
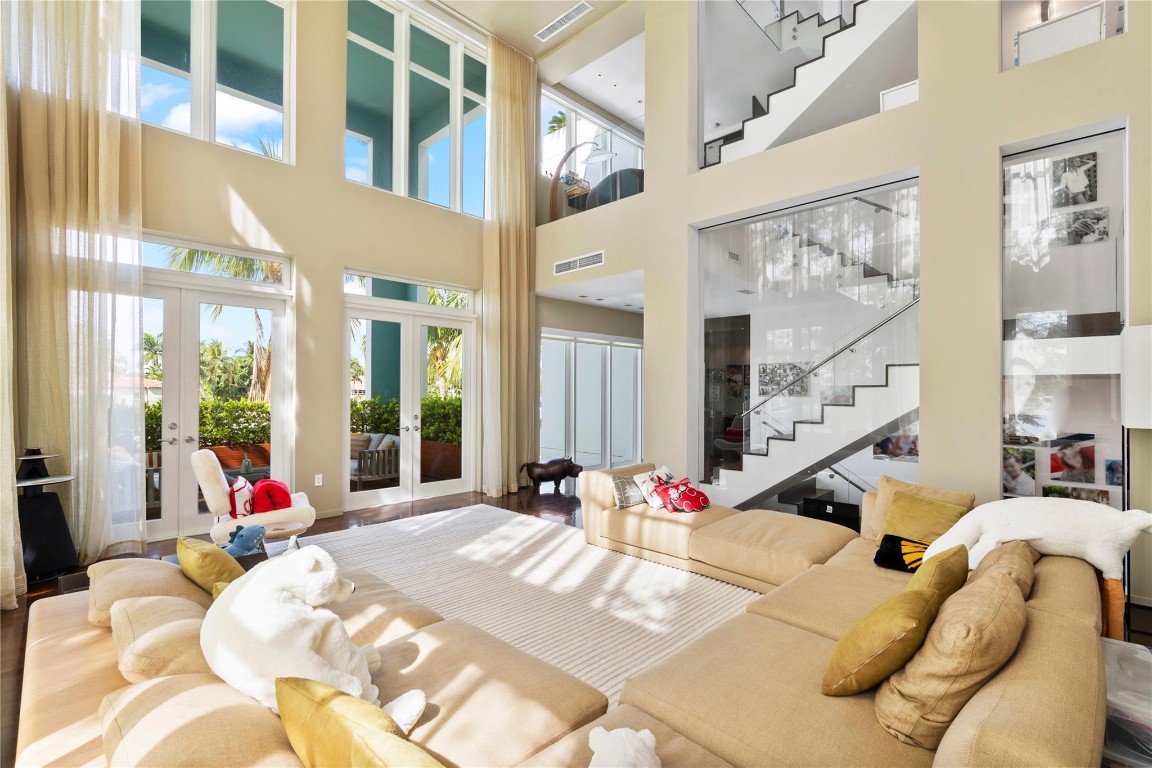
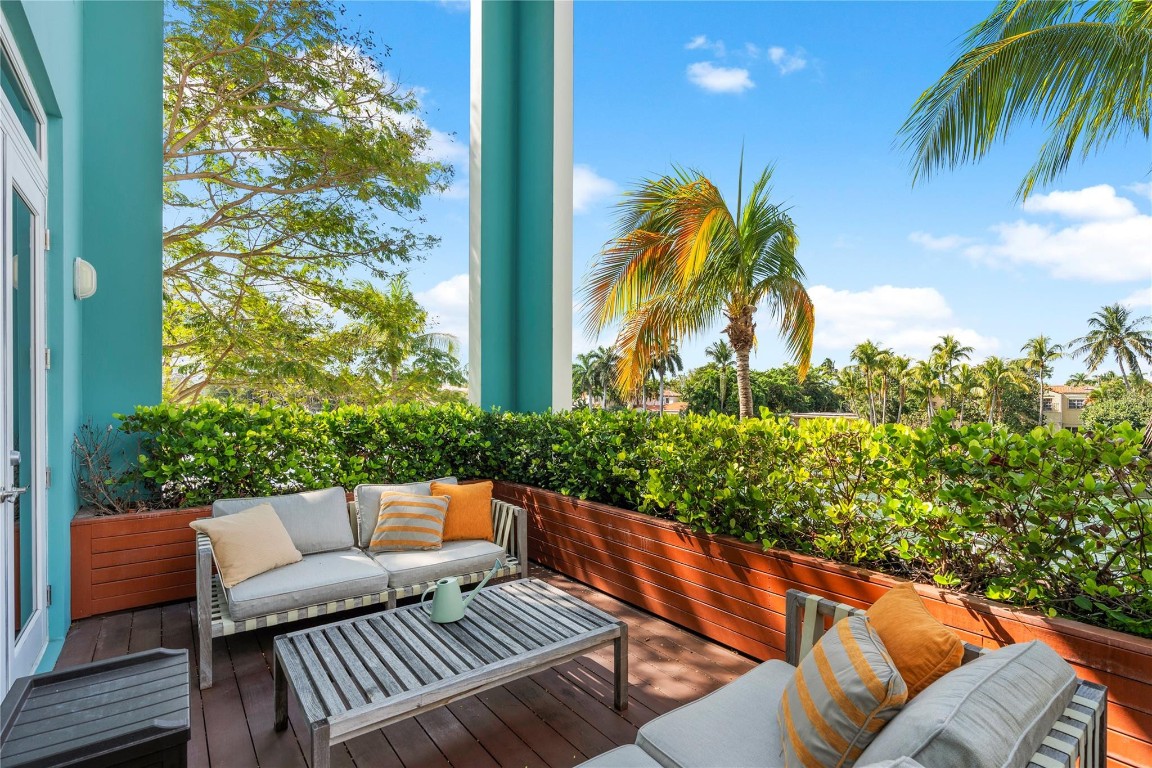
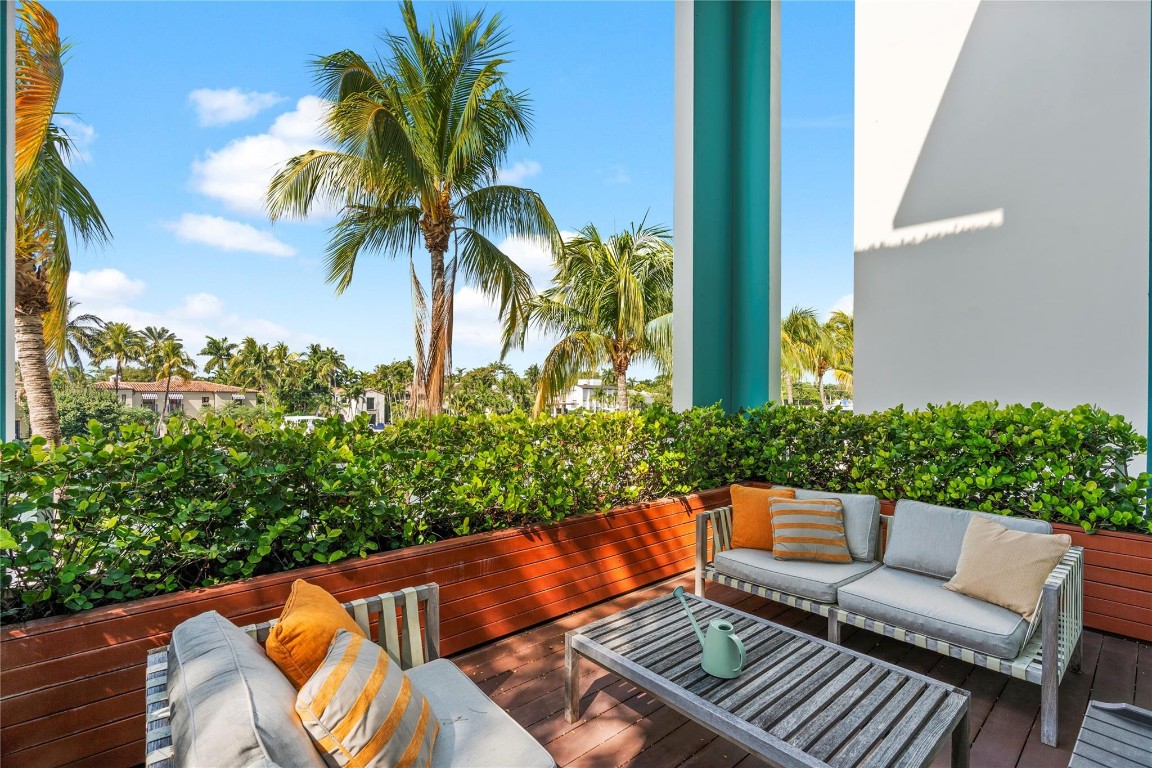
Experience elevated Miami Beach living in this luxurious 4-story townhouse located in one of the area’s most exclusive gated waterfront communities. Just a short walk to the ocean, this expansive residence boasts 5 bedrooms, 5.5 bathrooms, over 5,349 sq ft of AC living space (over 8,000 sf+ total), soaring 22-ft ceilings, and an elevator to all floors. Enjoy 4 private terraces, a private dock with Ocean access for up to 40ft boat, 2-car garage, and full valet service. Designed for the modern lifestyle, it features sleek finishes, generous natural light. Community offers 24/7 security, 2 pools, fitness center and much more. An exceptional opportunity for those seeking privacy, comfort, and effortless elegance by the beach.
Listing Snapshot
Inside Area (SqFt)
5,349 sqft
HOA/Condo/Coop Fees
$5,317 monthly
Recent Activity
| 7 months ago | | Status changed to Active |
| 7 months ago | | Listing updated with changes from the MLS® |
| 7 months ago | | Price changed to $6,000,000 |
| a year ago | | Listing first seen on site |
General Features
Direction Faces
Southwest
Parking
AssignedAttachedCoveredGarageGuestOn Street
Property Sub Type
Townhouse
Security
Smoke Detector(s)Fire AlarmGated CommunityKey Card Entry
Utilities
Cable Available
Interior Features
Appliances
DryerDishwasherDisposalGas RangeIce MakerMicrowaveRefrigeratorWasher
Cooling
Central AirElectric
Flooring
Ceramic TileTileWood
Interior
BidetBuilt-in FeaturesEntrance FoyerEat-in KitchenElevatorKitchen IslandOtherSoaking TubWalk-In Closet(s)
Bedroom 2
Dimensions - 16.66 X 15Level - FirstArea - 249
Bedroom 3
Dimensions - 17.16 X 13.41Level - FirstArea - 230
Bedroom 4
Dimensions - 12.91 X 13.5Level - FirstArea - 174
Bedroom 5
Dimensions - 18.57 X 17Level - UpperArea - 315
Den
Dimensions - 17.25 X 11.58Level - UpperArea - 199
Dining Room
Dimensions - 17.5 X 23.5Level - UpperArea - 411
Kitchen
Dimensions - 16.07 X 16Level - UpperArea - 257
Living Room
Dimensions - 20.25 X 22.16Level - UpperArea - 448
Other
Dimensions - 37.33 X 13.75Level - UpperArea - 513
Patio
Dimensions - 34'4''x19'6''Level - Upper
Porch
Dimensions - 19'9''x11'6''Level - Second
PrimaryBedroom
Dimensions - 23.91 X 23.91Level - UpperArea - 571
Exterior Features
Construction Details
Block
Exterior
BarbecueCourtyard
Pool Features
Association
Waterfront Features
Canal FrontCreek
Waterview
WaterCanalGarden
Community Features
Accessibility Features
Accessible Elevator InstalledTherapeutic Whirlpool
Association Amenities
PoolClubhouseFitness CenterPicnic AreaParkingSaunaTrail(s)
Building Access
First Floor Entry,Built-Ins,Kitchen Island,Elevato
Financing Terms Available
CashConventional
HOA Fee Frequency
Monthly
Listing courtesy of Grand Real Estate Company

All listings featuring the BMLS logo are provided by BeachesMLS, Inc. This information is not verified for authenticity or accuracy and is not guaranteed. Copyright © 2026 BeachesMLS, Inc. (a Flex MLS feed)
Last checked: 2026-05-25 10:02 PM UTC
Source: Walkscore

Did you know? You can invite friends and family to your search. They can join your search, rate and discuss listings with you.