
Save
Ask
Tour
Hide
$19,900,000
2 Days On Site
241 El Dorado LanePalm Beach, FL 33480
For Sale|Single Family Residence|Active
7
Beds
8
Total Baths
7
Full Baths
1
Partial Bath
5,349
SqFt
$3,720
/SqFt
1959
Built
Subdivision:
EL DORADO PARK
County:
Palm Beach
Due to the health concerns created by Coronavirus we are offering personal 1-1 online video walkthough tours where possible.
Call Now: (561) 475-5922
Is this the listing for you? We can help make it yours.
(561) 475-5922


Save
Ask
Tour
Hide
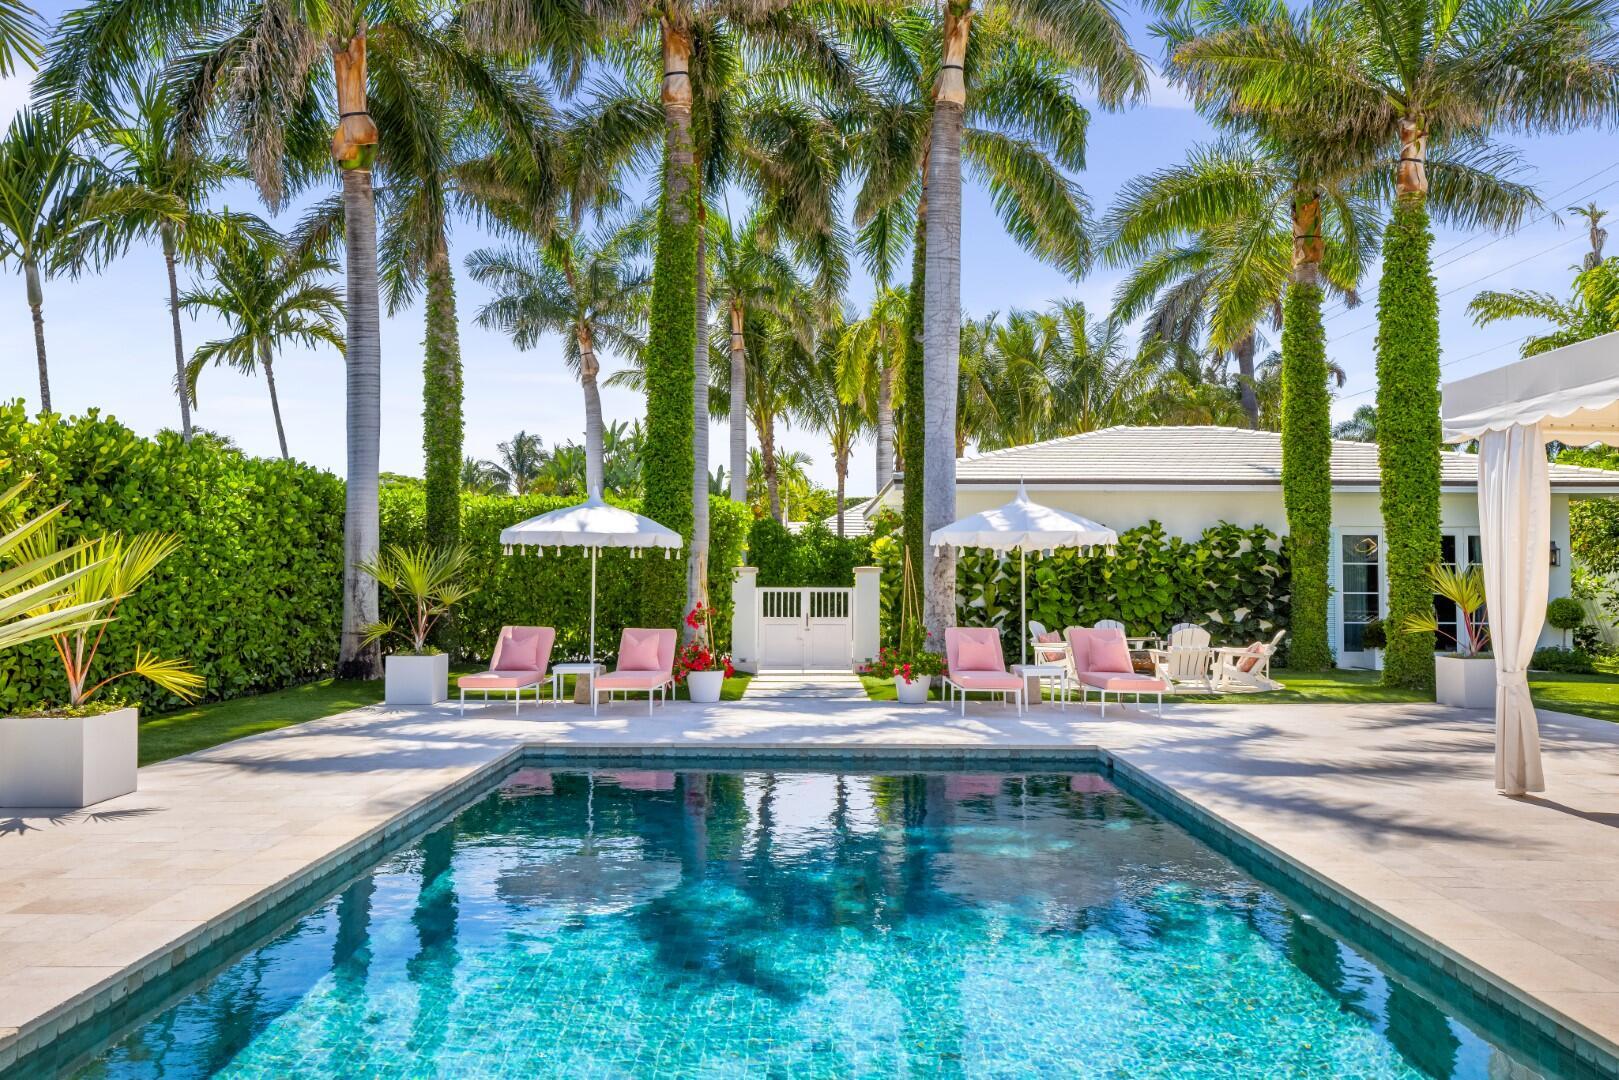
Casa El Dorado sits on an incredibly spacious double lot. This tastefully appointed 7BR/7.1BA home with 6,493+/- SqFt is situated in convenient and coveted Near North End location. Highlights include home theater, gym, eat-in kitchen, and 2 car garage. Gorgeous guest house with living room, gourmet kitchen, and full bath. The perfect Palm Beach backyard with beautiful pool, putting green, BBQ area, and conversation patio surrounding firepit. Perfectly situated on 21,000+/- SqFt lot.
Save
Ask
Tour
Hide
Listing Snapshot
Price
$19,900,000
Days On Site
2 Days
Bedrooms
7
Inside Area (SqFt)
5,349 sqft
Total Baths
8
Full Baths
7
Partial Baths
1
Lot Size
0.51 Acres
Year Built
1959
MLS Number
B26102780
Status
Active
Property Tax
$31,441.5
HOA/Condo/Coop Fees
N/A
Sq Ft Source
Owner
Friends & Family
Recent Activity
| yesterday | Status changed to Active | |
| yesterday | Listing updated with changes from the MLS | |
| 3 days ago | Listing first seen on site |
General Features
Acres
0.51
Direction Faces
South
Garage
Yes
Garage Spaces
2
Levels
One
Number Of Stories
1
Parking
DetachedGarage
Parking Spaces
2
Pets
Yes
Property Sub Type
Single Family Residence
Sewer
Public Sewer
Special Circumstances
Standard
SqFt Total
6493
Utilities
Sewer AvailableWater Available
Water Source
Public
Zoning
R-B(ci
Interior Features
Appliances
DryerDishwasherFree-Standing FreezerDisposalGas RangeMicrowaveRefrigeratorWasher
Cooling
Central Air
Flooring
MarbleOther
Furnished
Unfurnished
Heating
Central
Interior
Built-in FeaturesEat-in KitchenKitchen IslandPantrySoaking TubBarWalk-In Closet(s)
Main Level Bedrooms
7
Family Room
Kitchen
Dimensions - 1 X 1Level - MainArea - 1
Living Room
Dimensions - 1 X 1Level - MainArea - 1
Media Room
PrimaryBedroom
Dimensions - 1 X 1Level - MainArea - 1
Save
Ask
Tour
Hide
Exterior Features
Construction Details
Other
Exterior
Built-in BarbecueBarbecue
Patio And Porch
CoveredPatio
Pool Features
In GroundPrivate
Private Pool
Yes
Roof
Other
Community Features
MLS Area
5001
Financing Terms Available
CashConventional
Listing courtesy of Christian Angle Real Estate

All listings featuring the BMLS logo are provided by BeachesMLS, Inc. This information is not verified for authenticity or accuracy and is not guaranteed. Copyright © 2026 BeachesMLS, Inc. (a Flex MLS feed)
Last checked: 2026-11-21 08:51 PM UTC
All listings featuring the BMLS logo are provided by BeachesMLS, Inc. This information is not verified for authenticity or accuracy and is not guaranteed. Copyright © 2026 BeachesMLS, Inc. (a Flex MLS feed)
Last checked: 2026-11-21 08:51 PM UTC
Neighborhood & Commute
Source: Walkscore
Save
Ask
Tour
Hide