Save
Ask
Tour
Hide
Share
$7,900,000
New Listing

10947 MONTE ROSA Drive
Palm Beach Gardens, FL 33412

For Sale|Single Family Residence|Active
5
Beds
6
Total Baths
5
Full Baths
1
Partial Bath
7,766
SqFt
$1,017
/SqFt
2025
Built
Subdivision:
PANTHER NATIONAL AT AVENIR POD
County:
Palm Beach

Due to the health concerns created by Coronavirus we are offering personal 1-1 online video walkthough tours where possible.
Call Now: (561) 475-5922
Is this the listing for you? We can help make it yours.
(561) 475-5922
10947 MONTE ROSA Drive10947 MONTE ROSA Drive10947 MONTE ROSA Drive10947 MONTE ROSA Drive
Save
Ask
Tour
Hide
Share

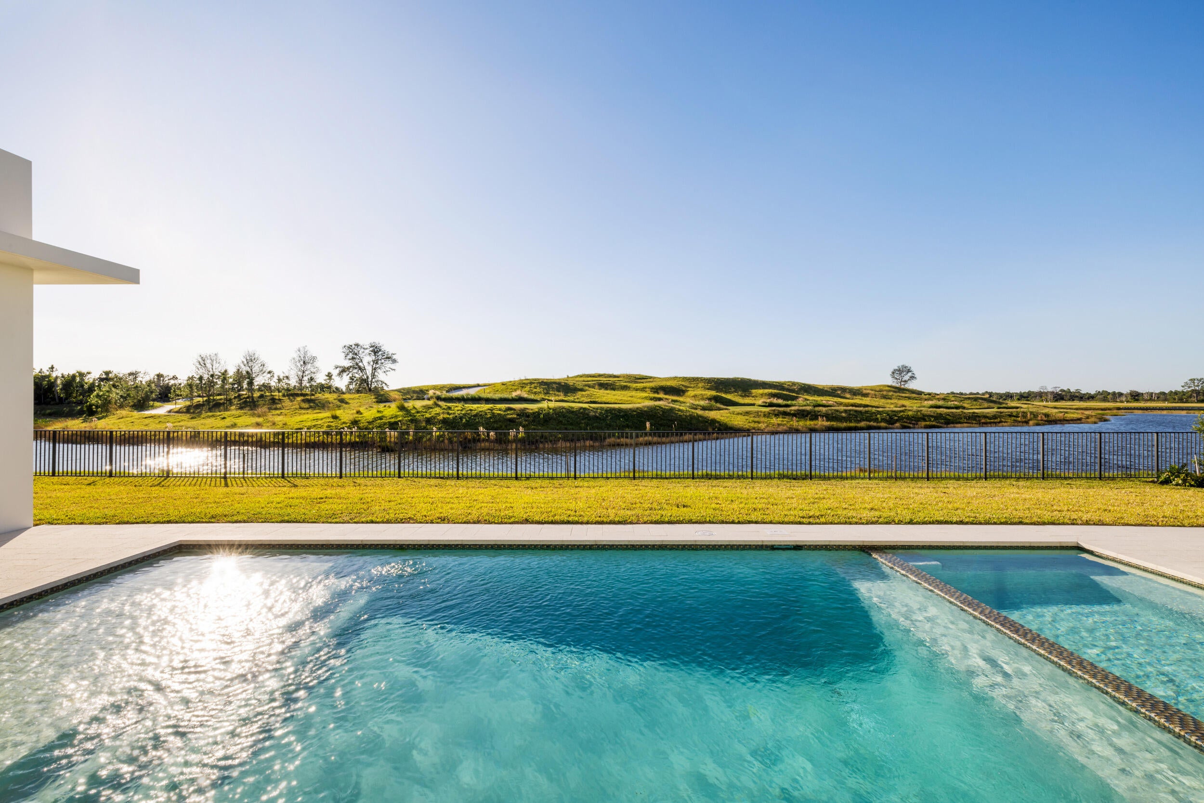
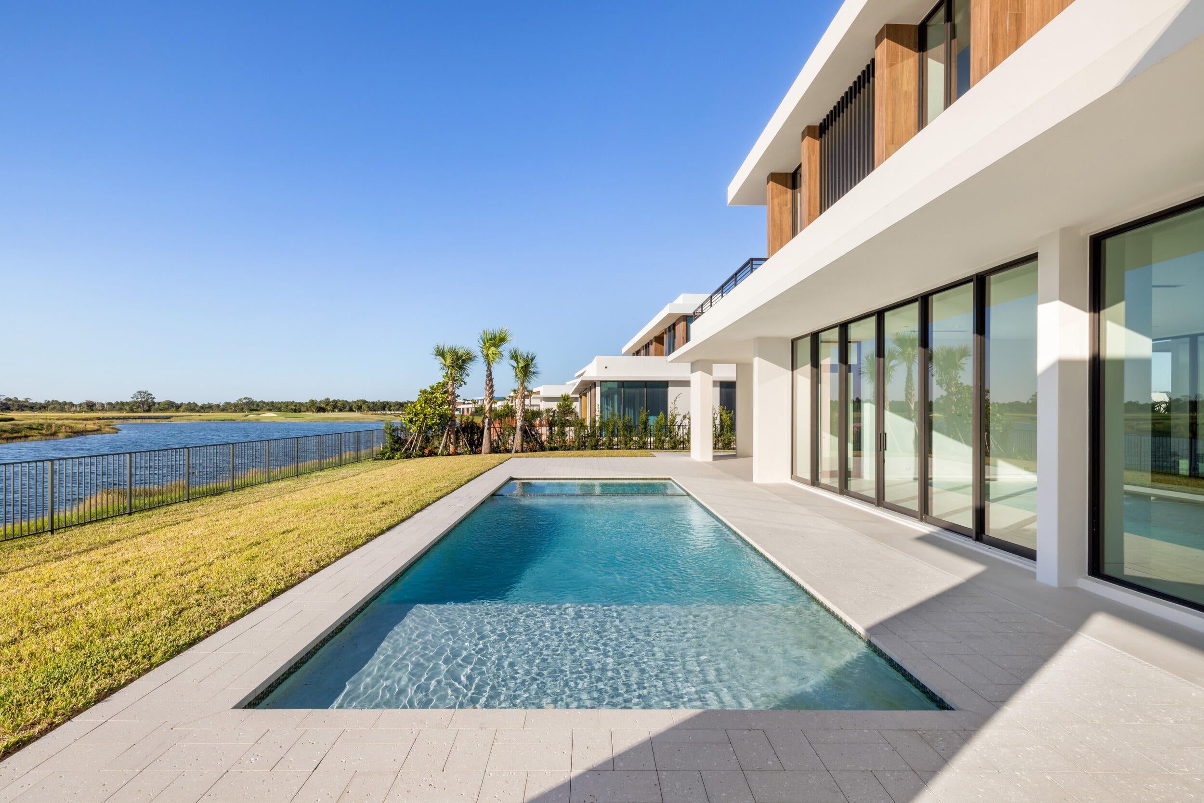
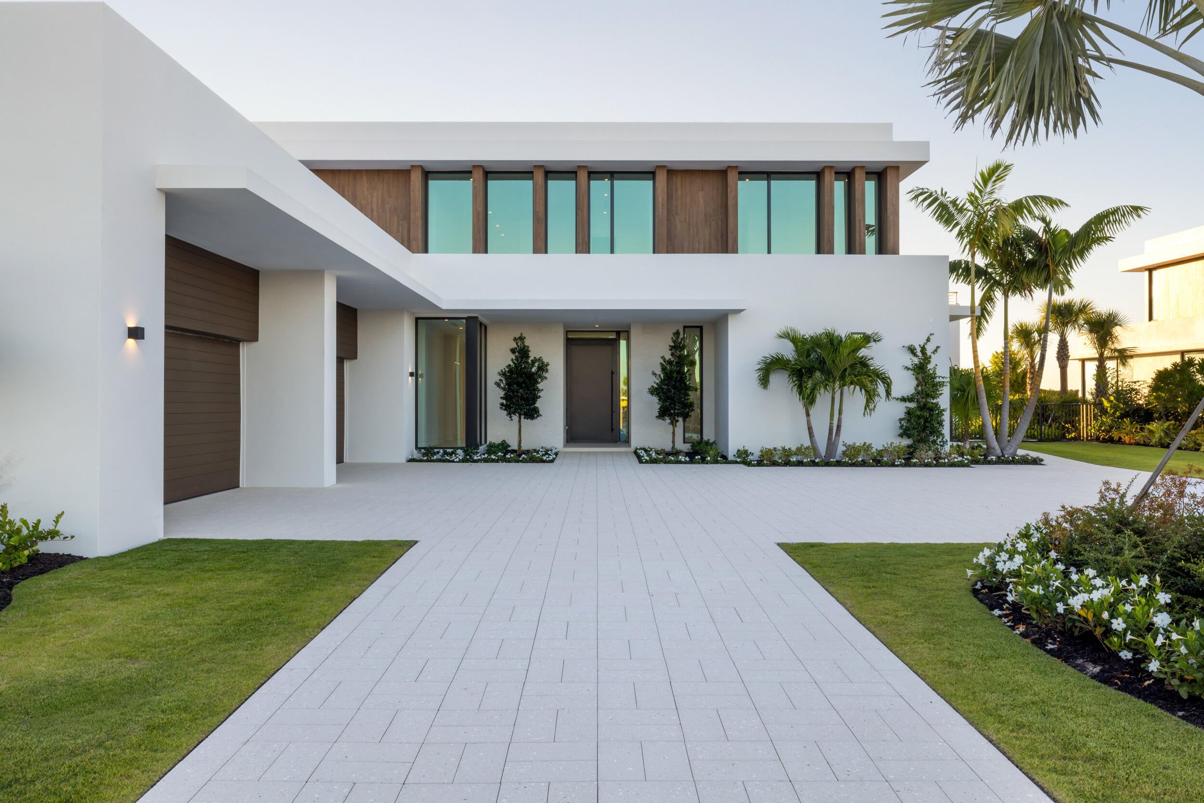
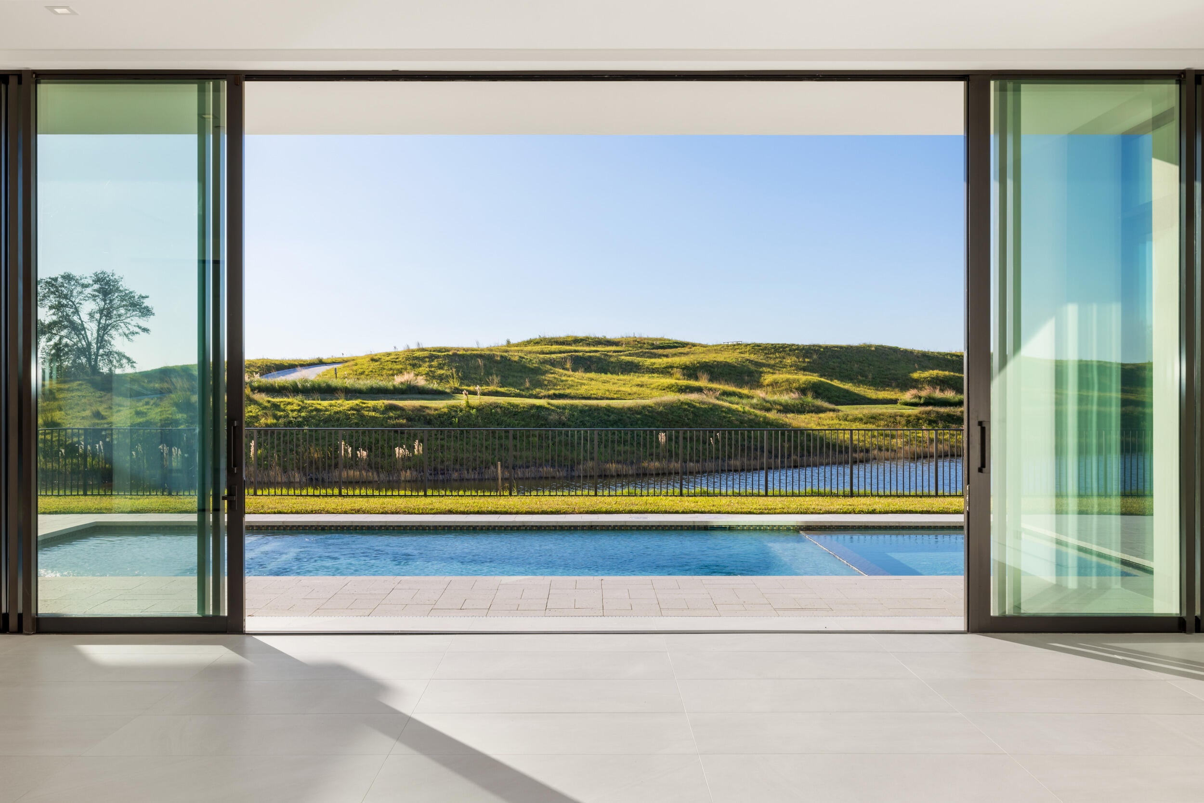
*Interior Photos Coming Soon* Welcome to 10947 Monte Rosa Drive, situated in Palm Beach County's highly coveted new golf community, Panther National. Perfectly positioned on a half-acre lot between the championship course and the short course, this residence offers breathtaking panoramic views from every angle. Featuring 5 bedrooms, 6.5 bathrooms, and over 7,700 sqft of living space, this home is the epitome of luxury. Highlights include Sub-Zero and Wolf appliances, high-end finishes throughout, a wine cellar, elevator, ev charger, and a fully equipped summer kitchen. Expansive floor-to-ceiling glass sliders seamlessly blend indoor and outdoor living, creating the ideal setting for both relaxation and entertaining. With the clubhouse and amenities now underway, residents will soon enjoy not only the Nicklaus Signature Course designed by both Jack Nicklaus and Justin Thomas, but also a fitness center/wellness center, resort-style pool, luxury spa, and fine dining all within Panther National. So, if you're looking for new construction in one of the best golf courses in Palm Beach County, then look no further than this incredible value opportunity at Panther National!

Save
Ask
Tour
Hide
Share
Listing Snapshot
Price 
$7,900,000
Days On Site 
0 Days
Bedrooms 
5
Inside Area (SqFt) 
7,766 sqft
Total Baths 
6
Full Baths 
5
Partial Baths 
1
Lot Size 
0.5 Acres
Year Built 
2025
MLS Number 
B26100937
Status 
Active
Property Tax 
$104,193.76
HOA/Condo/Coop Fees 
$889 monthly
Sq Ft Source 
Public Records
Friends & Family
Recent Activity
6 hours agoStatus changed to Active
6 hours agoListing updated with changes from the MLS
9 hours agoListing first seen on site
General Features
Acres 
0.5
Attached Garage 
Yes
Direction Faces 
East
Energy Features 
Solar
Garage 
Yes
Garage Spaces 
4
Levels 
Two
Number Of Stories 
2
Parking 
AttachedCircular DrivewayGarageGarage Door OpenerDriveway
Parking Spaces 
4
Pets 
Yes
Property Condition 
New Construction
Property Sub Type 
Single Family Residence
Security 
Gated Community
Sewer 
Public Sewer
Special Circumstances 
Standard
SqFt Total 
11056
Style 
Contemporary
Utilities 
Cable AvailableElectricity AvailableNatural Gas AvailableSewer AvailableWater Available
Water Source 
Public
Zoning 
PDA (city)
Interior Features
Appliances 
CooktopDryerDishwasherFreezerGas CooktopDisposalGas Water HeaterMicrowaveOvenRefrigeratorWater HeaterWine RefrigeratorWasher
Cooling 
Central AirElectric
Flooring 
TileWood
Furnished 
Negotiable
Heating 
CentralElectric
Interior 
Entrance FoyerElevatorKitchen IslandPantryStorageSoaking TubBarWalk-In Closet(s)
Laundry Features 
InsideMain LevelUpper Level
Main Level Bedrooms 
2
Great Room 
Kitchen 
Dimensions - 12 X 27.6Level - MainArea - 331
Laundry 
Living Room 
Dimensions - 20 X 27.5Level - MainArea - 550
Loft 
PrimaryBedroom 
Dimensions - 21.8 X 25.9Level - SecondArea - 564
Save
Ask
Tour
Hide
Share
Exterior Features
Construction Details 
BlockStucco
Exterior 
BalconyBuilt-in BarbecueBarbecueOutdoor Kitchen
Fencing 
Back YardFenced
Lot Features 
Waterfront
Other Structures 
Outdoor KitchenStorage
Patio And Porch 
Deck
Pool Features 
HeatedIn GroundPrivate
Private Pool 
Yes
Roof 
Other
View 
Golf CourseLake
Waterfront 
Yes
Waterfront Features 
Lake Front
Waterview 
Golf CourseLake
Community Features
Association Amenities 
ClubhouseFitness CenterSaunaTennis Court(s)Trail(s)
Association Fee 
$889.0
Association Fee Frequency 
Monthly
Community Features 
Gated
MLS Area 
5550
Financing Terms Available 
CashConventional
Building Access 
Entry Level Living Area Y
Membership fee 
400000
Schools
School District
Unknown
Elementary School
Pierce Hammock
Middle School
Osceola Creek
High School
Palm Beach Gardens
Listing courtesy of Douglas Elliman Jupiter


All listings featuring the BMLS logo are provided by BeachesMLS, Inc. This information is not verified for authenticity or accuracy and is not guaranteed. Copyright © 2026 BeachesMLS, Inc. (a Flex MLS feed)
Last checked: 2026-11-17 12:03 AM UTC

Neighborhood & Commute
Source: Walkscore
Save
Ask
Tour
Hide
Share