
701 S Olive Avenue 628West Palm Beach, FL 33401
Due to the health concerns created by Coronavirus we are offering personal 1-1 online video walkthough tours where possible.
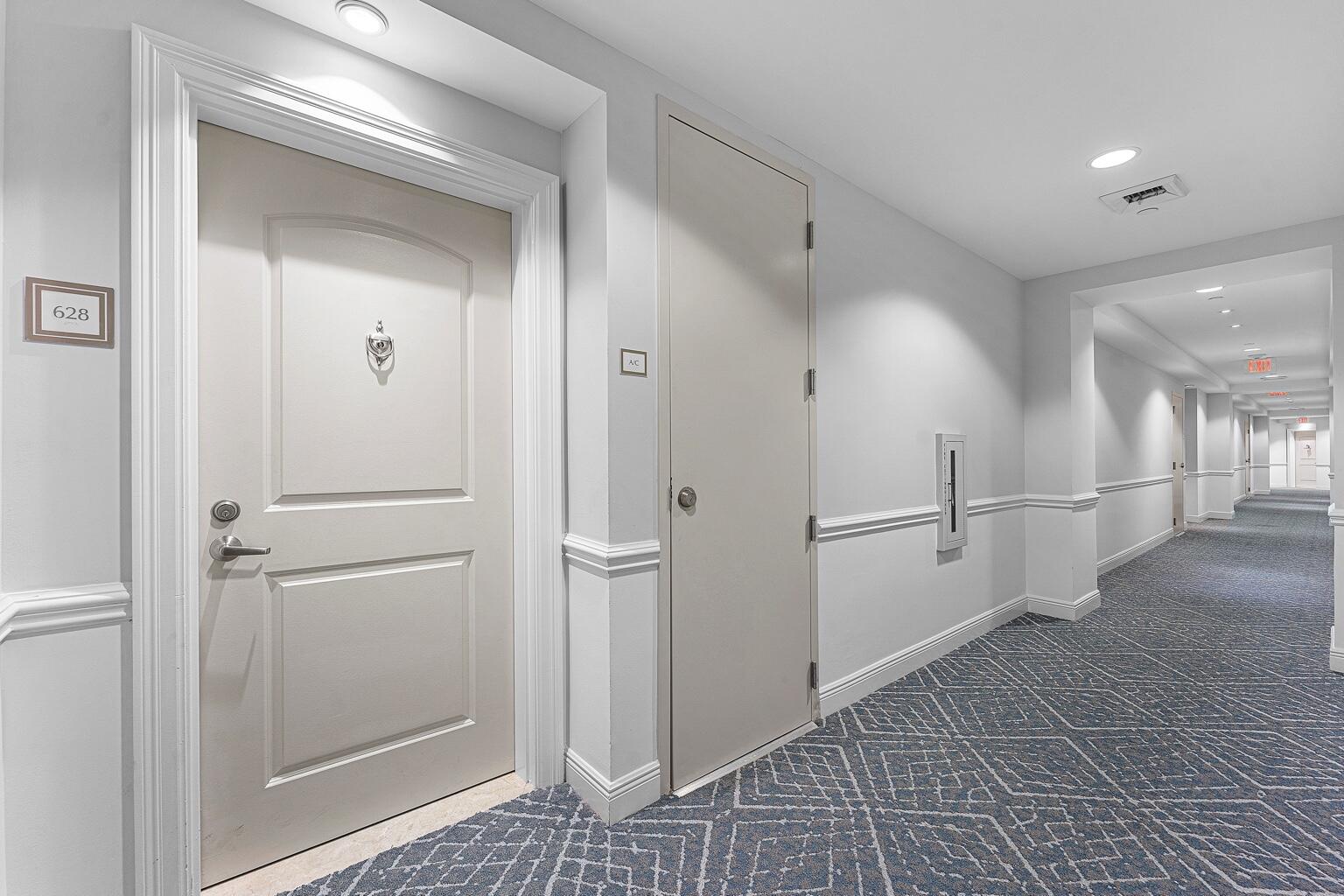
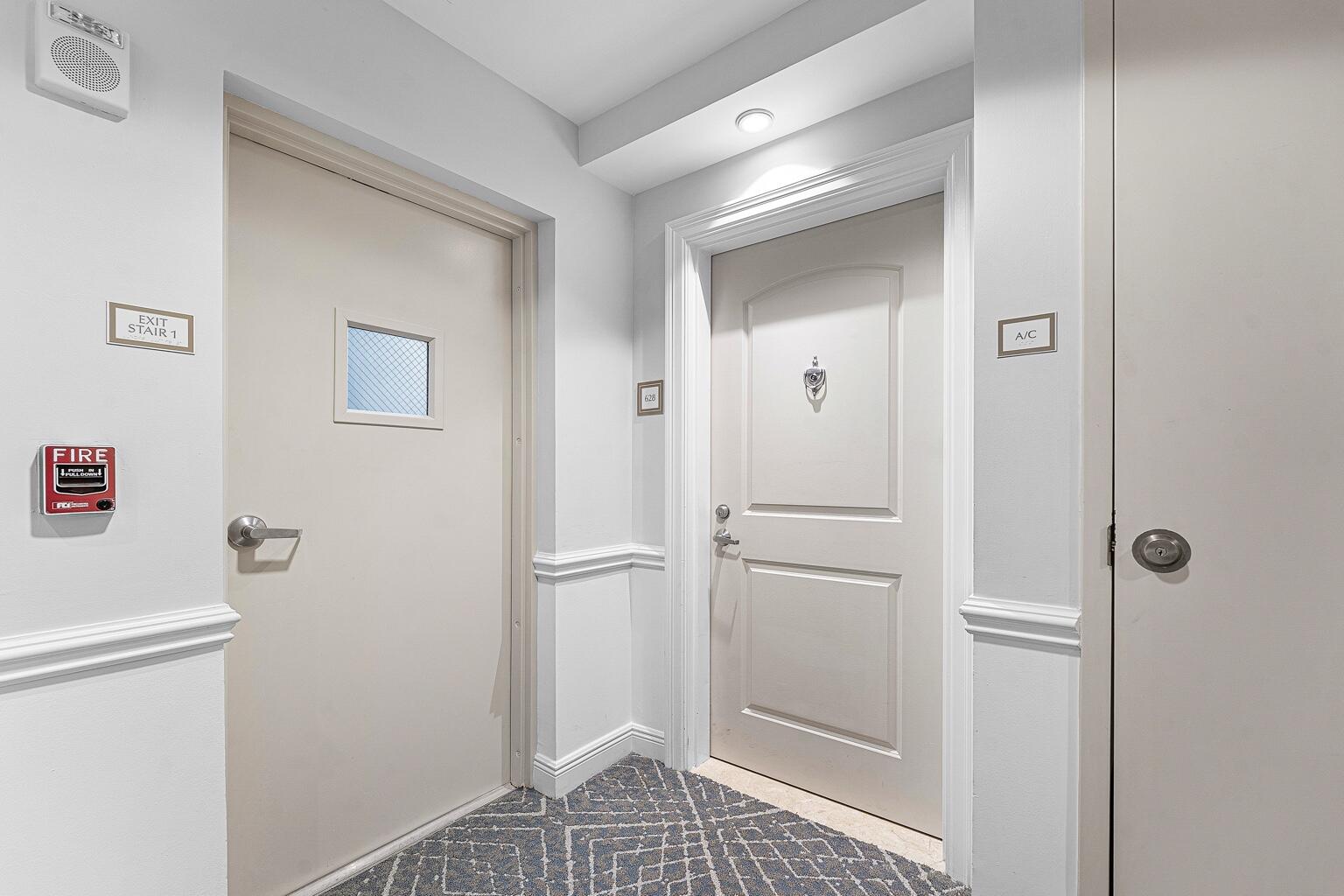
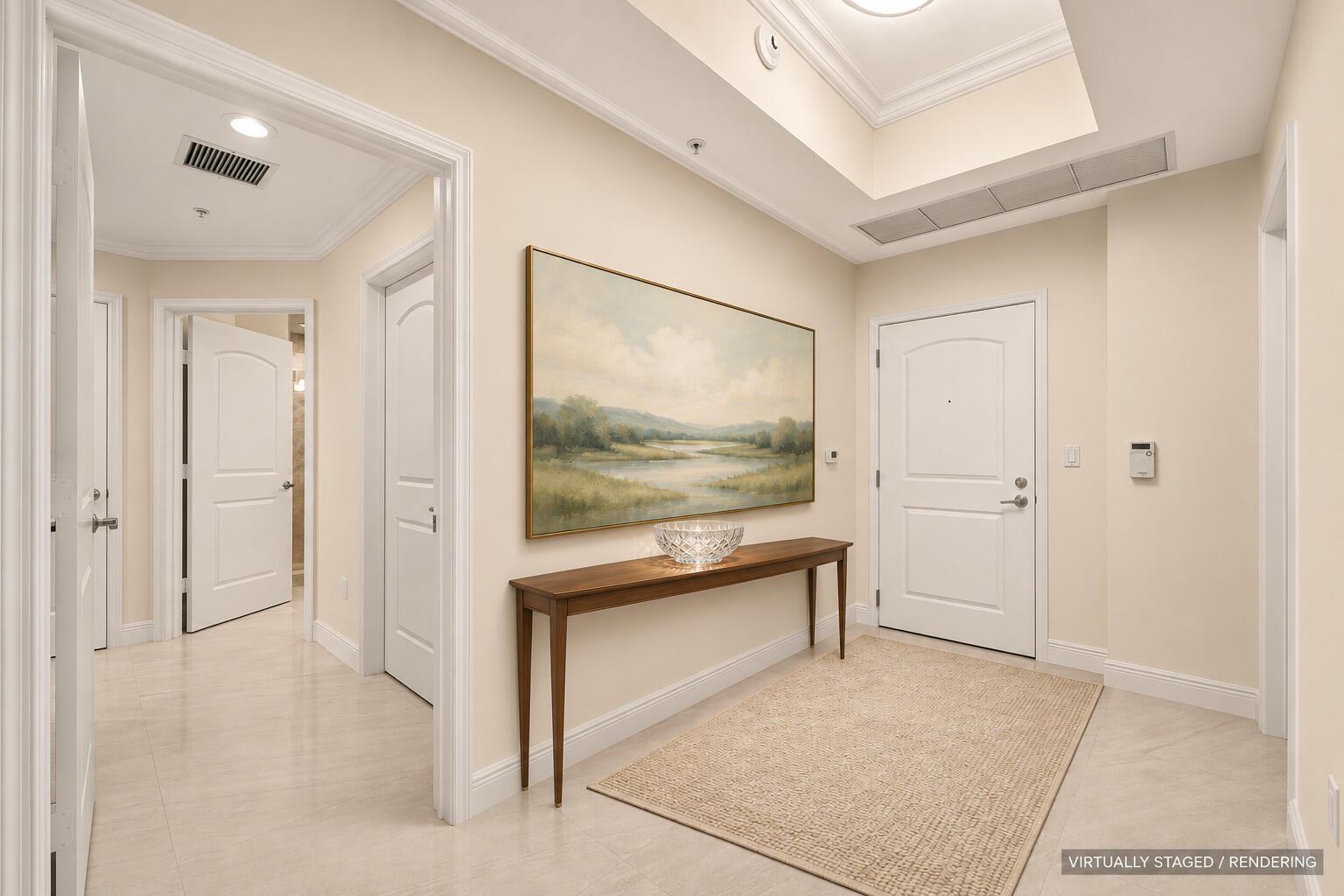
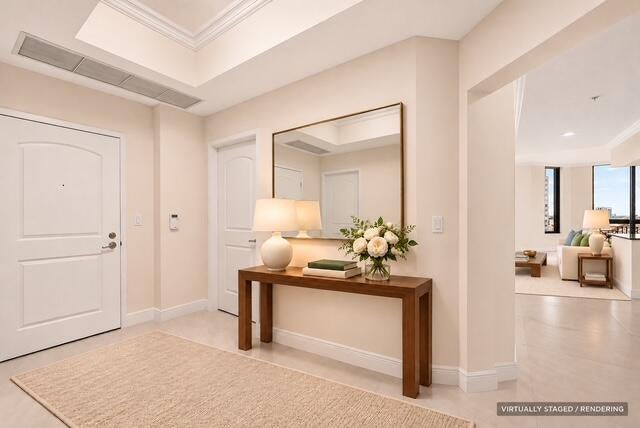
This spacious northwest corner residence at Two City Plaza offers 1858 interior square feet, 2 bedrooms/ 2.5 bathrooms, separate den/office with French doors off the main living area and sun-soaked spectacular western city views. Completely redone and move-in ready, the residence features new flooring throughout, refinished kitchen cabinetry and new backsplash, and renovated bathrooms with new showers and vanities. Ten-foot ceilings and floor to ceiling windows fill the expansive great room, while a formal foyer, eat in kitchen, separate laundry room, and two large walk-in closets complete this thoughtfully designed layout. With limited inventory of spacious, move-in ready residences in downtown West Palm Beach, this renovated home stands out as a rare find at under $2M. Two City Plaza offers full concierge services, complimentary valet and exceptional resort-style amenities including: Rooftop pool with towel service, hot tub and lounge areas overlooking the Intercoastal, Palm Beach Island, the ocean and downtown. Rooftop grilling areas, doggy relief area and outdoor movie theater. Inside, there is another movie theater, sauna and steam room and a newly renovated, state-of-the-art fitness center. World class dining and shopping are just steps away, CityPlace, the Kravis Center, Glazer Hall and the Norton Museum all walkable, within one mile. Palm Beach International Airport is approximately 10 minutes away. Schedule your private showing today and experience the space, style and full-service lifestyle that make this residence an exceptional downtown opportunity. All information and measurements are deemed reliable but are not guaranteed and should be independently verified by the buyer,
| 10 hours ago | Listing updated with changes from the MLS | |
| 10 hours ago | Status changed to Active | |
| 2 days ago | Listing first seen on site |

All listings featuring the BMLS logo are provided by BeachesMLS, Inc. This information is not verified for authenticity or accuracy and is not guaranteed. Copyright © 2026 BeachesMLS, Inc. (a Flex MLS feed)
Last checked: 2026-11-17 12:25 AM UTC
Did you know? You can invite friends and family to your search. They can join your search, rate and discuss listings with you.