
326 Palmetto StreetWest Palm Beach, FL 33405
Due to the health concerns created by Coronavirus we are offering personal 1-1 online video walkthough tours where possible.
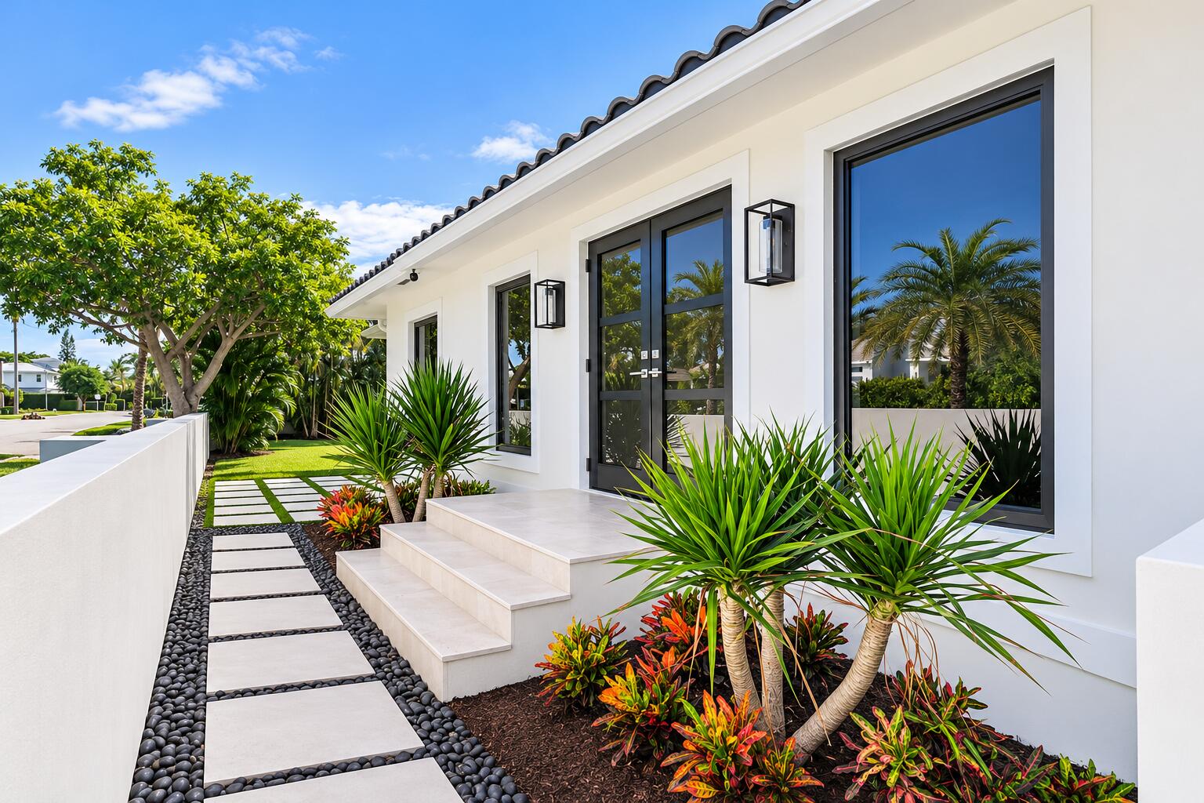
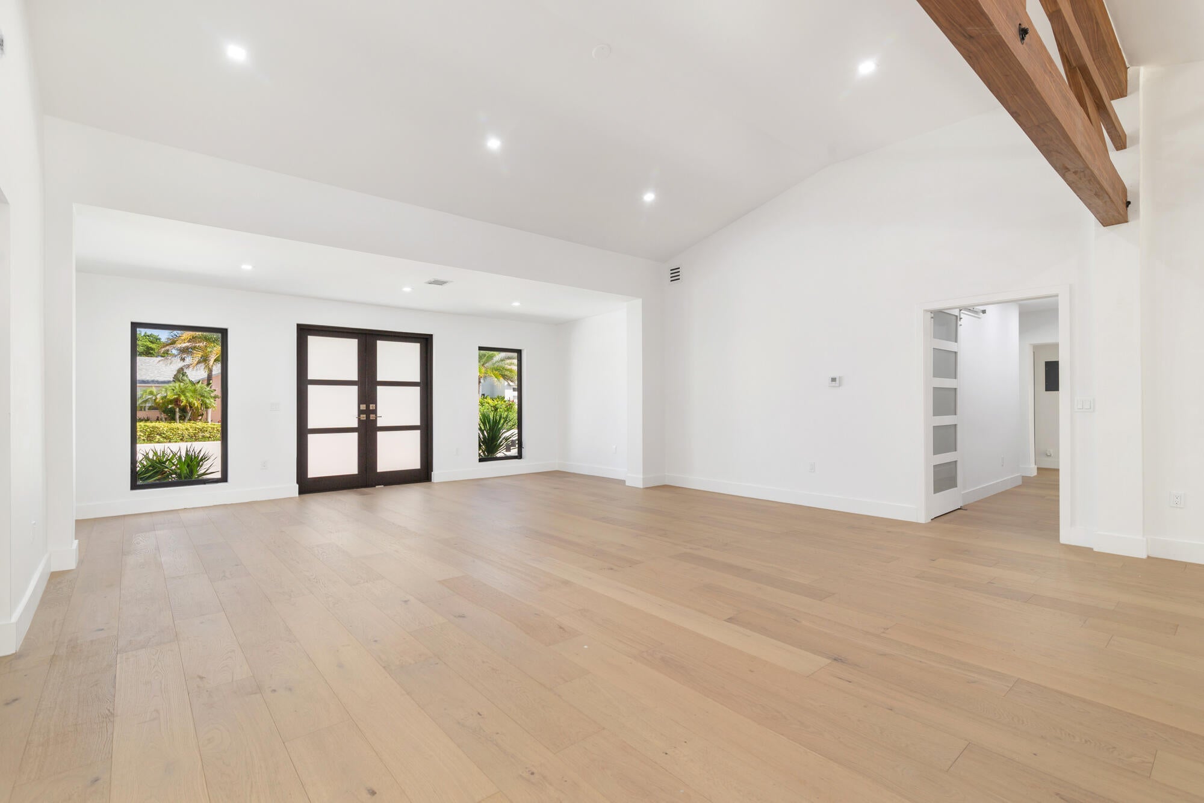
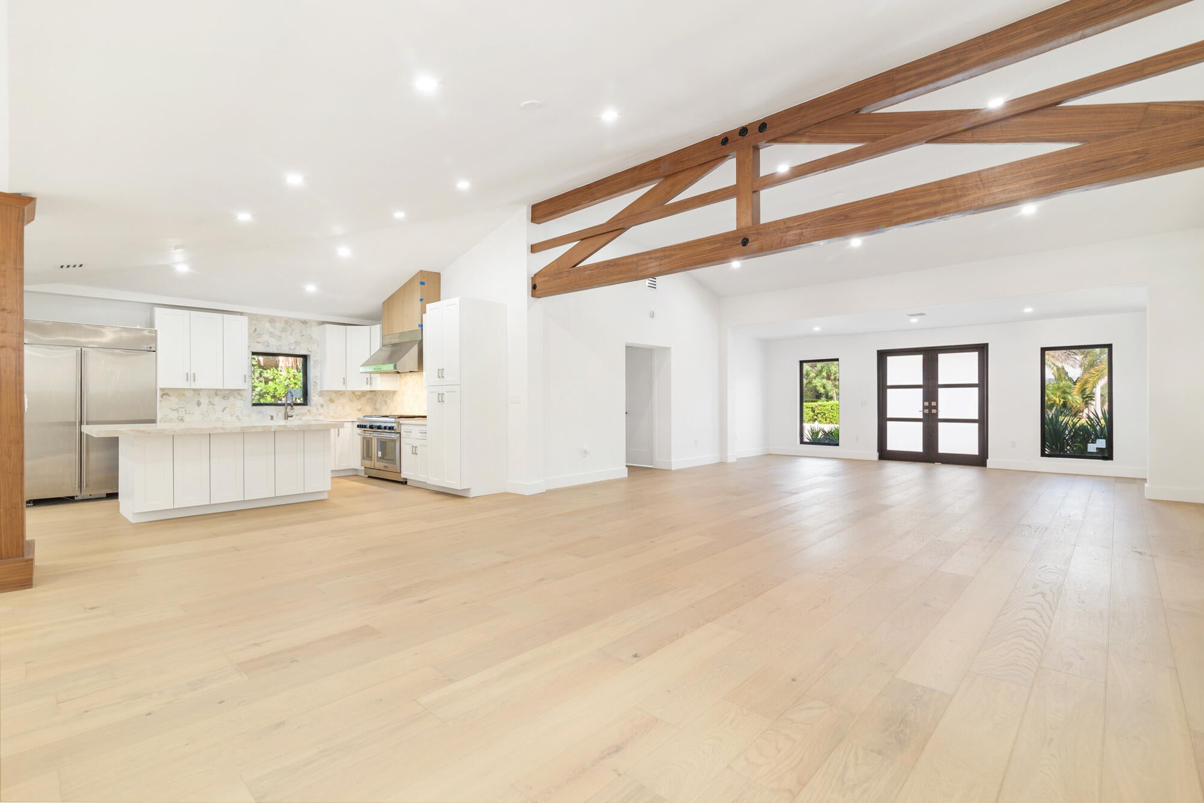
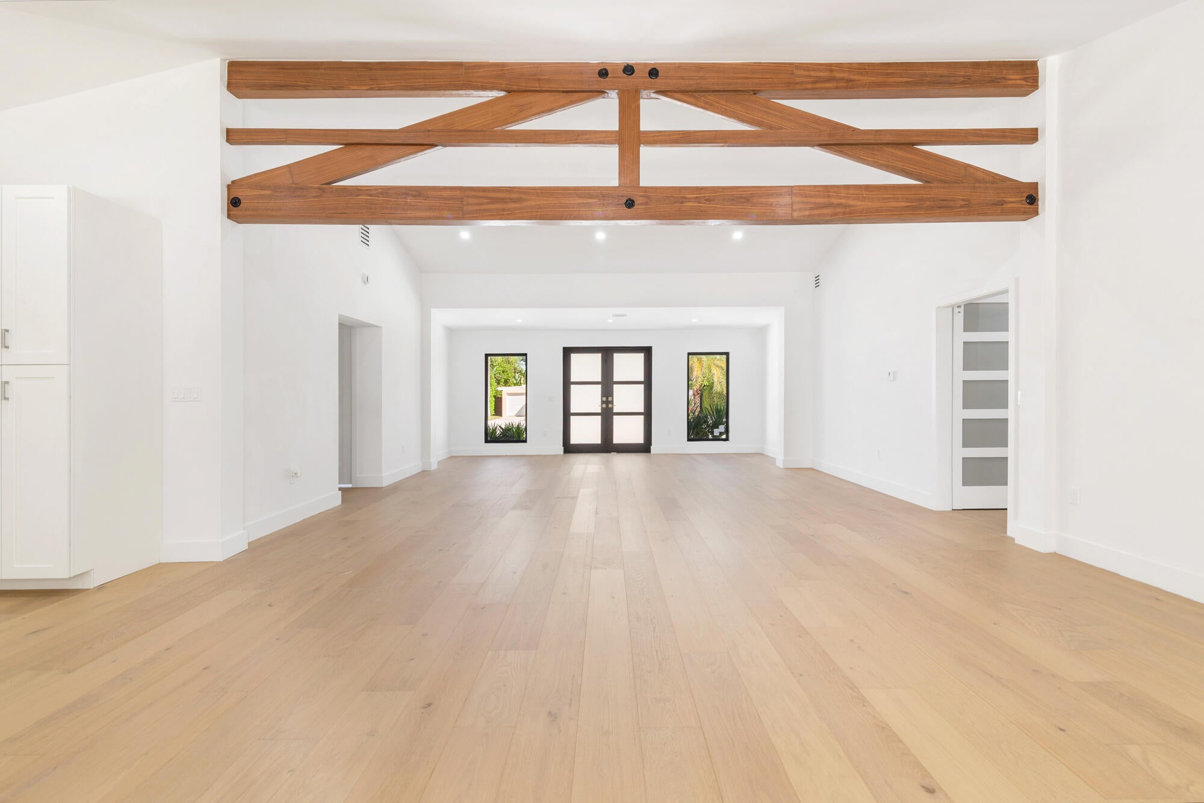
Finally, a fully renovated home in SoSo that ticks off all the boxes: 5 bedrooms, 4 ½ baths, heated pool, and garage on an oversized corner lot on a through street to the waterfront. Amazing great room with dramatic 12' high soaring ceilings featuring wooden beams and new hardwood floors. Recent major improvements include a new tile roof, updated electrical and plumbing systems, HVAC, and the home has been fully equipped with new impact glass windows and doors. The new open kitchen with generous island is perfect for entertaining. Rows of doors create an open and airy feel and spill out onto the tropical and private rear courtyard and pool area. You enter the property past tropical landscaping and through a walled gate into the entry courtyard. New double doors of impact glass lead you into the expansive great room that has space for multiple areas for seating and dining. Throughout the home is new wide plank flooring in an elegant wire brushed engineered White Oak. The new kitchen boasts a grand island over 7' wide with Taj Mahal countertops and built-in undermount microwave. Stainless steel appliances include a 48" Thermador gas range, French Door refrigerator and dual temperature wine cooler. The white fine cabinetry has countertops of Quartz with a marble backsplash in a hexagonal pattern. The roomy primary suite overlooks the pool area and has a spacious walk-in closet and new ensuite bath with wide double vanity, modern mirrors with integrated lighting and an oversized shower with multiple shower heads. Two other bedrooms also have new ensuite baths with glass enclosed showers and floating vanities. The two remaining bedrooms share a gorgeous new bath with mirrored vanity and walls of Carrera marble. Off of the great room, a newly renovated powder is perfect for visiting guests. The pool area has lots of areas for lounging and al fresco dining with a generous surround of of tumbled travertine. Lush, mature landscaping creates privacy and the detached garage creates a true courtyard effect. Fully enclosed by privacy fencing, the entry wall and mature landscaping, the backyard is your own secluded tropical oasis. Access to the garage is also private through a pair of electric gates. The South of Southern neighborhood, playfully nicknamed SoSo, is the first five blocks off the waterfront in the area South of Southern Boulevard and North of the ocean access C51 Canal that divides West Palm Beach from College Park in Lake Worth Beach. A signature feature of the community is the long and wide promenade that runs along Flagler Drive and the Intracoastal Waterway where residents get in their steps as the sun rises over Palm Beach, walk their dogs, ride their bicycles or go for an evening stroll. SoSo is also known as The Southend Neighborhood, is walkable to the shops, salons and design studios along Dixie Highway and many beloved restaurants are right nearby, including Café Med, Don Ramon's, Café Sapori, Sushi Jo, and the Blue Door. Other fun restaurants in the neighborhood include the Dixie Grill & Brewery, Flanigan's, Howley's, Field of Greens, specialty spots like Palm Beach Meats and the Earth & Sugar bakery, and vegan fare at Darbster. Everyone is loving the rebirth of La Sirena and excitement is mounting over the new sandwich shop La Parma. Aioli, a Michelin Guide Bib Gourmand Bakery, is beloved here in the neighborhood. For schools, SoSo has the Discovery Day School, Flagler Montessori, St. Juliana's School and 326 Palmetto Street is in the desirable South Olive School district. It's an easy drive to Palm Beach Day Academy and Rosarian. The two main parks in the neighborhood are South Olive Park with its beloved Tennis Center and Phipps Park, which has little league baseball and more. The pocket park at Summa Beach is where neighbors gather to watch the fireworks on the 4th of July. You are only around 5 miles to Donald J. Trump International Airport or the Brightline Station or CityPlace or downtown West Palm and also close to the Southern Bridge to the island of Palm Beach where you can do everything from world-class shopping on Worth Avenue to just watching the warm waves of the Atlantic Ocean break on the sand.
| yesterday | Listing first seen on site | |
| yesterday | Listing updated with changes from the MLS |

All listings featuring the BMLS logo are provided by BeachesMLS, Inc. This information is not verified for authenticity or accuracy and is not guaranteed. Copyright © 2026 BeachesMLS, Inc. (a Flex MLS feed)
Last checked: 2026-11-09 03:52 PM UTC
Did you know? You can invite friends and family to your search. They can join your search, rate and discuss listings with you.