Save
Ask
Tour
Hide
Share
$449,000
New Listing

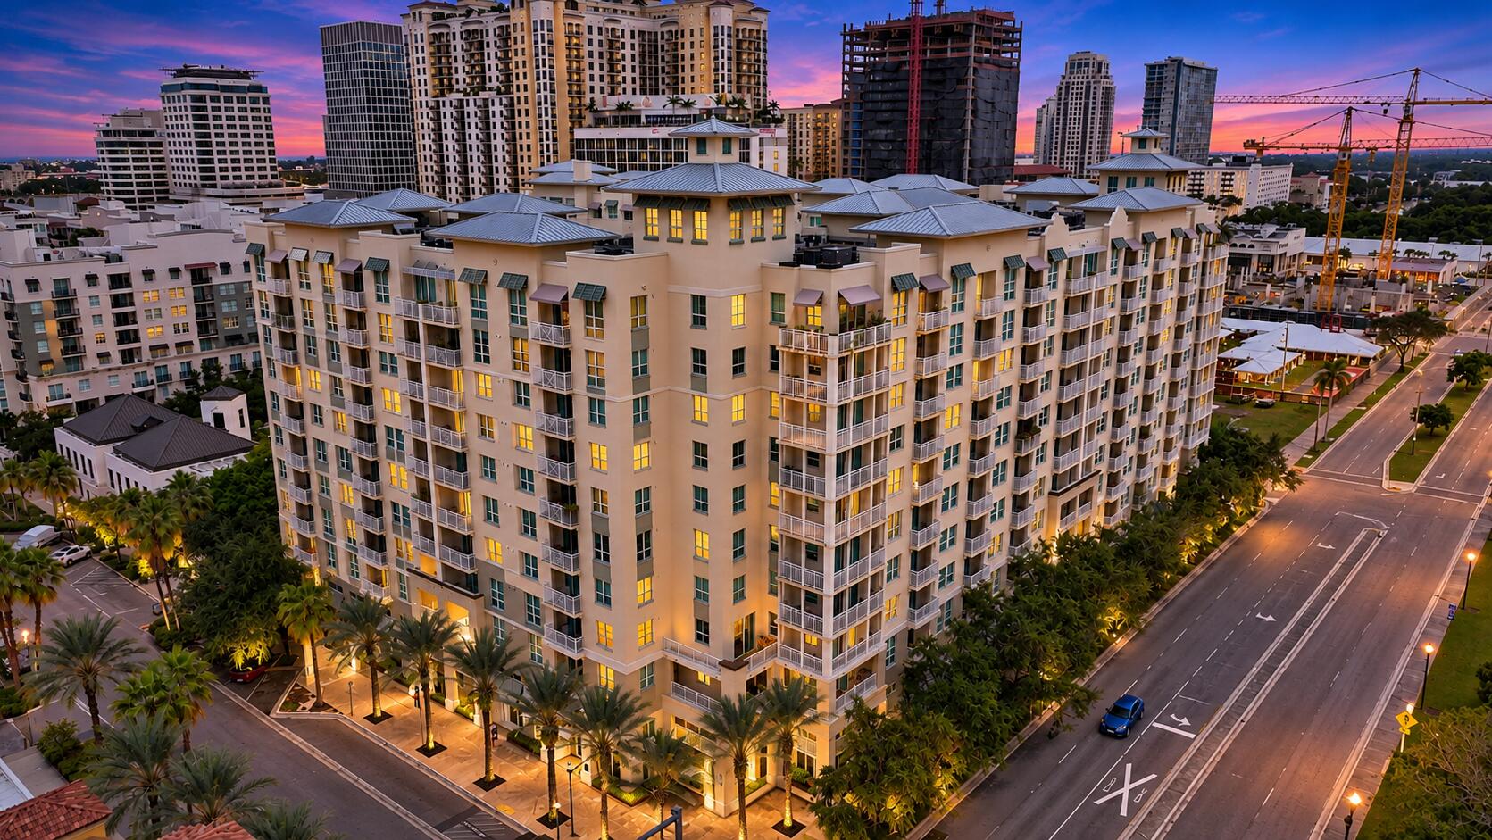
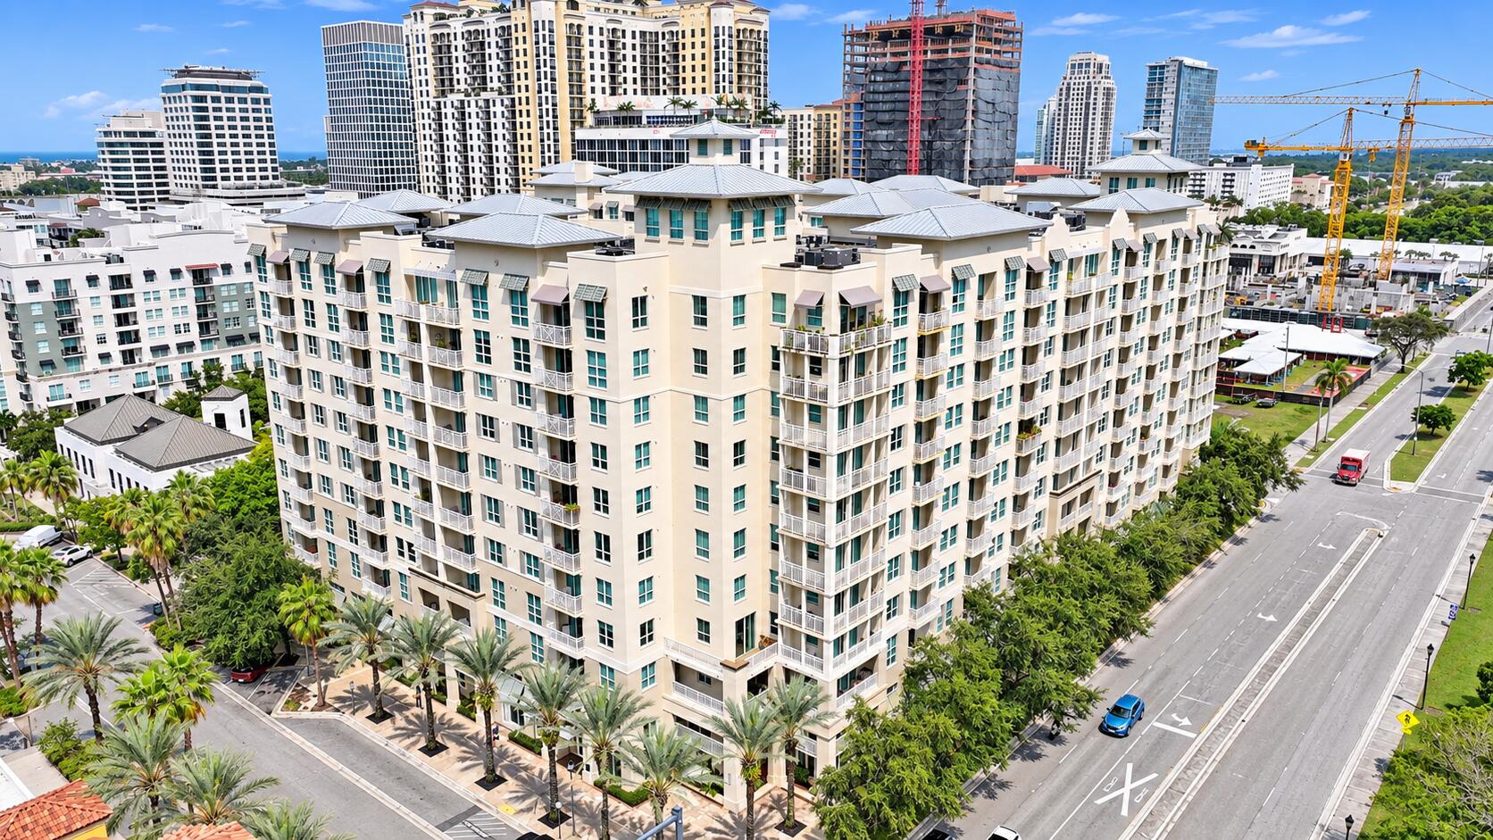
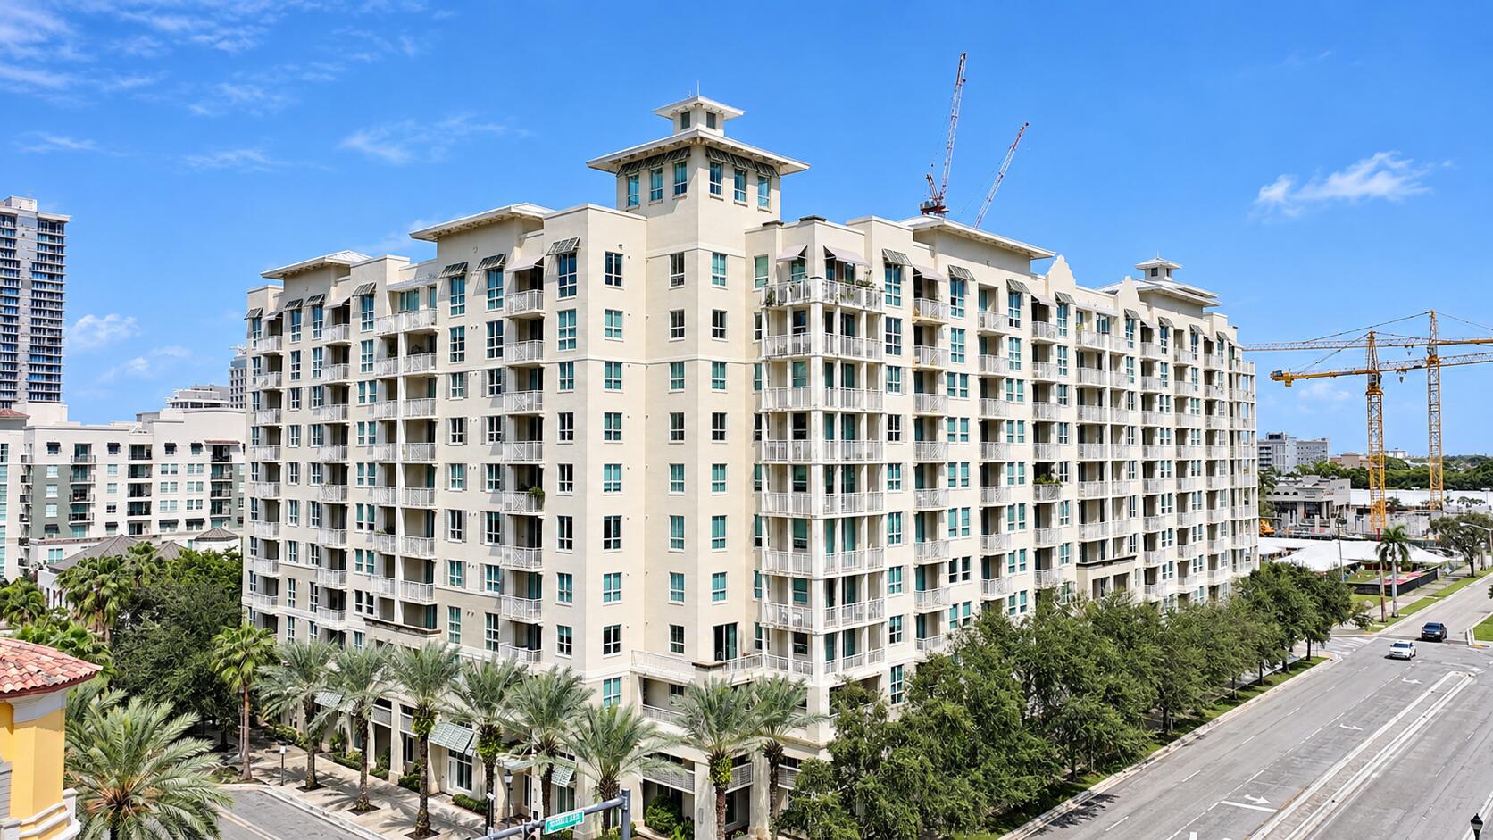
480 Hibiscus Street 303
West Palm Beach, FL 33401

Condominium|Coming Soon
1
Bed
1
Total Bath
1
Full Bath
720
SqFt
$624
/SqFt
2008
Built
Subdivision:
CITY PALMS CONDO
County:
Palm Beach

Due to the health concerns created by Coronavirus we are offering personal 1-1 online video walkthough tours where possible.
Call Now: (561) 475-5922
Is this the listing for you? We can help make it yours.
(561) 475-5922
480 Hibiscus Street 303480 Hibiscus Street 303480 Hibiscus Street 303480 Hibiscus Street 303
Save
Ask
Tour
Hide
Share

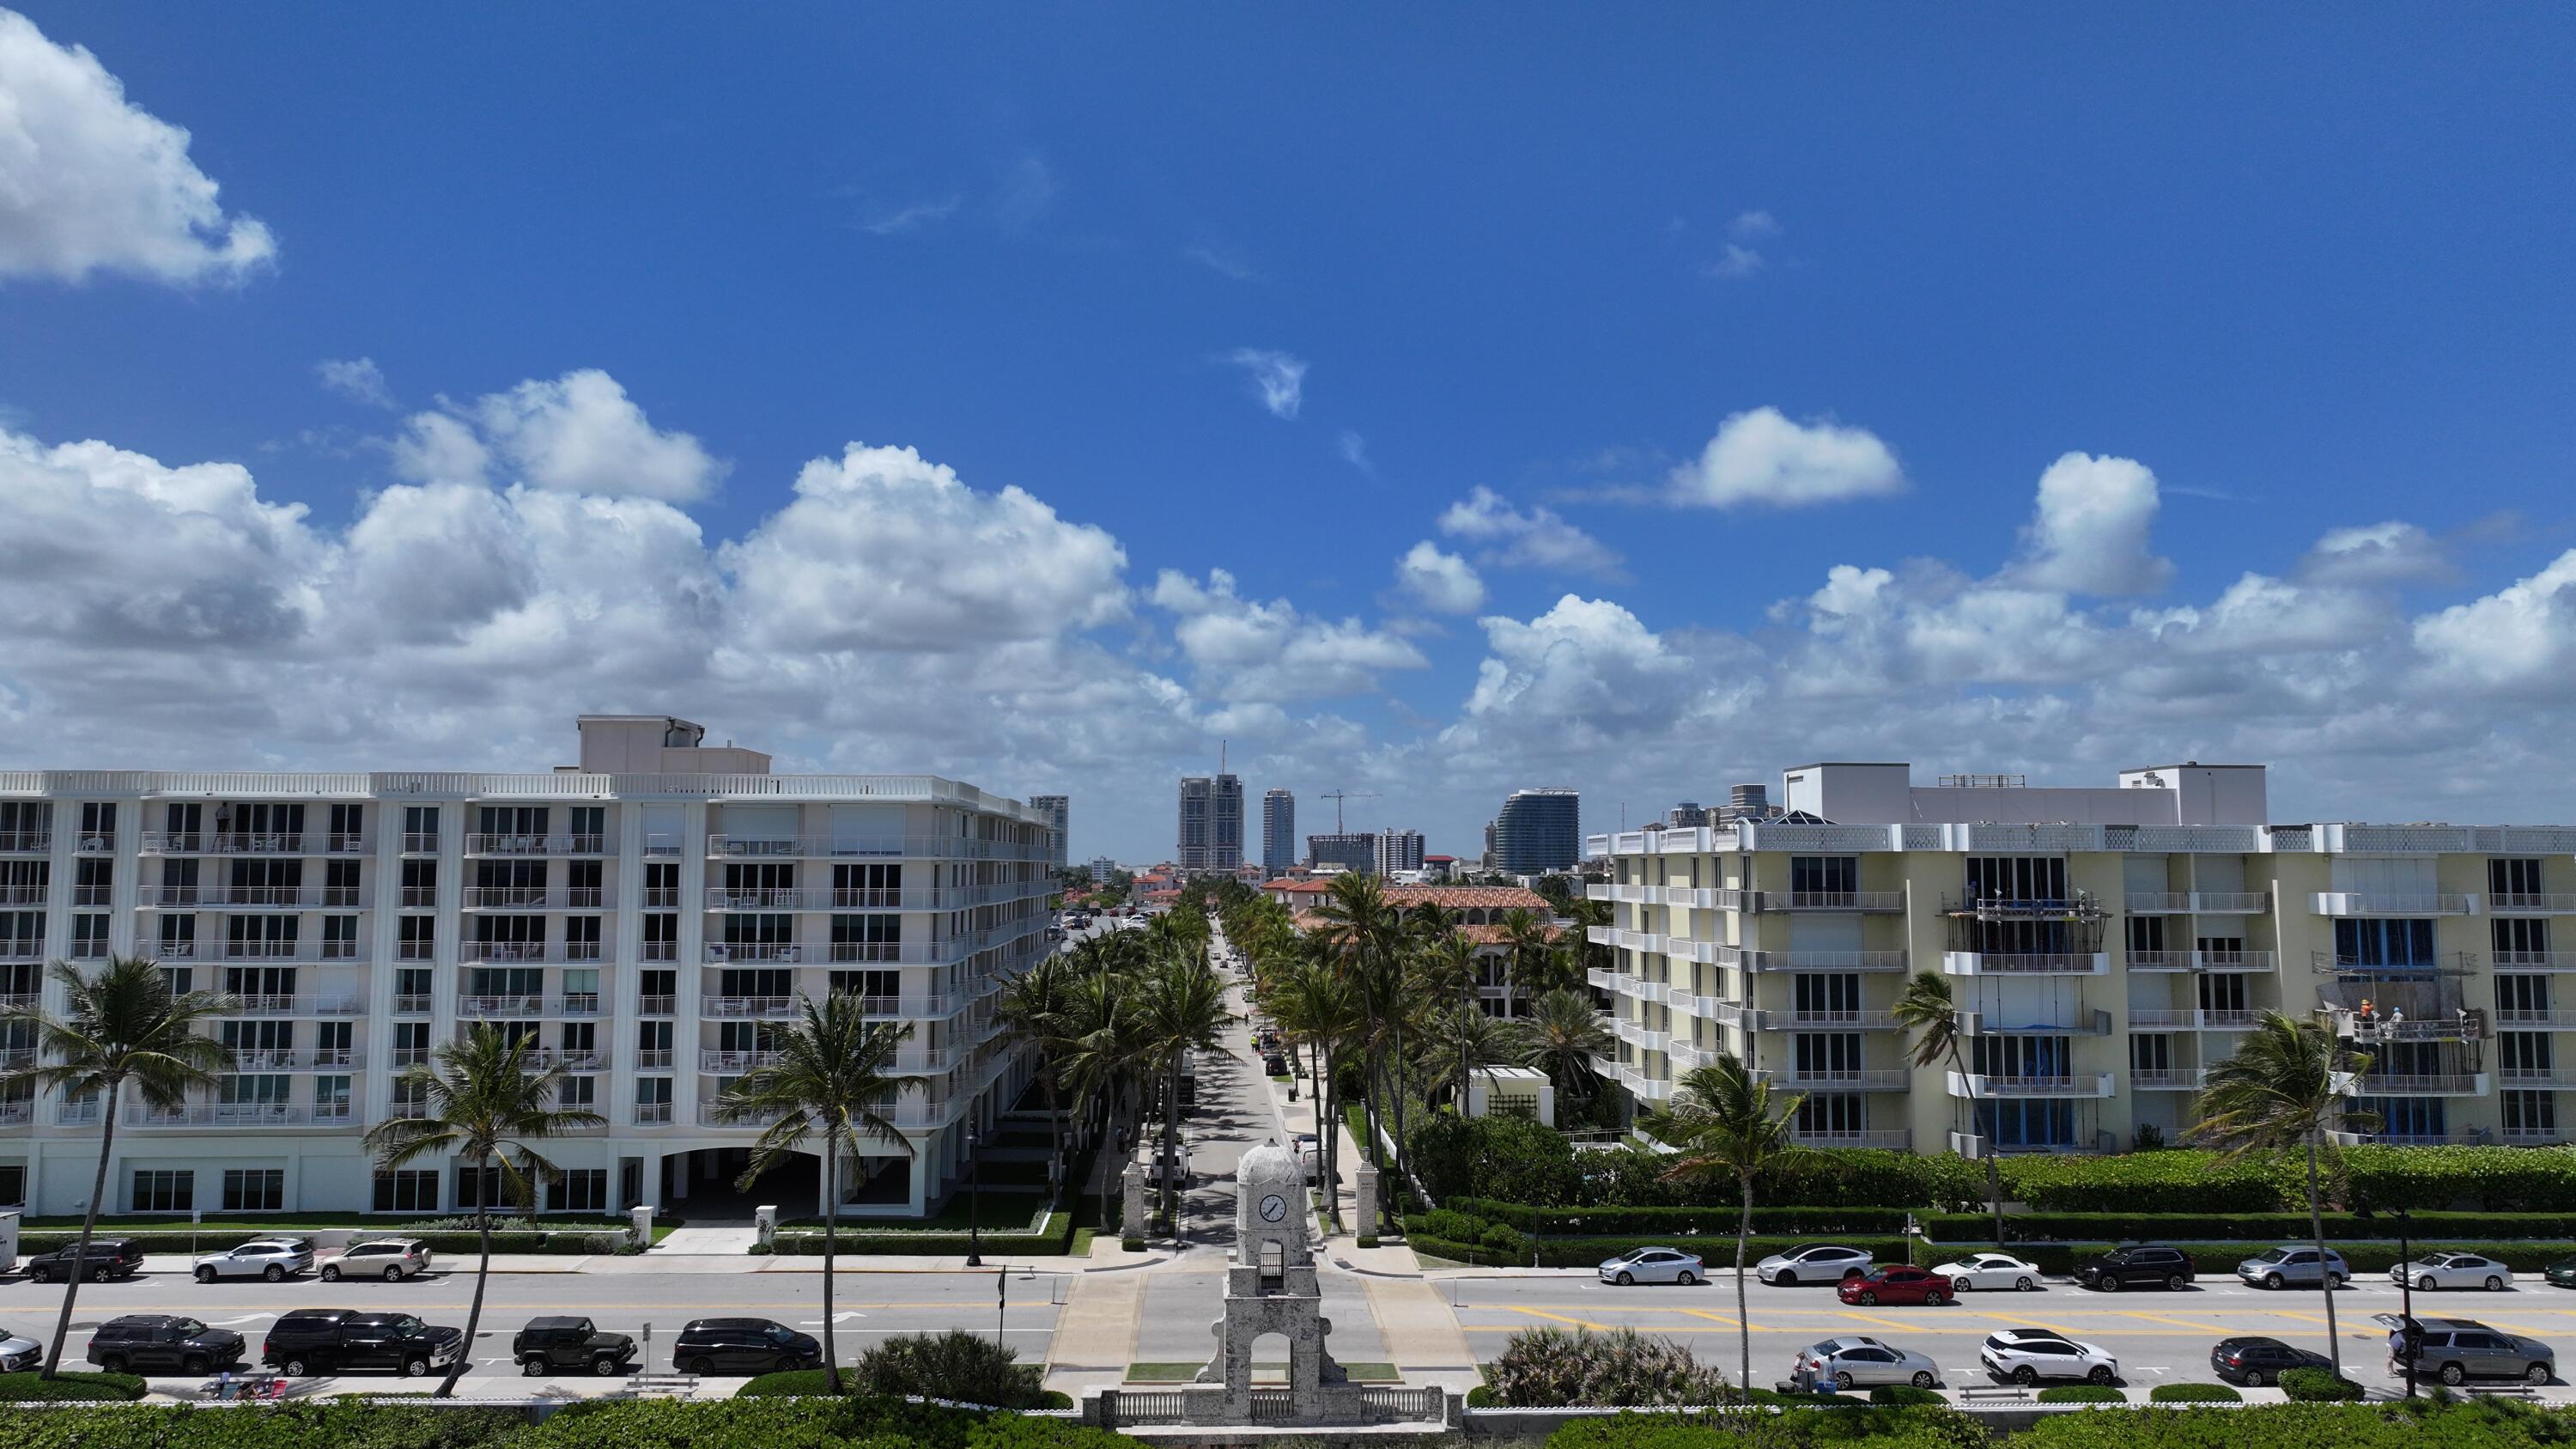
Enjoy luxury downtown living with shopping, dining, and entertainment just outside your door—leave the car parked and experience it all on foot. This fully updated, move-in-ready 1-bedroom, 1-bath condo features a separate den with a barn door, idFully updated, move-in-ready 1BR/1BA condo with a separate den and barn door, ideal for a home office. Features upgraded flooring throughout, smooth ceilings with no popcorn, and recessed lighting. A/C replaced in 2022 and water heater in 2019. One assigned parking space on the same floor provides easy access. Enjoy resort-style amenities, including a pool, gym, clubhouse, lobby workstations, and a full-time lobby attendant. Steps from Downtown West Palm Beach shopping, dining, and entertainment, and approximately one mile from Palm Beach beaches.

Save
Ask
Tour
Hide
Share
Listing Snapshot
Price 
$449,000
Days On Site 
0 Days
Bedrooms 
1
Inside Area (SqFt) 
720 sqft
Total Baths 
1
Full Baths 
1
Partial Baths 
N/A
Lot Size 
N/A
Year Built 
2008
MLS Number 
B26096550
Status 
Coming Soon
Property Tax 
$6,552.52
HOA/Condo/Coop Fees 
$529.72 monthly
Sq Ft Source 
Public Records
Friends & Family
Recent Activity
17 hours agoListing updated with changes from the MLS
17 hours agoListing first seen on site
General Features
Attached Garage 
Yes
Direction Faces 
North
Garage 
Yes
Garage Spaces 
1
Levels 
One
Number Of Stories 
10
Parking 
AssignedAttachedGarage
Parking Spaces 
1
Pets 
Breed RestrictionsYes
Property Sub Type 
Condominium
Security 
Smoke Detector(s)
Sewer 
Public Sewer
Special Circumstances 
Standard
SqFt Total 
720
Utilities 
Sewer AvailableWater Available
Water Source 
Public
Zoning 
QGD-10 (city)
Interior Features
Appliances 
CooktopDryerDishwasherElectric RangeElectric Water HeaterFree-Standing FreezerDisposalMicrowaveRefrigeratorWater HeaterWasher
Cooling 
Central Air
Flooring 
Laminate
Furnished 
Unfurnished
Heating 
Central
Interior 
High CeilingsWalk-In Closet(s)
Laundry Features 
Inside
Main Level Bedrooms 
1
Den 
Kitchen 
Dimensions - 10 X 9Level - MainArea - 90
Laundry 
Living Room 
Dimensions - 19.6 X 13.4Level - MainArea - 262
PrimaryBedroom 
Dimensions - 12.4 X 11.6Level - MainArea - 143
Save
Ask
Tour
Hide
Share
Exterior Features
Construction Details 
BlockConcrete
Exterior 
Balcony
Pool Features 
Association
Roof 
Flat
View 
City
Waterview 
City
Community Features
Association Amenities 
PoolFitness CenterManagementRecreation FacilitiesStorageTrashElevator(s)
Association Fee 
$529.72
Association Fee Frequency 
Monthly
MLS Area 
5420
Financing Terms Available 
Cash
Schools
School District
Unknown
Elementary School
Roosevelt
Middle School
Conniston Community
High School
Forest Hill
Listing courtesy of Capital Investments R.E. Corp.


All listings featuring the BMLS logo are provided by BeachesMLS, Inc. This information is not verified for authenticity or accuracy and is not guaranteed. Copyright © 2026 BeachesMLS, Inc. (a Flex MLS feed)
Last checked: 2026-11-05 11:49 AM UTC

Neighborhood & Commute
Source: Walkscore
Save
Ask
Tour
Hide
Share