Save
Ask
Tour
Hide
Share
$4,750,000
1 Day On Site

15350 Earhart Place
Wellington, FL 33414

For Sale|Single Family Residence|Active
7
Beds
7
Total Baths
6
Full Baths
1
Partial Bath
7,511
SqFt
$632
/SqFt
2002
Built
Subdivision:
AERO CLUB
County:
Palm Beach

Due to the health concerns created by Coronavirus we are offering personal 1-1 online video walkthough tours where possible.
Call Now: (561) 475-5922
Is this the listing for you? We can help make it yours.
(561) 475-5922
15350 Earhart Place15350 Earhart Place15350 Earhart Place15350 Earhart Place
Save
Ask
Tour
Hide
Share

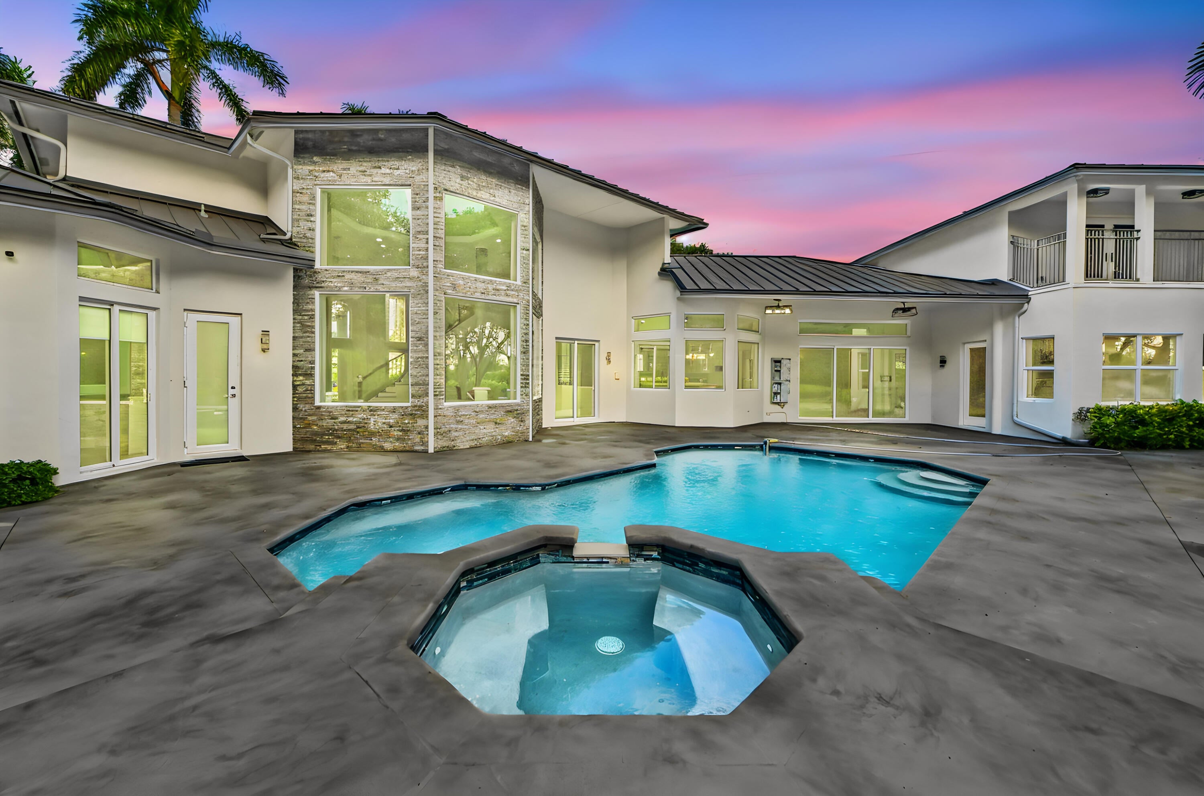
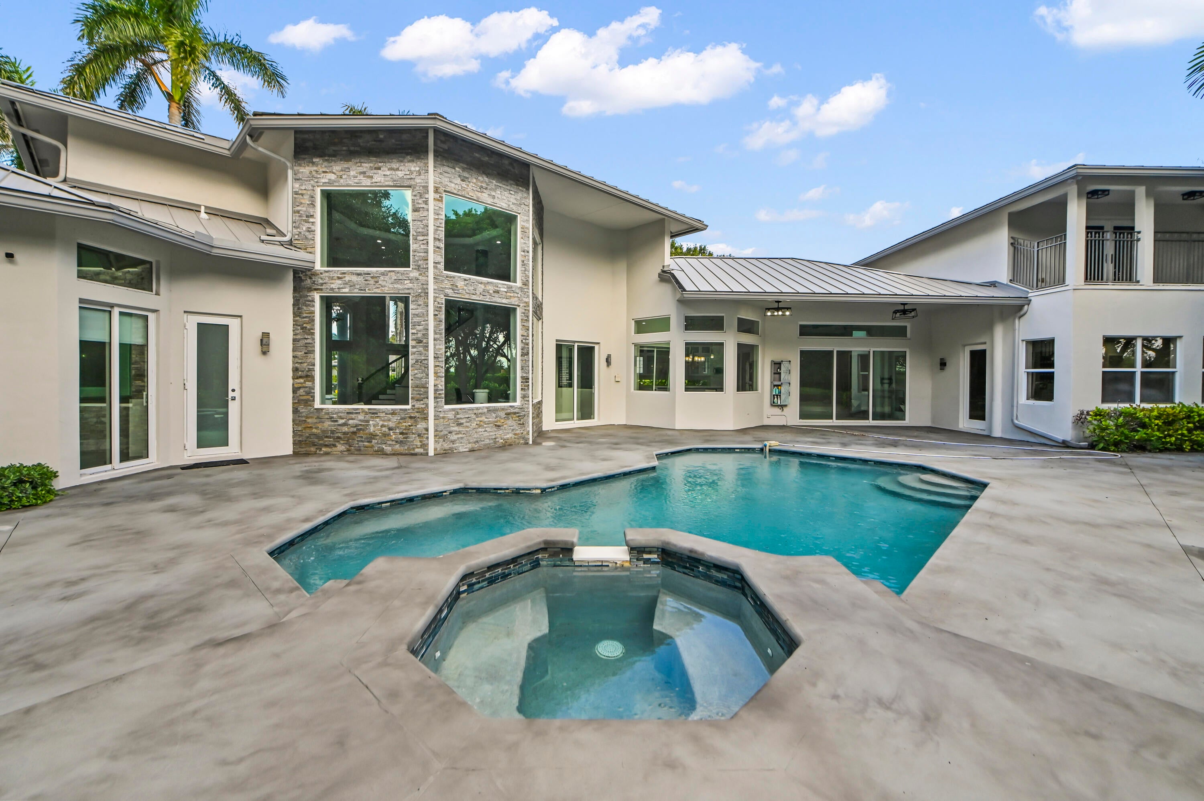
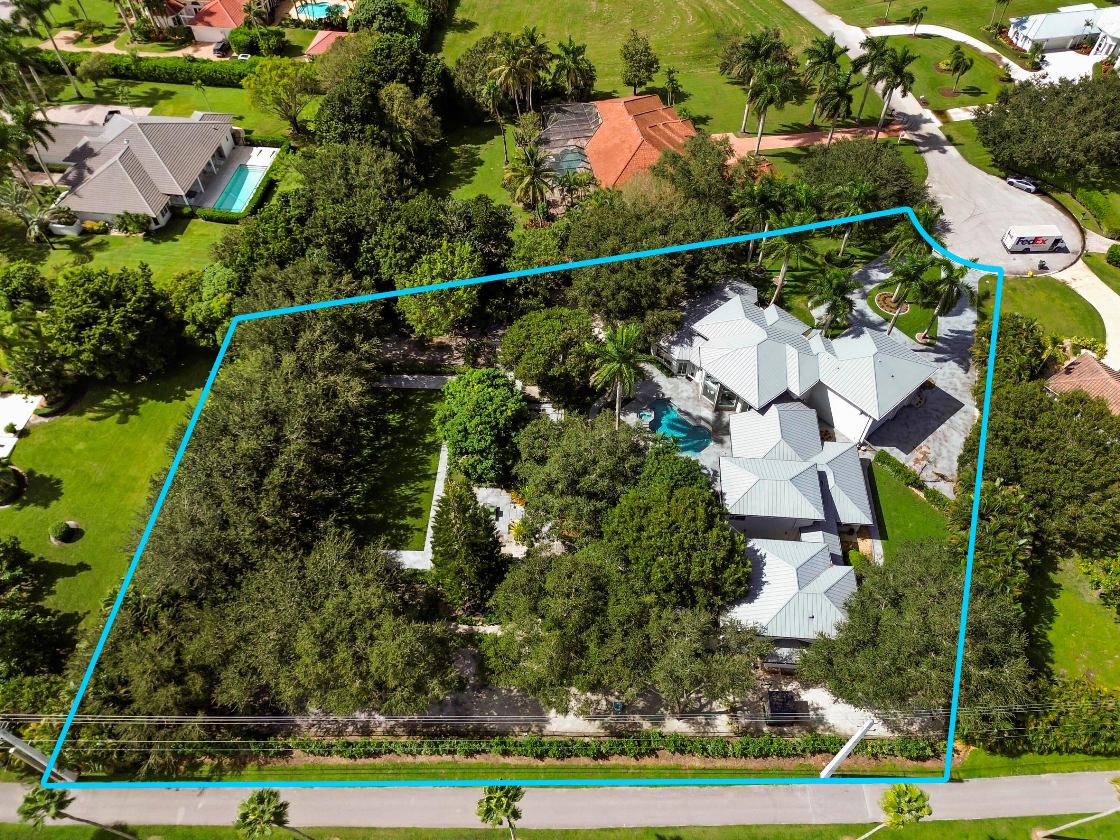
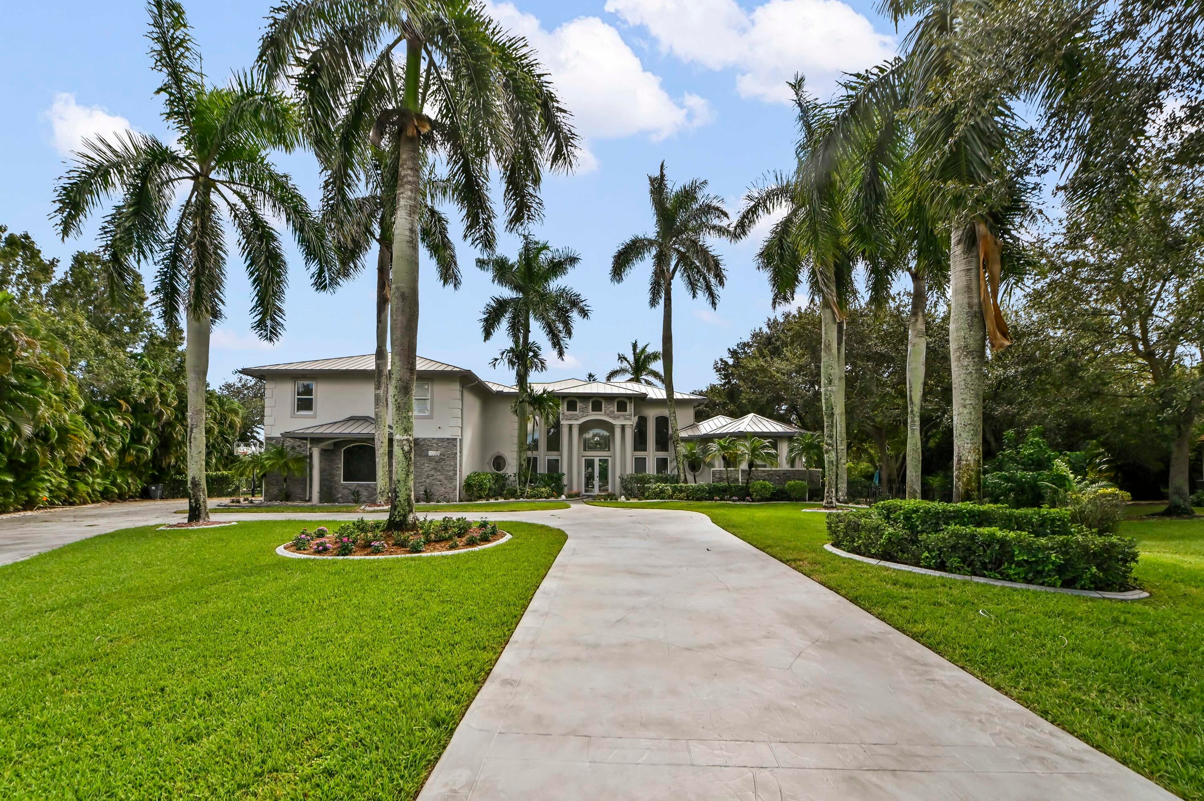
Nestled on an expansive 1.45-acre lot in Wellington's desirable Aero Club community, this impressive custom-built estate offers an exceptional combination of luxury, privacy, and versatility. Tucked away on a quiet cul-de-sac, the residence welcomes you with soaring ceilings, beautiful custom flooring, elegant crown molding, and a striking handcrafted staircase that adds timeless character. Spacious living and dining areas provide an inviting setting for both everyday comfort and entertaining, while the generously sized kitchen features quartz countertops, a center island, and ample space for preparing meals and gathering with guests. Thoughtfully designed with both elegance and functionality in mind, this home offers a remarkable setting for the Florida lifestyle. The interior continues to impress with a spacious two first-floor primary suites, generously sized bedrooms, and multiple living areas designed to accommodate a variety of needs. A charming library and den featuring a staircase leading to a private loft creates a peaceful retreat for reading or working from home. Additional highlights include a dedicated home theater, an expansive fitness room, and flexible recreational spaces that make this property especially appealing. Adding to its versatility, the separate guest house accommodations feature private living areas, a kitchen, and additional bathrooms, offering a comfortable and welcoming space for extended family or visiting guests. Step outside and discover your own private oasis, where a free-form swimming pool and spa create the perfect backdrop for relaxing afternoons and memorable gatherings. The covered outdoor entertaining area makes hosting effortless while overlooking the property's expansive grounds and lush surroundings. A three-car garage provides additional convenience, while the generous acreage offers a wonderful sense of openness and seclusion. Located in Wellington's distinctive Aero Club neighborhood, this exceptional property combines estate-style living, impressive amenities, and an abundance of space to enjoy. Experience the possibilities of this remarkable Wellington retreat!

Save
Ask
Tour
Hide
Share
Listing Snapshot
Price 
$4,750,000
Days On Site 
1 Day
Bedrooms 
7
Inside Area (SqFt) 
7,511 sqft
Total Baths 
7
Full Baths 
6
Partial Baths 
1
Lot Size 
1.45 Acres
Year Built 
2002
MLS Number 
B26095651
Status 
Active
Property Tax 
$18,195
HOA/Condo/Coop Fees 
$300 monthly
Sq Ft Source 
Public Records
Friends & Family
Recent Activity
yesterdayListing updated with changes from the MLS
yesterdayListing first seen on site
General Features
Acres 
1.45
Attached Garage 
Yes
Direction Faces 
Northwest
Garage 
Yes
Garage Spaces 
3
Levels 
Multi/SplitTwo
Number Of Stories 
2
Parking 
AttachedCircular DrivewayDrivewayGarageGarage Door Opener
Parking Spaces 
10
Pets 
Yes
Property Sub Type 
Single Family Residence
Security 
Smoke Detector(s)Security System OwnedFire Alarm
Sewer 
Septic Tank
Special Circumstances 
Standard
SqFt Total 
9067
Utilities 
Cable AvailableElectricity AvailableWater Available
Water Source 
Public
Zoning 
RES
Interior Features
Appliances 
DryerDishwasherElectric RangeElectric Water HeaterDisposalIce MakerMicrowaveOvenRangeRefrigeratorWater HeaterWasher
Cooling 
Central AirCeiling Fan(s)Zoned
Flooring 
CarpetMarbleTileWood
Furnished 
Negotiable
Heating 
CentralElectric
Interior 
BidetBuilt-in FeaturesCathedral Ceiling(s)Central VacuumEntrance FoyerHigh CeilingsKitchen IslandPantrySoaking TubVaulted Ceiling(s)
Laundry Features 
Washer HookupInsideLaundry ClosetLaundry RoomSink
Main Level Bedrooms 
2
Spa 
Yes
Window Features 
BlindsTinted Windows
Bedroom 2 
Dimensions - 21 X 13Level - MainArea - 273
Bedroom 3 
Dimensions - 15.5 X 12.2Level - UpperArea - 189
Bedroom 4 
Dimensions - 15.1 X 15.8Level - UpperArea - 238
Bedroom 5 
Dimensions - 13.1 X 19.7Level - UpperArea - 258
Den 
Dimensions - 22.5 X 25.5Level - UpperArea - 573
Dining Room 
Dimensions - 14.1 X 11.1Level - MainArea - 156
Family Room 
Dimensions - 24.9 X 24.9Level - MainArea - 620
Foyer 
Dimensions - 21.4 X 4.7Level - MainArea - 100
Kitchen 
Dimensions - 22.6 X 21.5Level - MainArea - 485
Laundry 
Dimensions - 12.2 X 8.9Level - MainArea - 108
Living Room 
Dimensions - 24.7 X 27.7Level - MainArea - 684
PrimaryBedroom 
Dimensions - 20.8 X 30.3Level - MainArea - 630
Save
Ask
Tour
Hide
Share
Exterior Features
Construction Details 
BlockStoneStucco
Exterior 
BalconyGardenLighting
Lot Features 
Cul-De-SacGarden
Other Structures 
Guest HousePergola
Patio And Porch 
CoveredPatio
Pool Features 
GuniteIn GroundPrivateScreen EnclosurePool/Spa Combo
Private Pool 
Yes
Roof 
Metal
Spa 
Yes
Spa Features 
In Ground
View 
GardenPool
Waterview 
GardenPool
Windows/Doors 
BlindsTinted Windows
Community Features
Accessibility Features 
Accessible Central Living AreaTherapeutic Whirlpool
Association Amenities 
Airport/RunwayClubhouse
Association Fee 
$300.0
Association Fee Frequency 
Monthly
MLS Area 
5520
Financing Terms Available 
CashConventionalVA Loan
Schools
School District
Unknown
Elementary School
Binks Forest
Middle School
Wellington Landings
High School
Wellington
Listing courtesy of KW Reserve Palm Beach


All listings featuring the BMLS logo are provided by BeachesMLS, Inc. This information is not verified for authenticity or accuracy and is not guaranteed. Copyright © 2026 BeachesMLS, Inc. (a Flex MLS feed)
Last checked: 2026-11-04 08:11 AM UTC

Neighborhood & Commute
Source: Walkscore
Save
Ask
Tour
Hide
Share