
Save
Ask
Tour
Hide
$1,395,000
New Listing
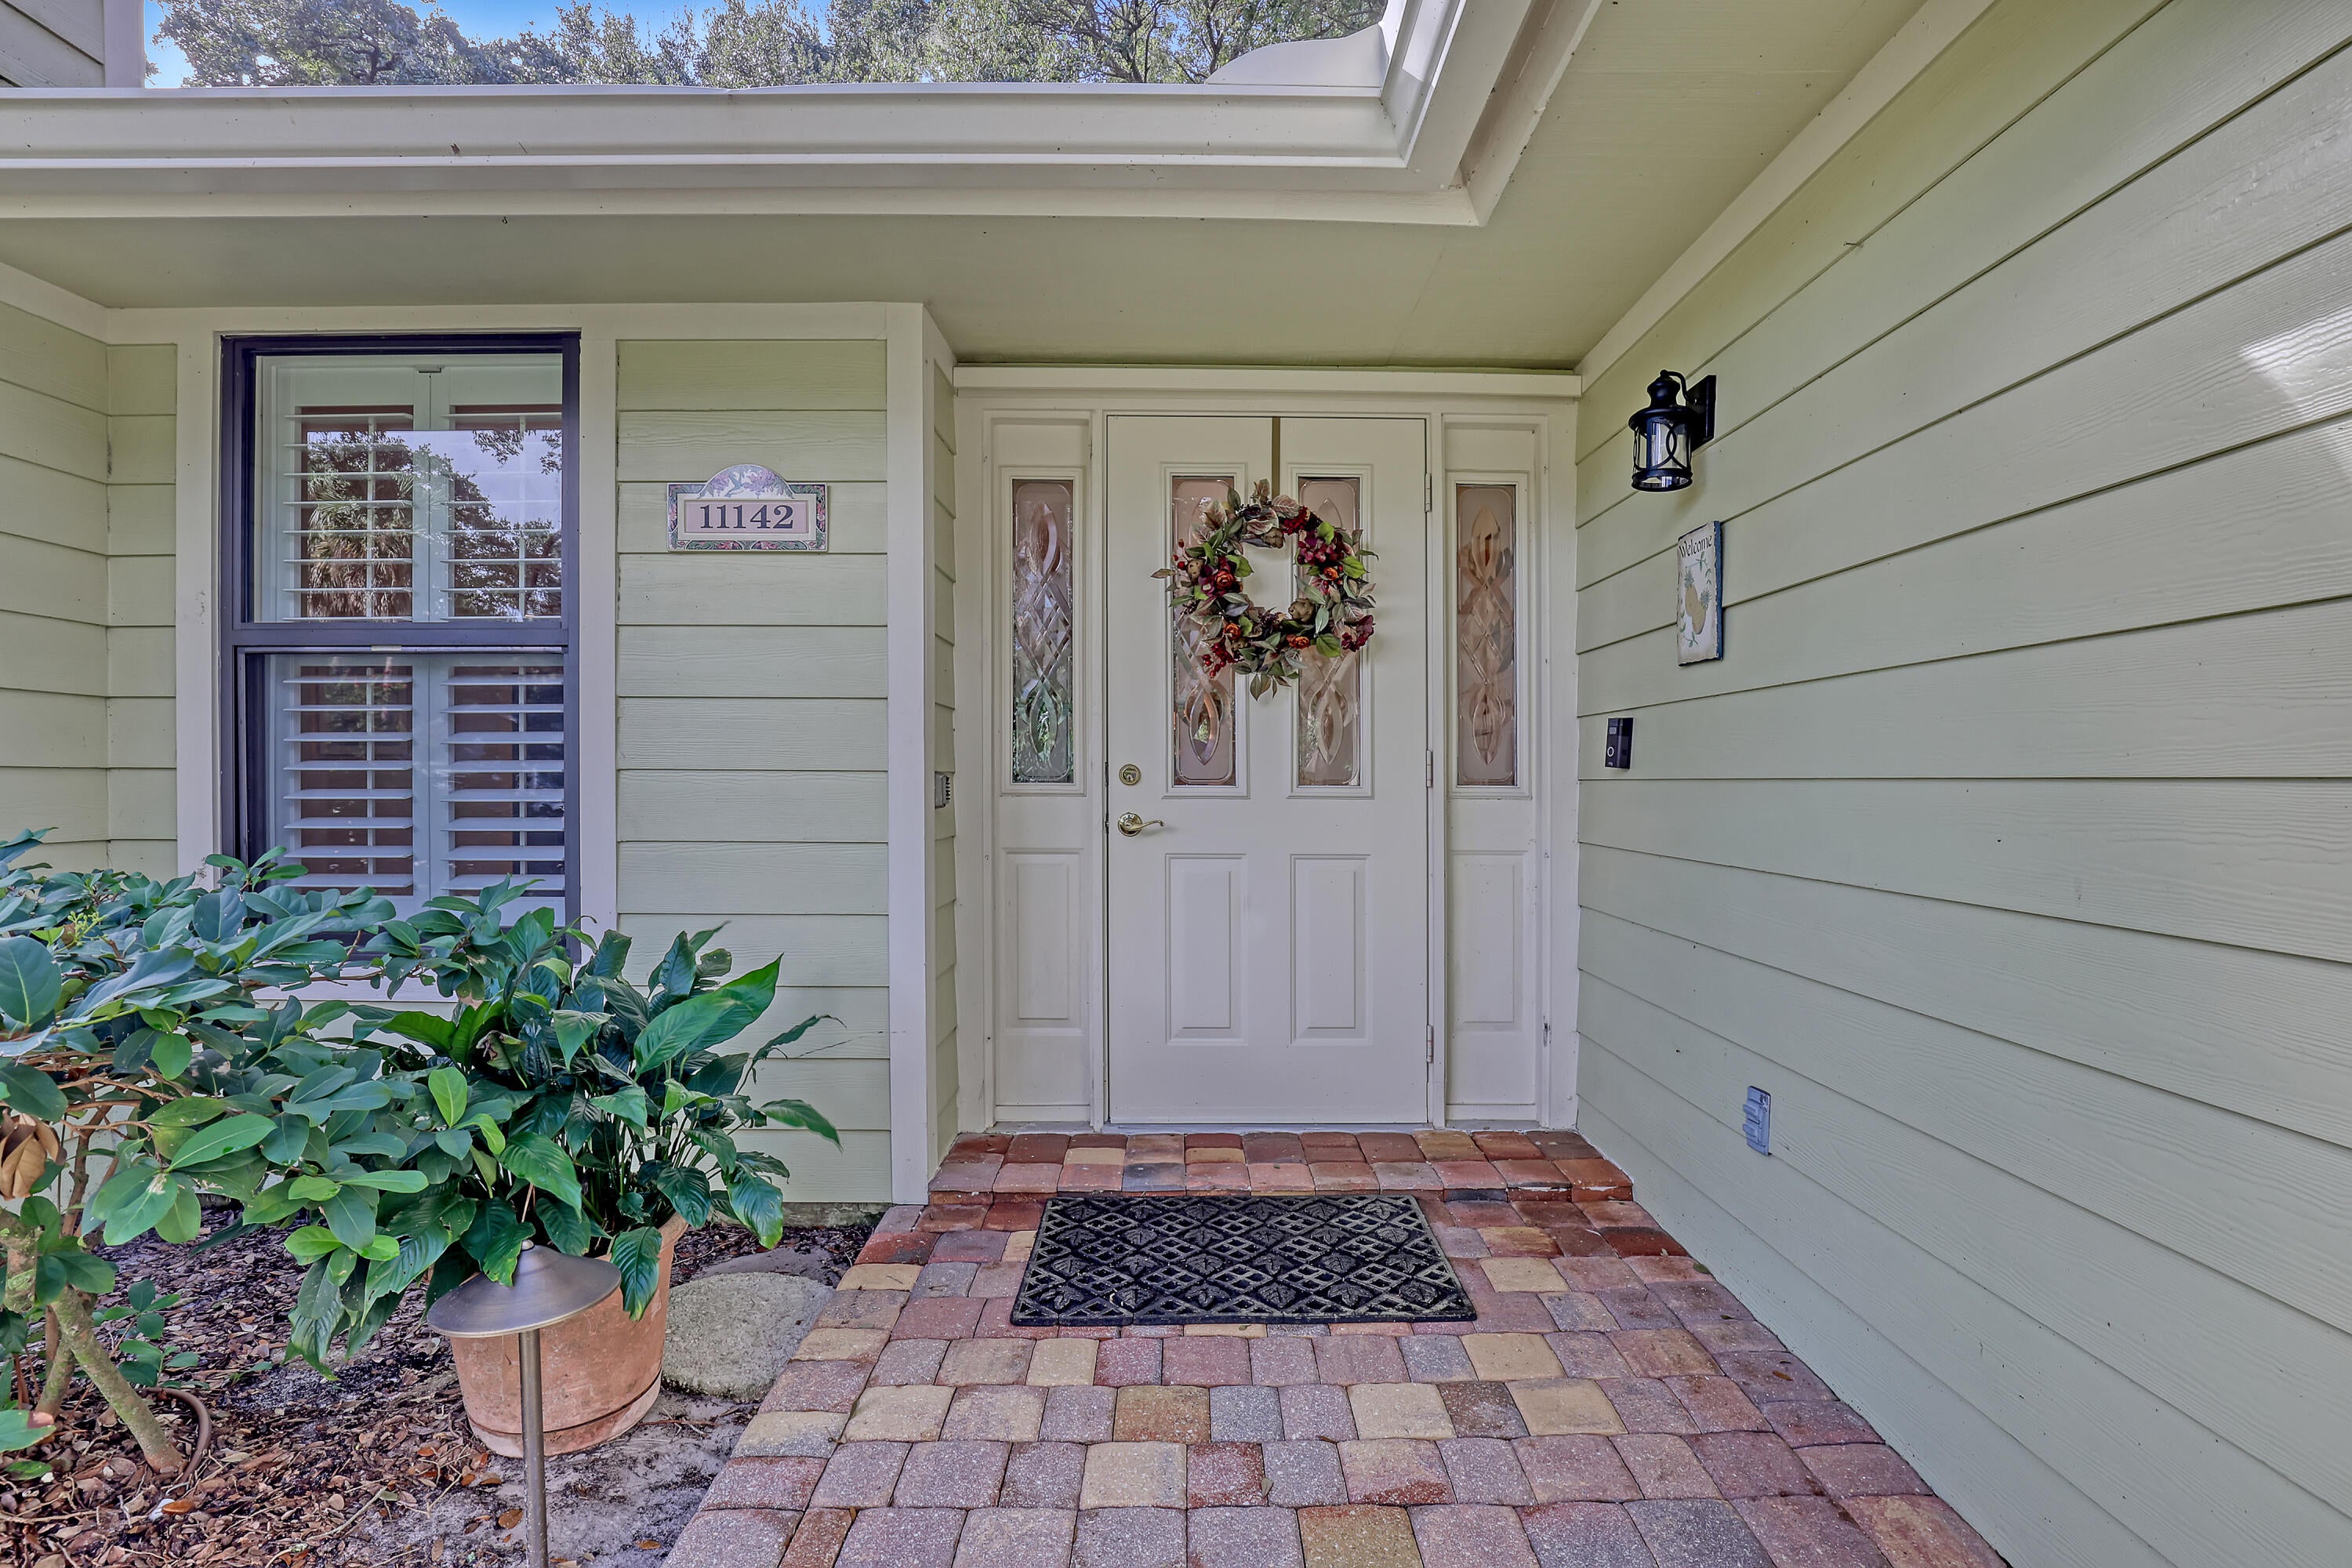
11142 OAK WAY CirclePalm Beach Gardens, FL 33410
For Sale|Single Family Residence|Active
3
Beds
2
Total Baths
2
Full Baths
2,432
SqFt
$574
/SqFt
1978
Built
Subdivision:
MONET OAKS AS
County:
Palm Beach
Due to the health concerns created by Coronavirus we are offering personal 1-1 online video walkthough tours where possible.
Call Now: (561) 475-5922
Is this the listing for you? We can help make it yours.
(561) 475-5922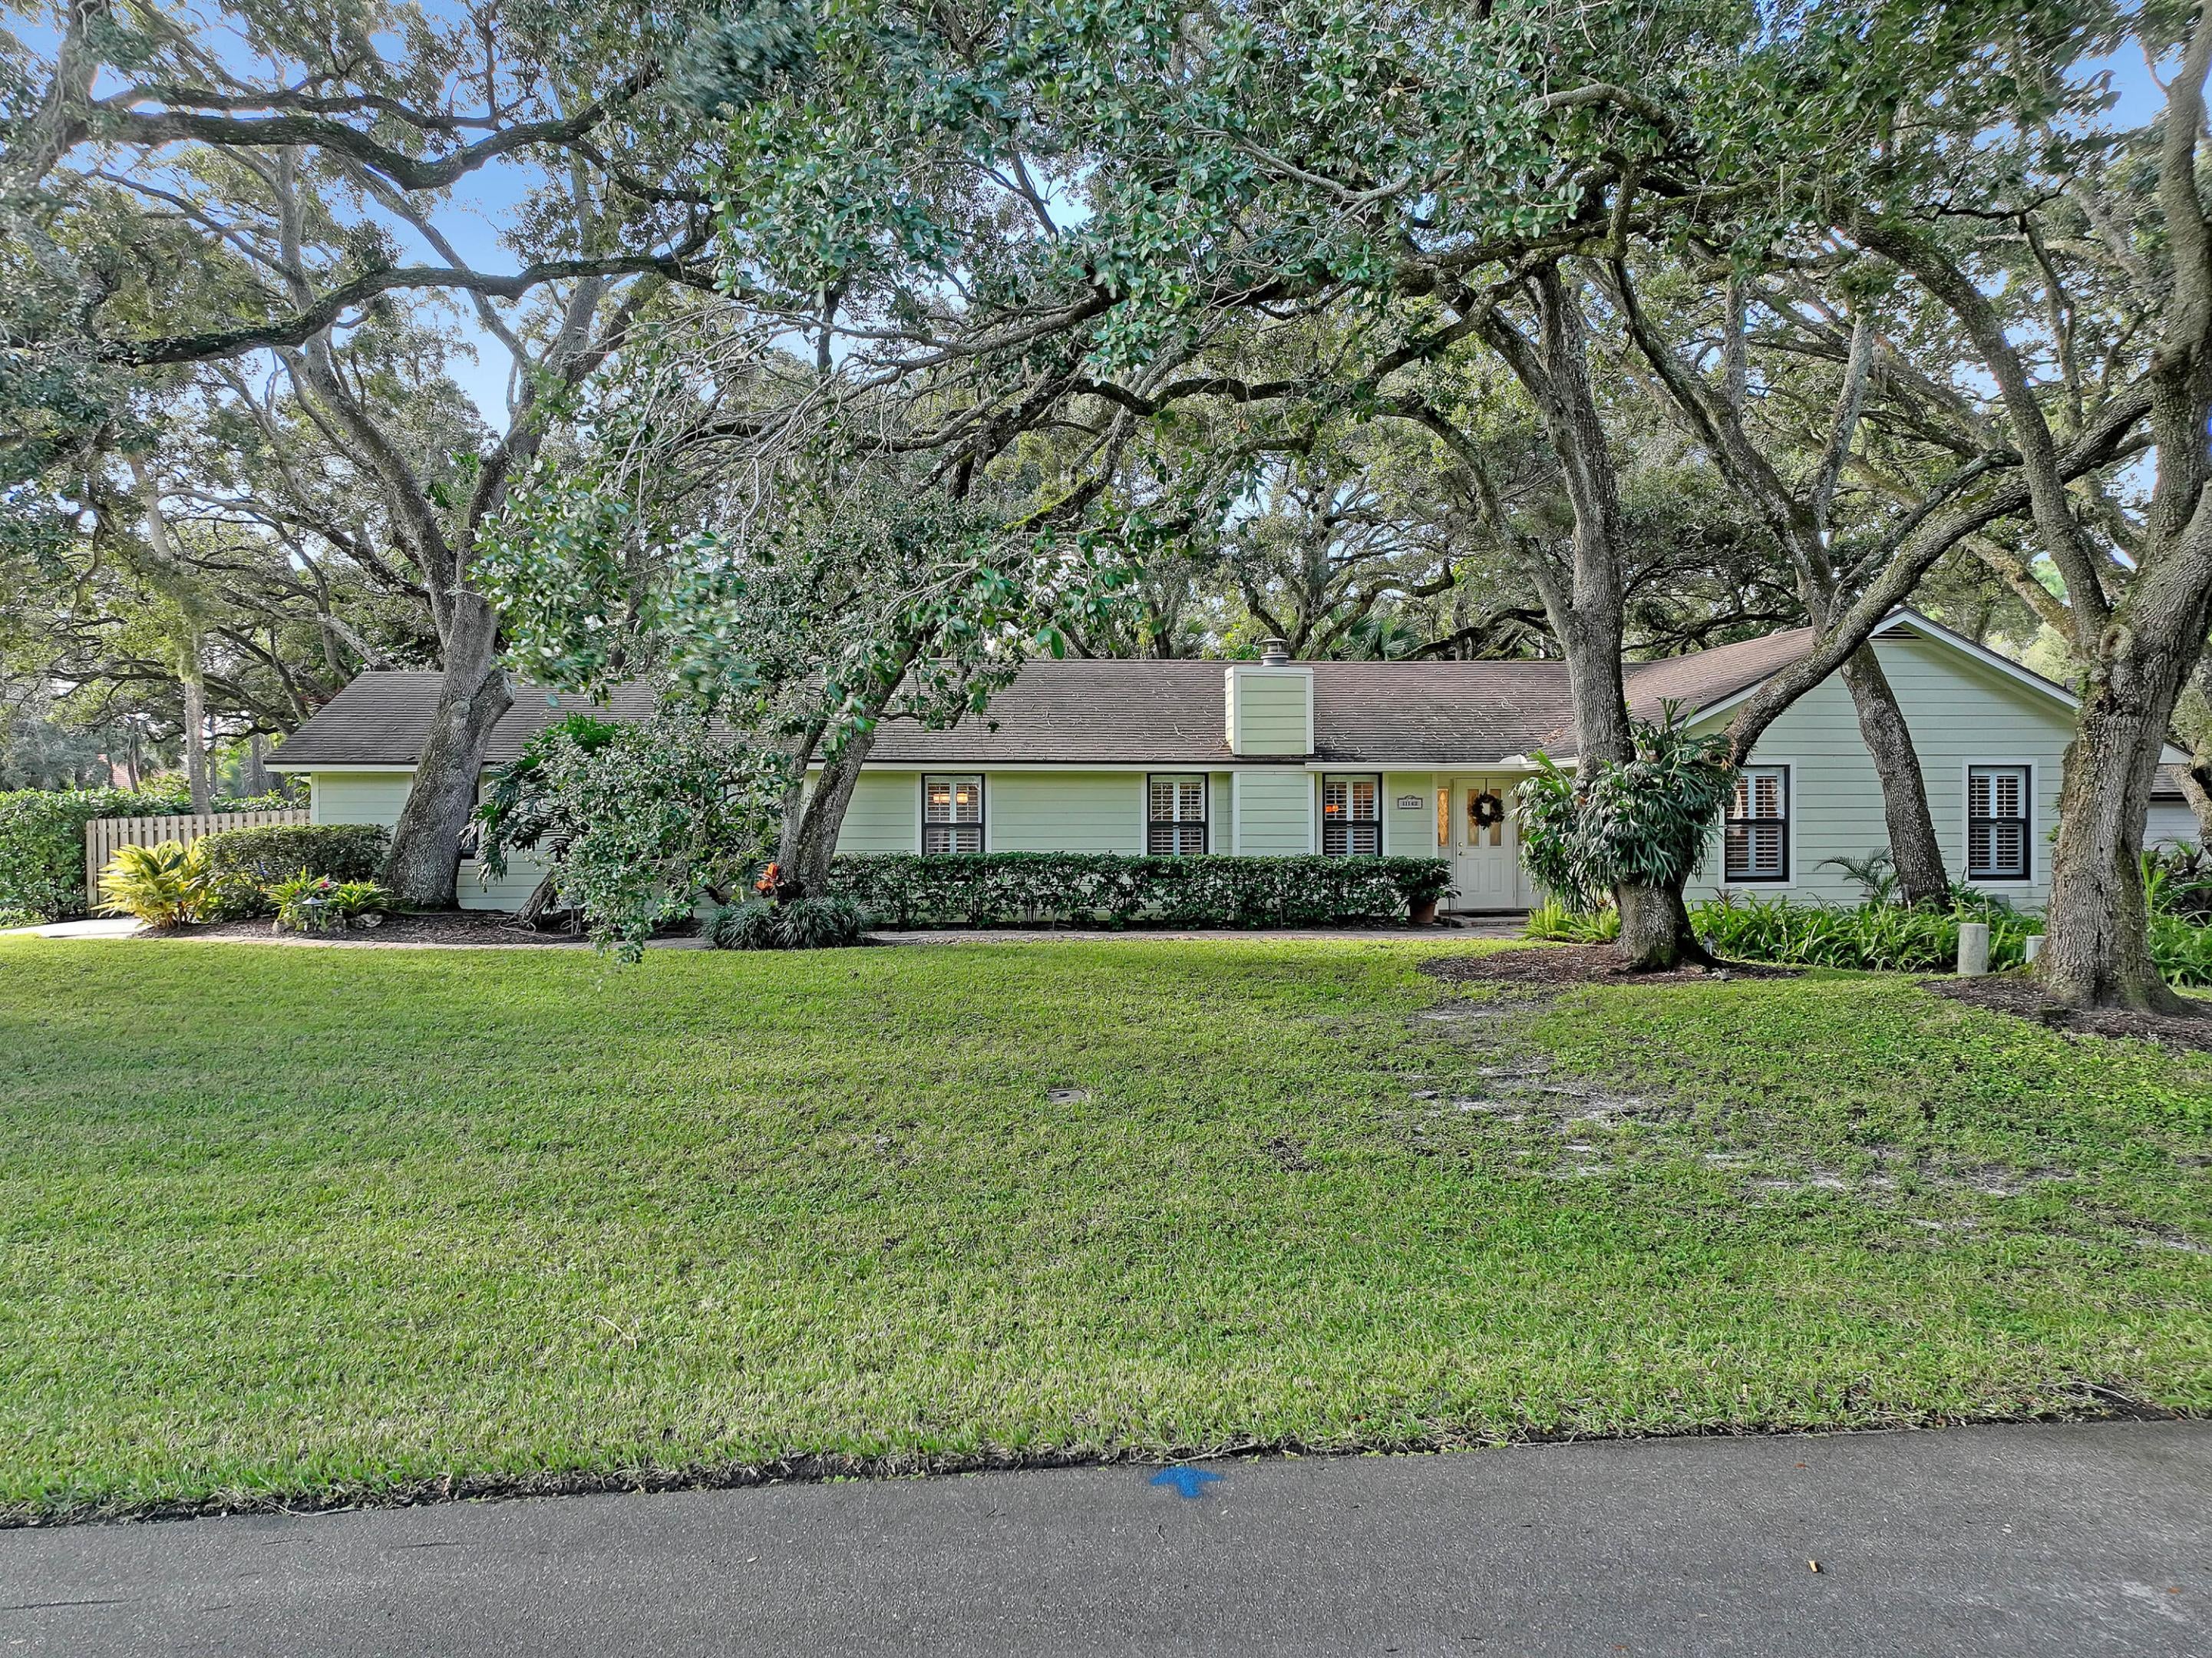
Save
Ask
Tour
Hide
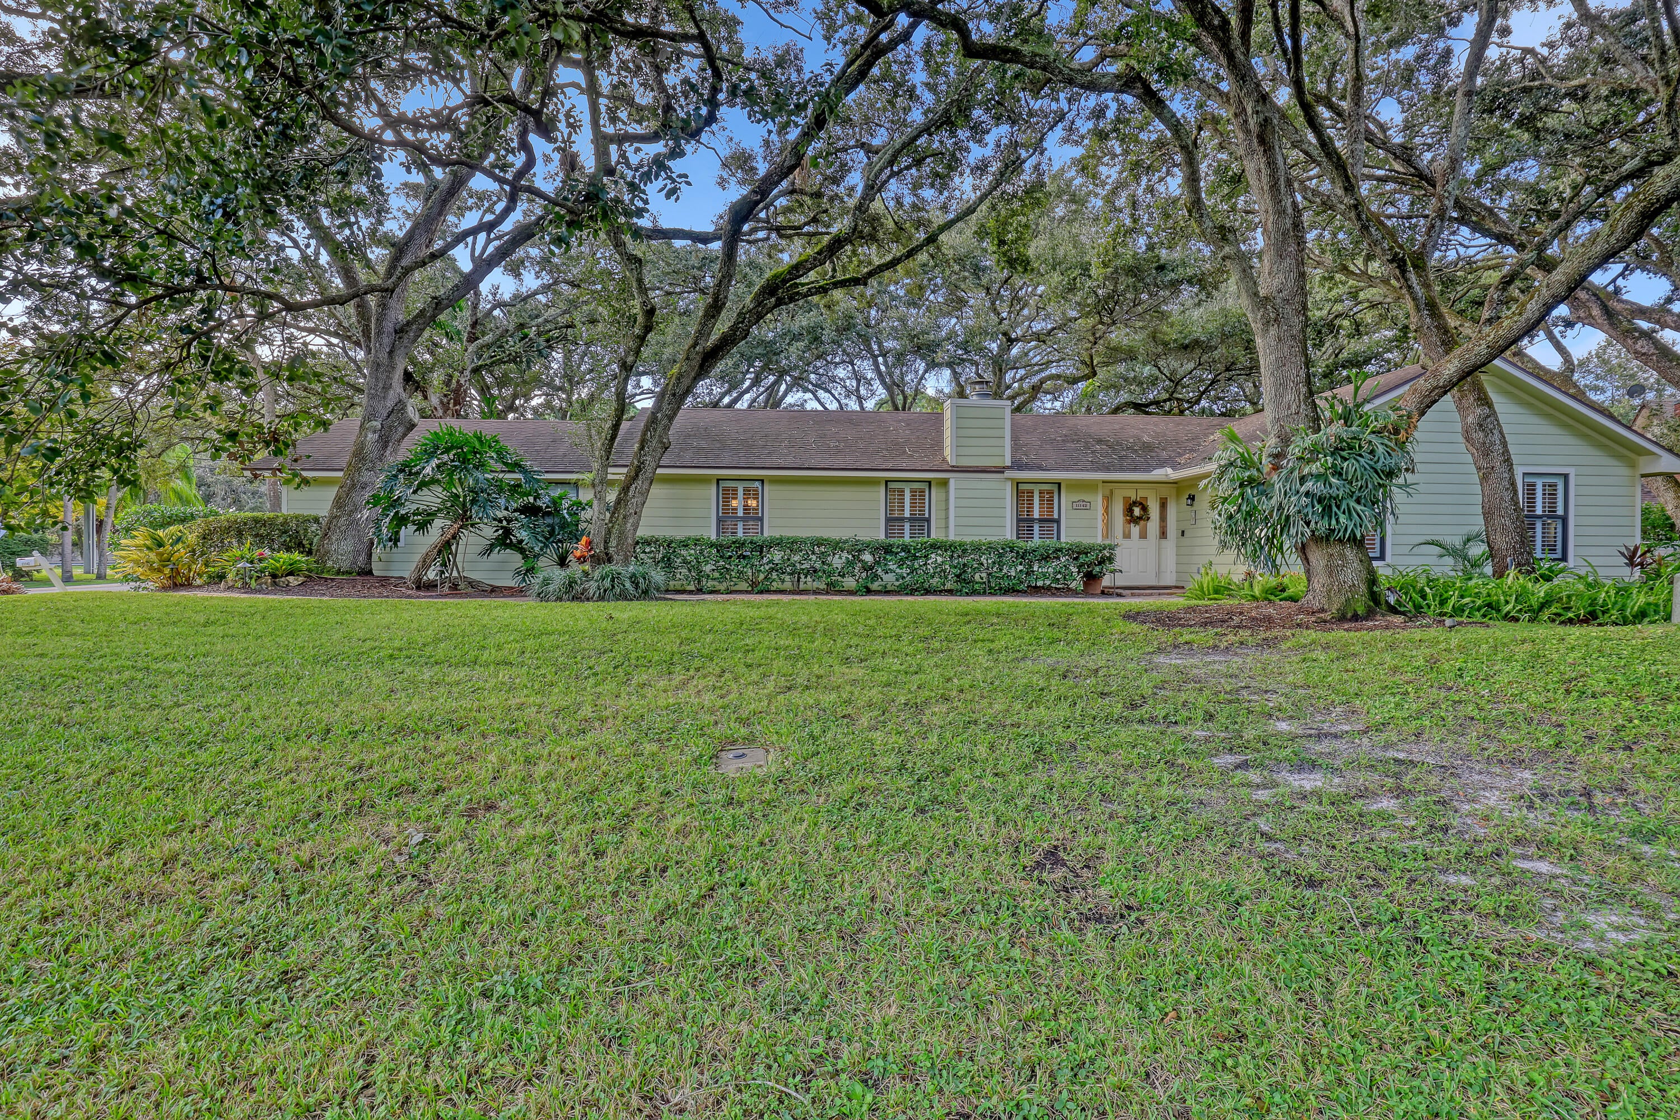
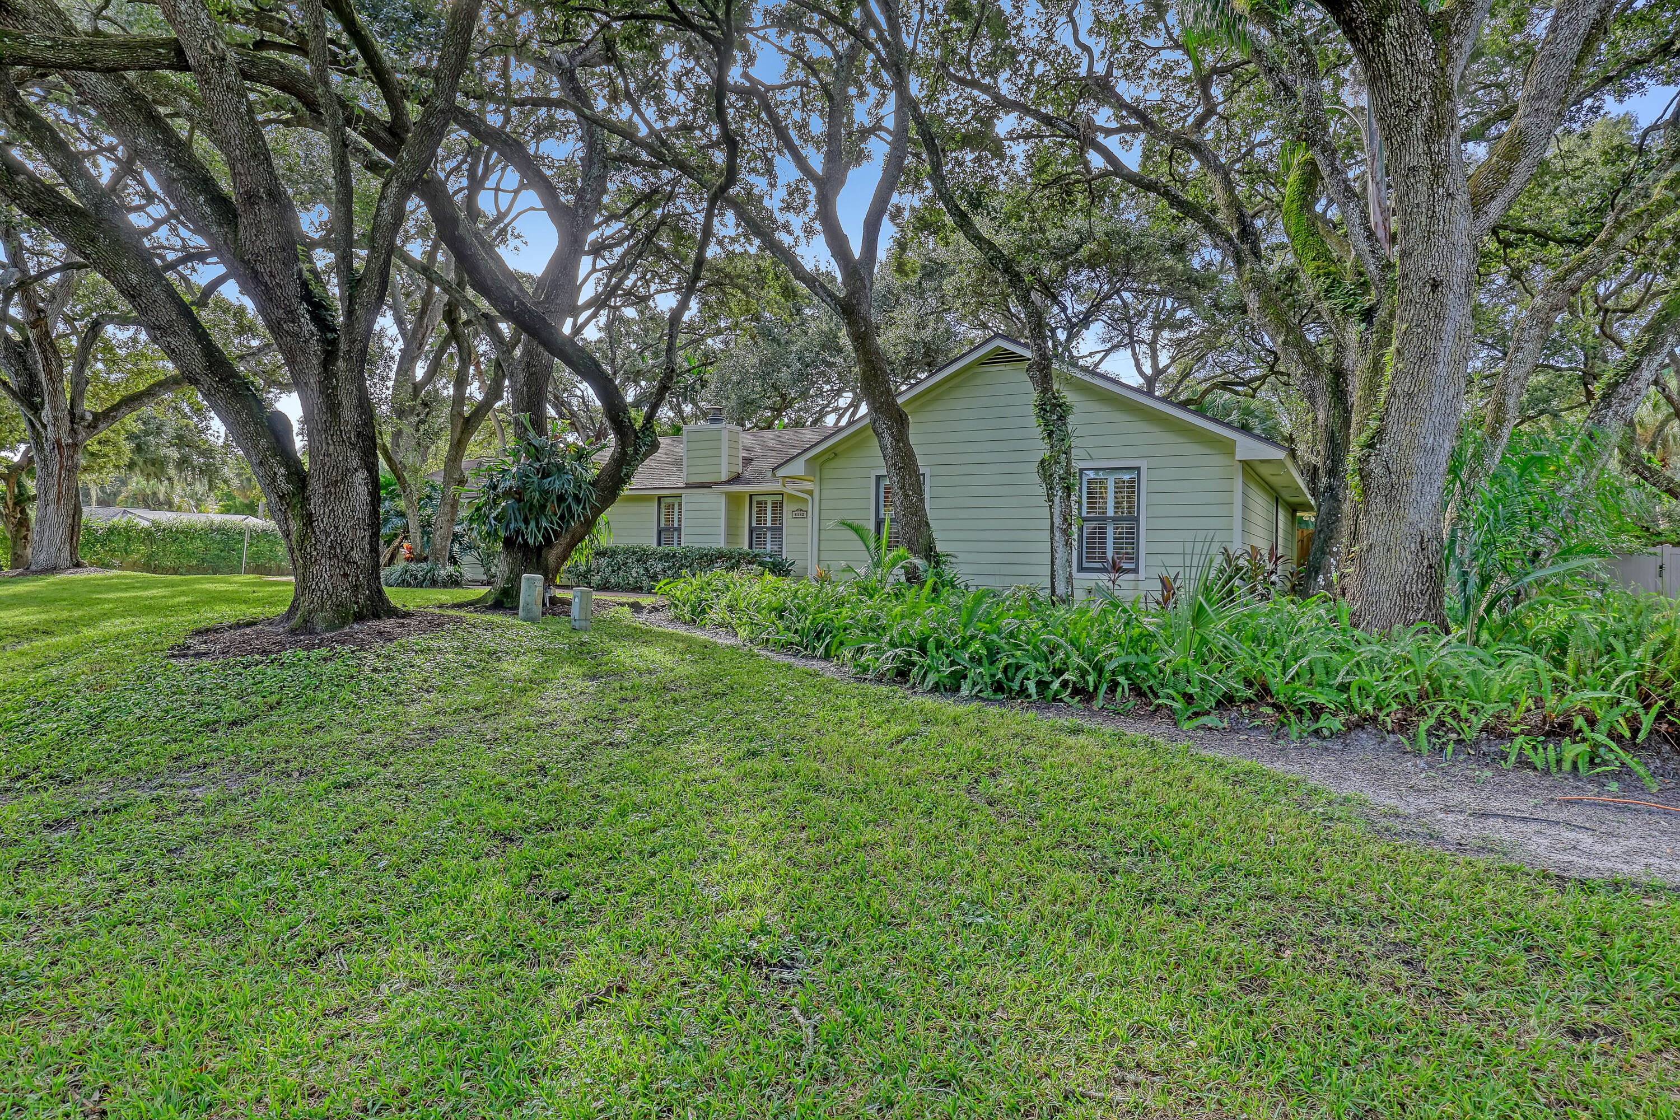
Homes on this circle rarely become available. Set on a beautiful oak-lined street in a charming, private neighborhood with no HOA, this home is right in the heart of beautiful Palm Beach Gardens. Enjoy nearby scenic waterfront spots and some of the areas best restaurants and shopping with beautiful beaches just over the bridge. Location is key, and this home opens the door to an incredible opportunity. Don't miss your chance to make it yours.
Save
Ask
Tour
Hide
Listing Snapshot
Price
$1,395,000
Days On Site
0 Days
Bedrooms
3
Inside Area (SqFt)
2,432 sqft
Total Baths
2
Full Baths
2
Partial Baths
N/A
Lot Size
0.34 Acres
Year Built
1978
MLS Number
B26095385
Status
Active
Property Tax
$4,343.47
HOA/Condo/Coop Fees
N/A
Sq Ft Source
Public Records
Friends & Family
Recent Activity
| 10 hours ago | Listing updated with changes from the MLS | |
| 10 hours ago | Listing first seen on site |
General Features
Acres
0.34
Attached Garage
Yes
Direction Faces
North
Foundation
Block
Garage
Yes
Garage Spaces
1
Levels
One
Number Of Stories
1
Parking
AttachedDrivewayGarageGarage Door Opener
Parking Spaces
2
Pets
Yes
Property Sub Type
Single Family Residence
Security
Security SystemSmoke Detector(s)Security Lights
Sewer
Septic Tank
Special Circumstances
Standard
SqFt Total
2960
Style
RanchTraditional
Utilities
Cable ConnectedElectricity ConnectedSewer ConnectedWater Connected
Water Source
Public
Zoning
RL3 (city)
Interior Features
Appliances
CooktopDryerDishwasherElectric CooktopElectric Water HeaterDisposalOvenRefrigeratorWater HeaterWasher
Cooling
Central AirCeiling Fan(s)
Electric
Underground
Fireplace
Yes
Fireplace Features
Wood Burning
Flooring
TileHardwood
Heating
Central
Interior
Wet BarBreakfast BarBuilt-in FeaturesKitchen IslandPantryStorageBar
Laundry Features
In Garage
Main Level Bedrooms
3
Window Features
Plantation Shutters
Bedroom 2
Dimensions - 14 X 14Area - 196
Bedroom 3
Dimensions - 14 X 12Area - 168
Den
Dimensions - 12 X 12Area - 144
FloridaRoom
Dimensions - 30 X 20Area - 600
Kitchen
Dimensions - 20 X 16Area - 320
Living Room
Dimensions - 30 X 25Area - 750
PrimaryBedroom
Dimensions - 22 X 20Area - 440
Save
Ask
Tour
Hide
Exterior Features
Construction Details
Aluminum SidingVinyl SidingFrame
Exterior
CourtyardGardenLightingOutdoor Shower
Fencing
Wood
Lot Features
Corner LotLandscapedMany TreesGarden
Other Structures
Storage
Road Frontage
Private Road
Roof
Shingle
View
Garden
Waterview
Garden
Windows/Doors
Plantation Shutters
Community Features
Community Features
Sidewalks
MLS Area
5260
Financing Terms Available
CashConventional
Roads
Asphalt
Schools
School District
Unknown
Elementary School
Allamanda
Middle School
Howell L. Watkins
High School
Palm Beach Gardens
Listing courtesy of Serhant

All listings featuring the BMLS logo are provided by BeachesMLS, Inc. This information is not verified for authenticity or accuracy and is not guaranteed. Copyright © 2026 BeachesMLS, Inc. (a Flex MLS feed)
Last checked: 2026-11-02 07:04 PM UTC
All listings featuring the BMLS logo are provided by BeachesMLS, Inc. This information is not verified for authenticity or accuracy and is not guaranteed. Copyright © 2026 BeachesMLS, Inc. (a Flex MLS feed)
Last checked: 2026-11-02 07:04 PM UTC
Neighborhood & Commute
Source: Walkscore
Save
Ask
Tour
Hide
Did you know? You can invite friends and family to your search. They can join your search, rate and discuss listings with you.