Save
Ask
Tour
Hide
Share
$1,198,000
4 Days On Site

10064 Timber Crk Way
Palm Beach Gardens, FL 33412

Single Family Residence|Coming Soon
3
Beds
3
Total Baths
2
Full Baths
1
Partial Bath
2,922
SqFt
$410
/SqFt
2024
Built
Subdivision:
REGENCY at AVENIR SITE PLAN 2 POD
County:
Palm Beach

Due to the health concerns created by Coronavirus we are offering personal 1-1 online video walkthough tours where possible.
Call Now: (561) 475-5922
Is this the listing for you? We can help make it yours.
(561) 475-5922
Upcoming Open Houses
Due to COVID-19, we recommend you verify Open Houses before attending.
Sat, Nov 7, 11:00 AM - 1:00 PM
Sun, Nov 8, 1:00 PM - 3:00 PM
10064 Timber Crk Way10064 Timber Crk Way10064 Timber Crk Way10064 Timber Crk Way
Save
Ask
Tour
Hide
Share

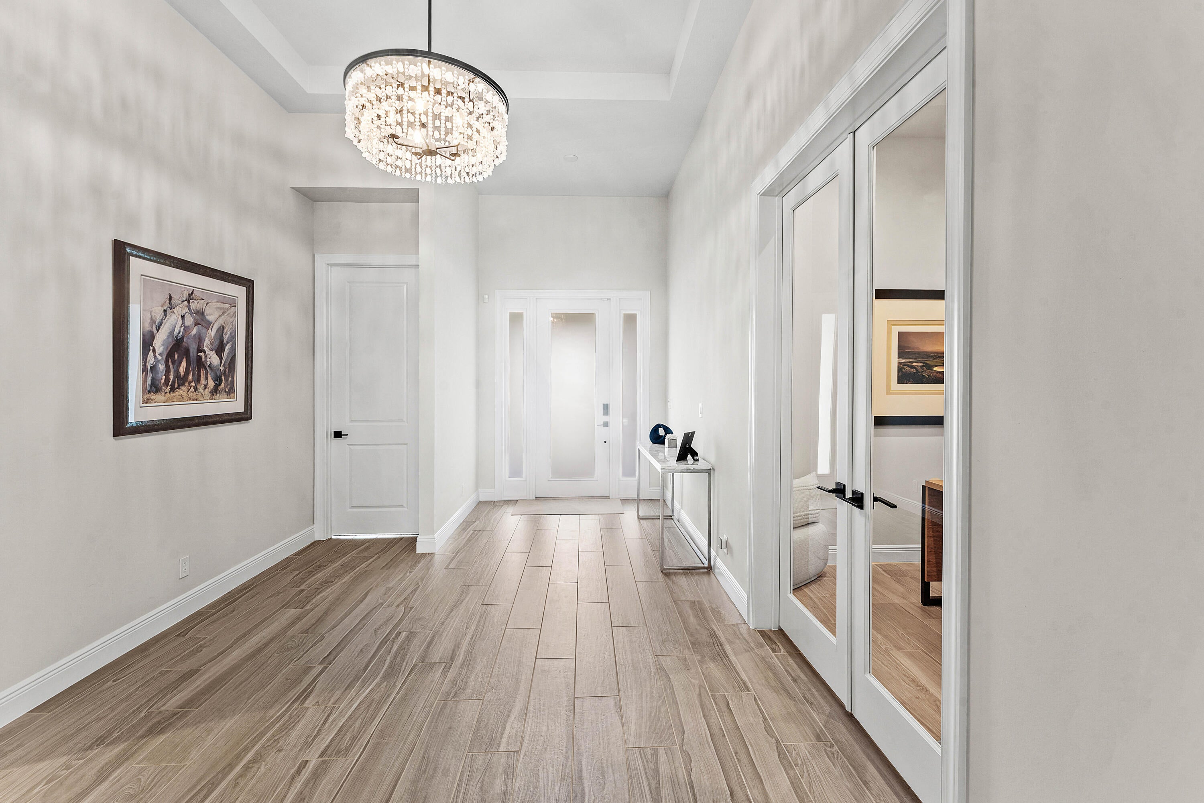
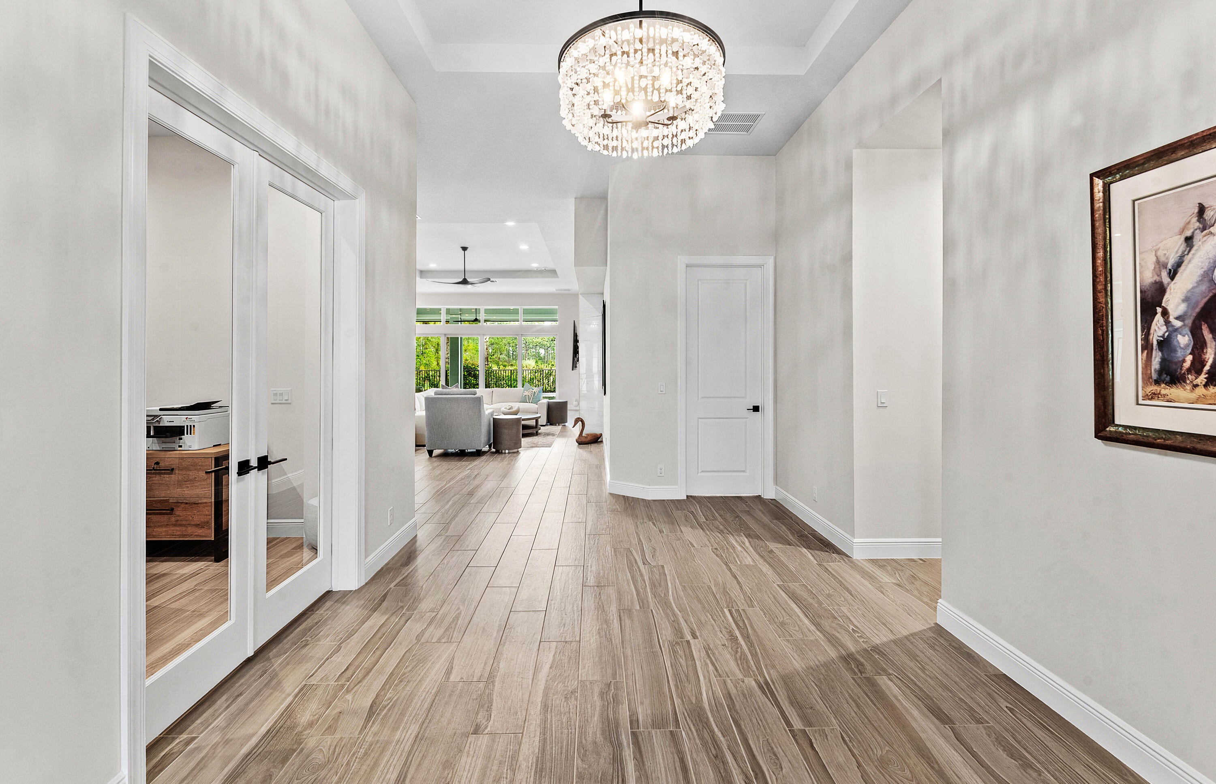
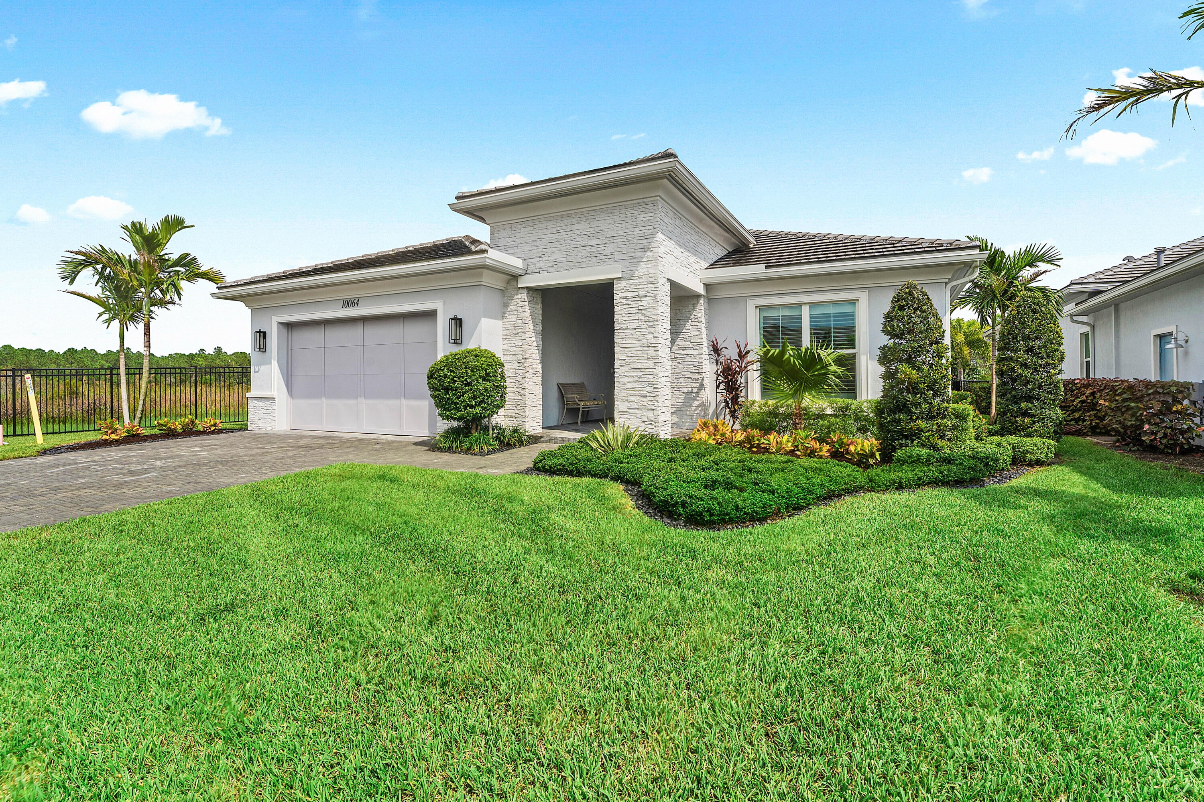
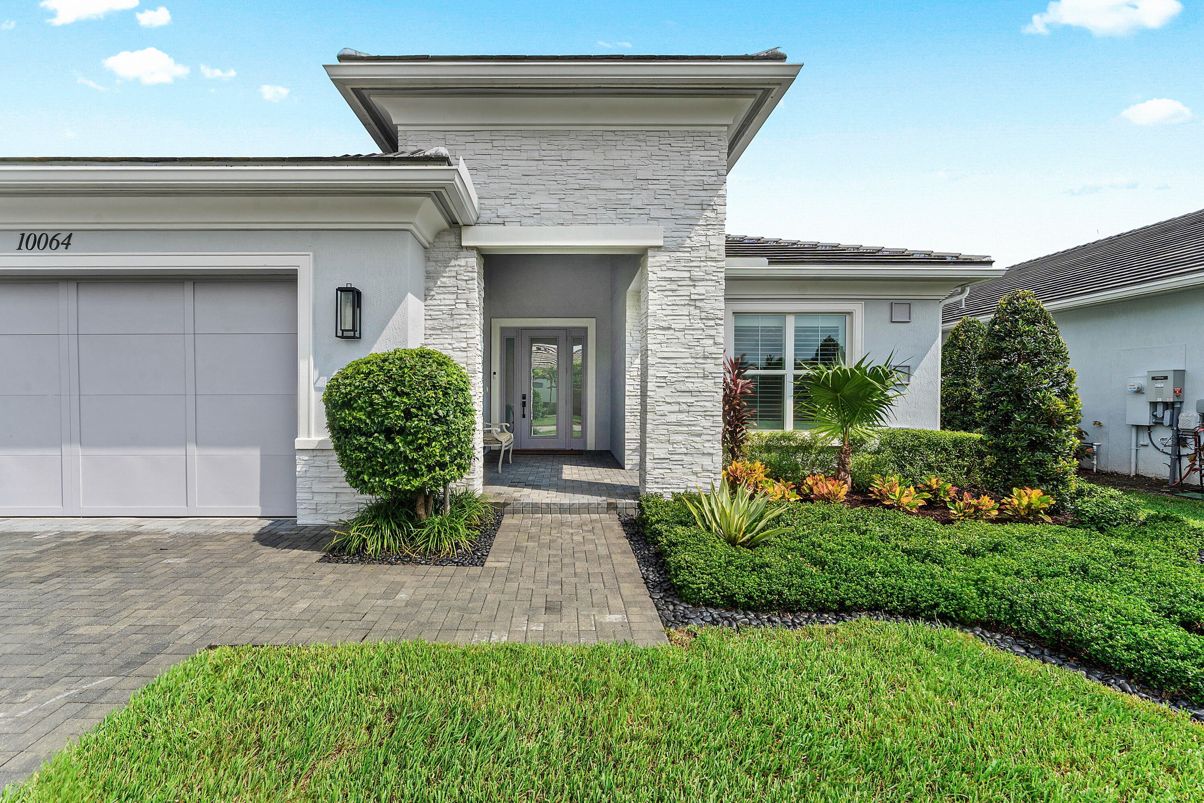
Why wait for new construction when this one has already been perfected? Built in 2024 and barely lived in, this exceptional corner lot home in Regency at Avenir, Palm Beach Gardens' premier 55+ active adult community, offers 3 bedrooms, 2.5 baths, a private office and an impressive collection of luxury upgrades. Think designer kitchen with KitchenAid appliances, custom cabinetry, statement fireplace, spa inspired primary suite with Kohler soaking tub and California Closets, plus an oversized garage with EV charger. Thoughtful investments include a whole house generator, water and air purification systems, and Phantom screens for effortless indoor outdoor living. Sophisticated, move in ready and designed for those who appreciate the finer details. The perks of new construction w/o the wait.

Save
Ask
Tour
Hide
Share
Listing Snapshot
Price 
$1,198,000
Days On Site 
4 Days
Bedrooms 
3
Inside Area (SqFt) 
2,922 sqft
Total Baths 
3
Full Baths 
2
Partial Baths 
1
Lot Size 
0.22 Acres
Year Built 
2024
MLS Number 
B26095112
Status 
Coming Soon
Property Tax 
$18,358.12
HOA/Condo/Coop Fees 
$425 monthly
Sq Ft Source 
Appraiser
Friends & Family
Recent Activity
yesterdayListing updated with changes from the MLS
yesterdayStatus changed to Coming Soon
5 days agoListing first seen on site
General Features
Acres 
0.22
Attached Garage 
Yes
Direction Faces 
West
Garage 
Yes
Garage Spaces 
2
Levels 
One
Number Of Stories 
1
Parking 
AttachedDrivewayGarage
Parking Spaces 
2
Pets 
Yes
Property Sub Type 
Single Family Residence
Security 
Security SystemGated CommunitySmoke Detector(s)
Sewer 
Public Sewer
Special Circumstances 
Standard
SqFt Total 
3962
Style 
Ranch
Utilities 
Cable AvailableElectricity AvailableNatural Gas AvailableSewer AvailableWater Available
Water Source 
Public
Zoning 
PDA (city)
Interior Features
Appliances 
DryerDishwasherFreezerDisposalGas RangeGas Water HeaterIce MakerOvenWater Purifier OwnedRangeRefrigeratorVented Exhaust FanWater HeaterWater PurifierWasher
Cooling 
Central AirCeiling Fan(s)
Fireplace 
Yes
Fireplace Features 
Gas
Flooring 
TileWood
Furnished 
Unfurnished
Heating 
Central
Interior 
Built-in FeaturesEntrance FoyerHigh CeilingsKitchen IslandWalk-In Closet(s)
Laundry Features 
Washer HookupInsideLaundry Room
Main Level Bedrooms 
3
Window Features 
BlindsStorm Window(s)
Kitchen 
Dimensions - 18 X 104Area - 1872
Living Room 
Dimensions - 342 X 172Area - 58824Description - 12'8" coffered ceiling
PrimaryBedroom 
Dimensions - 175 X 16Area - 2800Description - 12'8" coffered ceiling
Save
Ask
Tour
Hide
Share
Exterior Features
Construction Details 
BlockStoneStucco
Fencing 
Back YardFenced
Patio And Porch 
PatioScreened
Pool Features 
HeatedIn GroundSalt WaterWaterfallAssociationPrivate
Private Pool 
Yes
Roof 
ConcreteFlatTile
Windows/Doors 
BlindsStorm Window(s)
Community Features
Association Amenities 
PoolBasketball CourtCabanaClubhouseFitness CenterPicnic AreaPlaygroundParkRecreation FacilitiesSpa/Hot TubTennis Court(s)Trail(s)
Association Fee 
$425.0
Association Fee Frequency 
Monthly
Community Features 
GatedStreet Lights
MLS Area 
5550
Senior Community 
Yes
Financing Terms Available 
CashConventional
Schools
School District
Unknown
Elementary School
Pierce Hammock
Middle School
Osceola Creek
High School
Palm Beach Gardens
Listing courtesy of Serhant


All listings featuring the BMLS logo are provided by BeachesMLS, Inc. This information is not verified for authenticity or accuracy and is not guaranteed. Copyright © 2026 BeachesMLS, Inc. (a Flex MLS feed)
Last checked: 2026-11-02 06:59 PM UTC

Neighborhood & Commute
Source: Walkscore
Save
Ask
Tour
Hide
Share