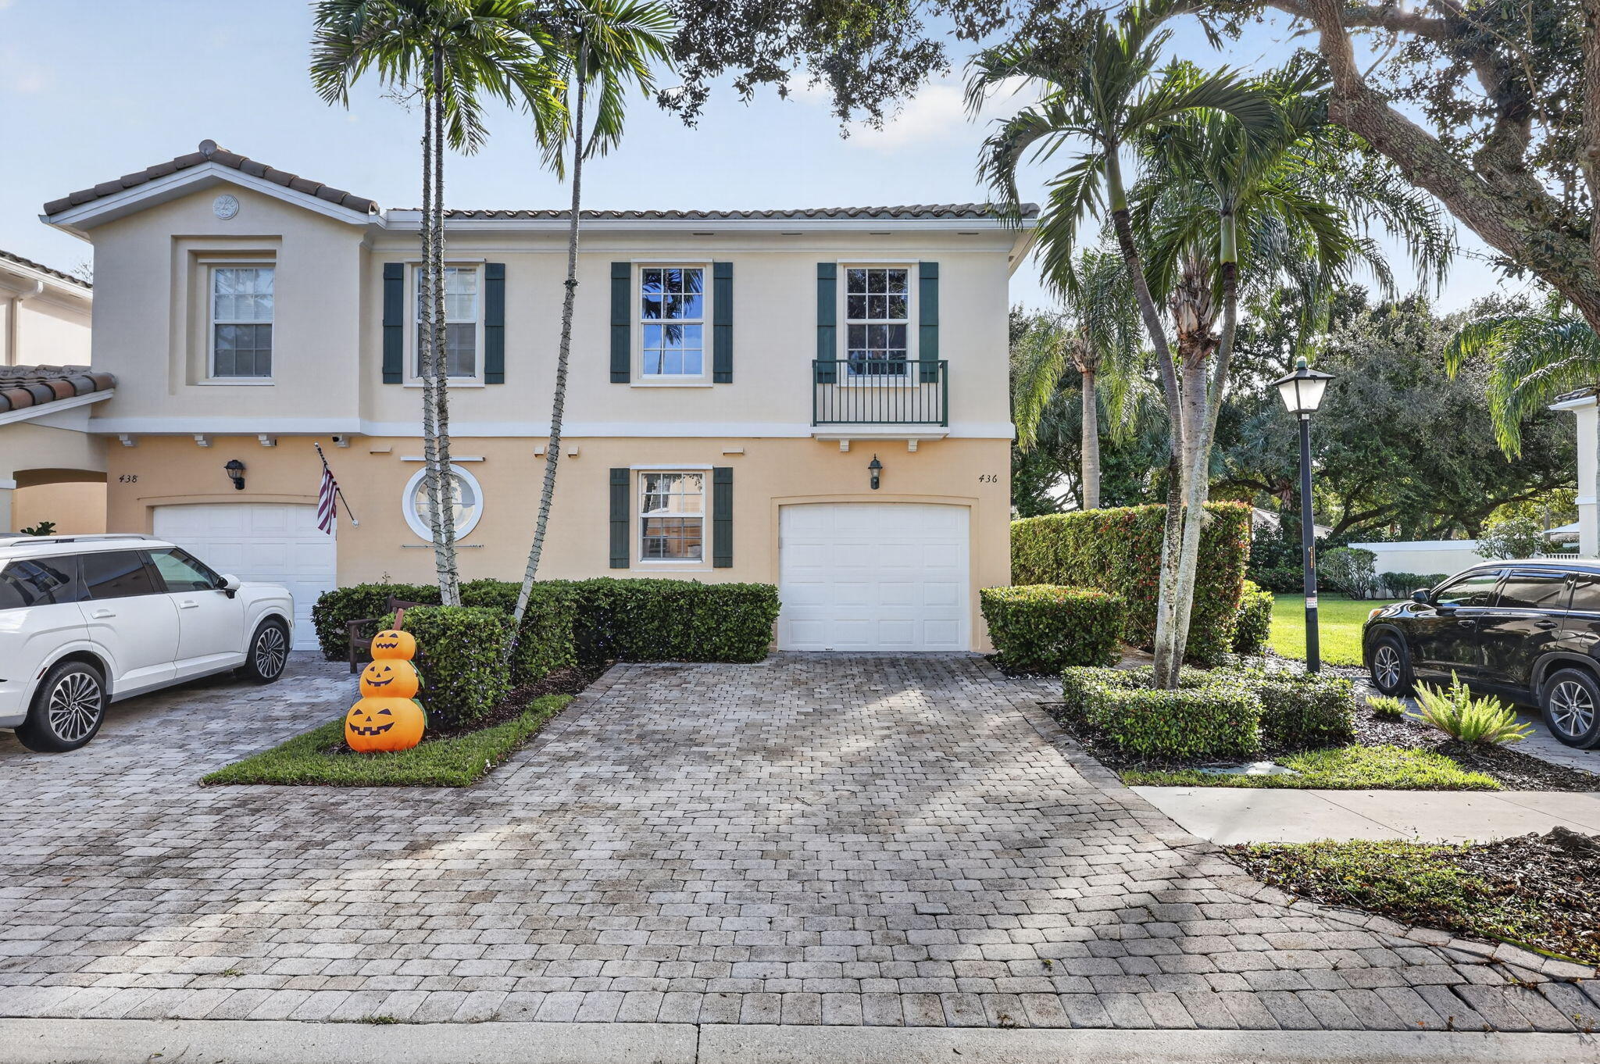
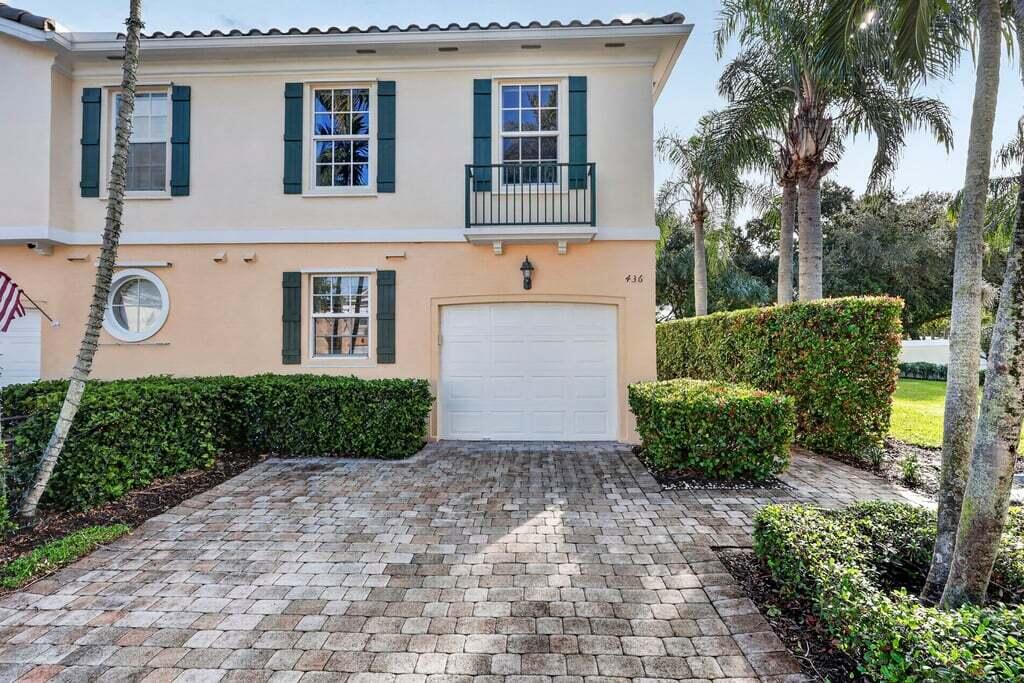
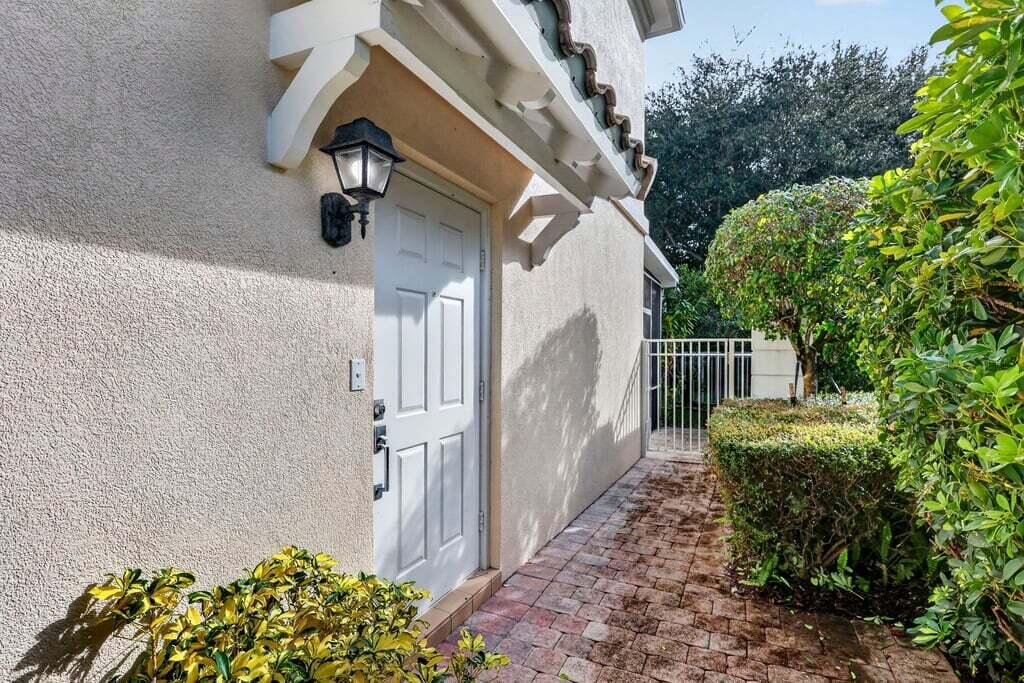
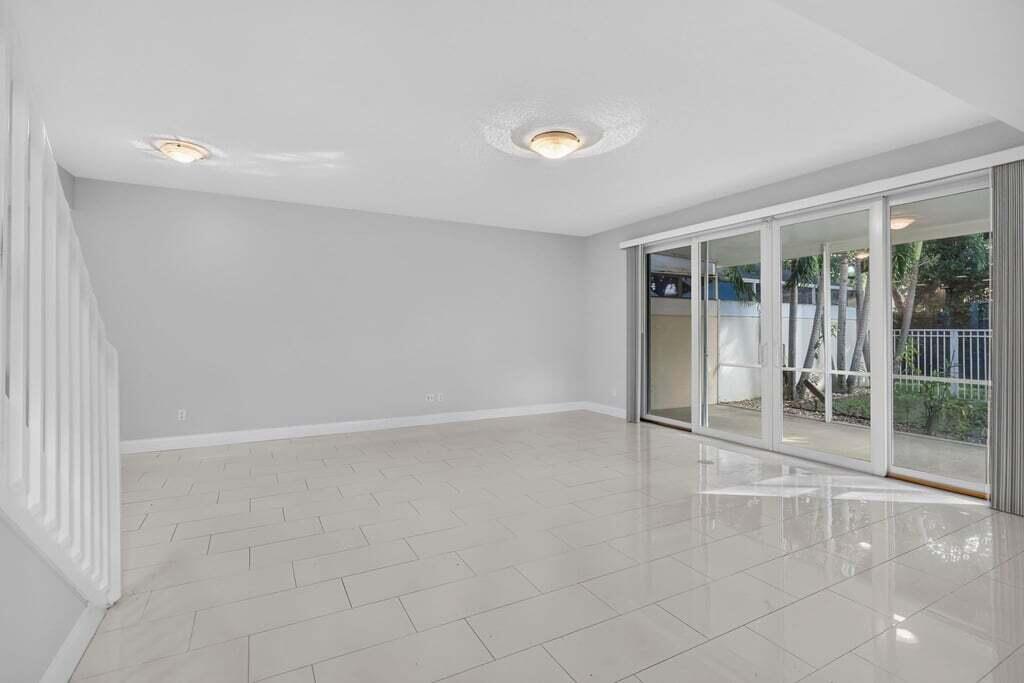
Divosta built home in Catalina Lakes, well built , private setting on back, and space adjacent next to property. 2 story home, 3 bedroom, 2 1/2 bath townhome, with single car garage. Side entrance door takes you to beautiful white imported porcelain tiled floors living room. White on white kitchen cabinets , tile backlash and breakfast bar, floor plan is an open concept.. All bedrooms upstairs, master nicely upgraded, well designed walking closets. Home offers peace of mind with impact windows and sound proof dividing wall. New roof 2025 (paid) AC unit new in 2024. Enjoy the covered and screened lanai and private garden view. Plenty of community amenities , something for everyone, pickleball courts , swimming pool, tennis courts. Make this your home.
Listing Snapshot
Inside Area (SqFt)
1,570 sqft
HOA/Condo/Coop Fees
$393.07 monthly
Recent Activity
| yesterday | | Status changed to Active |
| yesterday | | Listing updated with changes from the MLS |
| 5 days ago | | Listing first seen on site |
General Features
Green Energy Efficient
HVACInsulationWindowsAppliances
Parking
AttachedDrivewayGarageGarage Door OpenerGuestPaver Block
Property Sub Type
Townhouse
Security
Smoke Detector(s)Security System OwnedSecurity SystemFire Alarm
Special Circumstances
Standard
Utilities
Cable ConnectedElectricity AvailableSewer AvailableWater Available
Interior Features
Appliances
DryerDishwasherENERGY STAR Qualified DishwasherENERGY STAR Qualified RefrigeratorENERGY STAR Qualified WasherElectric RangeElectric Water HeaterDisposalIce MakerMicrowaveOvenRangeRefrigeratorWater HeaterWasher
Cooling
Central AirCeiling Fan(s)Electric
Electric
Circuit Breakers
Flooring
Ceramic TileTile
Interior
Breakfast BarBuilt-in FeaturesCentral VacuumHigh CeilingsWalk-In Closet(s)
Laundry Features
InsideLower LevelLaundry Room
Window Features
ENERGY STAR Qualified WindowsStorm Window(s)
Bedroom 2
Dimensions - 11 X 14Level - SecondArea - 154
Bedroom 3
Dimensions - 11 X 12Level - SecondArea - 132
Dining Room
Dimensions - 8 X 10Level - FirstArea - 80
Kitchen
Dimensions - 8 X 13Level - FirstArea - 104
Living Room
Dimensions - 17 X 20Level - FirstArea - 340
PrimaryBedroom
Dimensions - 14 X 16Level - SecondArea - 224
Exterior Features
Construction Details
BlockStucco
Lot Features
LandscapedGarden
Patio And Porch
CoveredPatioScreened
Pool Features
AssociationHeated
Road Frontage
Private Road
Windows/Doors
ENERGY STAR Qualified WindowsStorm Window(s)
Community Features
Association Amenities
PoolMaintenance GroundsHot WaterPlaygroundParkingTennis Court(s)
Association Fee Frequency
Monthly
Community Features
Street Lights
Financing Terms Available
CashConventionalFHAVA Loan
Schools
Elementary SchoolAllamanda
Middle SchoolHowell L. Watkins
High SchoolPalm Beach Gardens
Listing courtesy of Illustrated Properties

All listings featuring the BMLS logo are provided by BeachesMLS, Inc. This information is not verified for authenticity or accuracy and is not guaranteed. Copyright © 2026 BeachesMLS, Inc. (a Flex MLS feed)
Last checked: 2026-11-02 06:59 PM UTC
Source: Walkscore

Did you know? You can invite friends and family to your search. They can join your search, rate and discuss listings with you.