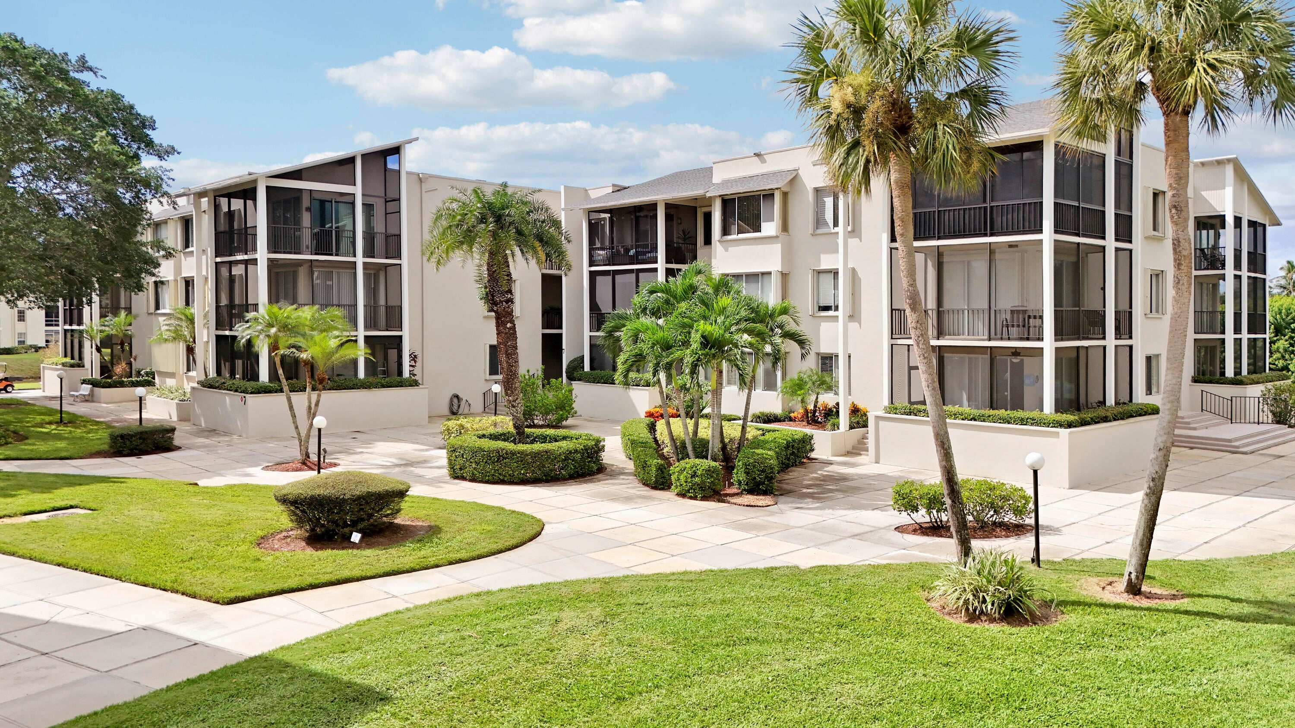
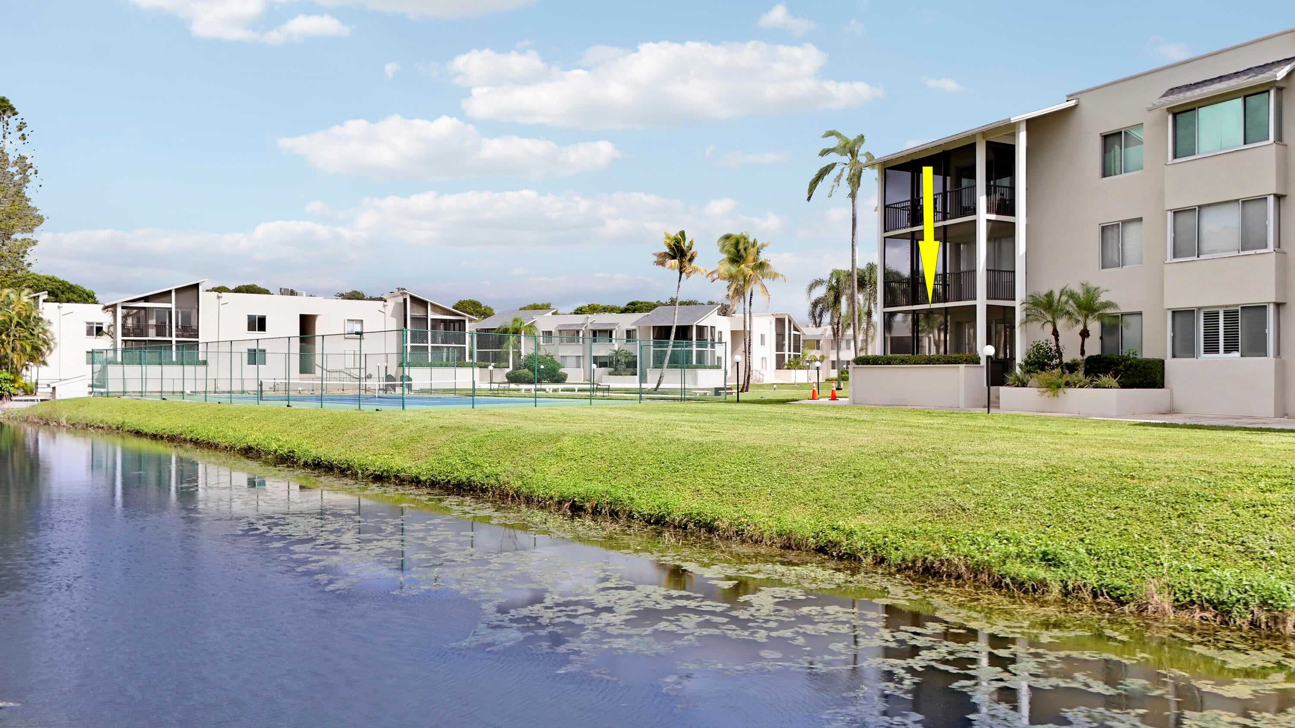
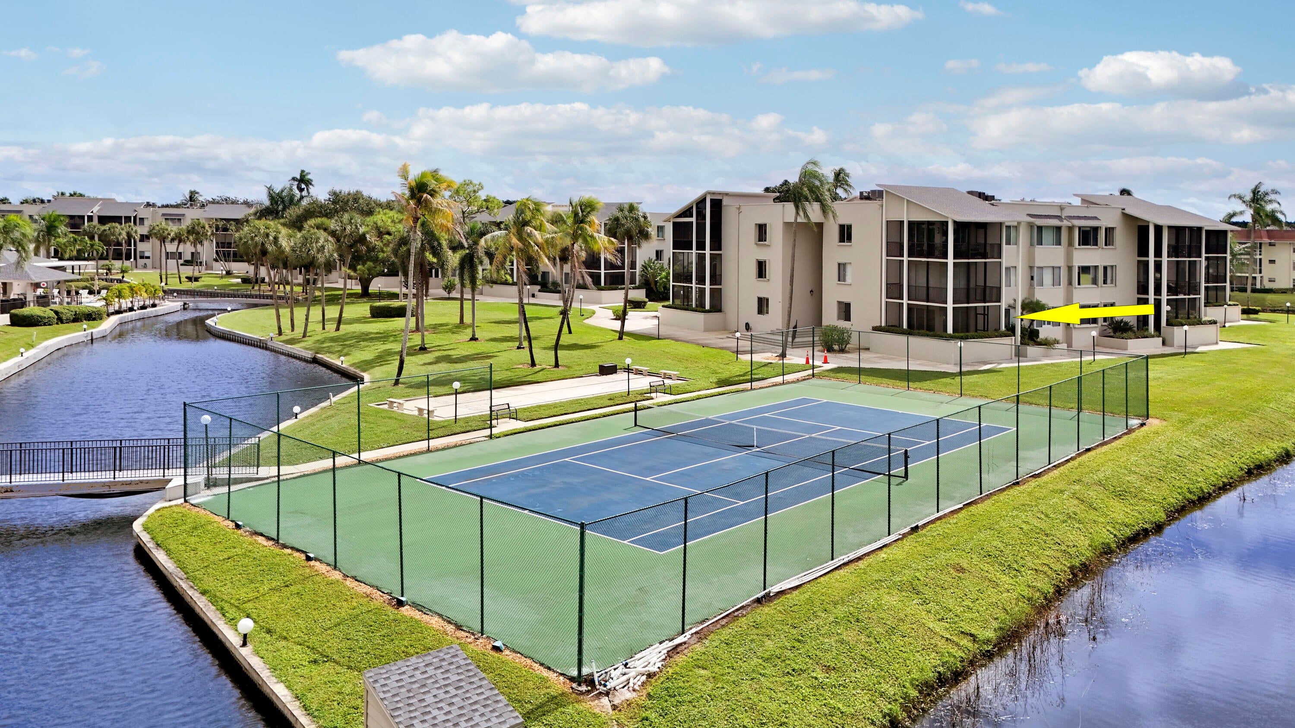
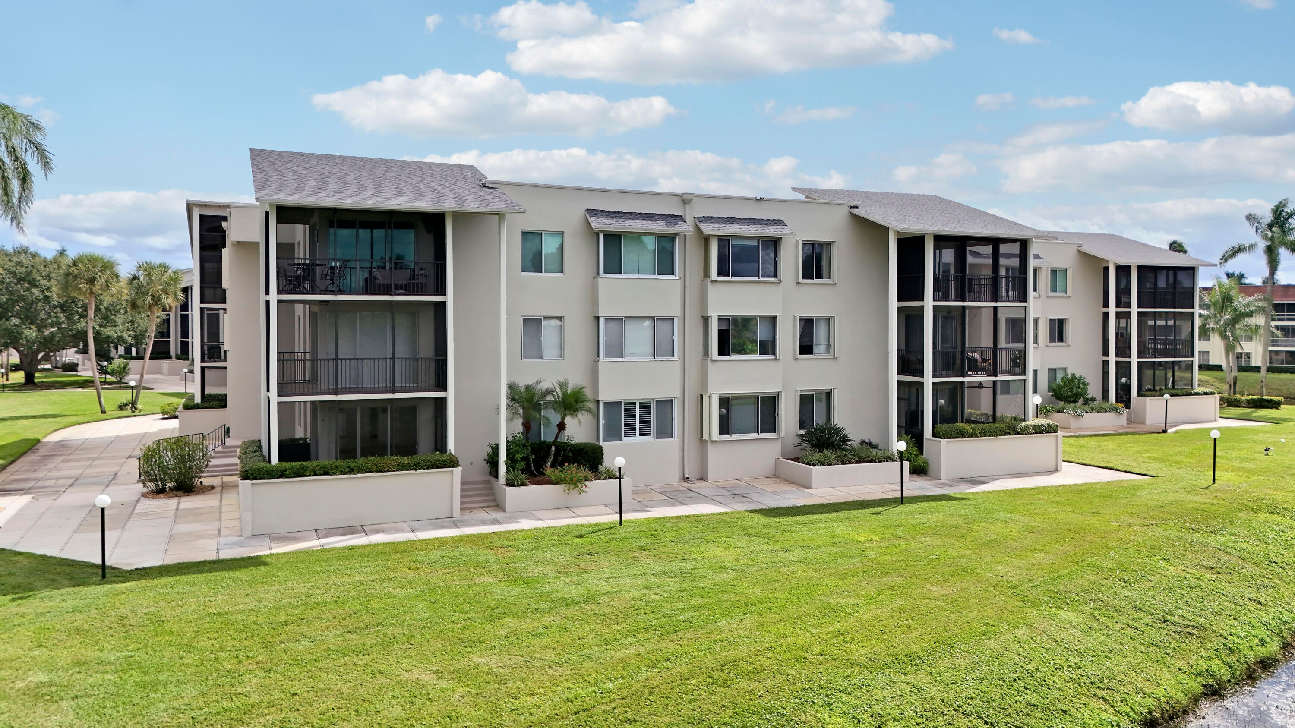
Set within Longwood 2 Condo in Palm Beach Gardens, this 1,463-square-foot condominium delivers two bedrooms, two full baths, and true waterfront living. Water views shape the daily backdrop, pairing with the ease of a third-floor unit that sits above the ground level. The layout spans generous living space, with both full baths serving the bedrooms and main areas. Ownership here means a condominium lifestyle where the water remains a constant presence. Palm Beach Gardens keeps shopping, dining, and the coastline within easy reach of home. All Measurements approximate, Floor plan in Documents...All forms are on website. POF and or Preapproval to be accompanied with offer.
Listing Snapshot
Inside Area (SqFt)
1,463 sqft
HOA/Condo/Coop Fees
$670 monthly
Sq Ft Source
Public Records
Recent Activity
| 3 days ago | | Listing updated with changes from the MLS |
| 3 days ago | | Status changed to Active |
| 3 days ago | | Listing first seen on site |
General Features
Levels
Multi/SplitThree Or More
Parking
AssignedCarportDetached CarportOpen
Property Sub Type
Condominium
Security
Smoke Detector(s)Security Lights
Special Circumstances
Standard
Utilities
Cable AvailableElectricity AvailableSewer AvailableWater Available
Interior Features
Appliances
DishwasherElectric RangeElectric Water HeaterDisposalMicrowaveRangeRefrigeratorWater Heater
Cooling
Central AirCeiling Fan(s)Electric
Flooring
Ceramic TileTile
Interior
Built-in FeaturesEntrance FoyerElevatorPantryWalk-In Closet(s)
Laundry Features
Laundry Room
Window Features
BlindsDrapes
Bedroom 2
Dimensions - 14 X 12Level - FirstArea - 168
Dining Room
Dimensions - 10 X 12Level - FirstArea - 120
Kitchen
Dimensions - 12 X 9Level - FirstArea - 108
Living Room
Dimensions - 25 X 14Level - FirstArea - 350
PrimaryBedroom
Dimensions - 19 X 12Level - FirstArea - 228
Exterior Features
Construction Details
Block
Patio And Porch
CoveredPatioScreened
Pool Features
Association
View
Golf CourseLakePondWater
Waterfront Features
Lake Front
Waterview
Golf CourseLakePondWater
Windows/Doors
BlindsDrapes
Community Features
Accessibility Features
Accessible Approach with Ramp
Association Amenities
PoolClubhouseFitness CenterLaundryPicnic AreaParkingRecreation FacilitiesShuffleboard CourtSaunaTennis Court(s)Trail(s)Elevator(s)
Association Fee Frequency
Monthly
Community Features
Street LightsSidewalks
Financing Terms Available
CashConventional
Schools
Elementary SchoolTimber Trace
Middle SchoolWatson B. Duncan
High SchoolPalm Beach Gardens
Listing courtesy of The Agency Florida LLC

All listings featuring the BMLS logo are provided by BeachesMLS, Inc. This information is not verified for authenticity or accuracy and is not guaranteed. Copyright © 2026 BeachesMLS, Inc. (a Flex MLS feed)
Last checked: 2026-11-03 08:46 PM UTC
Source: Walkscore

Did you know? You can invite friends and family to your search. They can join your search, rate and discuss listings with you.