Save
Ask
Tour
Hide
Share
$3,295,000
3 Days On Site

269 FLAMINGO Drive
West Palm Beach, FL 33401

For Sale|Single Family Residence|Active
3
Beds
3
Total Baths
3
Full Baths
1,905
SqFt
$1,730
/SqFt
1952
Built
Subdivision:
EL CID NORTH ADD
County:
Palm Beach

Due to the health concerns created by Coronavirus we are offering personal 1-1 online video walkthough tours where possible.
Call Now: (561) 475-5922
Is this the listing for you? We can help make it yours.
(561) 475-5922
269 FLAMINGO Drive269 FLAMINGO Drive269 FLAMINGO Drive269 FLAMINGO Drive
Save
Ask
Tour
Hide
Share

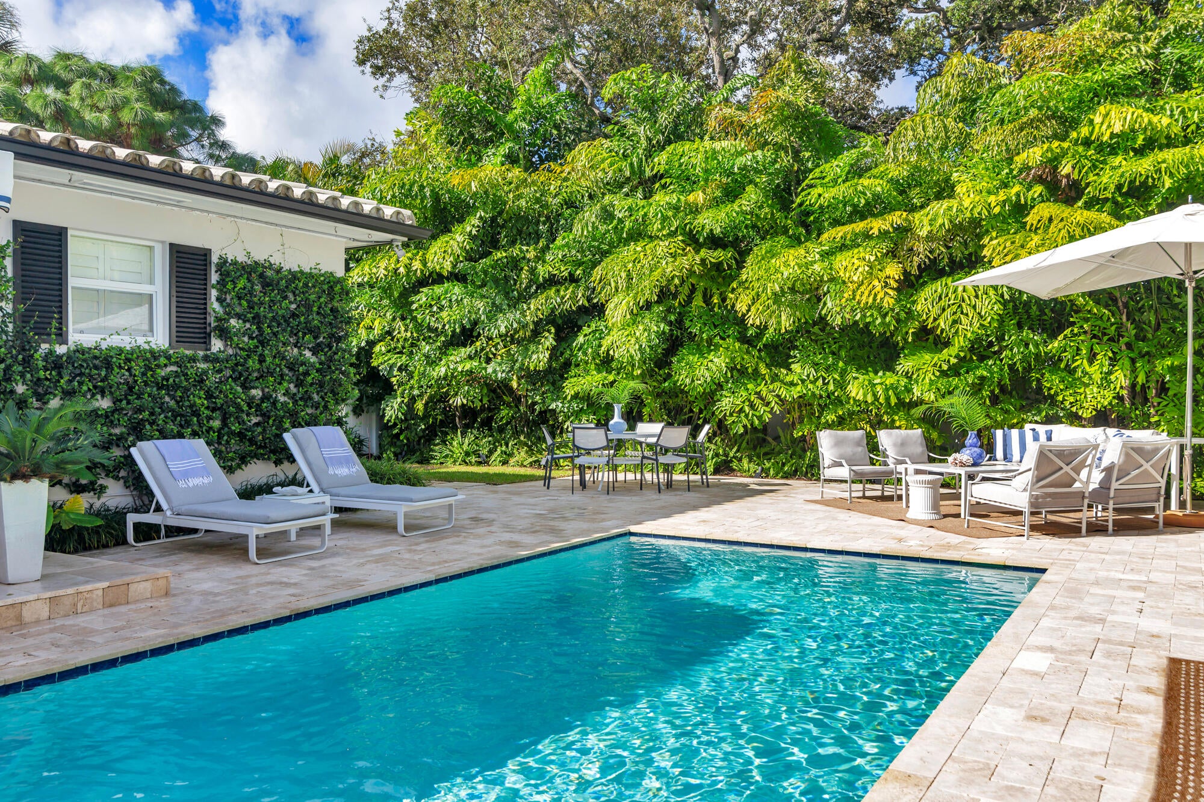
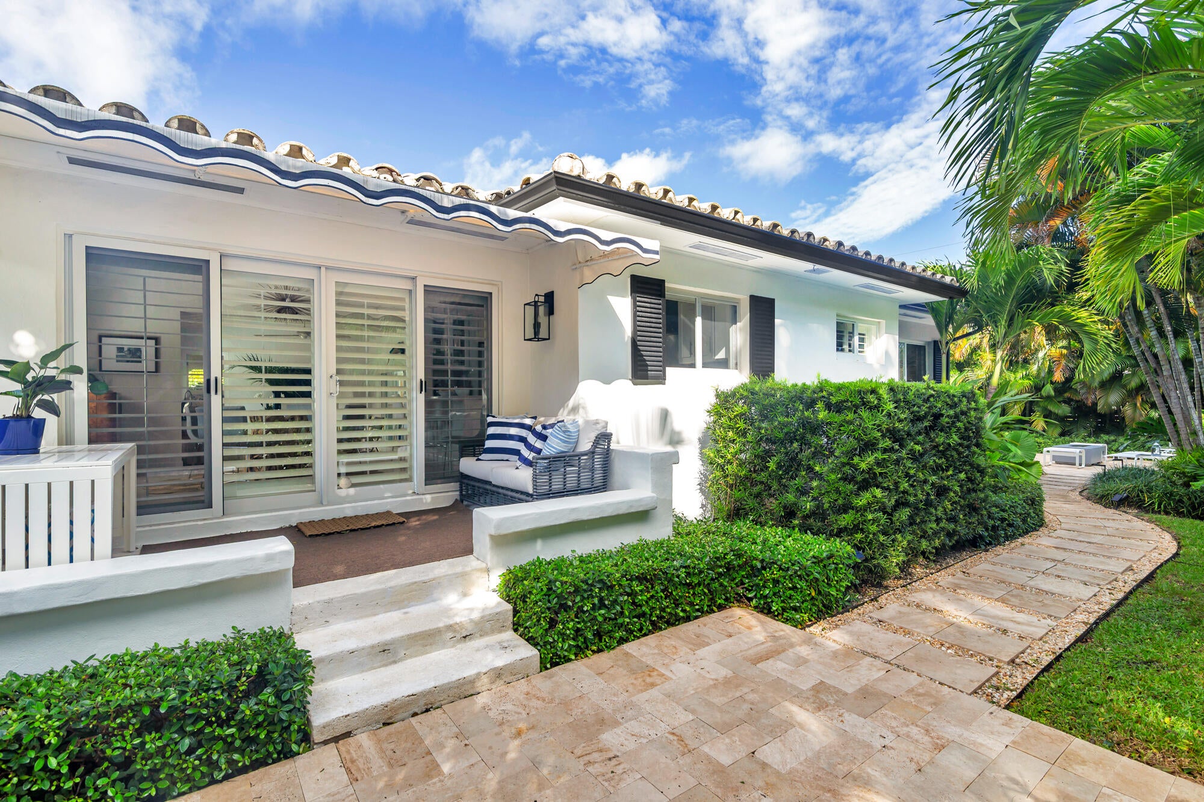
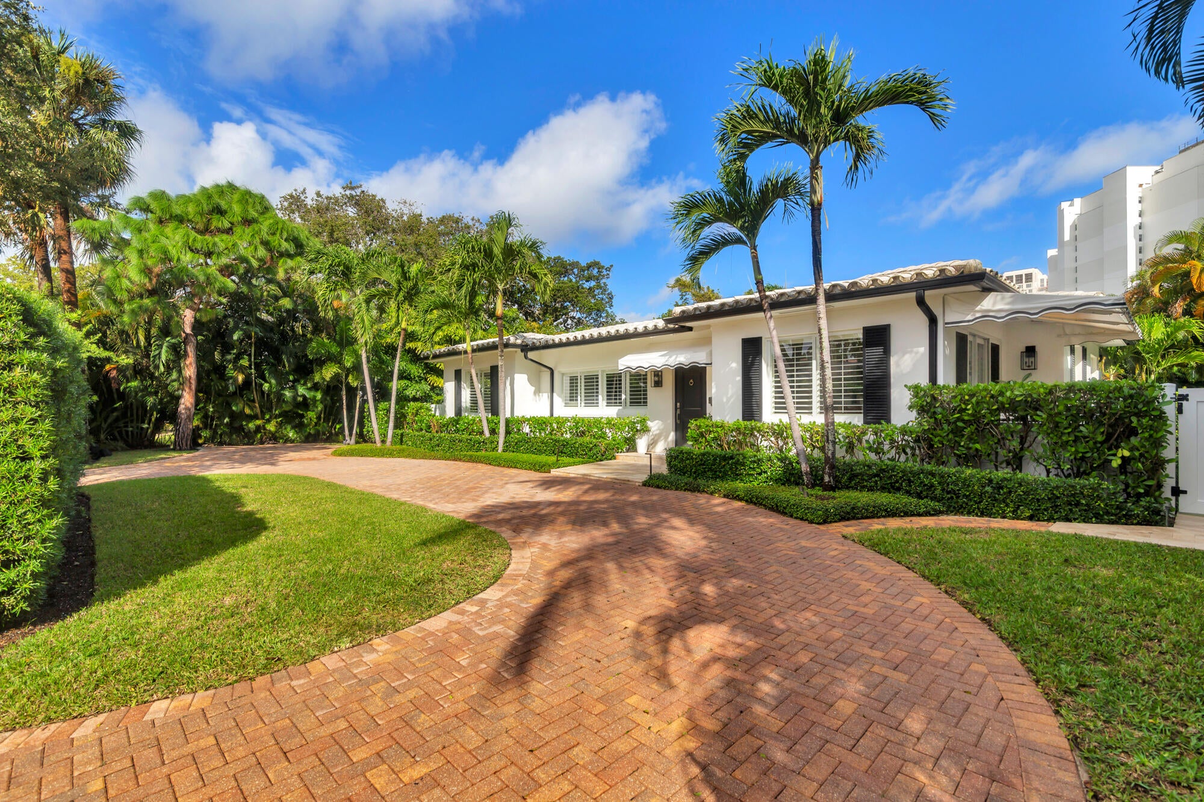
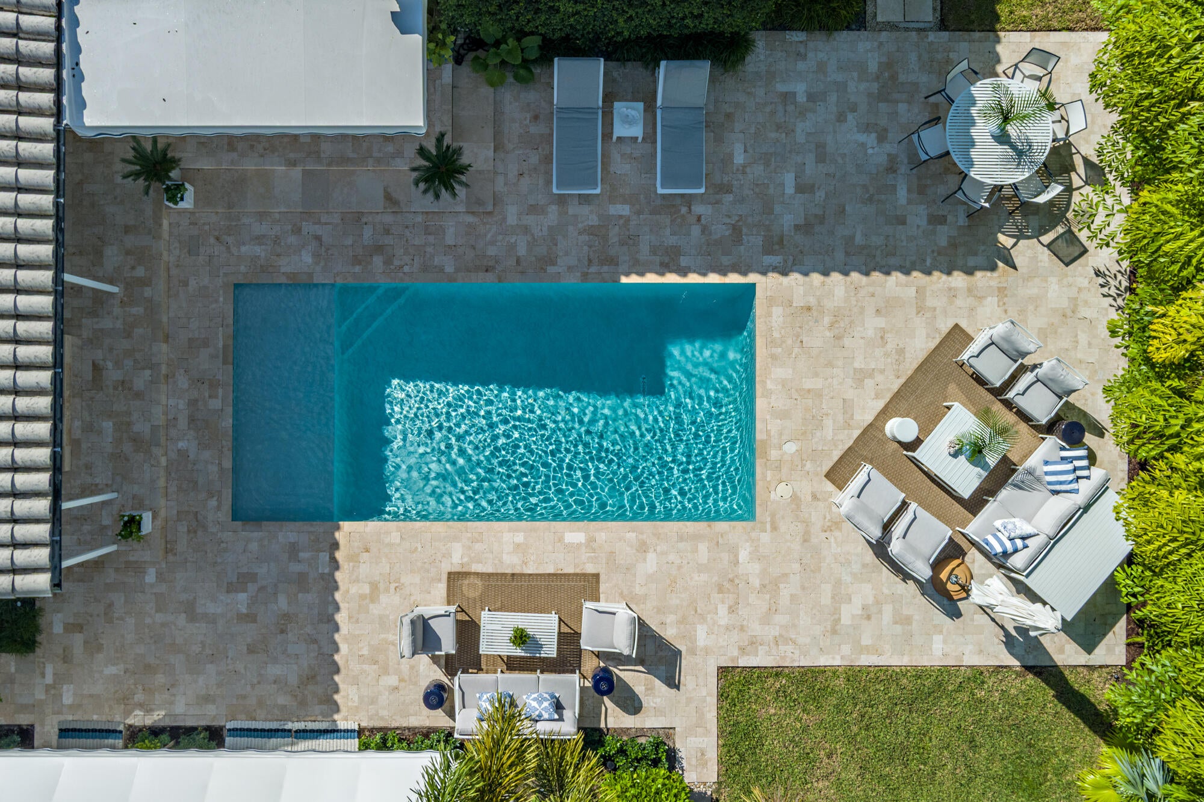
Paradise found in Historic El Cid. This beautifully appointed home pairs high beamed ceilings and light-filled interiors with elegant coastal design. Two bedrooms and two baths in the main house are complemented by a separate guest house, offering flexibility for guests or a private retreat. The expansive approximately 10,920-square-foot lot provides room to grow and expand, while full hurricane-impact windows and doors offer peace of mind. A spectacular backyard with a heated pool and inviting entertaining spaces creates a private tropical oasis. Tucked along a quiet street, this exceptional property offers walkability to downtown shopping and dining, with beaches, Worth Avenue, and DJT International Airport conveniently nearby. DISCLAIMER: The written and verbal information provided including but not limited to prices, measurements, square footages, lot sizes, calculations and statistics have been obtained and conveyed from third parties such as the applicable Multiple Listing Service, public records as well as other sources. All information including that produced by the Sellers or Listing Company are subject to errors, omissions or changes without notice and should be independently verified by any prospect for the purchase of a Property. The Sellers and Listing Company expressly disclaim any warranty or representation regarding all information. Prospective purchasers' use of this or any written and verbal information is acknowledgement of this disclaimer and that Prospects shall perform their own due diligence. Prospective purchasers shall not rely on any written or verbal information provided when entering a contract for sale and purchase. Some affiliations may not be applicable to certain geographic areas. Copyright 2023 Listing Company. All Rights Reserved.

Save
Ask
Tour
Hide
Share
Listing Snapshot
Price 
$3,295,000
Days On Site 
3 Days
Bedrooms 
3
Inside Area (SqFt) 
1,905 sqft
Total Baths 
3
Full Baths 
3
Partial Baths 
N/A
Lot Size 
0.25 Acres
Year Built 
1952
MLS Number 
B26094869
Status 
Active
Property Tax 
$15,670.62
HOA/Condo/Coop Fees 
N/A
Sq Ft Source 
Other
Friends & Family
Recent Activity
11 hours agoListing updated with changes from the MLS
11 hours agoStatus changed to Active
4 days agoListing first seen on site
General Features
Acres 
0.25
Direction Faces 
South
Levels 
One
Number Of Stories 
1
Parking 
Circular DrivewayDriveway
Parking Spaces 
2
Pets 
Yes
Property Sub Type 
Single Family Residence
Security 
Security System OwnedSmoke Detector(s)
Sewer 
Public Sewer
Special Circumstances 
Standard
SqFt Total 
2679
Utilities 
Cable AvailableElectricity AvailableNatural Gas AvailableSewer AvailableWater Available
Water Source 
PublicWell
Zoning 
SF14 (city)
Interior Features
Appliances 
DryerDishwasherFreezerDisposalGas RangeIce MakerMicrowaveOvenRangeRefrigeratorTankless Water HeaterWater HeaterWine RefrigeratorWasher
Cooling 
Central AirCeiling Fan(s)DuctlessHeat PumpWall/Window Unit(s)
Flooring 
TileWood
Furnished 
Unfurnished
Heating 
CentralElectricHeat Pump
Interior 
Built-in FeaturesCathedral Ceiling(s)High CeilingsSoaking TubVaulted Ceiling(s)Walk-In Closet(s)
Laundry Features 
InsideLaundry ClosetLaundry Room
Main Level Bedrooms 
3
Window Features 
Plantation Shutters
Bedroom 2 
Dimensions - 14 X 13Level - MainArea - 182
Bedroom 3 
Dimensions - 14 X 12.6Level - MainArea - 176
Dining Room 
Dimensions - 13 X 12.6Level - MainArea - 163
Kitchen 
Dimensions - 15 X 10Level - MainArea - 150
Living Room 
Dimensions - 23.6 X 14Level - MainArea - 330
PrimaryBedroom 
Dimensions - 15 X 13Level - MainArea - 195
Save
Ask
Tour
Hide
Share
Exterior Features
Construction Details 
BlockStucco
Exterior 
Awning(s)LightingStorage
Fencing 
Back YardFenced
Lot Features 
Corner Lot
Other Structures 
CabanaGuest HouseOutbuildingPool HouseStorage
Patio And Porch 
CoveredPatioPorch
Pool Features 
FencedHeatedIn GroundPrivate
Private Pool 
Yes
Roof 
Tile
View 
CityGardenPool
Waterview 
CityGardenPool
Windows/Doors 
Plantation Shutters
Community Features
MLS Area 
5440
Financing Terms Available 
Cash
Schools
School District
Unknown
Elementary School
Palm Beach Public
Middle School
Unknown
High School
Forest Hill
Listing courtesy of Douglas Elliman


All listings featuring the BMLS logo are provided by BeachesMLS, Inc. This information is not verified for authenticity or accuracy and is not guaranteed. Copyright © 2026 BeachesMLS, Inc. (a Flex MLS feed)
Last checked: 2026-11-02 08:20 PM UTC

Neighborhood & Commute
Source: Walkscore
Save
Ask
Tour
Hide
Share