
610 Clematis610 Clematis Street 700West Palm Beach, FL 33401
Due to the health concerns created by Coronavirus we are offering personal 1-1 online video walkthough tours where possible.
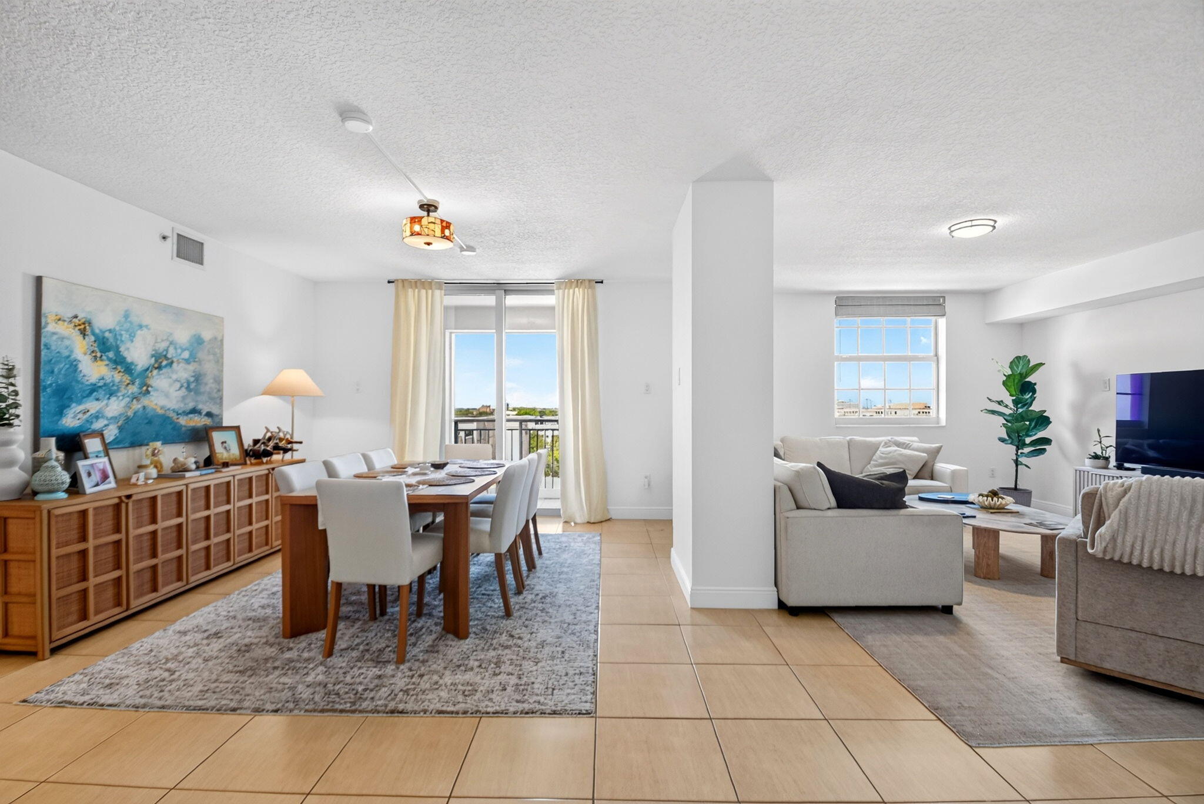
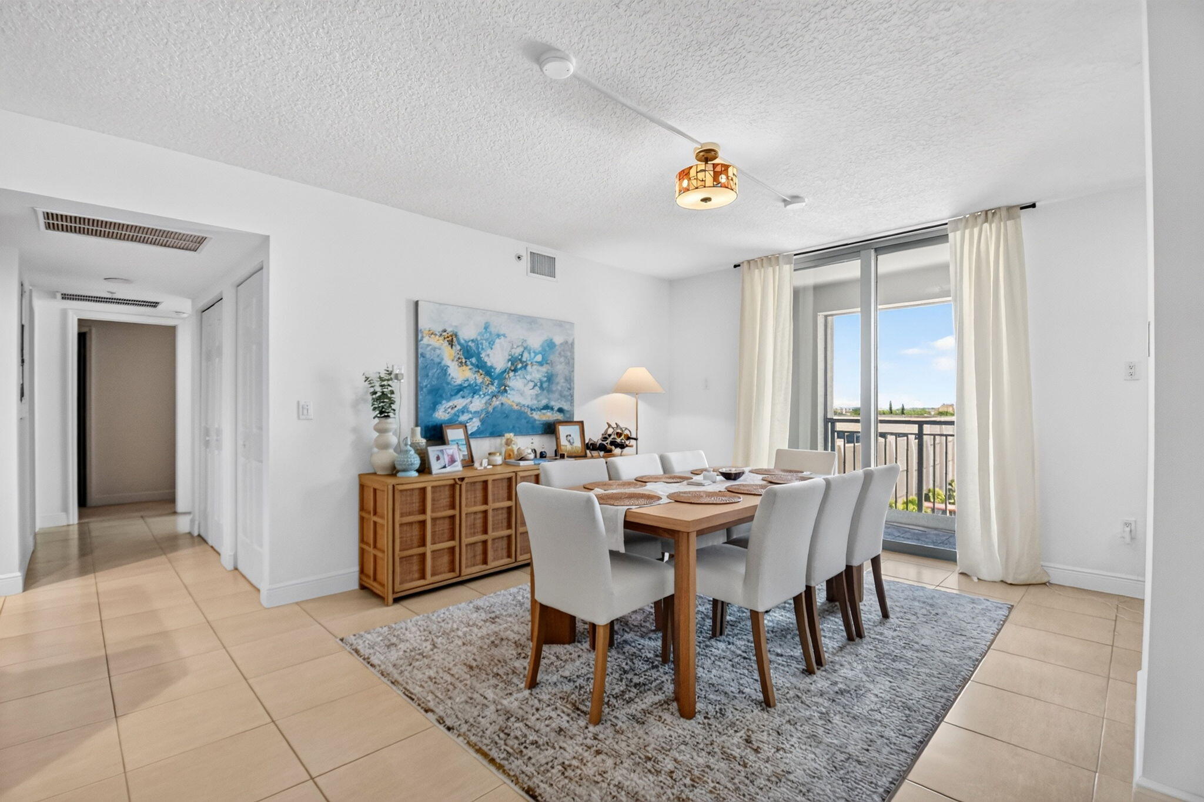
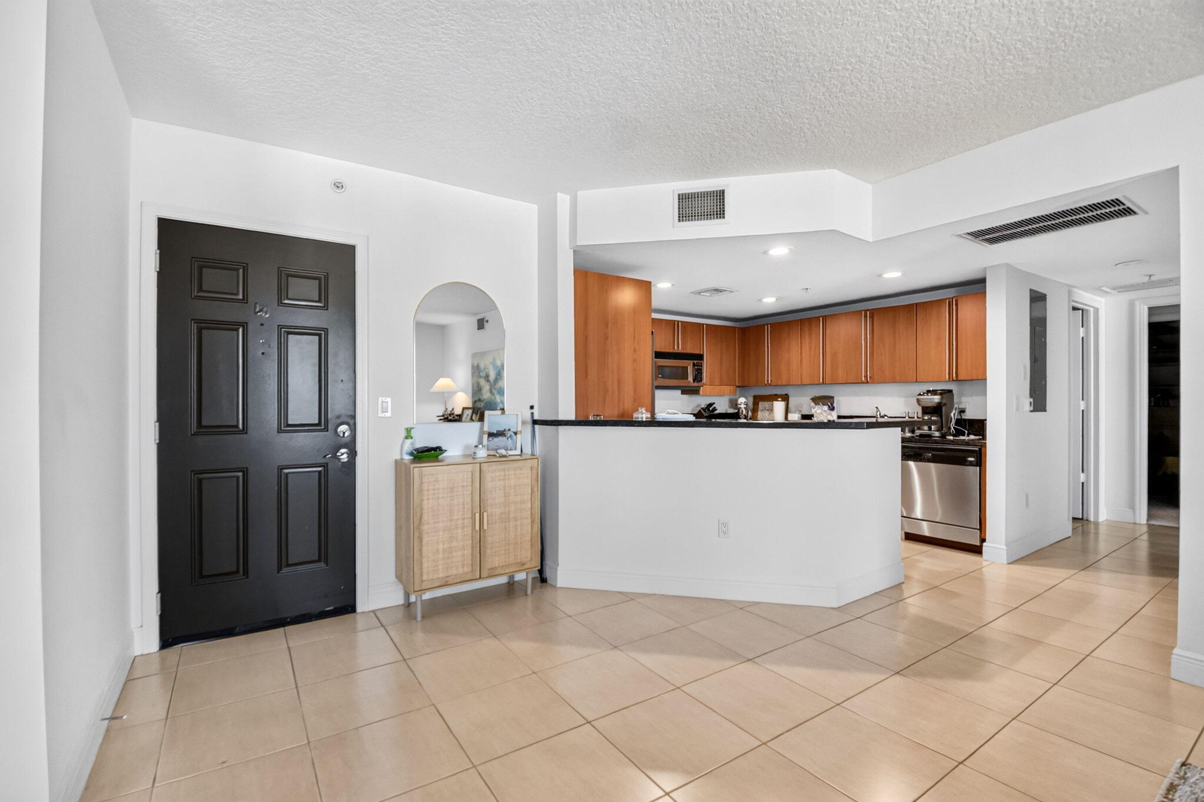
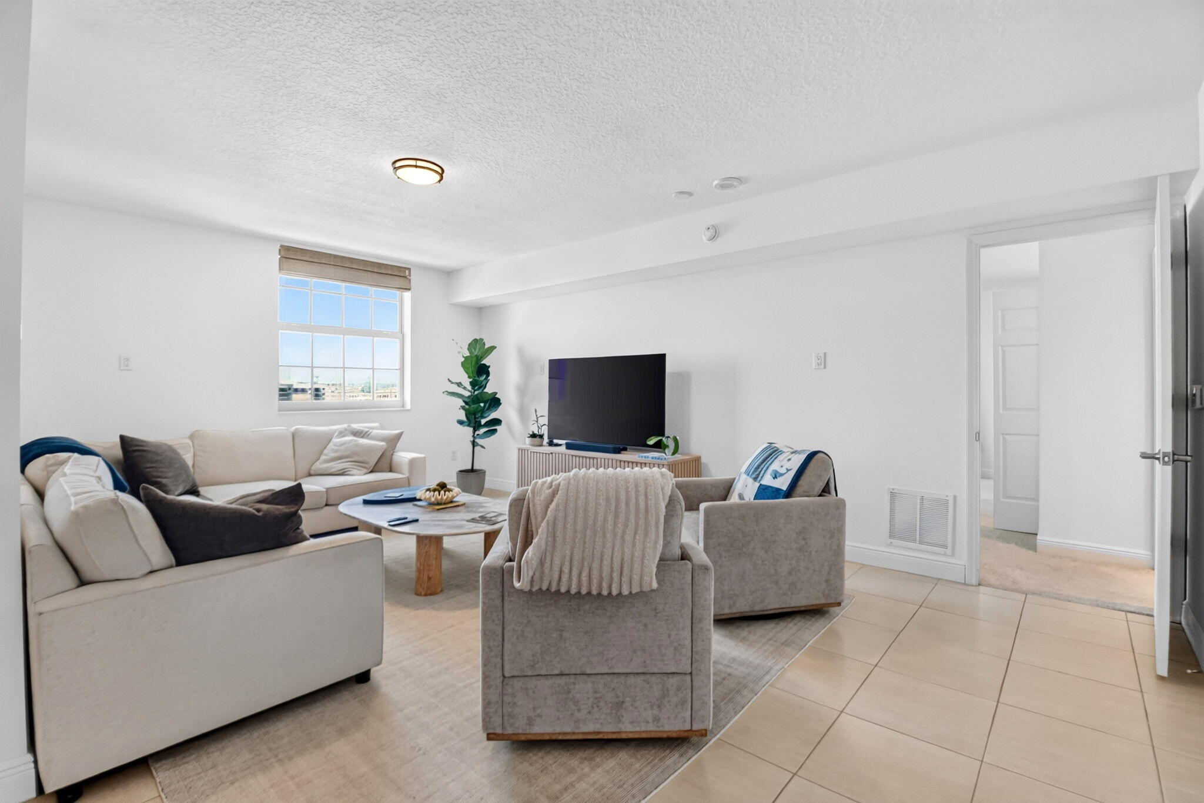
GORGEOUS CITY VIEWS! 610 CLEMATIS STREET #700 Exceptional 3-Bedroom, 3-Bath Residence in Downtown West Palm Beach A rare opportunity at highly sought-after 610 Clematis—an exceptionally spacious 3-bedroom, 3-full-bath residence offering approximately 2,033 square feet of beautifully appointed living space, two private balconies, and two garage parking spaces. Immediately upon entering, you are welcomed by an expansive open-concept interior enhanced by abundant natural light, fresh white finishes, and floor-to-ceiling impact glass doors. The generous living and dining areas flow effortlessly onto a covered balcony, creating a wonderful extension of the residence for relaxing, entertaining, and enjoying the city views. The kitchen features granite countertops, a large breakfast bar, stainless steel appliances, generous cabinetry, and ample workspace, all opening to the main living areas. Three remarkably spacious bedrooms and three full bathrooms provide exceptional comfort and privacy. Two bedrooms feature private en-suite baths and oversized his-and-hers walk-in closets with custom built-ins. The expansive primary suite offers a second private balcony, dual walk-in closets, generous storage, and a spacious en-suite bath with a separate walk-in shower and soaking tub. An in-unit washer and dryer adds everyday convenience. Residents enjoy a resort-style pool, fitness center, and an outstanding downtown location. Clematis Street, CityPlace, restaurants, cafés, shopping, entertainment, and the waterfront are all nearby. Palm Beach, Worth Avenue, beautiful beaches, and world-class dining and shopping are just minutes away. Residence Highlights Approximately 2,033 square feet 3 bedrooms and 3 full bathrooms Two garage parking spaces Two private balconies Expansive open floor plan Abundant natural light Floor-to-ceiling impact glass doors Granite countertops and stainless steel appliances Large breakfast bar Two bedrooms with private en-suite baths Custom walk-in closets Primary suite with dual walk-in closets Separate shower and soaking tub in the primary bath In-unit washer and dryer Fresh, light, neutral interior Resort-style pool and fitness center Exceptional downtown West Palm Beach location Sophisticated, spacious, and ideally located, 610 Clematis St 700 offers an exceptional opportunity to own in the heart of downtown West Palm Beach. Whether as a full-time residence or a seasonal retreat, this home combines generous living space, city views, and the convenience of two garage parking spaces.
| 2 weeks ago | Status changed to Active | |
| 2 weeks ago | Listing updated with changes from the MLS | |
| 2 weeks ago | Listing first seen on site |

All listings featuring the BMLS logo are provided by BeachesMLS, Inc. This information is not verified for authenticity or accuracy and is not guaranteed. Copyright © 2026 BeachesMLS, Inc. (a Flex MLS feed)
Last checked: 2026-11-08 05:05 PM UTC
Did you know? You can invite friends and family to your search. They can join your search, rate and discuss listings with you.