Save
Ask
Tour
Hide
Share
$349,995
New Listing

1551 N Flagler Drive Ph8
West Palm Beach, FL 33401

Condominium|Coming Soon
1
Bed
1
Total Bath
1
Full Bath
760
SqFt
$461
/SqFt
2005
Built
Subdivision:
Slade Condo
County:
Palm Beach

Due to the health concerns created by Coronavirus we are offering personal 1-1 online video walkthough tours where possible.
Call Now: (561) 475-5922
Is this the listing for you? We can help make it yours.
(561) 475-5922
1551 N Flagler Drive Ph81551 N Flagler Drive Ph81551 N Flagler Drive Ph81551 N Flagler Drive Ph8
Save
Ask
Tour
Hide
Share

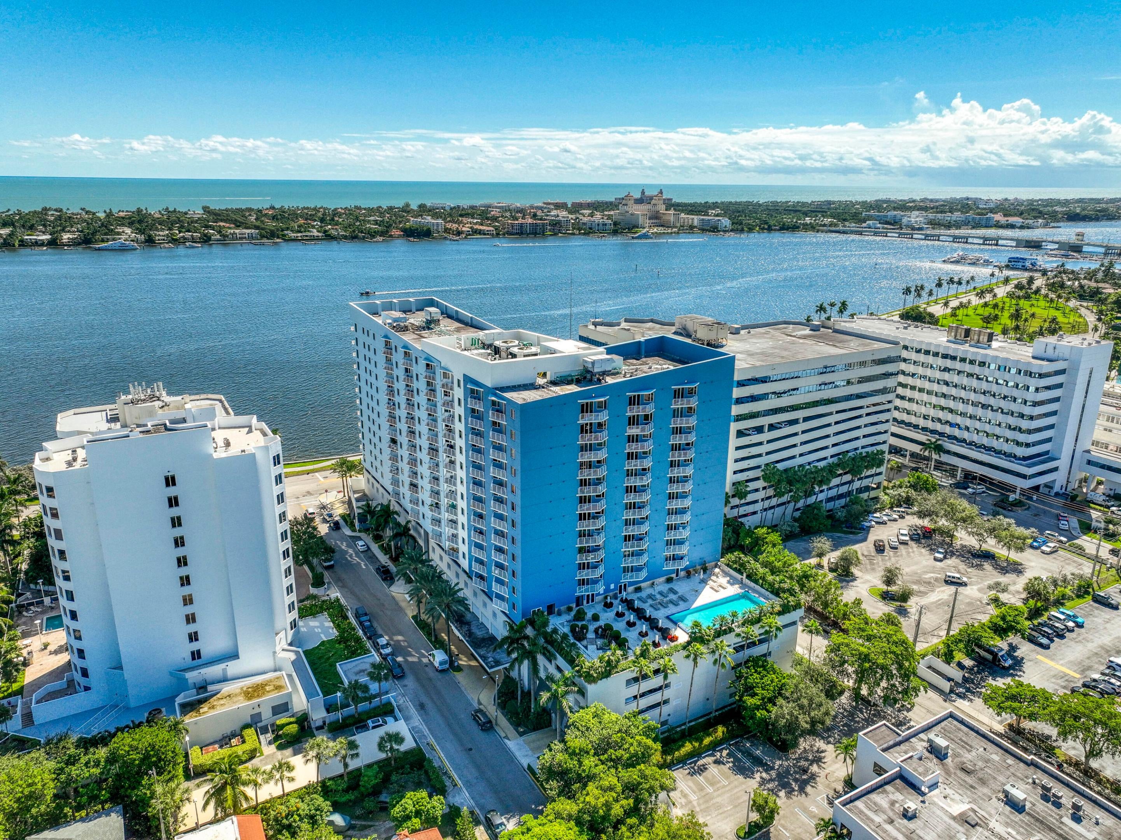
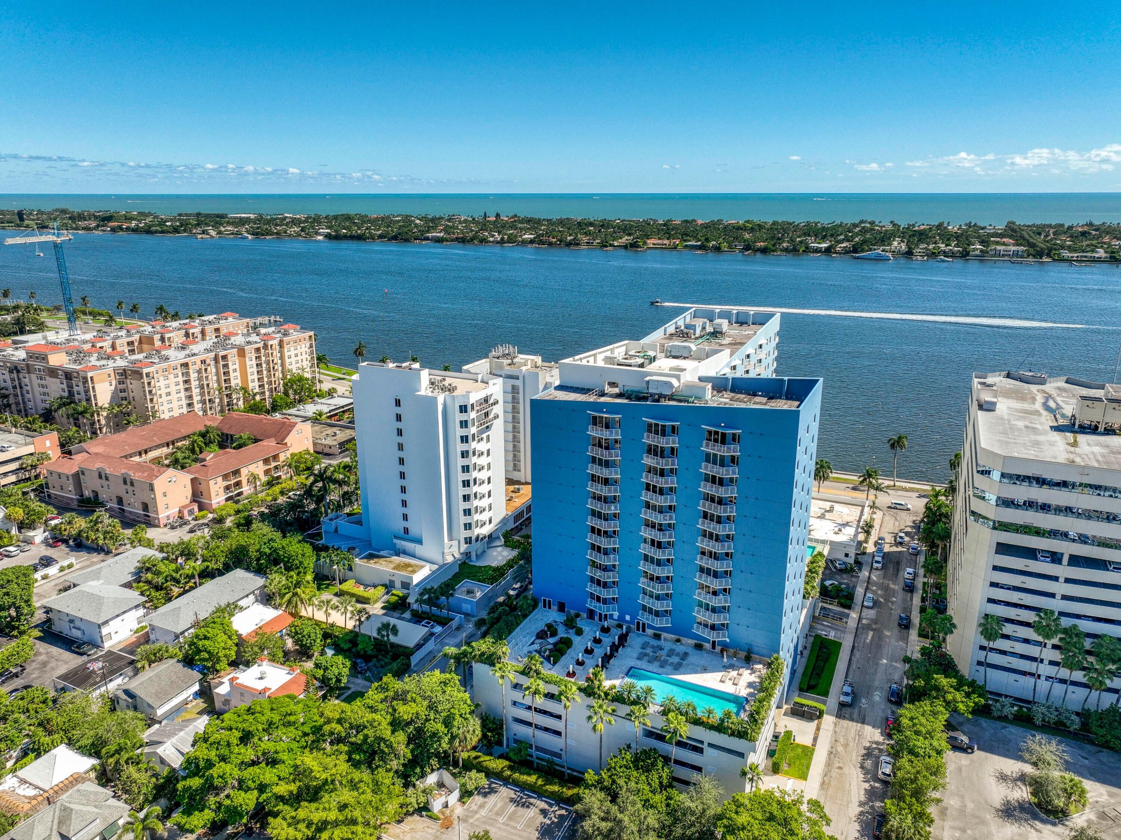
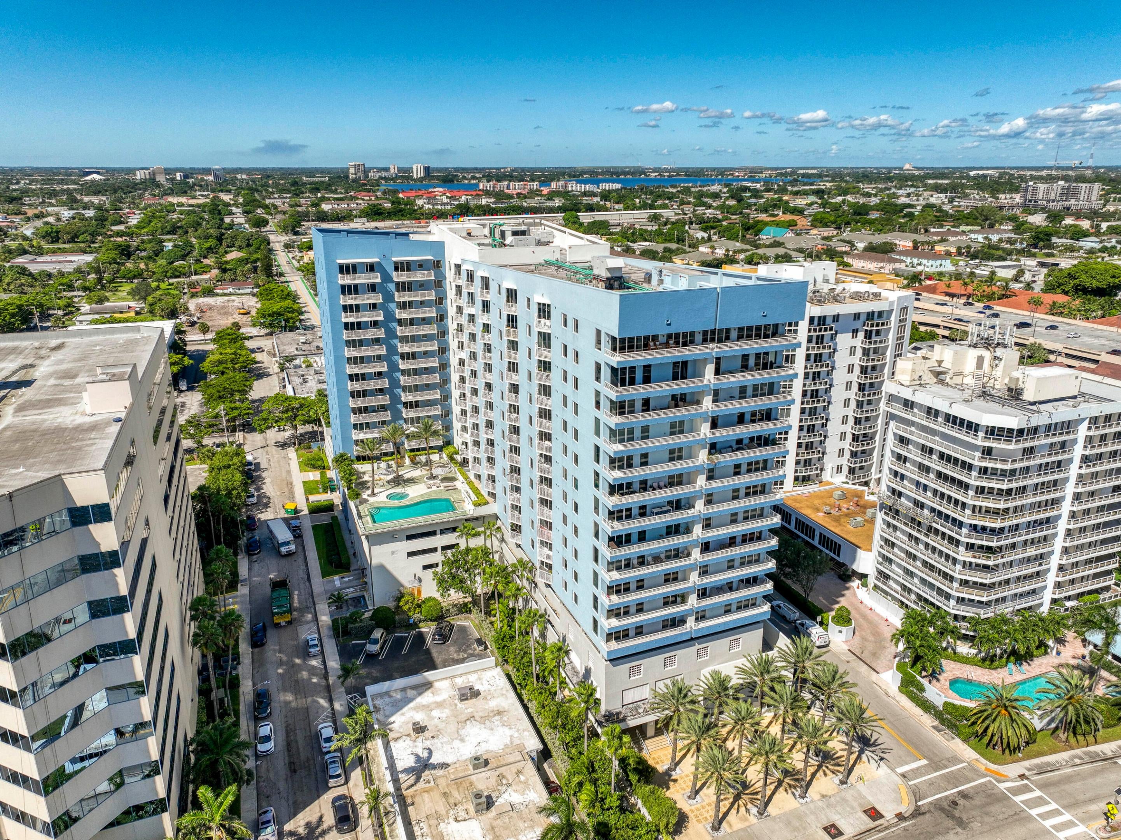
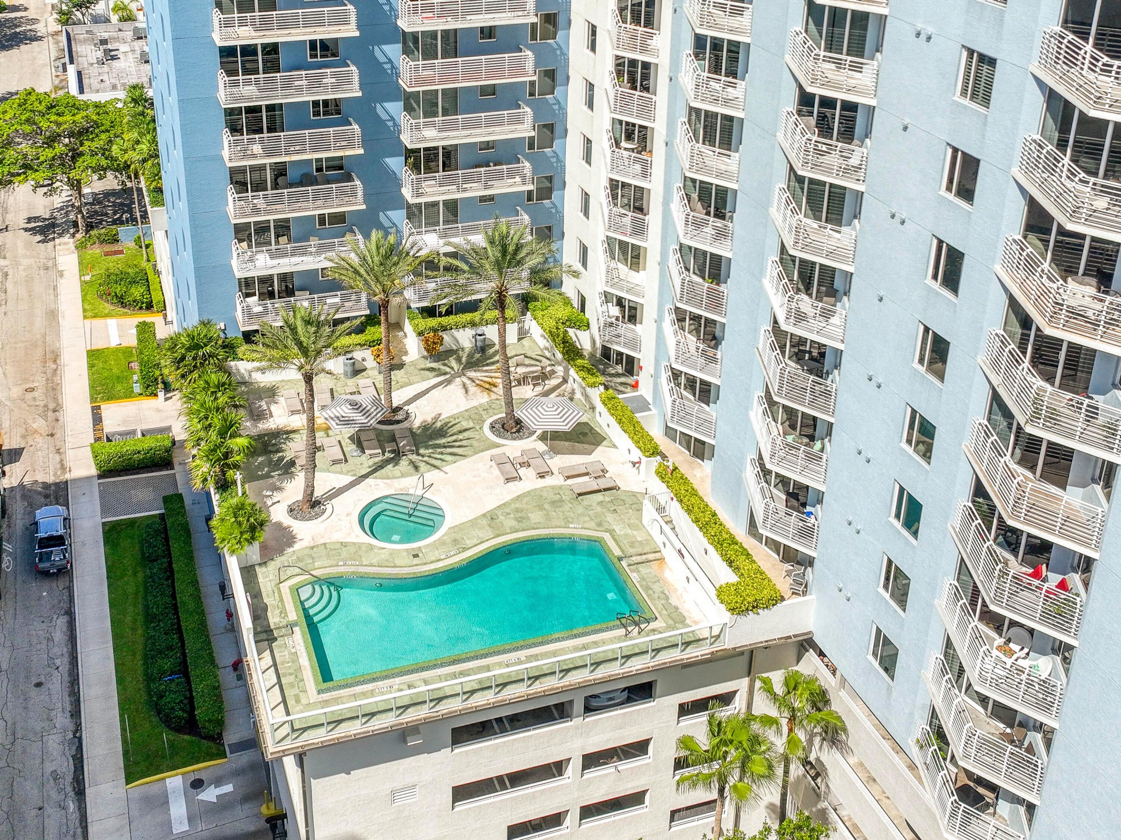
Beautifully updated corner-unit penthouse just steps to the intracoastal. This 1-bedroom penthouse condo has high ceilings, newly updated master bathroom, new luxury wood plank vinyl floors, 2025 matching Whirlpool Stainless Steel appliances, 2025 LG washer/dryer unit, 2025 Bosch AC and sunsets that go on forever! The Slade, designed by Architectonica (the architect for upcoming Mr. C's Residences in WPB, Mr. C's Miami and Dubai) has an individual feeling that begins with the unique lobby, hallways and common areas. With amenities of a luxury hotel, it has a ''Sunrise'' pool as well as a ''Sunset'' pool, resort-style seating, Jacuzzi, sauna, gym with everything needed for thorough workout and valet parking! Just a 5 minute walk away is the newly built NORA District with 5-Star restaurants, retail, beauty and wellness, Nora Hotel, and office space. Enjoy the best of West Palm Beach with the intercoastal in your backyard.

Save
Ask
Tour
Hide
Share
Listing Snapshot
Price 
$349,995
Days On Site 
0 Days
Bedrooms 
1
Inside Area (SqFt) 
760 sqft
Total Baths 
1
Full Baths 
1
Partial Baths 
N/A
Lot Size 
N/A
Year Built 
2005
MLS Number 
B26092772
Status 
Coming Soon
Property Tax 
$5,407.7
HOA/Condo/Coop Fees 
$834.8 monthly
Sq Ft Source 
Appraiser
Friends & Family
Recent Activity
23 hours agoListing updated with changes from the MLS
23 hours agoListing first seen on site
General Features
Direction Faces 
West
Disclosures 
Owner Is Listing Agent
Garage 
Yes
Garage Spaces 
1
Levels 
One
Number Of Stories 
17
Parking 
AssignedCoveredDetachedGarage
Parking Spaces 
1
Pets 
Breed RestrictionsNumber LimitSize LimitYes
Property Sub Type 
Condominium
Security 
Security SystemGated CommunitySmoke Detector(s)Security Guard
Sewer 
Public Sewer
Special Circumstances 
Standard
SqFt Total 
760
Utilities 
Cable AvailableElectricity AvailableSewer AvailableWater Available
Water Source 
Public
Zoning 
RPD (city)
Interior Features
Appliances 
DryerDishwasherElectric RangeFree-Standing FreezerIce MakerMicrowaveRefrigeratorWasher
Cooling 
Central AirCeiling Fan(s)Electric
Flooring 
Vinyl
Furnished 
Unfurnished
Heating 
CentralElectric
Interior 
Entrance FoyerWalk-In Closet(s)
Laundry Features 
Inside
Main Level Bedrooms 
1
Kitchen 
Dimensions - 10 X 7Level - MainArea - 70
Living Room 
Dimensions - 18 X 14Level - MainArea - 252
PrimaryBedroom 
Dimensions - 12 X 13Level - MainArea - 156
Save
Ask
Tour
Hide
Share
Exterior Features
Construction Details 
Concrete
Exterior 
Balcony
Patio And Porch 
Covered
Pool Features 
Association
Roof 
Other
View 
WaterCity
Waterview 
WaterCity
Community Features
Association Amenities 
PoolClubhouseFitness CenterManagementParkingRecreation FacilitiesSaunaSpa/Hot TubStorageTrashElevator(s)
Association Fee 
$834.8
Association Fee Frequency 
Monthly
MLS Area 
5420
Financing Terms Available 
CashConventional
Schools
School District
Unknown
Elementary School
Pleasant City
Middle School
Roosevelt Community
High School
Palm Beach Lakes
Listing courtesy of Echo Fine Properties


All listings featuring the BMLS logo are provided by BeachesMLS, Inc. This information is not verified for authenticity or accuracy and is not guaranteed. Copyright © 2026 BeachesMLS, Inc. (a Flex MLS feed)
Last checked: 2026-10-27 12:08 PM UTC

Neighborhood & Commute
Source: Walkscore
Save
Ask
Tour
Hide
Share