
Save
Ask
Tour
Hide
$199,990
New Listing
3744 Savoy Lane E2West Palm Beach, FL 33417
For Sale|Condominium|Active
2
Beds
2
Total Baths
2
Full Baths
1,106
SqFt
$181
/SqFt
1985
Built
Subdivision:
Palm Club West Village I
County:
Palm Beach
Due to the health concerns created by Coronavirus we are offering personal 1-1 online video walkthough tours where possible.
Call Now: (561) 475-5922
Is this the listing for you? We can help make it yours.
(561) 475-5922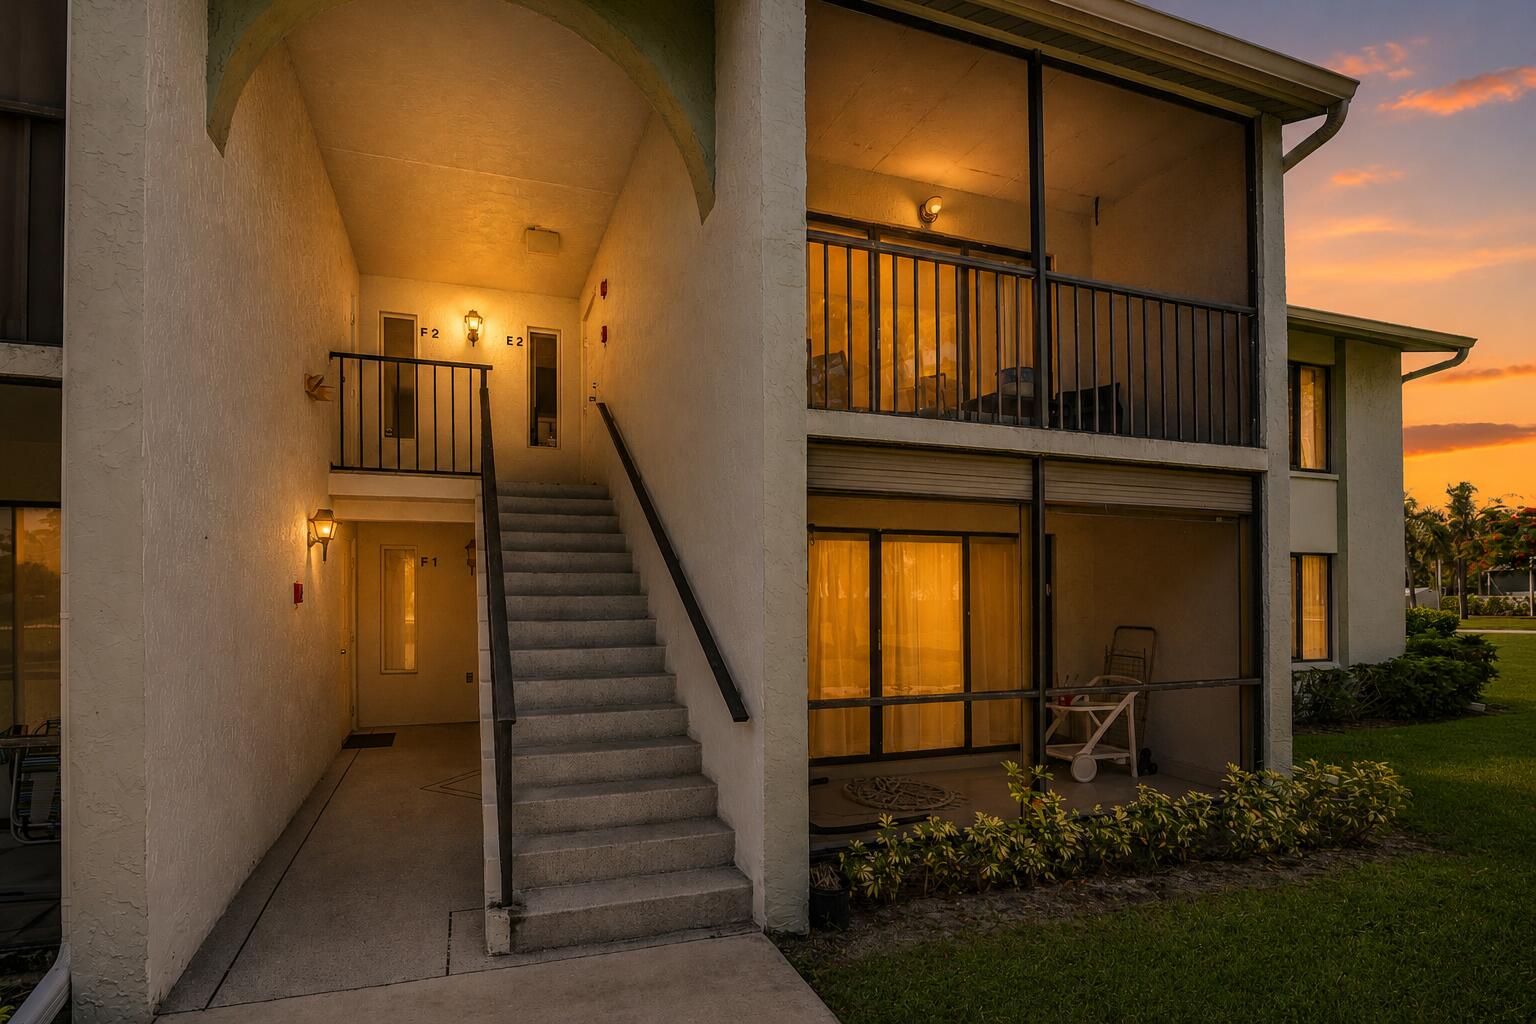
Save
Ask
Tour
Hide
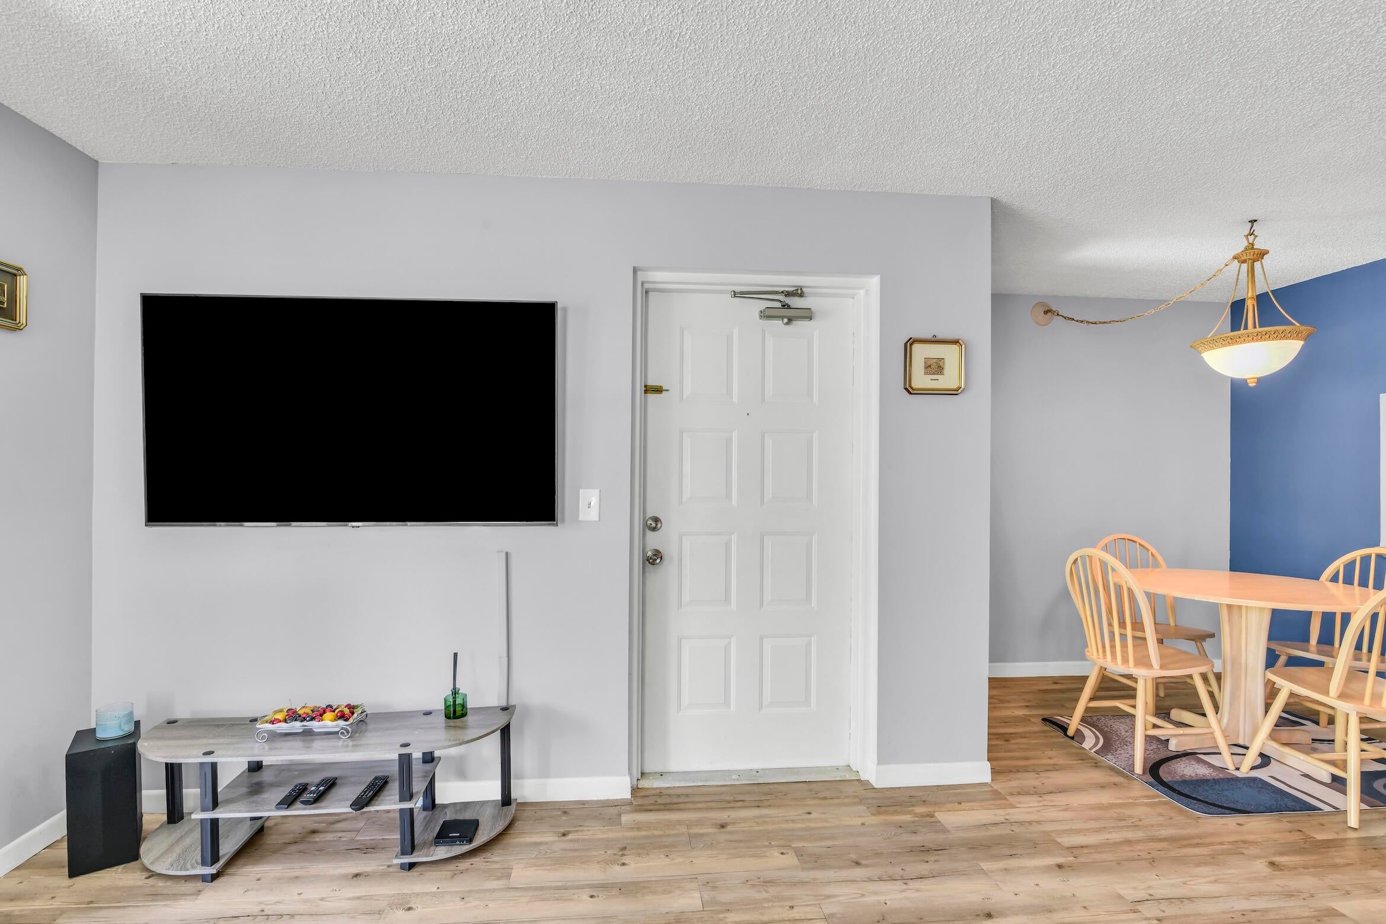
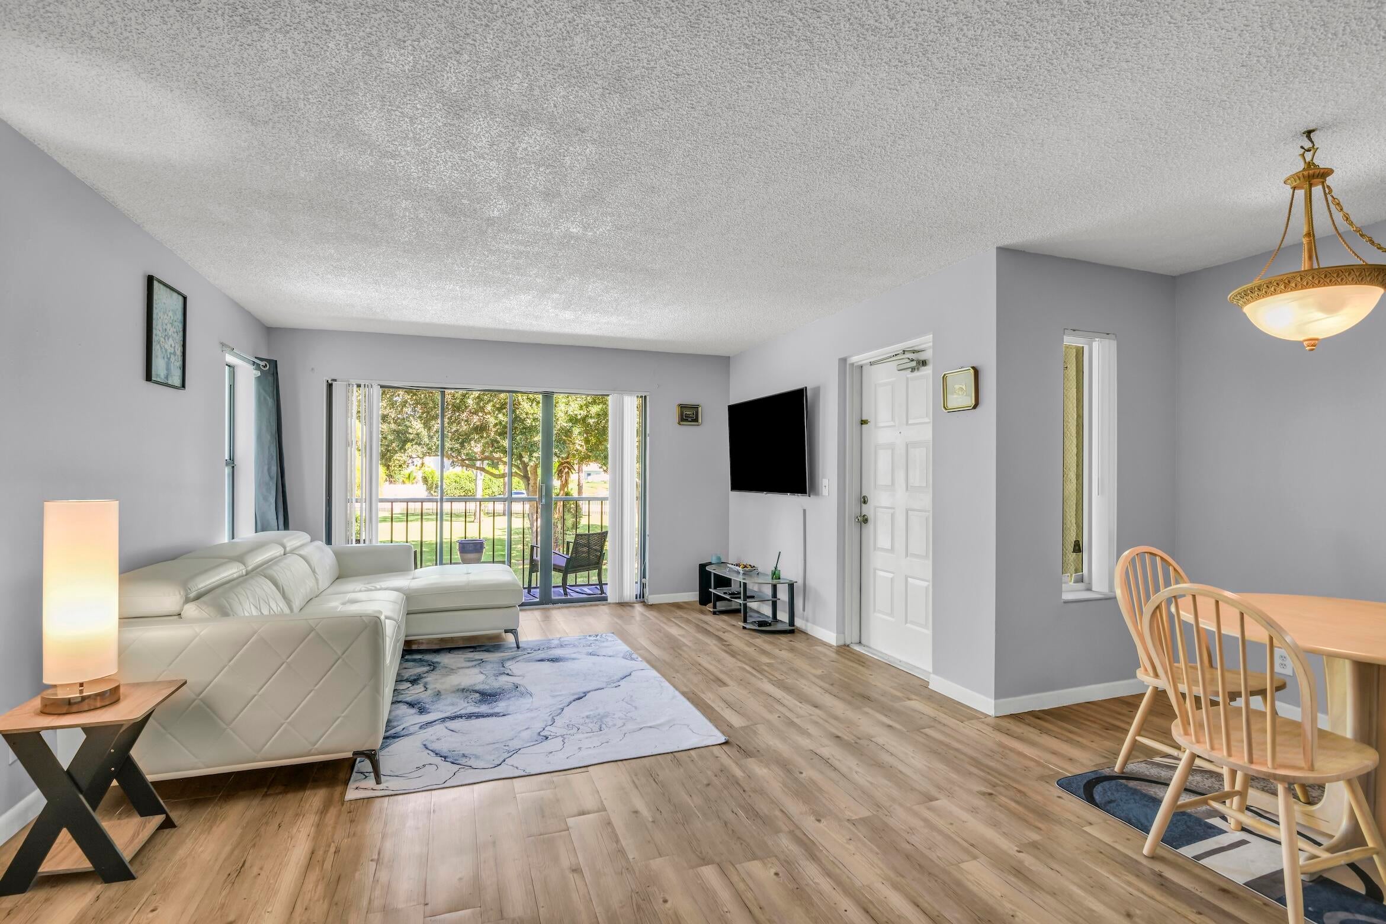
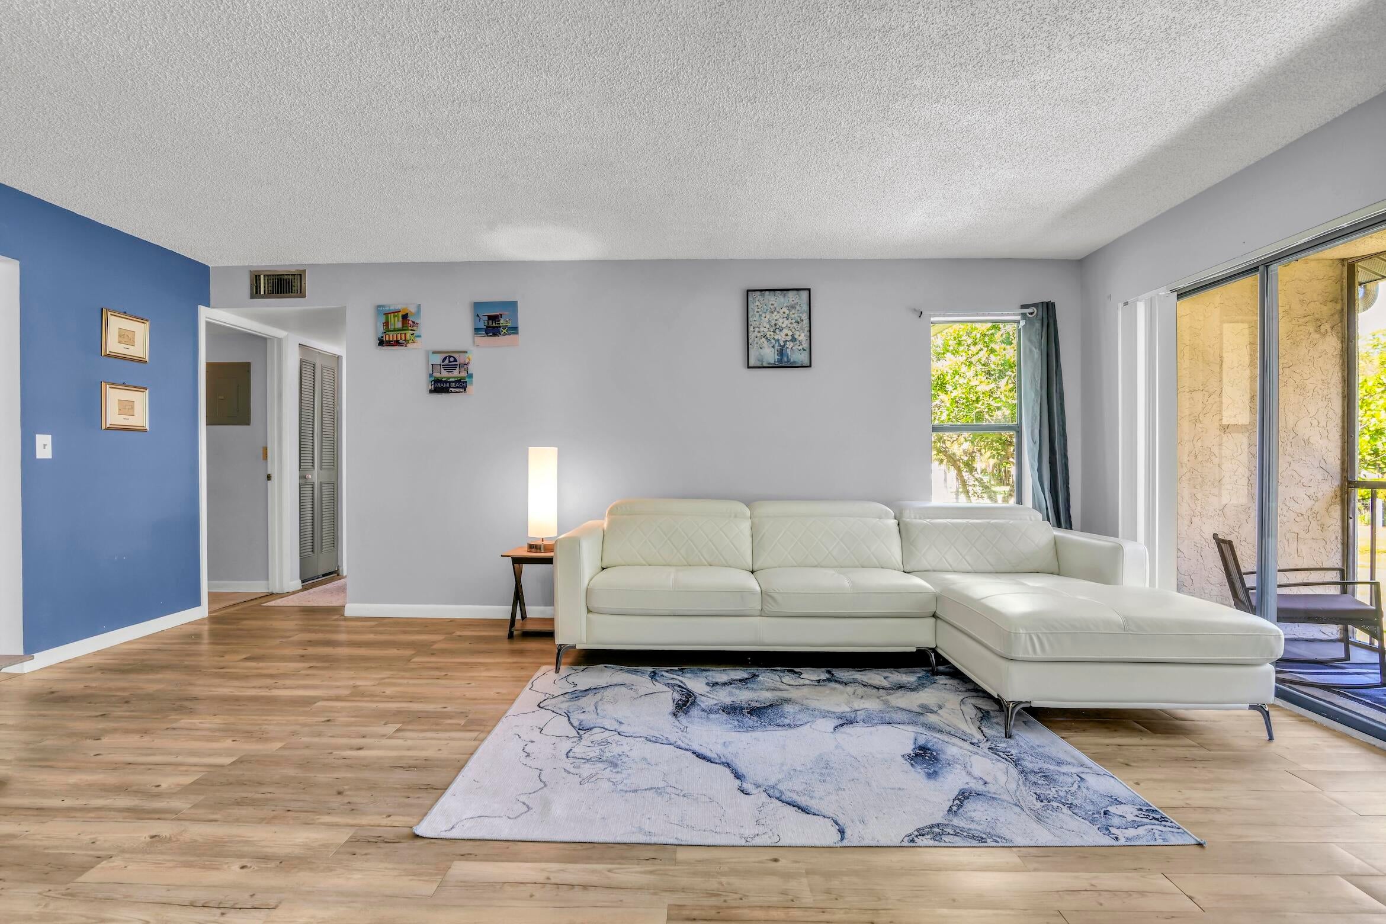
Cozy, affordable and move-in ready! This 2-bedroom, 2-bath corner condo in gated, all-ages Palm Club West Village I is ideal for first-time buyers, seasonal residents or anyone looking for a South Florida retreat. Enjoy a pool, clubhouse, tennis, walking/jogging paths and playground. Updates include A/C (2022), water heater (Feb. 2026), updated Bath Fitter showers and a building roof replaced approximately 3 years ago. Sold unfurnished, with furniture available separately. Convenient to shopping, dining, Airport, Tanger Outlets and area beaches.
Save
Ask
Tour
Hide
Listing Snapshot
Price
$199,990
Days On Site
0 Days
Bedrooms
2
Inside Area (SqFt)
1,106 sqft
Total Baths
2
Full Baths
2
Partial Baths
N/A
Lot Size
N/A
Year Built
1985
MLS Number
B26091173
Status
Active
Property Tax
$2,845
HOA/Condo/Coop Fees
$463.3 monthly
Sq Ft Source
Assessor
Friends & Family
Recent Activity
| 7 hours ago | Listing first seen on site | |
| 7 hours ago | Listing updated with changes from the MLS |
General Features
Direction Faces
North
Disclosures
Special Assessment
Foundation
Slab
Land Lease
No
Levels
One
Number Of Stories
2
Parking
AssignedGuest
Parking Spaces
1
Pets
Number LimitSize LimitYes
Property Sub Type
Condominium
Security
Gated CommunitySmoke Detector(s)
Sewer
Public Sewer
Special Circumstances
Standard
SqFt Total
1111
Style
Other
Utilities
Cable AvailableElectricity ConnectedSewer ConnectedWater Connected
Water Source
Public
Zoning
Res Condo
Interior Features
Appliances
DryerDishwasherElectric RangeElectric Water HeaterDisposalMicrowaveOvenRangeRefrigeratorWater HeaterWasher
Cooling
Central Air
Flooring
Other
Furnished
Unfurnished
Heating
Central
Interior
Walk-In Closet(s)
Laundry Features
InsideLaundry ClosetLaundry RoomIn Unit
Main Level Bedrooms
2
Window Features
Blinds
Kitchen
Dimensions - 10 X 8Level - MainArea - 80Description - Estimate
Living Room
Dimensions - 15 X 14Level - MainArea - 210Description - Estimate
PrimaryBedroom
Dimensions - 15 X 11Level - MainArea - 165Description - Estimate
Save
Ask
Tour
Hide
Exterior Features
Construction Details
ConcreteStucco
Exterior
BalconyNone
Fencing
None
Patio And Porch
CoveredScreened
Pool Features
Association
Roof
Shingle
View
Garden
Waterview
Garden
Windows/Doors
Blinds
Community Features
Association Amenities
PoolClubhouseGatedPlaygroundTennis Court(s)Trail(s)
Association Fee
$463.3
Association Fee Frequency
Monthly
Community Features
GatedStreet Lights
MLS Area
5400
Financing Terms Available
CashConventional
Building Access
2nd Floor
Schools
School District
Unknown
Elementary School
Seminole Trails
Middle School
Bear Lakes
High School
Palm Beach Lakes
Listing courtesy of Lyons Realty Group

All listings featuring the BMLS logo are provided by BeachesMLS, Inc. This information is not verified for authenticity or accuracy and is not guaranteed. Copyright © 2026 BeachesMLS, Inc. (a Flex MLS feed)
Last checked: 2026-10-21 11:24 PM UTC
All listings featuring the BMLS logo are provided by BeachesMLS, Inc. This information is not verified for authenticity or accuracy and is not guaranteed. Copyright © 2026 BeachesMLS, Inc. (a Flex MLS feed)
Last checked: 2026-10-21 11:24 PM UTC
Neighborhood & Commute
Source: Walkscore
Save
Ask
Tour
Hide
Did you know? You can invite friends and family to your search. They can join your search, rate and discuss listings with you.