Save
Ask
Tour
Hide
Share
$2,350,000
New Listing

7517 Hawks Landing Drive
West Palm Beach, FL 33412

For Sale|Single Family Residence|Active
4
Beds
5
Total Baths
4
Full Baths
1
Partial Bath
4,225
SqFt
$556
/SqFt
2001
Built
Subdivision:
IBIS GOLF AND COUNTRY CLUB - Hawk's Landing
County:
Palm Beach

Due to the health concerns created by Coronavirus we are offering personal 1-1 online video walkthough tours where possible.
Call Now: (561) 475-5922
Is this the listing for you? We can help make it yours.
(561) 475-5922
7517 Hawks Landing Drive7517 Hawks Landing Drive7517 Hawks Landing Drive7517 Hawks Landing Drive
Save
Ask
Tour
Hide
Share

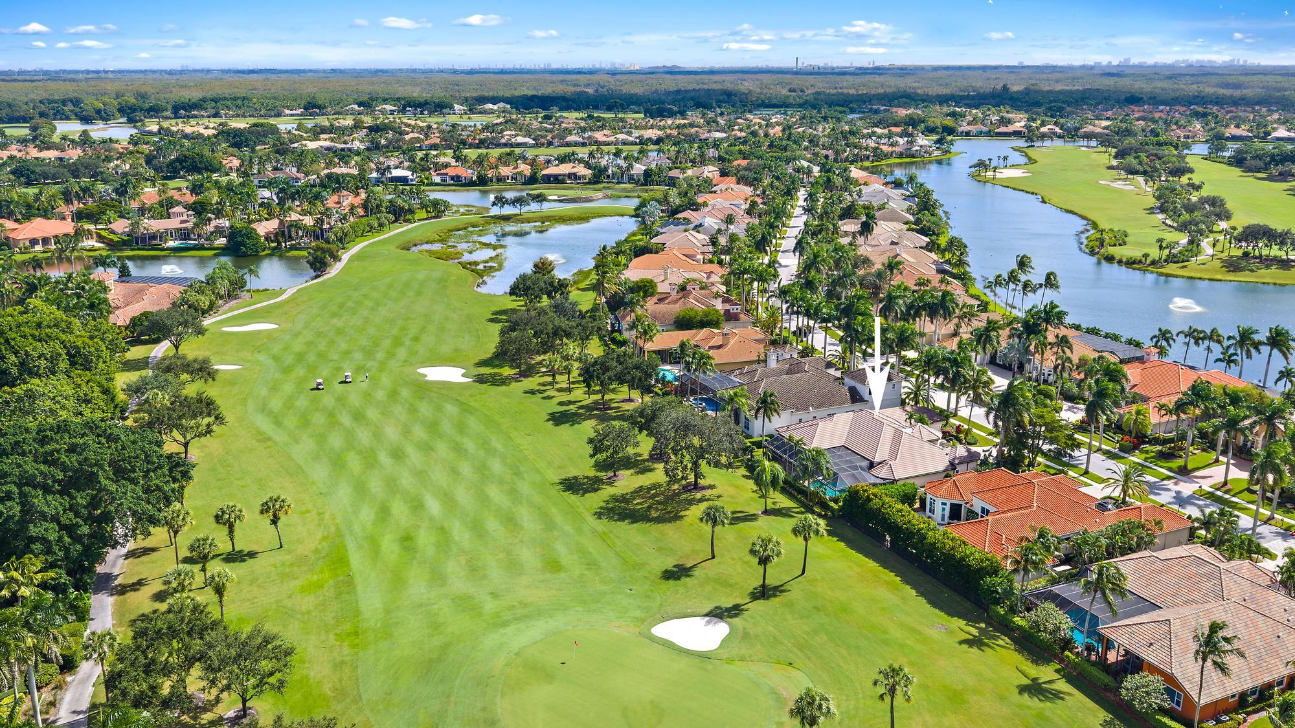
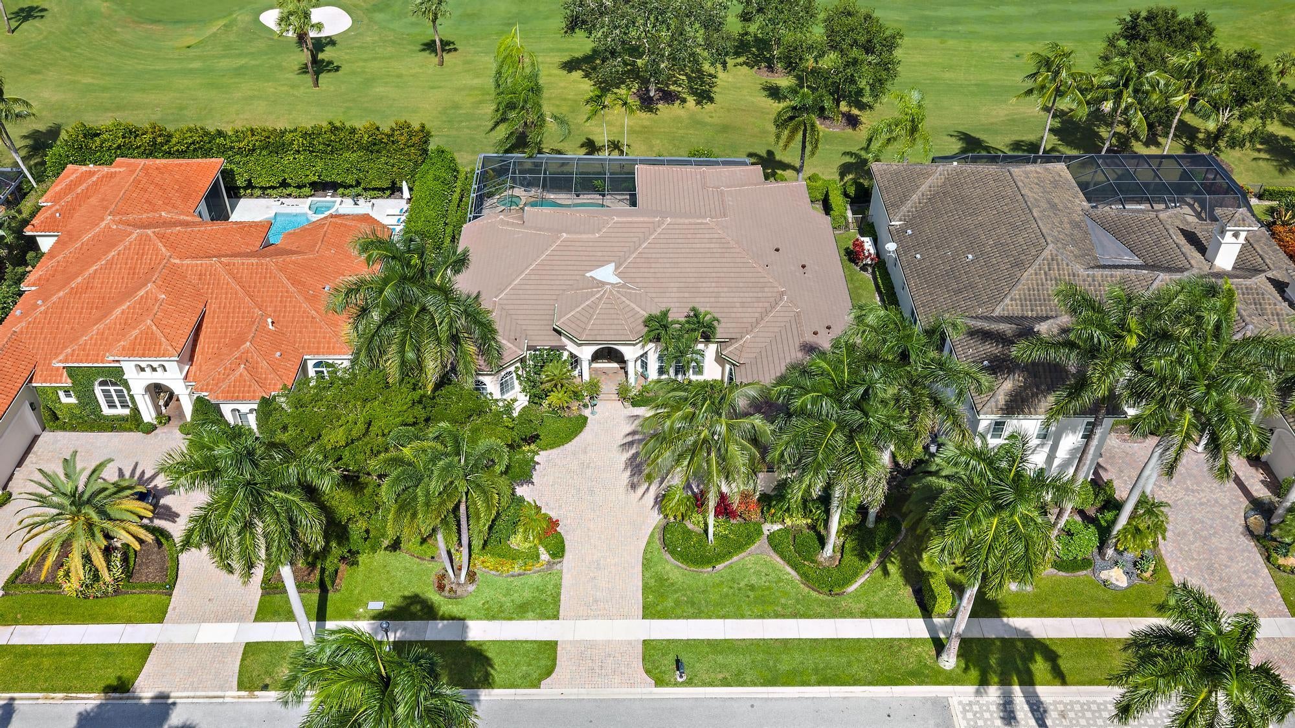
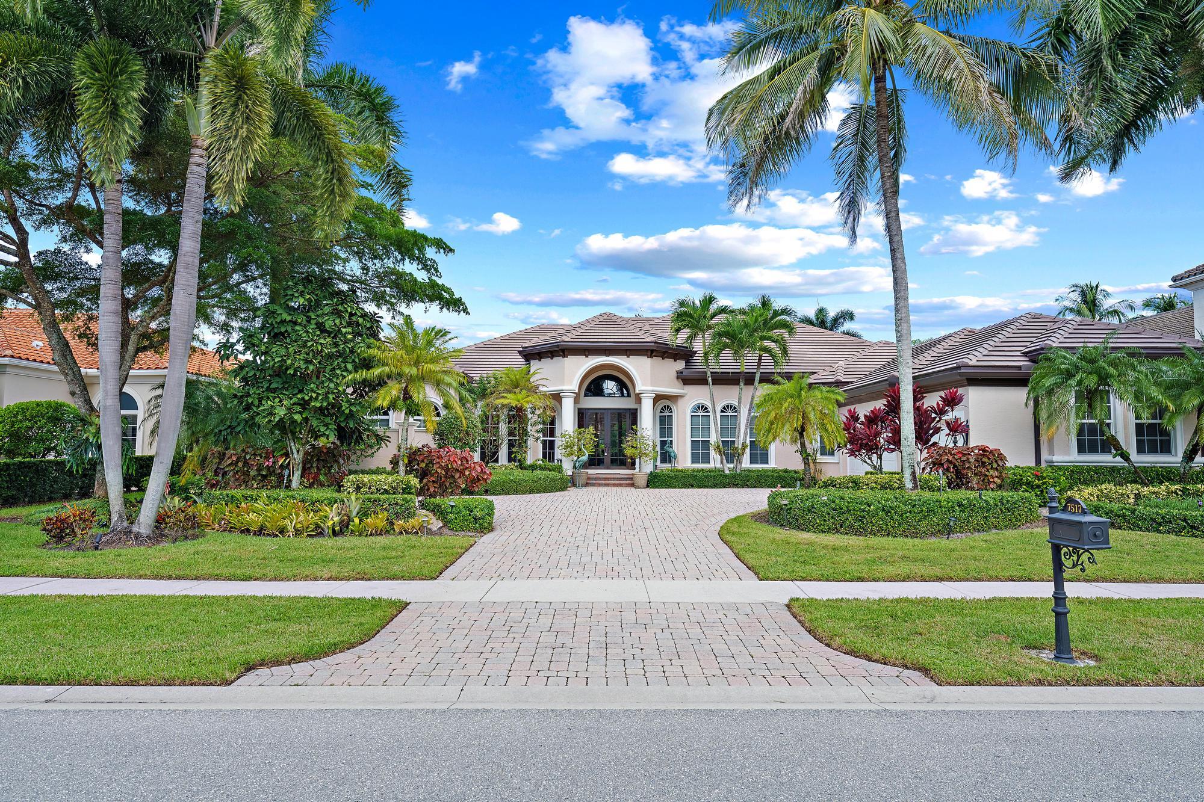
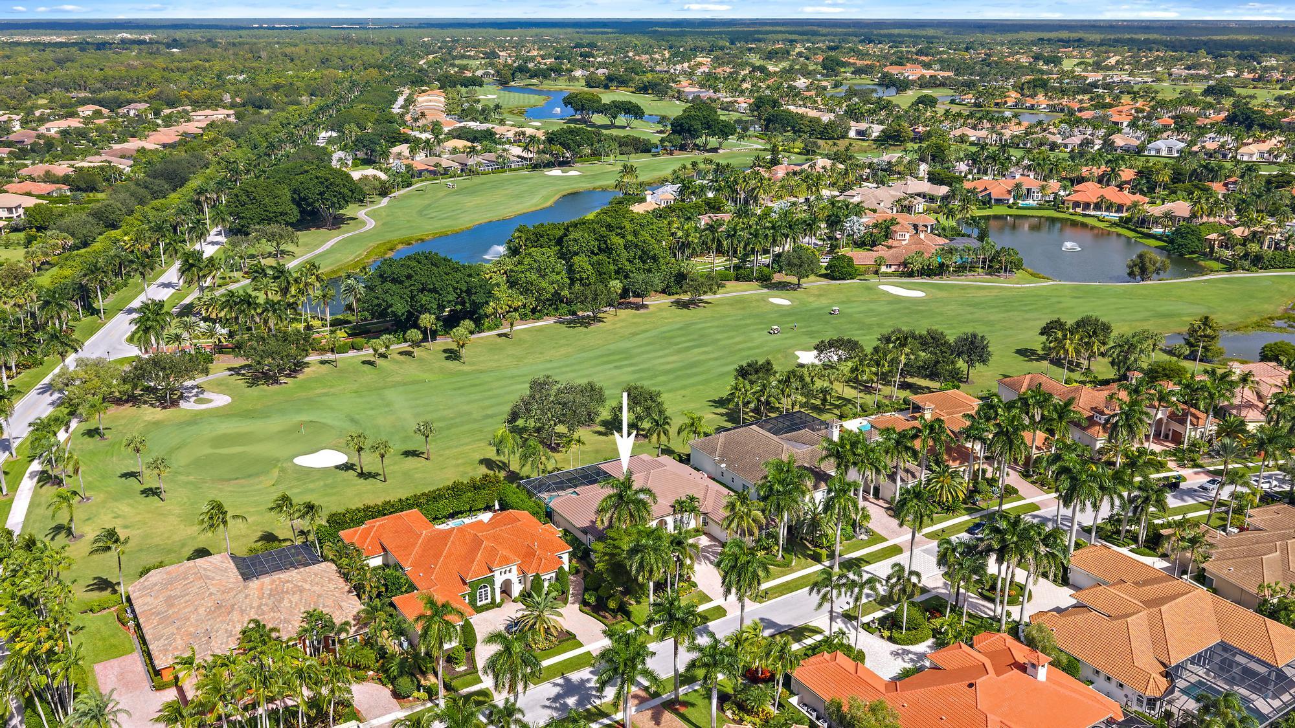
NEW ROOF INSTALLED IN 2025 + IMPACT GLASS! Timeless elegance, designer finishes, and these significant enhancements distinguish this exceptional 4BR/4.5BA+Den estate in Hawk's Landing, located on The Club at Ibis's celebrated "Street of Dreams." Overlooking the Nicklaus-designed Legend Course, this beautifully appointed residence combines refined interiors with inviting outdoor living. The NEW 2025 ROOF and IMPACT GLASS add substantial appeal, complementing the home's enduring architectural style and meticulous attention to detail. Lush landscaping and custom outdoor lighting create impressive curb appeal, setting the tone for the sophisticated interiors. Beautiful marble floors, custom silk draperies, a designer wall unit, and high-end lighting and ceiling fans bring warmth and elegance throughout. Custom closet built-ins provide thoughtful organization, while frameless shower doors enhance every full bathroom. The primary suite features luxurious Ralph Lauren wool carpeting, with classic hardwood flooring underneath, offering flexibility to suit your personal aesthetic. Wool Berber carpeting adds comfort and texture to the guest bedrooms, continuing the home's emphasis on quality materials and carefully selected finishes. Enjoy Florida living on the expansive, fully screened lanai, where picturesque Legend Course views provide a beautiful backdrop for lounging, dining, and entertaining. A fully automated pool system with remote control adds convenience, while the outdoor kitchen features a Viking infrared grill. A pond-fed irrigation line offers additional savings on landscape watering. With its NEW 2025 ROOF, IMPACT GLASS, elegant appointments, and desirable Hawk's Landing setting, this estate offers a compelling combination of style, comfort, and meaningful improvements. The Club at Ibis is an award-winning community offering an extraordinary private club lifestyle, with a 90,000-square-foot clubhouse, three 18-hole Nicklaus-family championship golf courses, five restaurants, a world-class fitness complex and spa, and exceptional tennis and pickleball facilities.

Save
Ask
Tour
Hide
Share
Listing Snapshot
Price 
$2,350,000
Days On Site 
0 Days
Bedrooms 
4
Inside Area (SqFt) 
4,225 sqft
Total Baths 
5
Full Baths 
4
Partial Baths 
1
Lot Size 
0.32 Acres
Year Built 
2001
MLS Number 
B26091125
Status 
Active
Property Tax 
$27,513
HOA/Condo/Coop Fees 
$495.33 monthly
Sq Ft Source 
Assessor
Friends & Family
Recent Activity
9 hours agoListing first seen on site
9 hours agoListing updated with changes from the MLS
General Features
Acres 
0.32
Attached Garage 
Yes
Direction Faces 
South
Disclosures 
Special Assessment
Garage 
Yes
Garage Spaces 
1
Levels 
One
Number Of Stories 
1
Parking 
AttachedDrivewayGarageGarage Door Opener
Parking Spaces 
3
Pets 
Number LimitYes
Property Sub Type 
Single Family Residence
Security 
Security SystemGated with GuardGated CommunitySmoke Detector(s)
Sewer 
Public Sewer
Special Circumstances 
Standard
SqFt Total 
5610
Style 
MediterraneanRanch
Utilities 
Cable AvailableSewer AvailableWater Available
Water Source 
Public
Zoning 
RPD(ci
Interior Features
Appliances 
CooktopDryerDishwasherElectric RangeGas CooktopDisposalIce MakerMicrowaveOvenRefrigeratorWasher
Cooling 
Central AirCeiling Fan(s)
Flooring 
CarpetCeramic TileMarbleTile
Heating 
Central
Interior 
Built-in FeaturesCentral VacuumEat-in KitchenHigh CeilingsPantrySoaking Tub
Main Level Bedrooms 
4
Spa 
Yes
Bedroom 2 
Dimensions - 12 X 13Level - FirstArea - 156
Bedroom 3 
Dimensions - 12 X 13Level - FirstArea - 156
Bedroom 4 
Dimensions - 12 X 13Level - FirstArea - 156
Den 
Dimensions - 12 X 14Level - FirstArea - 168
Dining Room 
Dimensions - 13 X 16Level - FirstArea - 208
Family Room 
Dimensions - 20 X 20Level - FirstArea - 400
Kitchen 
Dimensions - 14 X 22Level - FirstArea - 308
Living Room 
Dimensions - 22 X 20Level - FirstArea - 440
PrimaryBedroom 
Dimensions - 20 X 17Level - FirstArea - 340
Utility Room 
Dimensions - 8 X 10Level - FirstArea - 80
Save
Ask
Tour
Hide
Share
Exterior Features
Construction Details 
BlockStucco
Exterior 
Built-in BarbecueBarbecueLightingOutdoor Kitchen
Fencing 
Fenced
Lot Features 
On Golf Course
Other Structures 
Outdoor Kitchen
Patio And Porch 
CoveredPatioScreened
Pool Features 
HeatedIn GroundPrivateScreen EnclosurePool/Spa ComboAssociation
Private Pool 
Yes
Roof 
ConcreteTile
Spa 
Yes
Spa Features 
In Ground
View 
Golf Course
Waterview 
Golf Course
Windows/Doors 
French Doors
Community Features
Association Amenities 
PoolBeach RightsBasketball CourtClubhouseDog ParkFitness CenterGolf CoursePlaygroundParkRecreation FacilitiesSaunaSpa/Hot TubSecurityTennis Court(s)
Association Fee 
$444.0
Association Fee Frequency 
Quarterly
Additional Association Fee 
$1042.0
Additional Association Fee Frequency 
Quarterly
Community Features 
GatedStreet Lights
MLS Area 
5540
Financing Terms Available 
CashConventional
Membership fee 
130000
Schools
School District
Unknown
Elementary School
Pierce Hammock
Middle School
Western Pines
High School
Seminole Ridge
Listing courtesy of The Telchin Group LLC


All listings featuring the BMLS logo are provided by BeachesMLS, Inc. This information is not verified for authenticity or accuracy and is not guaranteed. Copyright © 2026 BeachesMLS, Inc. (a Flex MLS feed)
Last checked: 2026-10-21 11:24 PM UTC

Neighborhood & Commute
Source: Walkscore
Save
Ask
Tour
Hide
Share