Save
Ask
Tour
Hide
Share
$400,000
1 Day On Site

607 EL VEDADO
West Palm Beach, FL 33405

For Sale|Single Family Residence|Active
3
Beds
1
Total Bath
1
Full Bath
1,054
SqFt
$380
/SqFt
1931
Built
Subdivision:
VISTA ENCANTO ADD
County:
Palm Beach

Due to the health concerns created by Coronavirus we are offering personal 1-1 online video walkthough tours where possible.
Call Now: (561) 475-5922
Is this the listing for you? We can help make it yours.
(561) 475-5922
607 EL VEDADO607 EL VEDADO607 EL VEDADO607 EL VEDADO
Save
Ask
Tour
Hide
Share

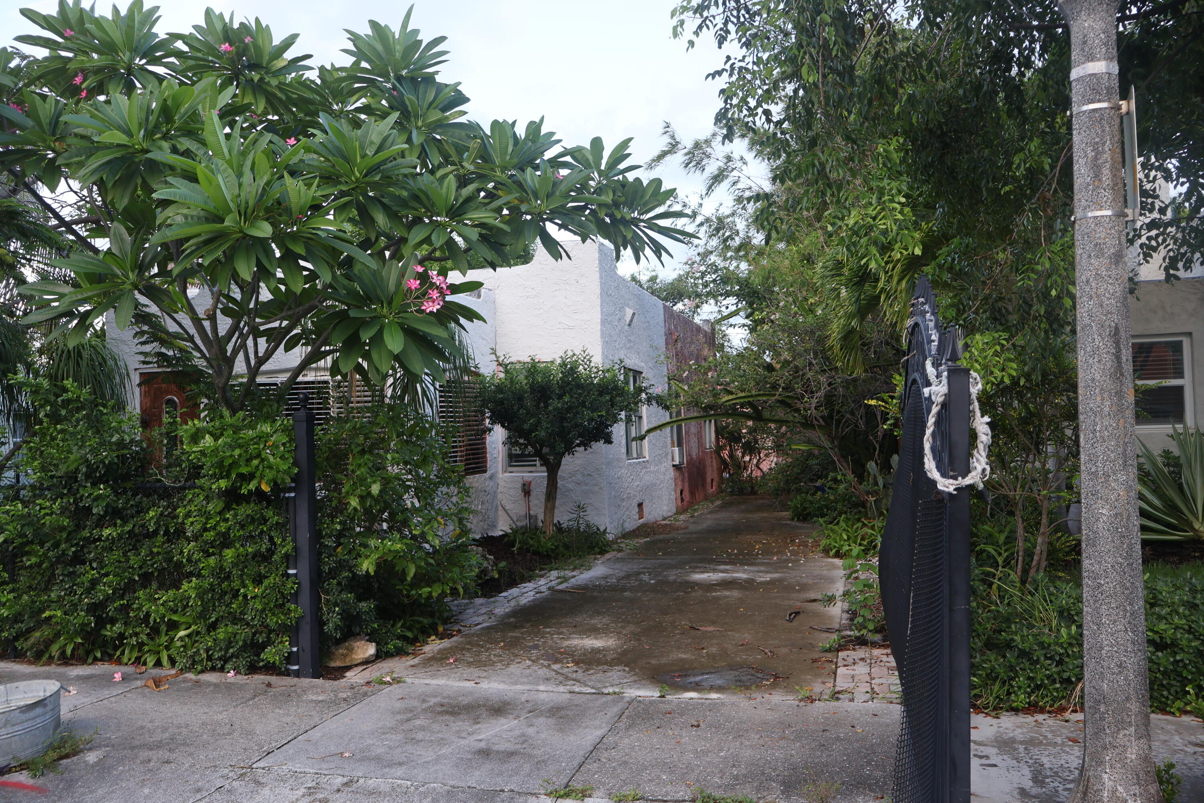
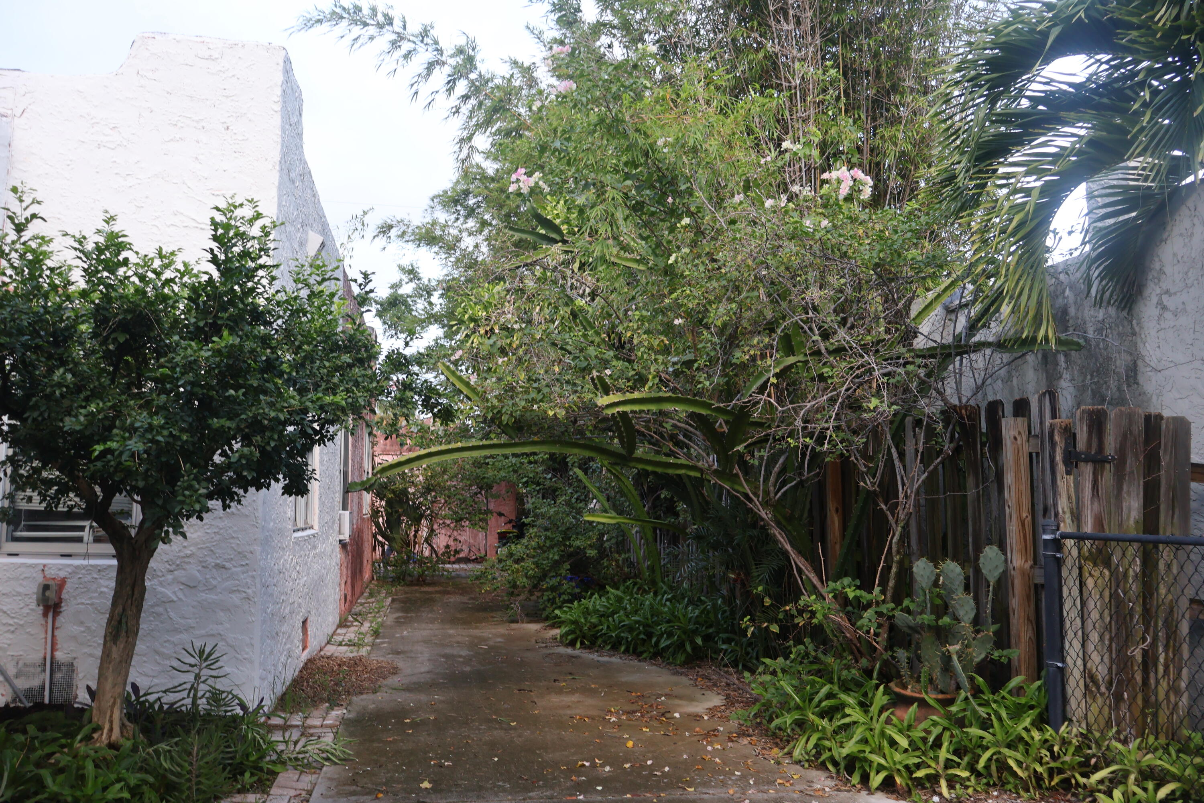
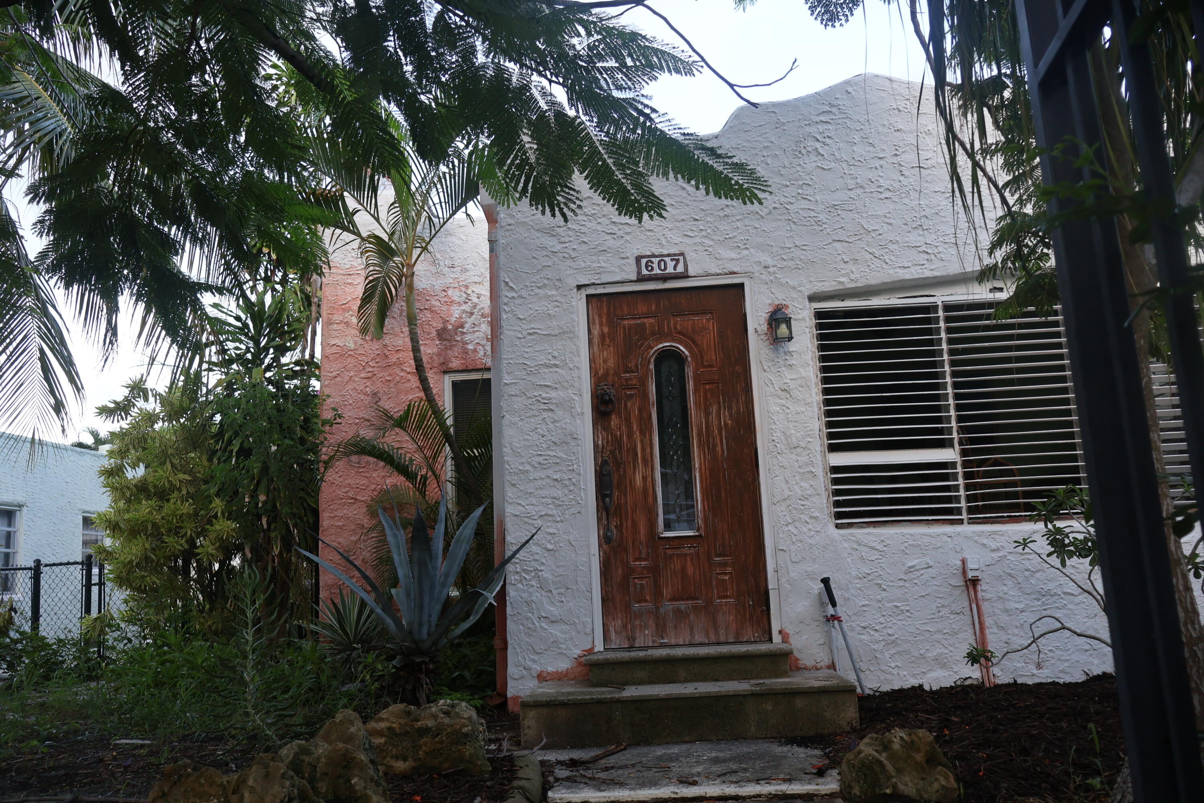
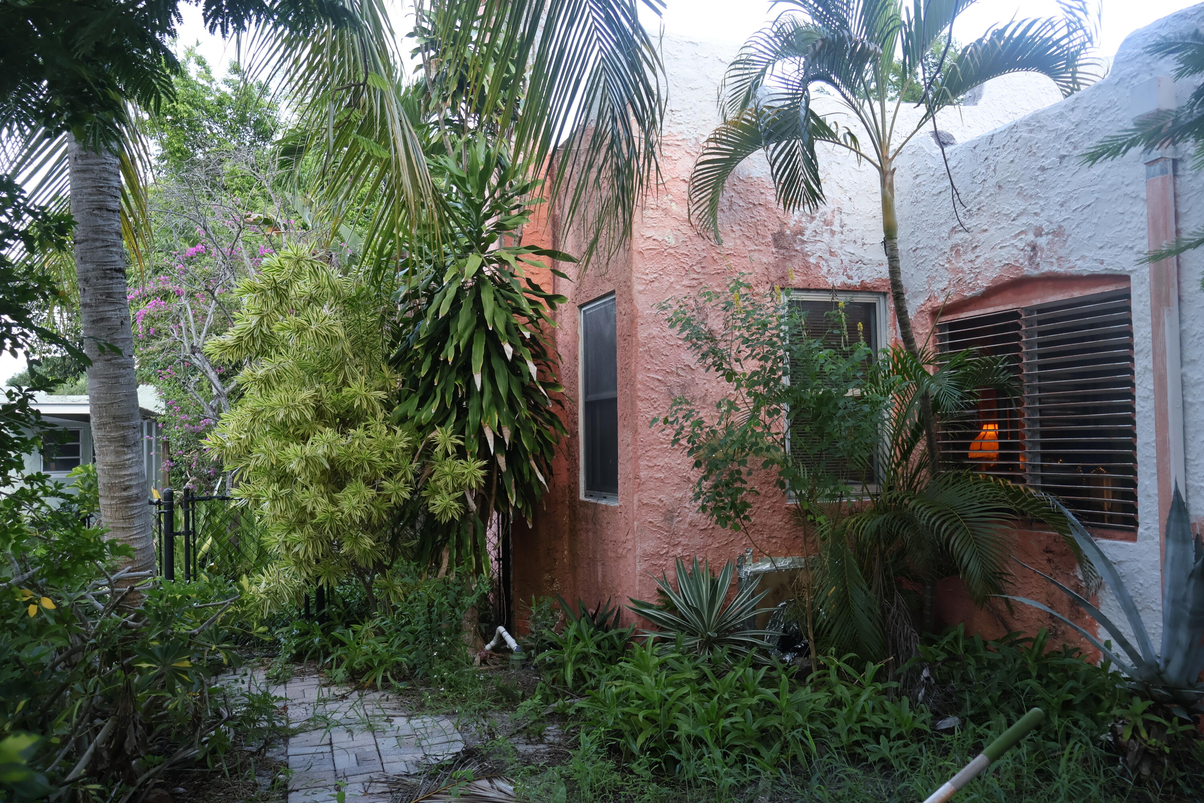
Fall in love with the charm of Old Spanish style living in the City of West Palm Beach! Built in 1931, this sweet 3 bedroom, 1 bath home features a welcoming front porch, cozy fireplace, gas tankless water heater, soundproof windows, and a detached one car garage with extra storage. Set on a gated, fenced 5,350 SF lot with a spacious 4 car driveway, this character filled fixer upper is ready for your personal touch. Imagine creating your dream home with room to explore adding bathrooms and modern updates. Located in Vista Encanto, just 3 miles from Downtown City of West Palm Beach, with easy access to shopping, dining, and beaches. Bring your vision and make this charming home yours!

Save
Ask
Tour
Hide
Share
Listing Snapshot
Price 
$400,000
Days On Site 
1 Day
Bedrooms 
3
Inside Area (SqFt) 
1,054 sqft
Total Baths 
1
Full Baths 
1
Partial Baths 
N/A
Lot Size 
0.12 Acres
Year Built 
1931
MLS Number 
B26090731
Status 
Active
Property Tax 
$1,188.93
HOA/Condo/Coop Fees 
N/A
Sq Ft Source 
Public Records
Friends & Family
Recent Activity
yesterdayListing updated with changes from the MLS
yesterdayListing first seen on site
General Features
Acres 
0.12
Direction Faces 
South
Garage 
Yes
Garage Spaces 
1
Levels 
Multi/SplitOne
Number Of Stories 
1
Parking 
DetachedGarage
Parking Spaces 
4
Pets 
Yes
Property Sub Type 
Single Family Residence
Sewer 
Public Sewer
Special Circumstances 
Standard
SqFt Total 
1414
Style 
SpanishMediterranean
Utilities 
Cable AvailableSewer AvailableWater Available
Water Source 
Public
Zoning 
SF14 (city)
Interior Features
Appliances 
CooktopDryerGas CooktopGas RangeTankless Water HeaterWater HeaterWasher
Cooling 
Ceiling Fan(s)Wall/Window Unit(s)
Fireplace 
Yes
Fireplace Features 
GasWood Burning
Flooring 
CarpetCeramic TileTileWood
Interior 
Other
Laundry Features 
Gas Dryer HookupIn Garage
Main Level Bedrooms 
3
Bedroom 2 
Dimensions - 12 X 10Level - MainArea - 120
Bedroom 3 
Dimensions - 12 X 10Level - MainArea - 120
Dining Room 
Dimensions - 15 X 13Area - 195
Kitchen 
Dimensions - 17 X 7Level - MainArea - 119
Living Room 
Dimensions - 15 X 13Level - MainArea - 195
PrimaryBedroom 
Dimensions - 13 X 10Level - MainArea - 130
Save
Ask
Tour
Hide
Share
Exterior Features
Construction Details 
FrameStucco
Fencing 
Back YardFencedFront YardGate
Roof 
Tar/Gravel
View 
Other
Waterview 
Other
Community Features
MLS Area 
5430
Financing Terms Available 
CashConventional
Schools
School District
Unknown
Elementary School
Belvedere
Middle School
Conniston Community
High School
Forest Hill
Listing courtesy of Scuttina Signature Real Estate


All listings featuring the BMLS logo are provided by BeachesMLS, Inc. This information is not verified for authenticity or accuracy and is not guaranteed. Copyright © 2026 BeachesMLS, Inc. (a Flex MLS feed)
Last checked: 2026-10-21 11:24 PM UTC

Neighborhood & Commute
Source: Walkscore
Save
Ask
Tour
Hide
Share