Save
Ask
Tour
Hide
Share
$2,100,000
1 Day On Site

One City Plaza
801 S Olive Avenue 1506
West Palm Beach, FL 33401

Condominium|Coming Soon
2
Beds
2
Total Baths
2
Full Baths
1,605
SqFt
$1,308
/SqFt
2006
Built
Subdivision:
One City Plaza
County:
Palm Beach

Due to the health concerns created by Coronavirus we are offering personal 1-1 online video walkthough tours where possible.
Call Now: (561) 475-5922
Is this the listing for you? We can help make it yours.
(561) 475-5922
801 S Olive Avenue 1506801 S Olive Avenue 1506801 S Olive Avenue 1506801 S Olive Avenue 1506
Save
Ask
Tour
Hide
Share

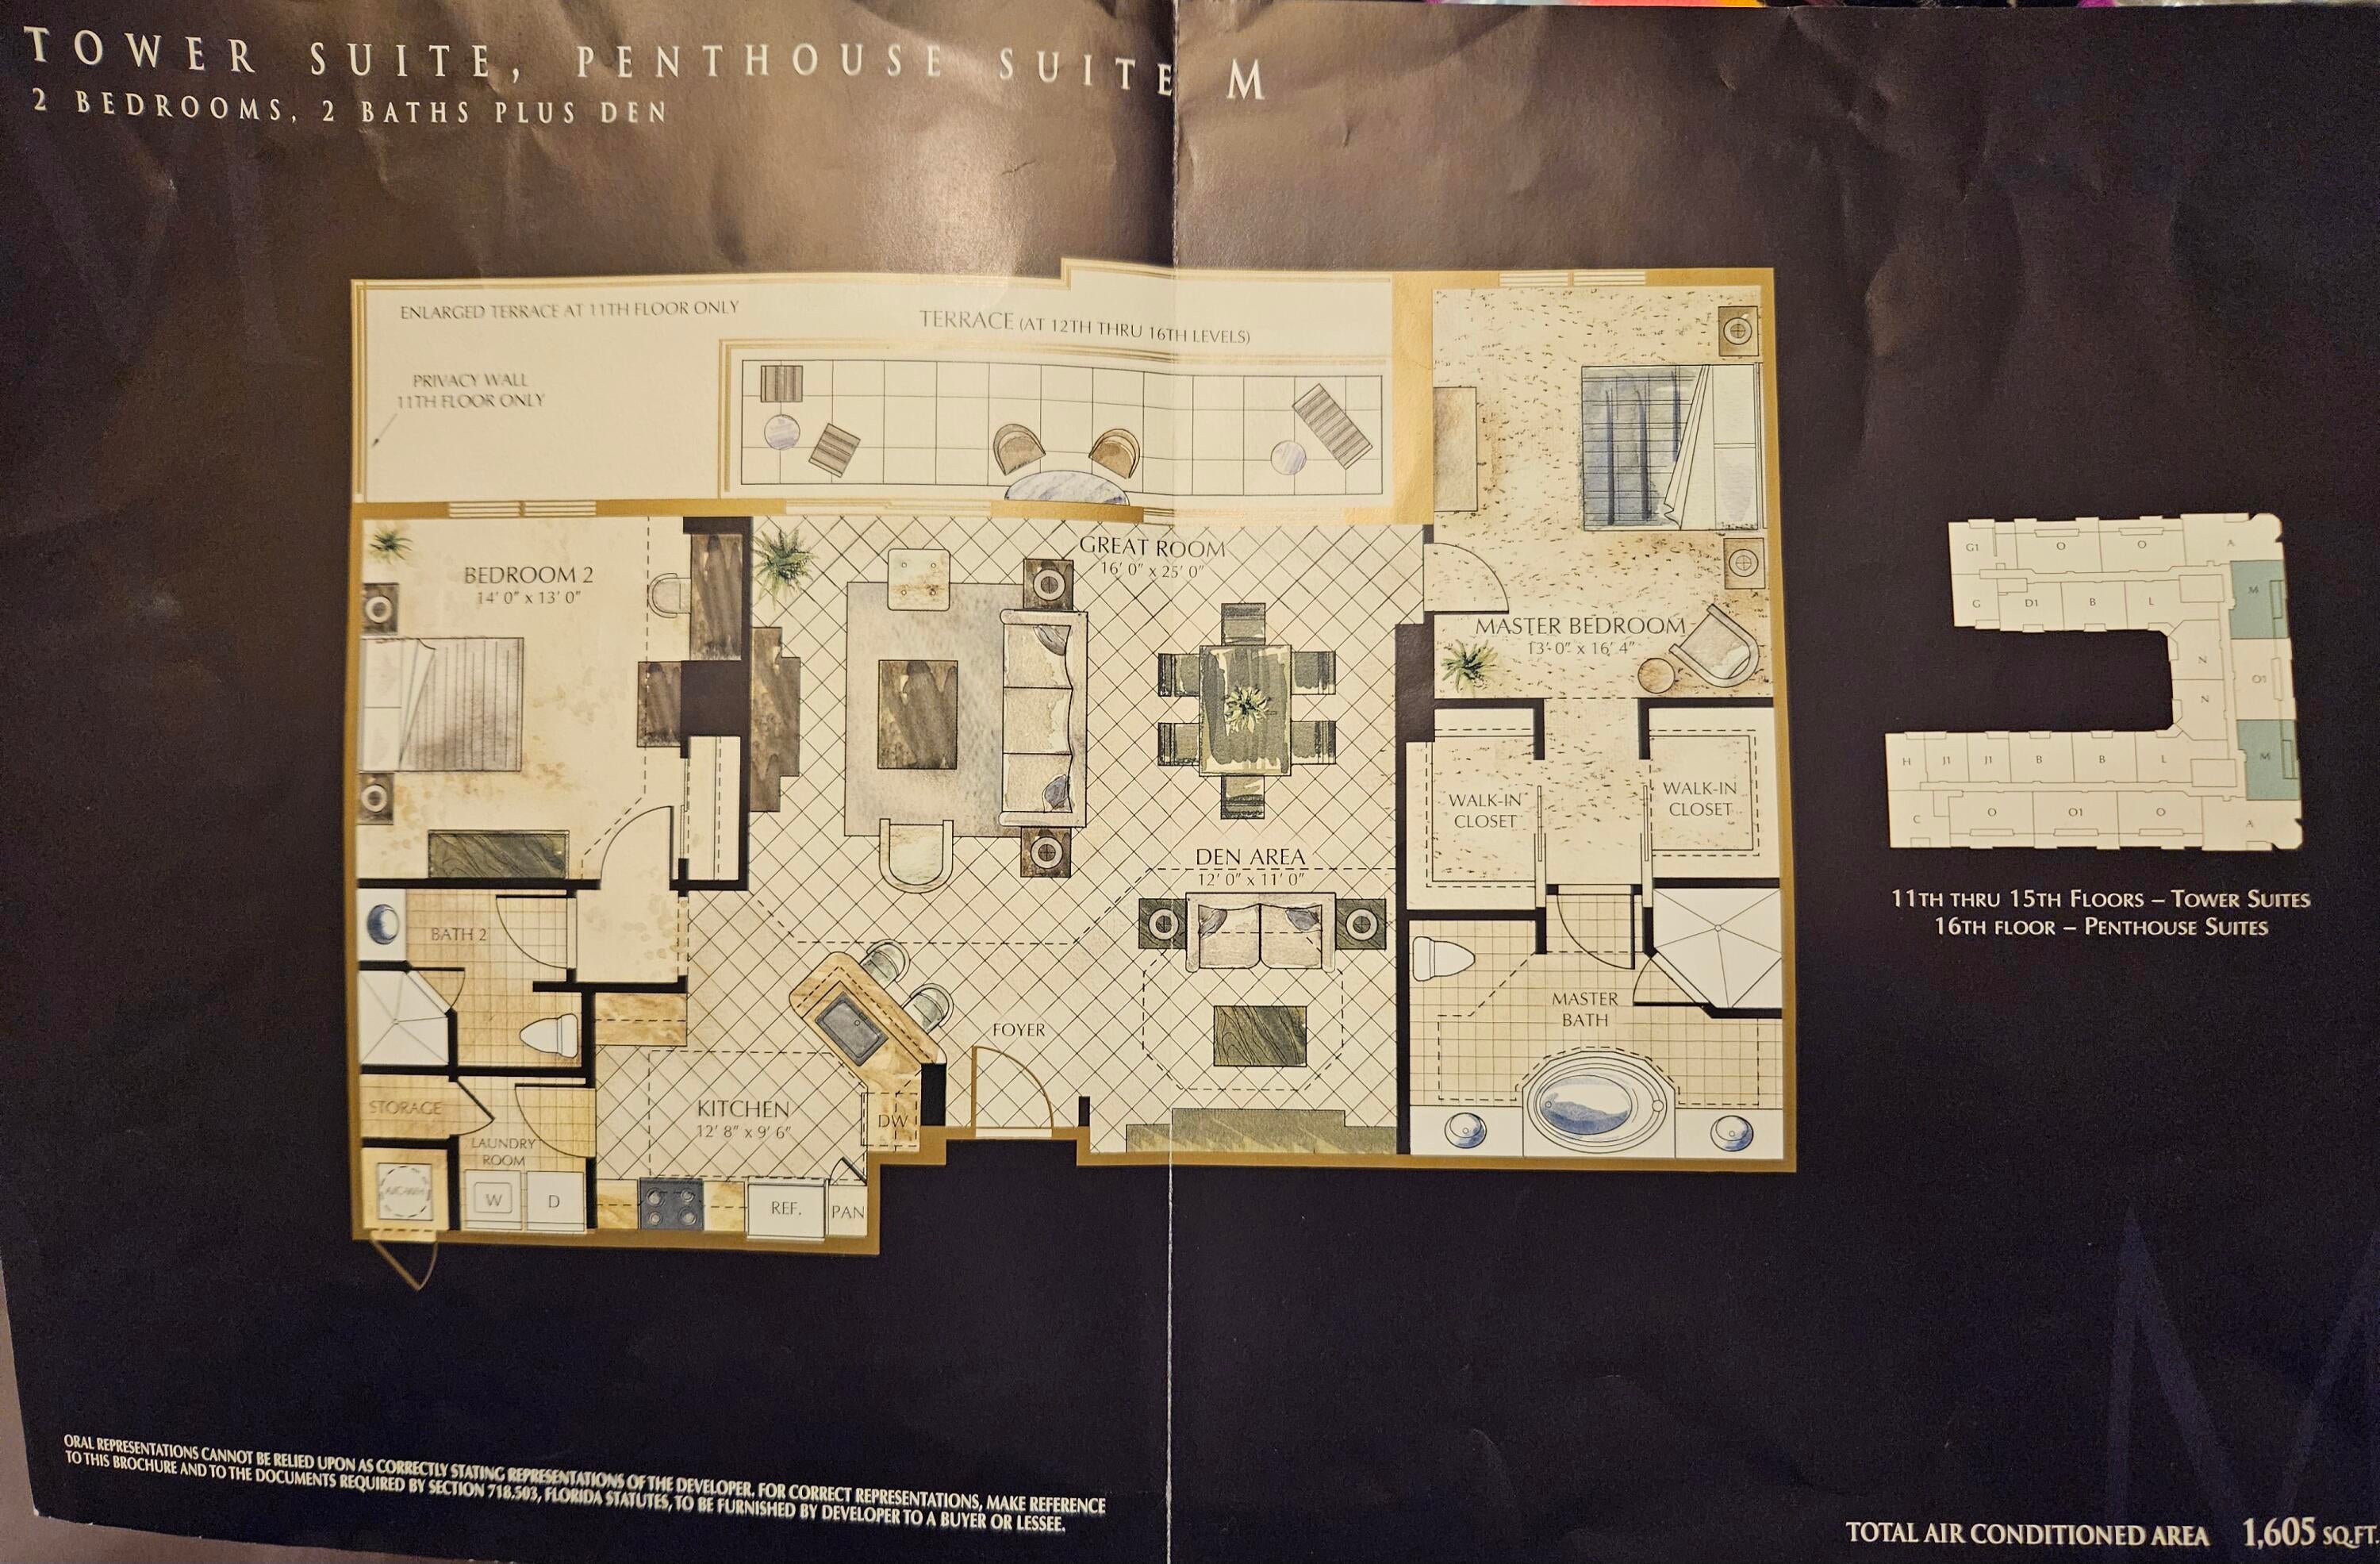
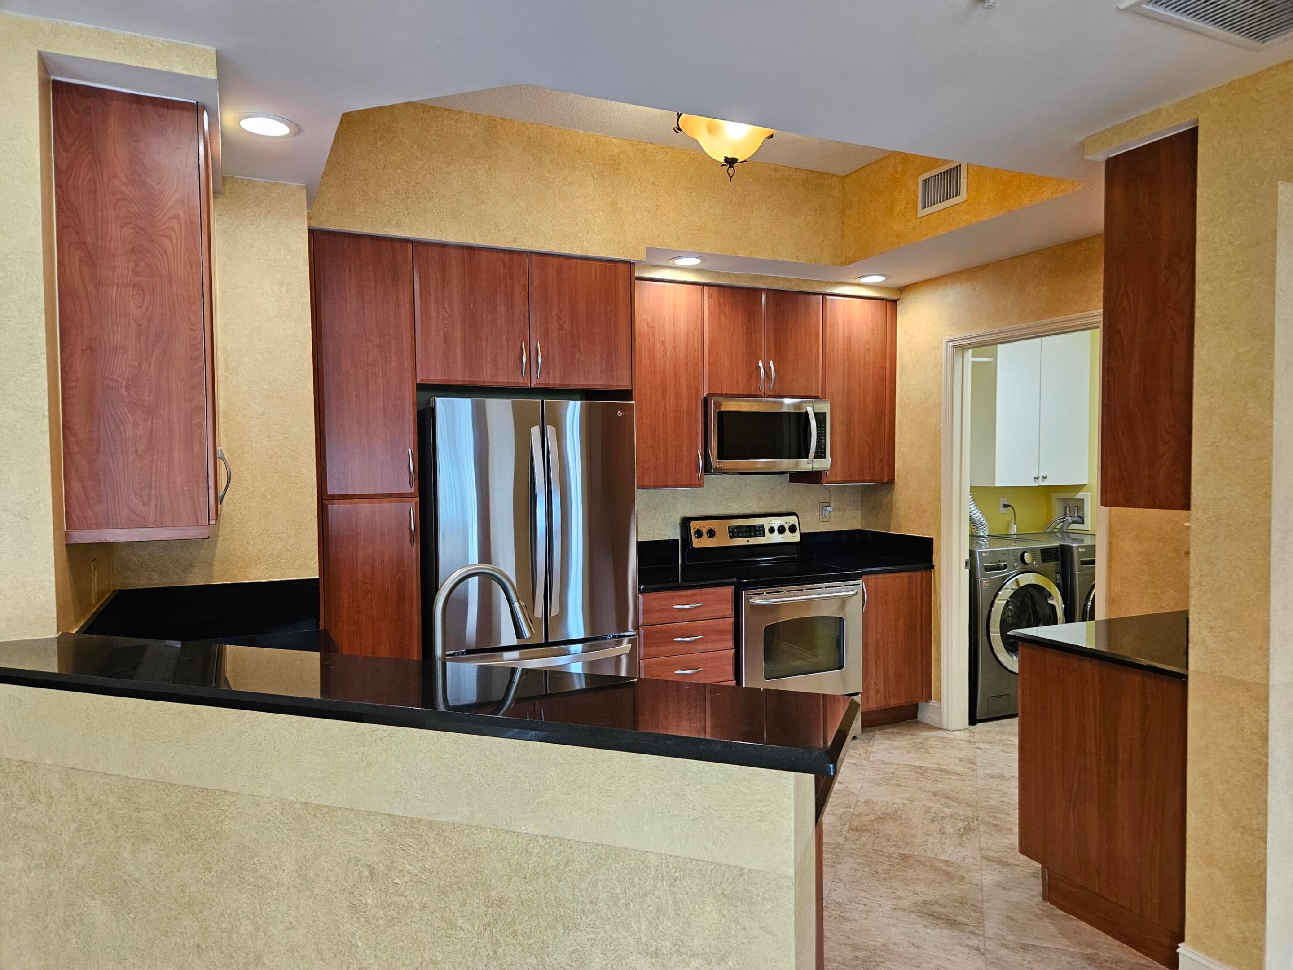
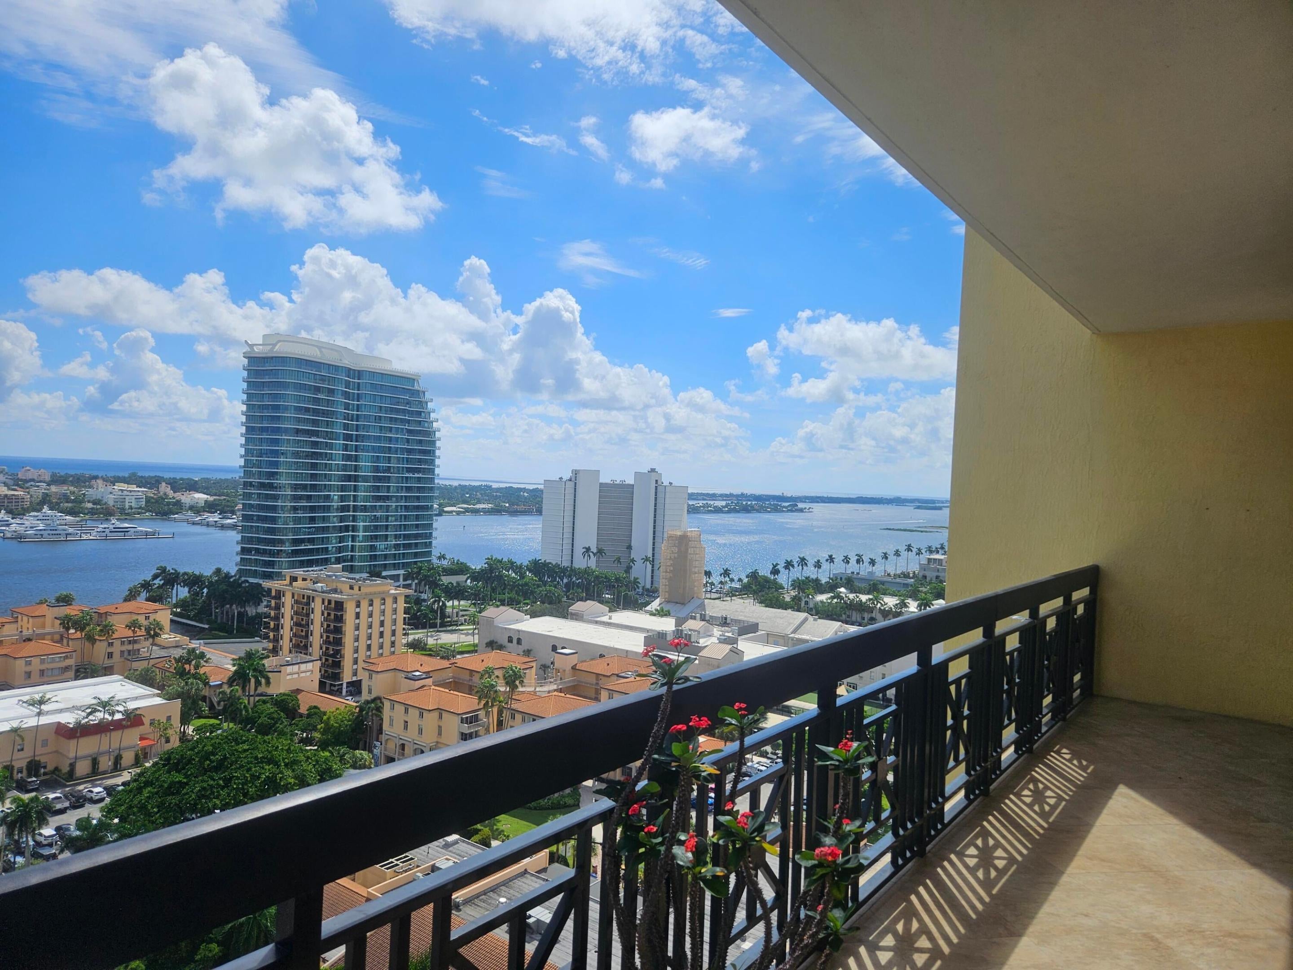
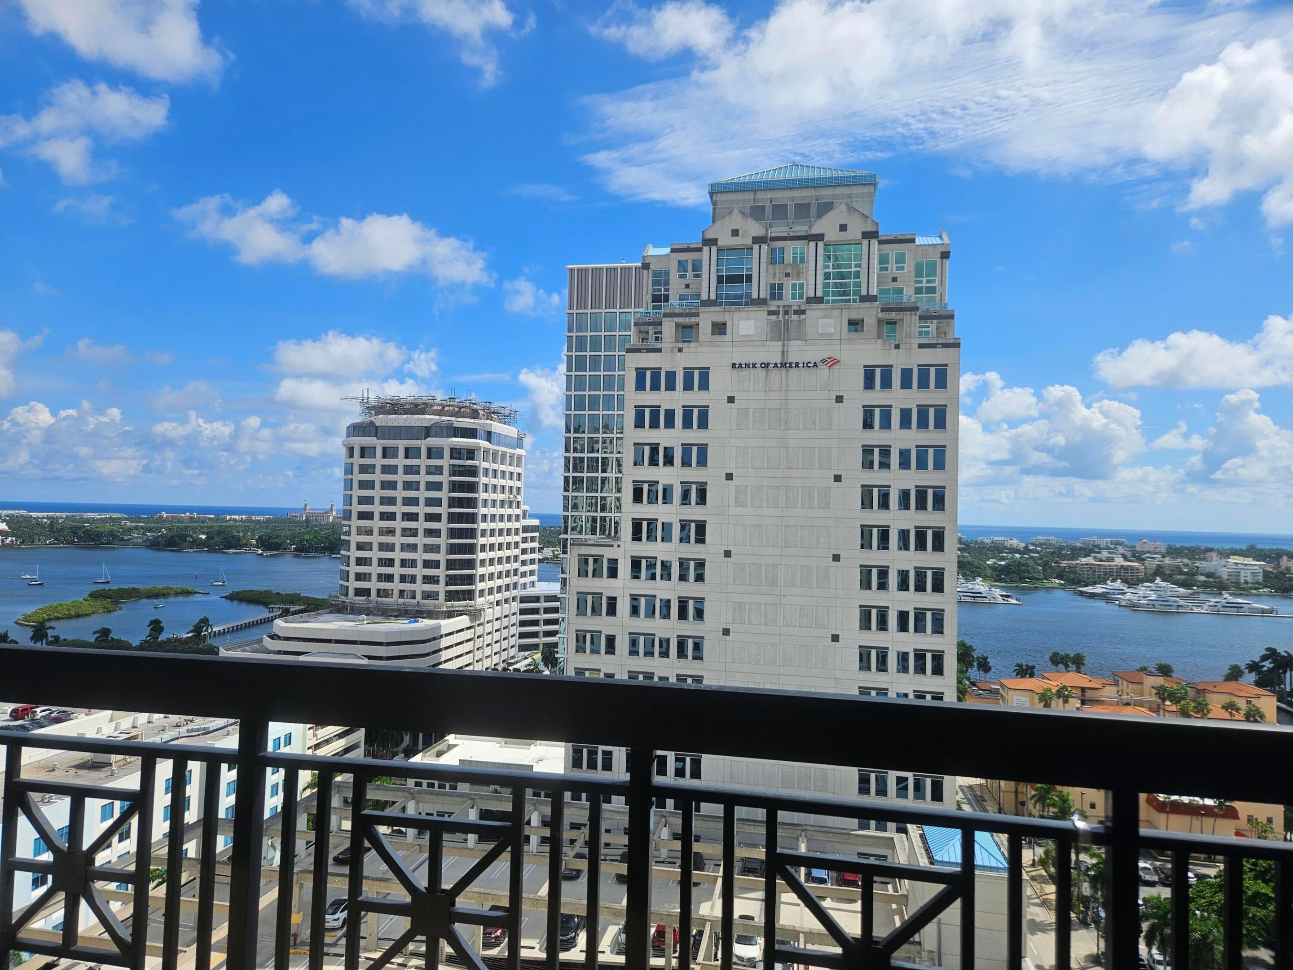
One of the BEST of the BEST buildings to live in Downtown West Palm Beach is One City Plaza! Direct East on the 15th Floor with Ocean views, Intracoastal views from all rooms! Large DEN with 2 bedrooms, 2 bathrooms, 2 premium parking spaces side by side on 2nd floor #65 and #66 with extra large storage Mezz C (34) 30 foot terrace! Next to the kitchen is the Laundry room with its own closet inside, Price to sell! Never been rented, lived in by the original owner since it was built in 2006. All tile flooring, Master has two Walk-In Closet System. Water Heater, AC, all appliances have been replaced. healthy reserves, no assessments, very dog friendly with 2 dogs up to 60lbs. Managers on site, 24 hours front desk with 24 hours security Rooftop Swimming Pool, Gas Grills, Sauna, Steam Gym

Save
Ask
Tour
Hide
Share
Listing Snapshot
Price 
$2,100,000
Days On Site 
1 Day
Bedrooms 
2
Inside Area (SqFt) 
1,605 sqft
Total Baths 
2
Full Baths 
2
Partial Baths 
N/A
Lot Size 
N/A
Year Built 
2006
MLS® Number 
B26089449
Status 
Coming Soon
Property Tax 
$6,621
HOA/Condo/Coop Fees 
$1,709.98 monthly
Sq Ft Source 
Public Records
Friends & Family
Recent Activity
23 hours agoStatus changed to Coming Soon
23 hours agoListing updated with changes from the MLS®
yesterdayListing first seen on site
General Features
Attached Garage 
Yes
Direction Faces 
East
Garage 
Yes
Garage Spaces 
2
Levels 
One
Number Of Stories 
16
Parking 
AttachedCoveredGarageSee RemarksValet
Parking Spaces 
2
Pets 
Dogs OKNumber LimitSize LimitYes
Property Sub Type 
Condominium
Security 
Smoke Detector(s)Building SecurityClosed Circuit Camera(s)Fire AlarmFire Sprinkler SystemGated with GuardSecured Garage/ParkingGated CommunityKey Card EntrySecurity GuardSecurity Lights
Sewer 
Public Sewer
Special Circumstances 
Standard
SqFt Total 
1605
Utilities 
Cable Connected
Water Source 
Public
Zoning 
QGD-25
Interior Features
Appliances 
DryerDishwasherFreezerDisposalMicrowaveOvenRefrigeratorWater HeaterWasher
Cooling 
Central AirElectric
Flooring 
MarbleTile
Interior 
High CeilingsPantryStorageWalk-In Closet(s)
Laundry Features 
Laundry RoomIn Unit
Main Level Bedrooms 
1
Window Features 
Blinds
Bedroom 2 
Dimensions - 14 X 13Level - FirstArea - 182
Den 
Dimensions - 12 X 11Level - FirstArea - 132Description - Den can be 3rd bedroom
Great Room 
Dimensions - 25 X 16Level - FirstArea - 400
Kitchen 
Dimensions - 13 X 10Level - FirstArea - 130
Other 
Dimensions - 30 X 5Level - FirstArea - 150Description - Terrace
PrimaryBedroom 
Dimensions - 16 X 13Level - FirstArea - 208
Save
Ask
Tour
Hide
Share
Exterior Features
Construction Details 
Concrete
Exterior 
BalconyLighting
Other Structures 
Storage
Patio And Porch 
Covered
Pool Features 
AssociationHeated
Roof 
Concrete
View 
WaterOcean
Waterview 
WaterOcean
Windows/Doors 
Blinds
Community Features
Association Amenities 
PoolClubhouseCar Wash AreaFitness CenterGatedManagementParkingStorageTrashElevator(s)
Association Fee 
$1709.98
Association Fee Frequency 
Monthly
Community Features 
GatedStreet Lights
MLS Area 
5420
Financing Terms Available 
Cash
Schools
School District
Unknown
Elementary School
Roosevelt
Middle School
Conniston Community
High School
Forest Hill
Listing courtesy of Luxury Real Estate Group LLC


All listings featuring the BMLS logo are provided by BeachesMLS, Inc. This information is not verified for authenticity or accuracy and is not guaranteed. Copyright © 2026 BeachesMLS, Inc. (a Flex MLS feed)
Last checked: 2026-10-17 10:29 PM UTC

Neighborhood & Commute
Source: Walkscore
Save
Ask
Tour
Hide
Share