Save
Ask
Tour
Hide
Share
$6,000,000
2 Days On Site

308 Buckingham Road
West Palm Beach, FL 33405

Single Family Residence|Coming Soon
3
Beds
3
Total Baths
3
Full Baths
2,205
SqFt
$2,721
/SqFt
1950
Built
Subdivision:
Prospect Park
County:
Palm Beach

Due to the health concerns created by Coronavirus we are offering personal 1-1 online video walkthough tours where possible.
Call Now: (561) 475-5922
Is this the listing for you? We can help make it yours.
(561) 475-5922
308 Buckingham Road308 Buckingham Road308 Buckingham Road308 Buckingham Road
Save
Ask
Tour
Hide
Share

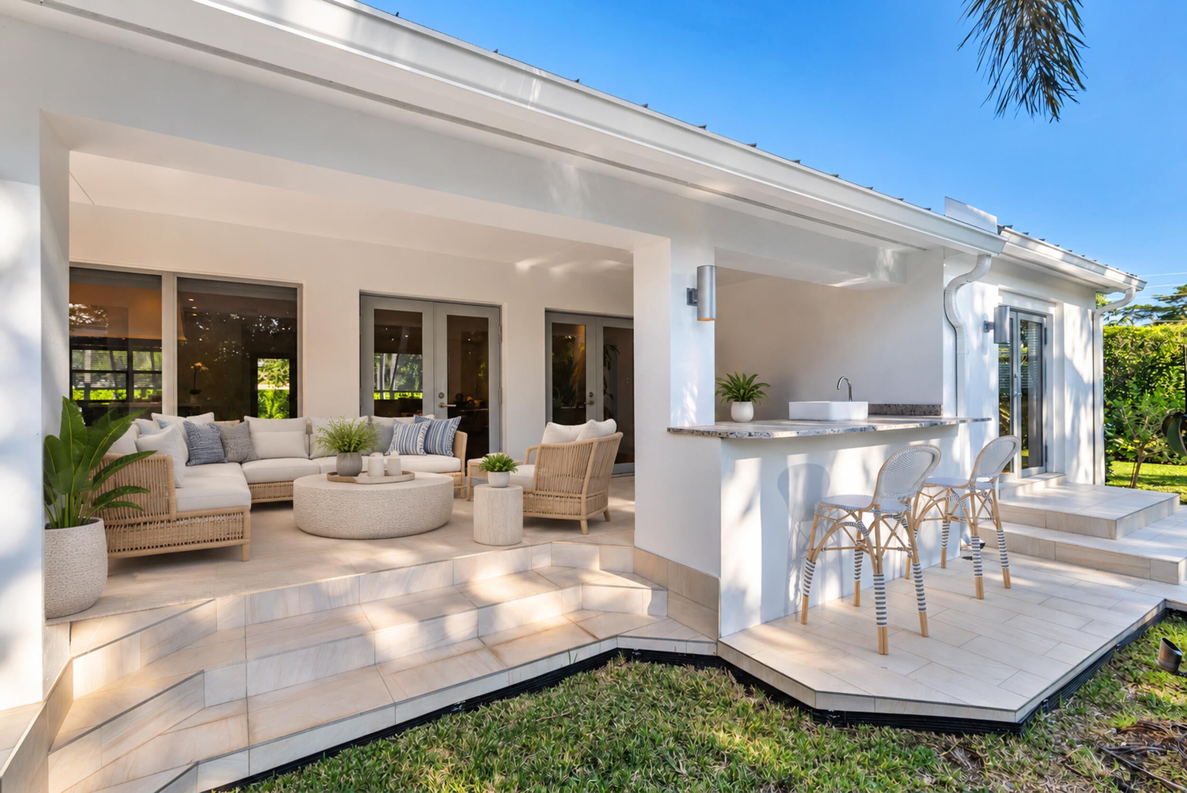
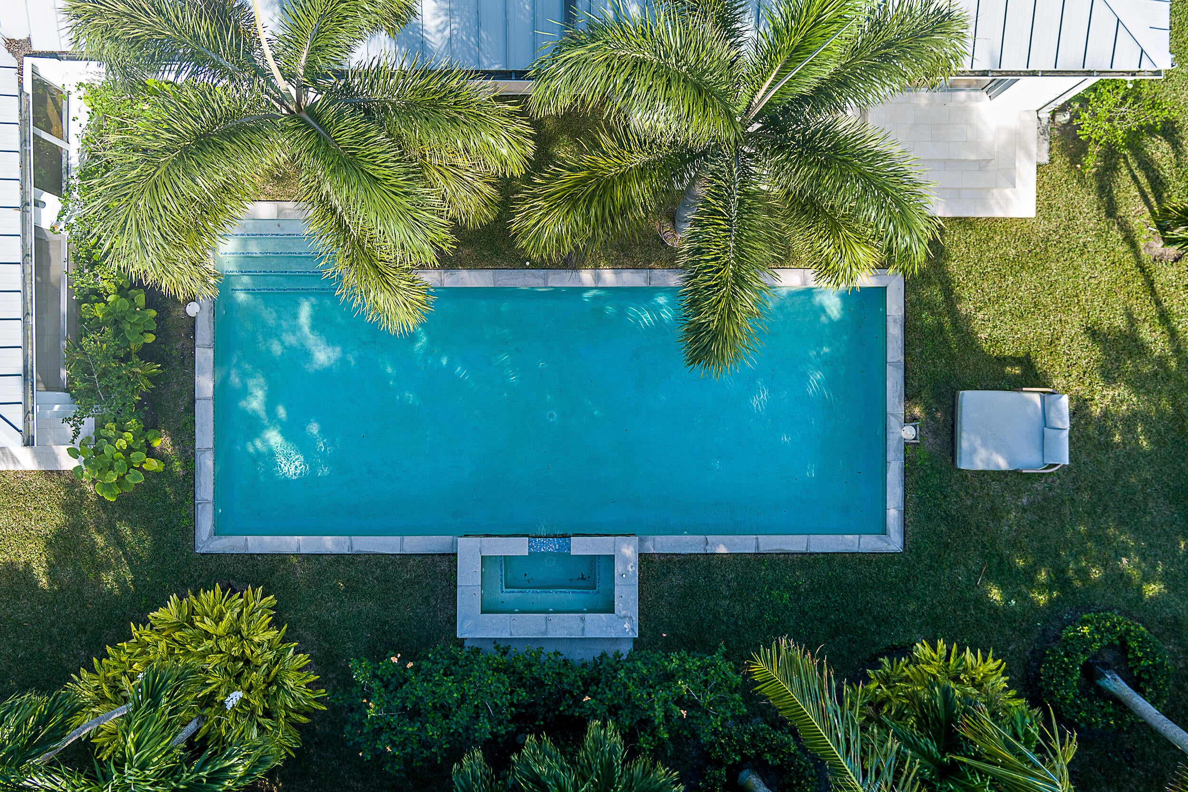
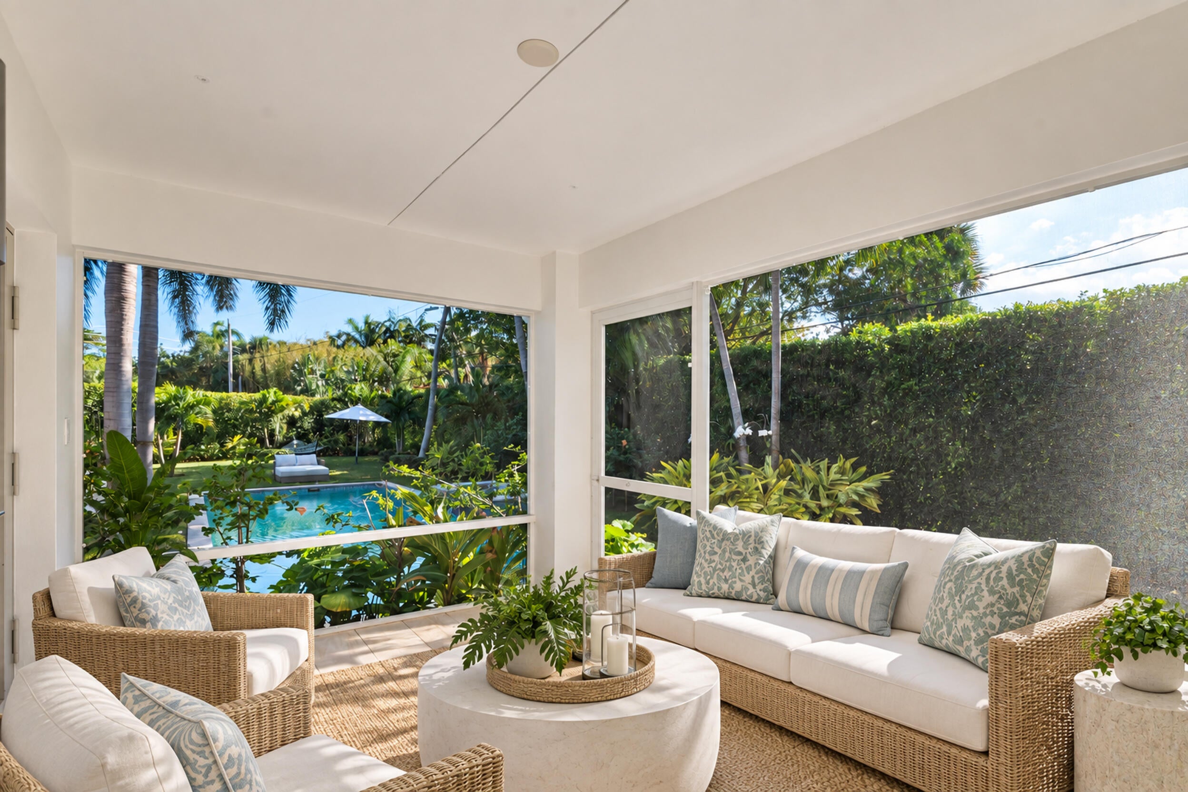
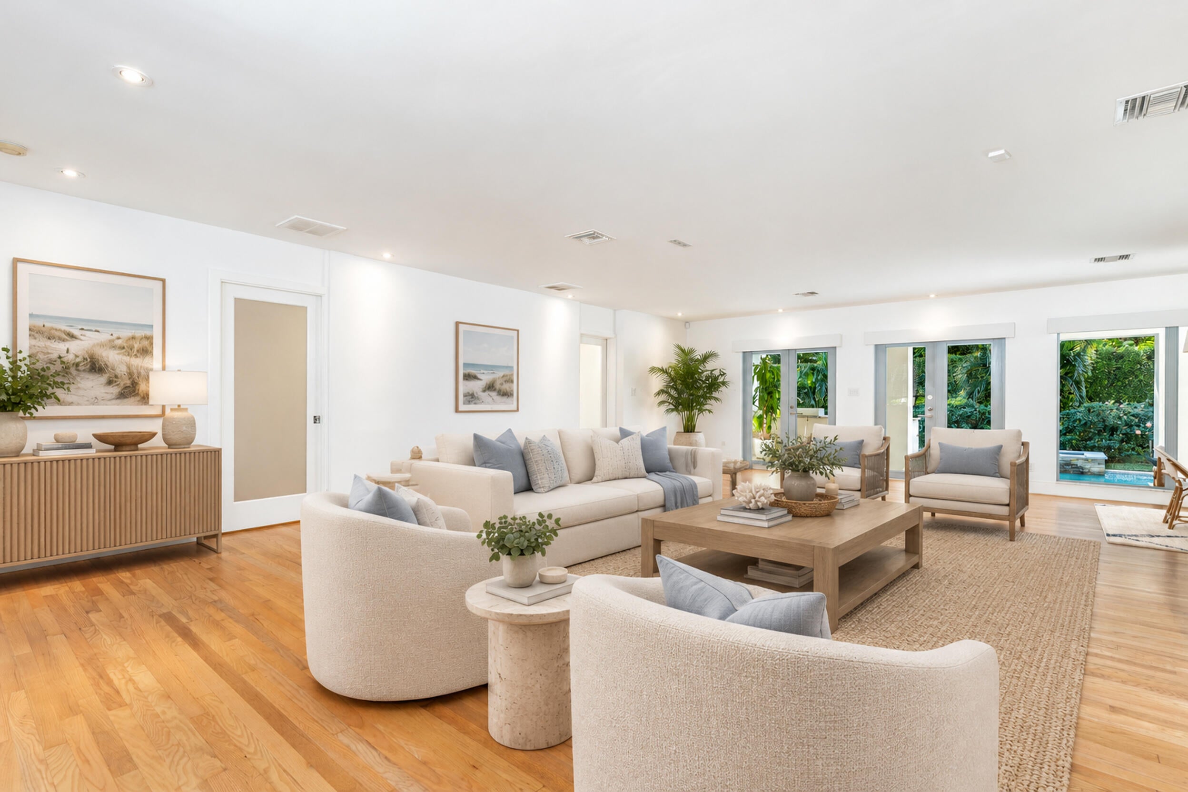
Experience the charm of Historic Prospect Park, an established West Palm Beach neighborhood just minutes from Palm Beach Island, the Intracoastal Waterway, and the cultural destinations of downtown. Set on an expansive 0.38-acre lot, this 3 Bedroom, 3 Bathroom CBS home features a lush tropical garden with lap pool and spa, a covered loggia, and screened patio adjoining the primary suite. Abundant natural light and rich hardwood flooring create warm, inviting interiors. The open floor plan features a kitchen with large Carrera marble island, gas range, double ovens, and an oversized refrigerator. The primary suite offers a sitting area with lovely backyard views and a generous walk-in closet. Impact windows & doors and a generator add peace of mind to the property, in addition to the private gated driveway which accommodates 5 cars and a 1-car garage. This is an exceptional opportunity to own a substantial property in a sought-after part of town.

Save
Ask
Tour
Hide
Share
Listing Snapshot
Price 
$6,000,000
Days On Site 
2 Days
Bedrooms 
3
Inside Area (SqFt) 
2,205 sqft
Total Baths 
3
Full Baths 
3
Partial Baths 
N/A
Lot Size 
0.38 Acres
Year Built 
1950
MLS® Number 
B26088858
Status 
Coming Soon
Property Tax 
$69,824.12
HOA/Condo/Coop Fees 
N/A
Sq Ft Source 
Plans
Friends & Family
Recent Activity
2 days agoListing first seen on site
2 days agoListing updated with changes from the MLS®
General Features
Acres 
0.38
Attached Garage 
Yes
Direction Faces 
Northeast
Garage 
Yes
Garage Spaces 
1
Levels 
One
Number Of Stories 
1
Parking 
AttachedCircular DrivewayGarageGarage Door OpenerOn StreetDriveway
Parking Spaces 
6
Pets 
Cats OKDogs OKYes
Property Condition 
Updated/Remodeled
Property Sub Type 
Single Family Residence
Security 
Security System OwnedSecurity SystemClosed Circuit Camera(s)Gated CommunitySmoke Detector(s)
Sewer 
Public Sewer
Special Circumstances 
Standard
SqFt Total 
3005
Utilities 
Cable AvailableElectricity AvailableNatural Gas AvailableSewer AvailableWater Available
Water Source 
Public
Zoning 
SF14 (city)
Interior Features
Appliances 
DryerDishwasherFree-Standing FreezerDisposalGas RangeGas Water HeaterIce MakerMicrowaveOvenRefrigeratorWater HeaterWine RefrigeratorWasher
Cooling 
Central AirCeiling Fan(s)Zoned
Electric 
Generator
Flooring 
Wood
Furnished 
Unfurnished
Heating 
CentralElectricZoned
Interior 
Breakfast BarKitchen IslandPantryStorageWalk-In Closet(s)
Laundry Features 
Inside
Main Level Bedrooms 
3
Spa 
Yes
Window Features 
Storm Window(s)
Family Room 
Kitchen 
Dimensions - 29 X 11.6Level - MainArea - 336
Laundry 
Living Room 
Dimensions - 29 X 18.3Level - MainArea - 530
PrimaryBedroom 
Dimensions - 16.39 X 13Level - MainArea - 213
Save
Ask
Tour
Hide
Share
Exterior Features
Construction Details 
BlockConcreteStucco
Exterior 
BarbecueGardenLightingOutdoor KitchenOutdoor Shower
Fencing 
Back YardFencedFullFront YardGateSecurity
Lot Features 
Interior LotGarden
Other Structures 
Outdoor KitchenStorage
Patio And Porch 
CoveredPatioPorchScreened
Pool Features 
HeatedIn GroundLapPrivatePool/Spa Combo
Private Pool 
Yes
Road Frontage 
City Street
Roof 
Metal
Spa 
Yes
Spa Features 
HeatedIn Ground
View 
GardenPool
Waterview 
GardenPool
Windows/Doors 
Storm Window(s)
Community Features
MLS Area 
5440
Financing Terms Available 
CashConventional
Roads 
Paved
Schools
School District
Unknown
Elementary School
Palm Beach Public
Middle School
Conniston Community
High School
Forest Hill
Listing courtesy of Waterfront Properties & Club C


All listings featuring the BMLS logo are provided by BeachesMLS, Inc. This information is not verified for authenticity or accuracy and is not guaranteed. Copyright © 2026 BeachesMLS, Inc. (a Flex MLS feed)
Last checked: 2026-10-17 10:29 PM UTC

Neighborhood & Commute
Source: Walkscore
Save
Ask
Tour
Hide
Share