
Save
Ask
Tour
Hide
$5,950,000
1 Day On Site
372 Franklin RoadWest Palm Beach, FL 33405
For Sale|Single Family Residence|Active
5
Beds
6
Total Baths
5
Full Baths
1
Partial Bath
4,598
SqFt
$1,294
/SqFt
2026
Built
Subdivision:
BROADMOOR SEC 2
County:
Palm Beach
Due to the health concerns created by Coronavirus we are offering personal 1-1 online video walkthough tours where possible.
Call Now: (561) 475-5922
Is this the listing for you? We can help make it yours.
(561) 475-5922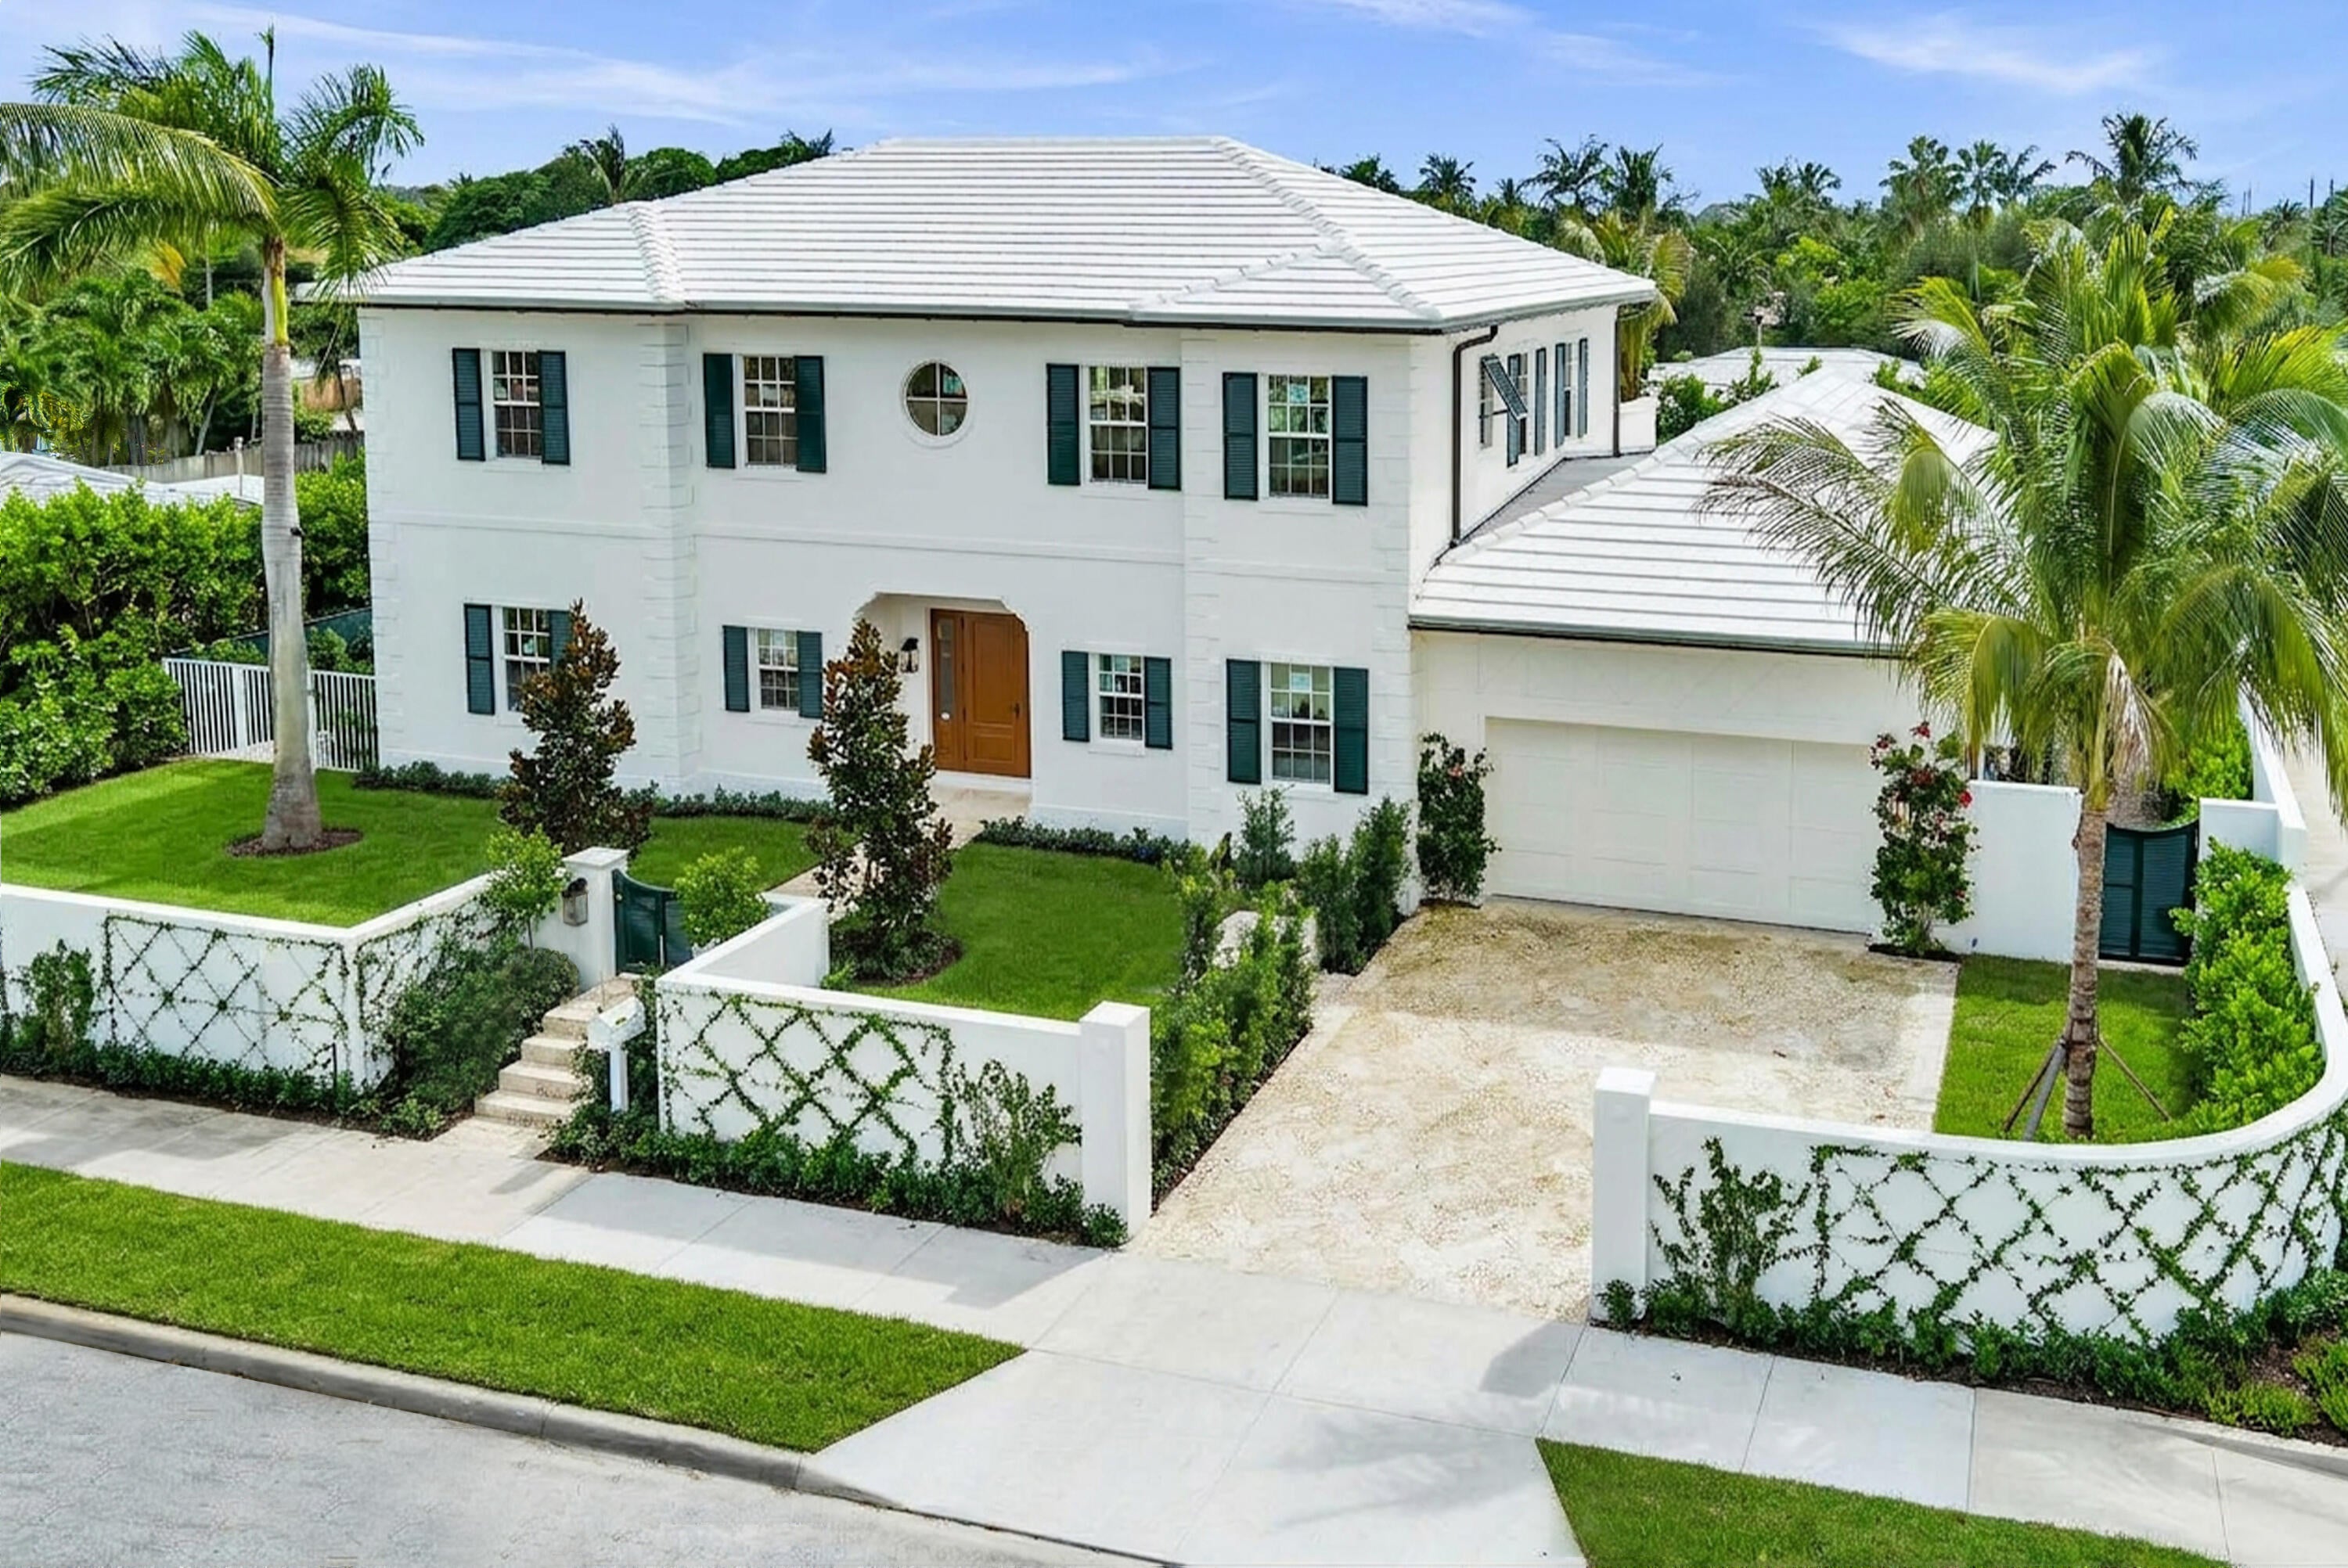
Save
Ask
Tour
Hide
Save
Ask
Tour
Hide
Listing Snapshot
Price
$5,950,000
Days On Site
1 Day
Bedrooms
5
Inside Area (SqFt)
4,598 sqft
Total Baths
6
Full Baths
5
Partial Baths
1
Lot Size
0.25 Acres
Year Built
2026
MLS® Number
B26086577
Status
Active
Property Tax
$2,913
HOA/Condo/Coop Fees
N/A
Sq Ft Source
Plans
Friends & Family
Recent Activity
| yesterday | Listing first seen on site | |
| yesterday | Listing updated with changes from the MLS® |
General Features
Acres
0.25
Attached Garage
Yes
Direction Faces
North
Disclosures
Owner Is Listing Agent
Garage
Yes
Garage Spaces
2
Green Energy Efficient
Appliances
Levels
Two
Number Of Stories
2
Parking
AttachedCoveredDrivewayElectric Vehicle Charging Station(s)GarageGarage Door Opener
Parking Spaces
4
Pets
Yes
Property Condition
New Construction
Property Sub Type
Single Family Residence
Sewer
Public Sewer
Special Circumstances
Standard
SqFt Total
6092
Style
Traditional
Utilities
Cable AvailableElectricity ConnectedNatural Gas ConnectedPhone AvailableSewer ConnectedWater Connected
Water Source
Public
Zoning
SF7 (city)
Interior Features
Appliances
CooktopDryerDishwasherENERGY STAR Qualified DishwasherENERGY STAR Qualified DryerENERGY STAR Qualified FreezerENERGY STAR Qualified RefrigeratorENERGY STAR Qualified WasherFreezerGas CooktopDisposalGas RangeGas Water HeaterIce MakerMicrowaveOvenRangeRefrigeratorVented Exhaust FanWater HeaterWine Refrigerator
Cooling
Central AirElectric
Electric
200+ Amp Service
Flooring
Carpet
Furnished
Unfurnished
Heating
CentralElectric
Interior
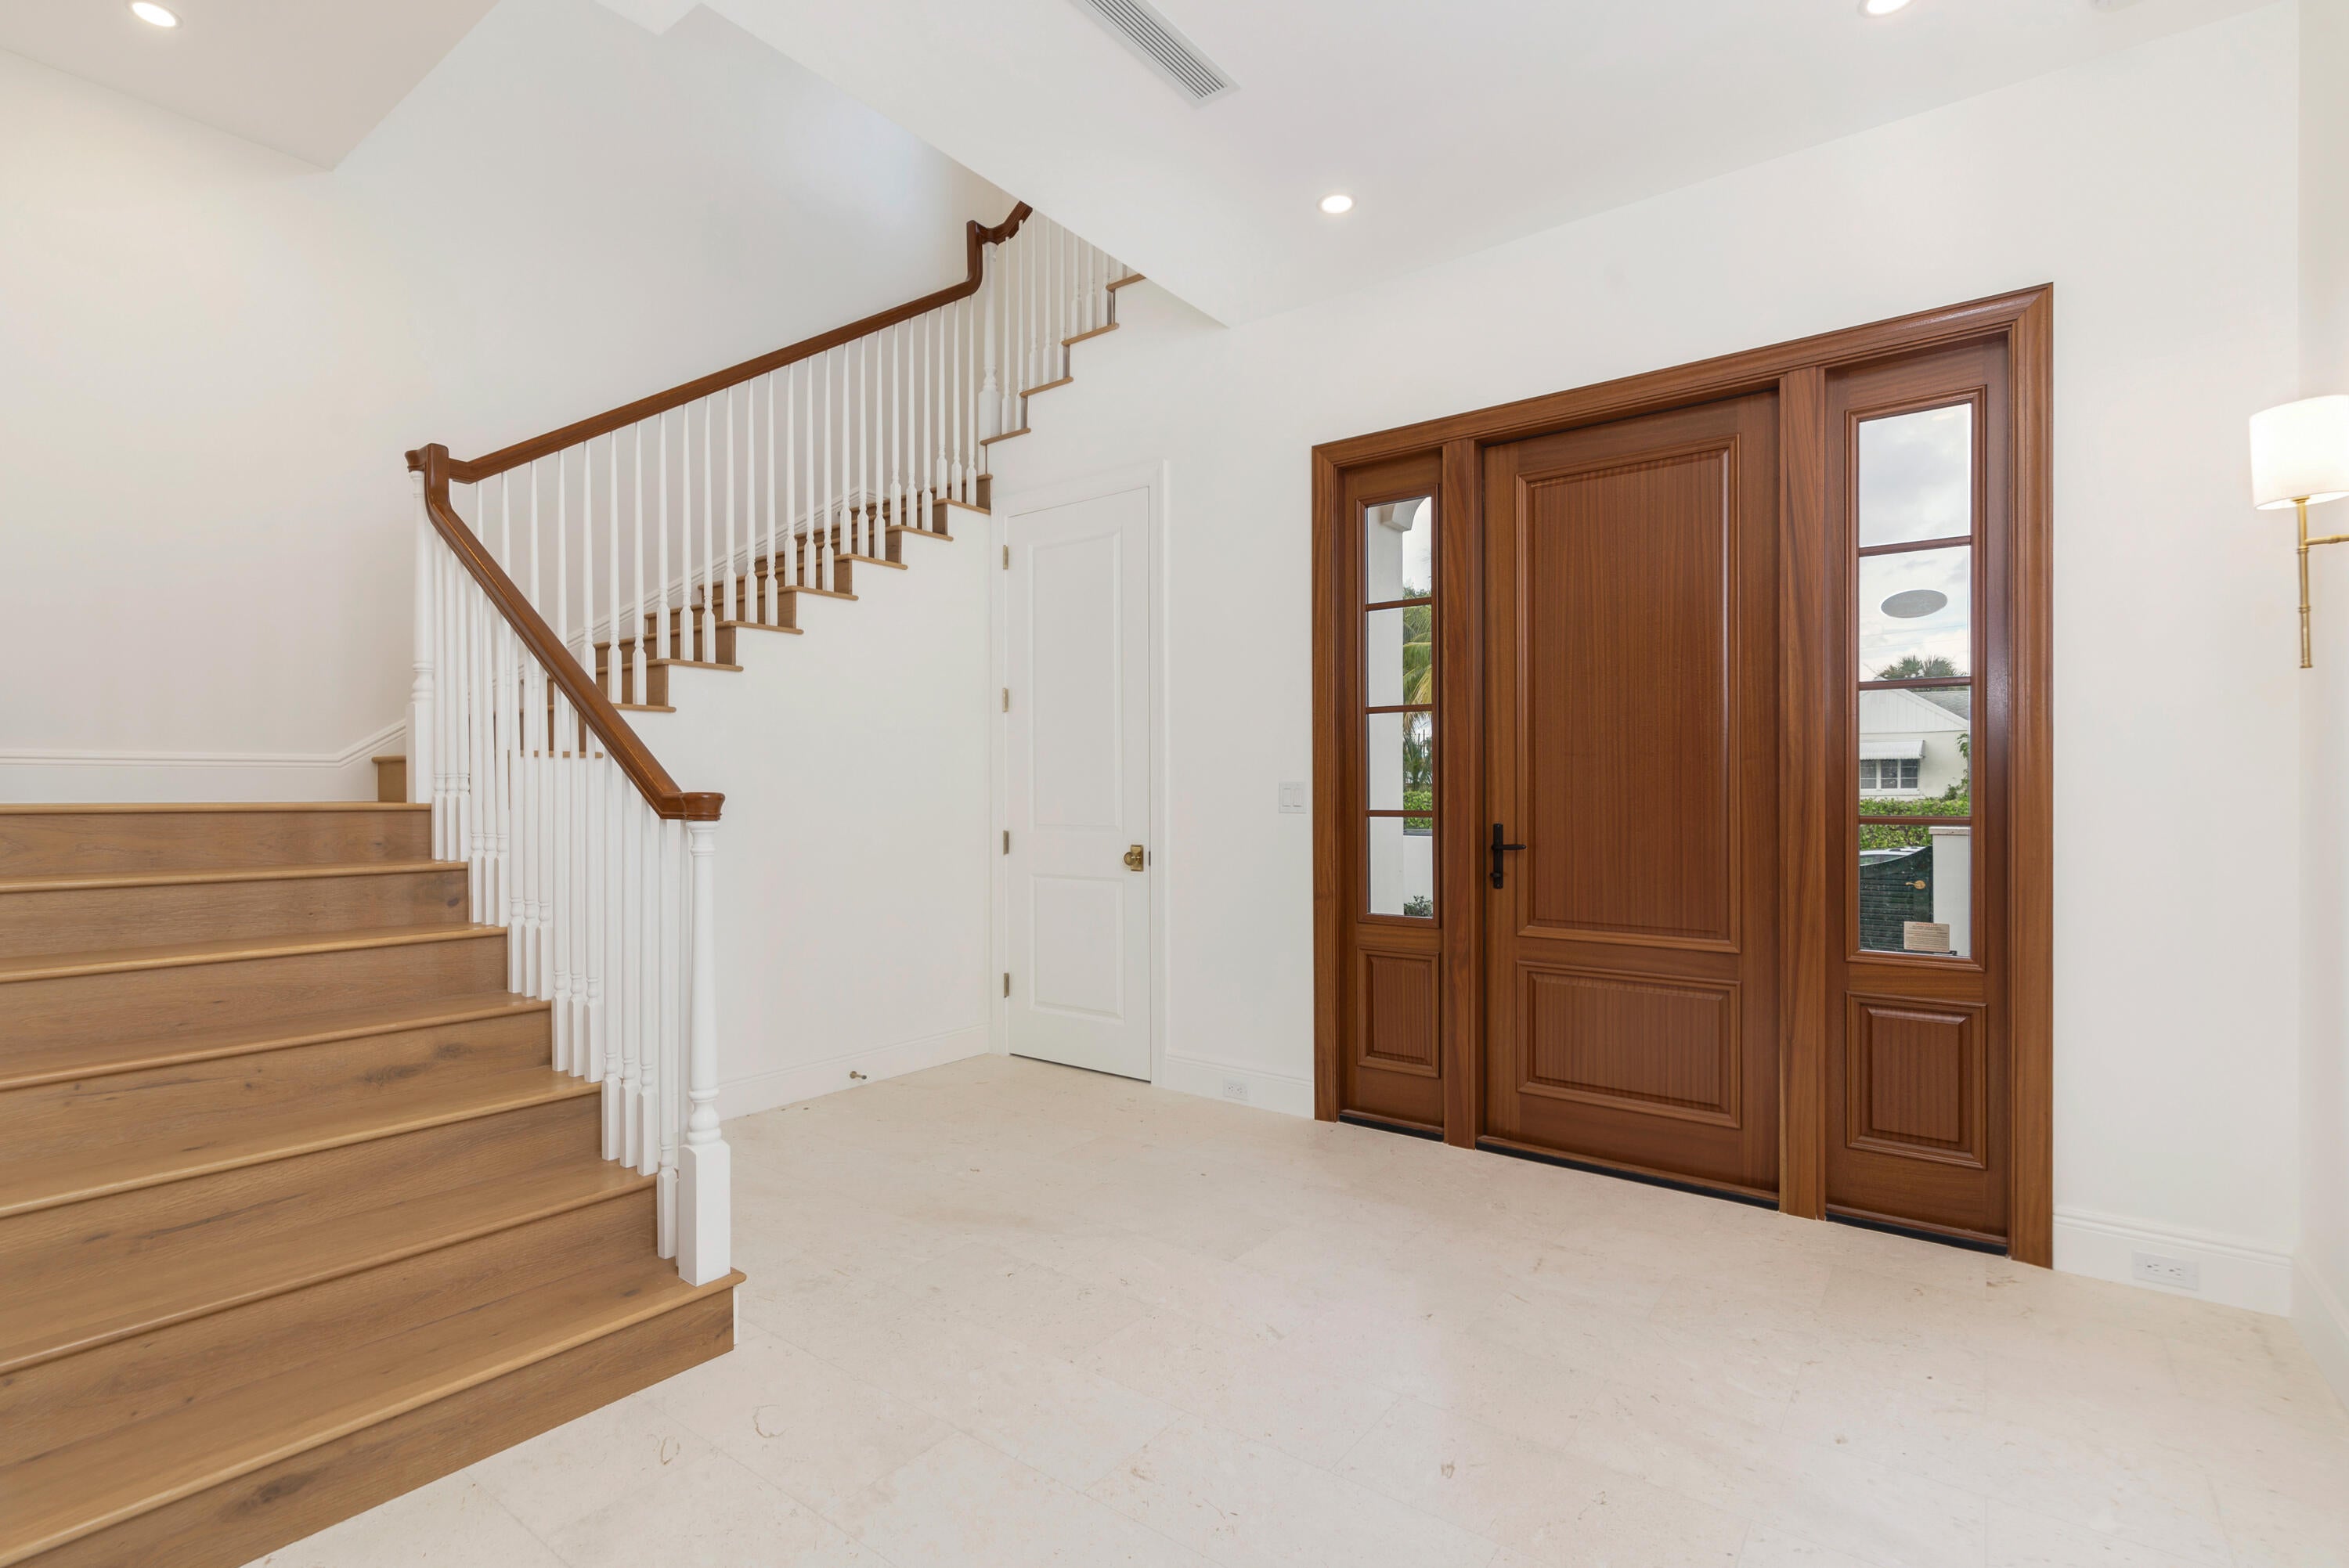
Wet BarBuilt-in FeaturesCathedral Ceiling(s)Entrance FoyerHigh CeilingsKitchen IslandPantryStorageSoaking TubVaulted Ceiling(s)BarWalk-In Closet(s)
Laundry Features
InsideLaundry ClosetLower LevelLaundry RoomMultiple LocationsUpper Level
Main Level Bedrooms
2
Kitchen
Dimensions - 40 X 17Level - MainArea - 680
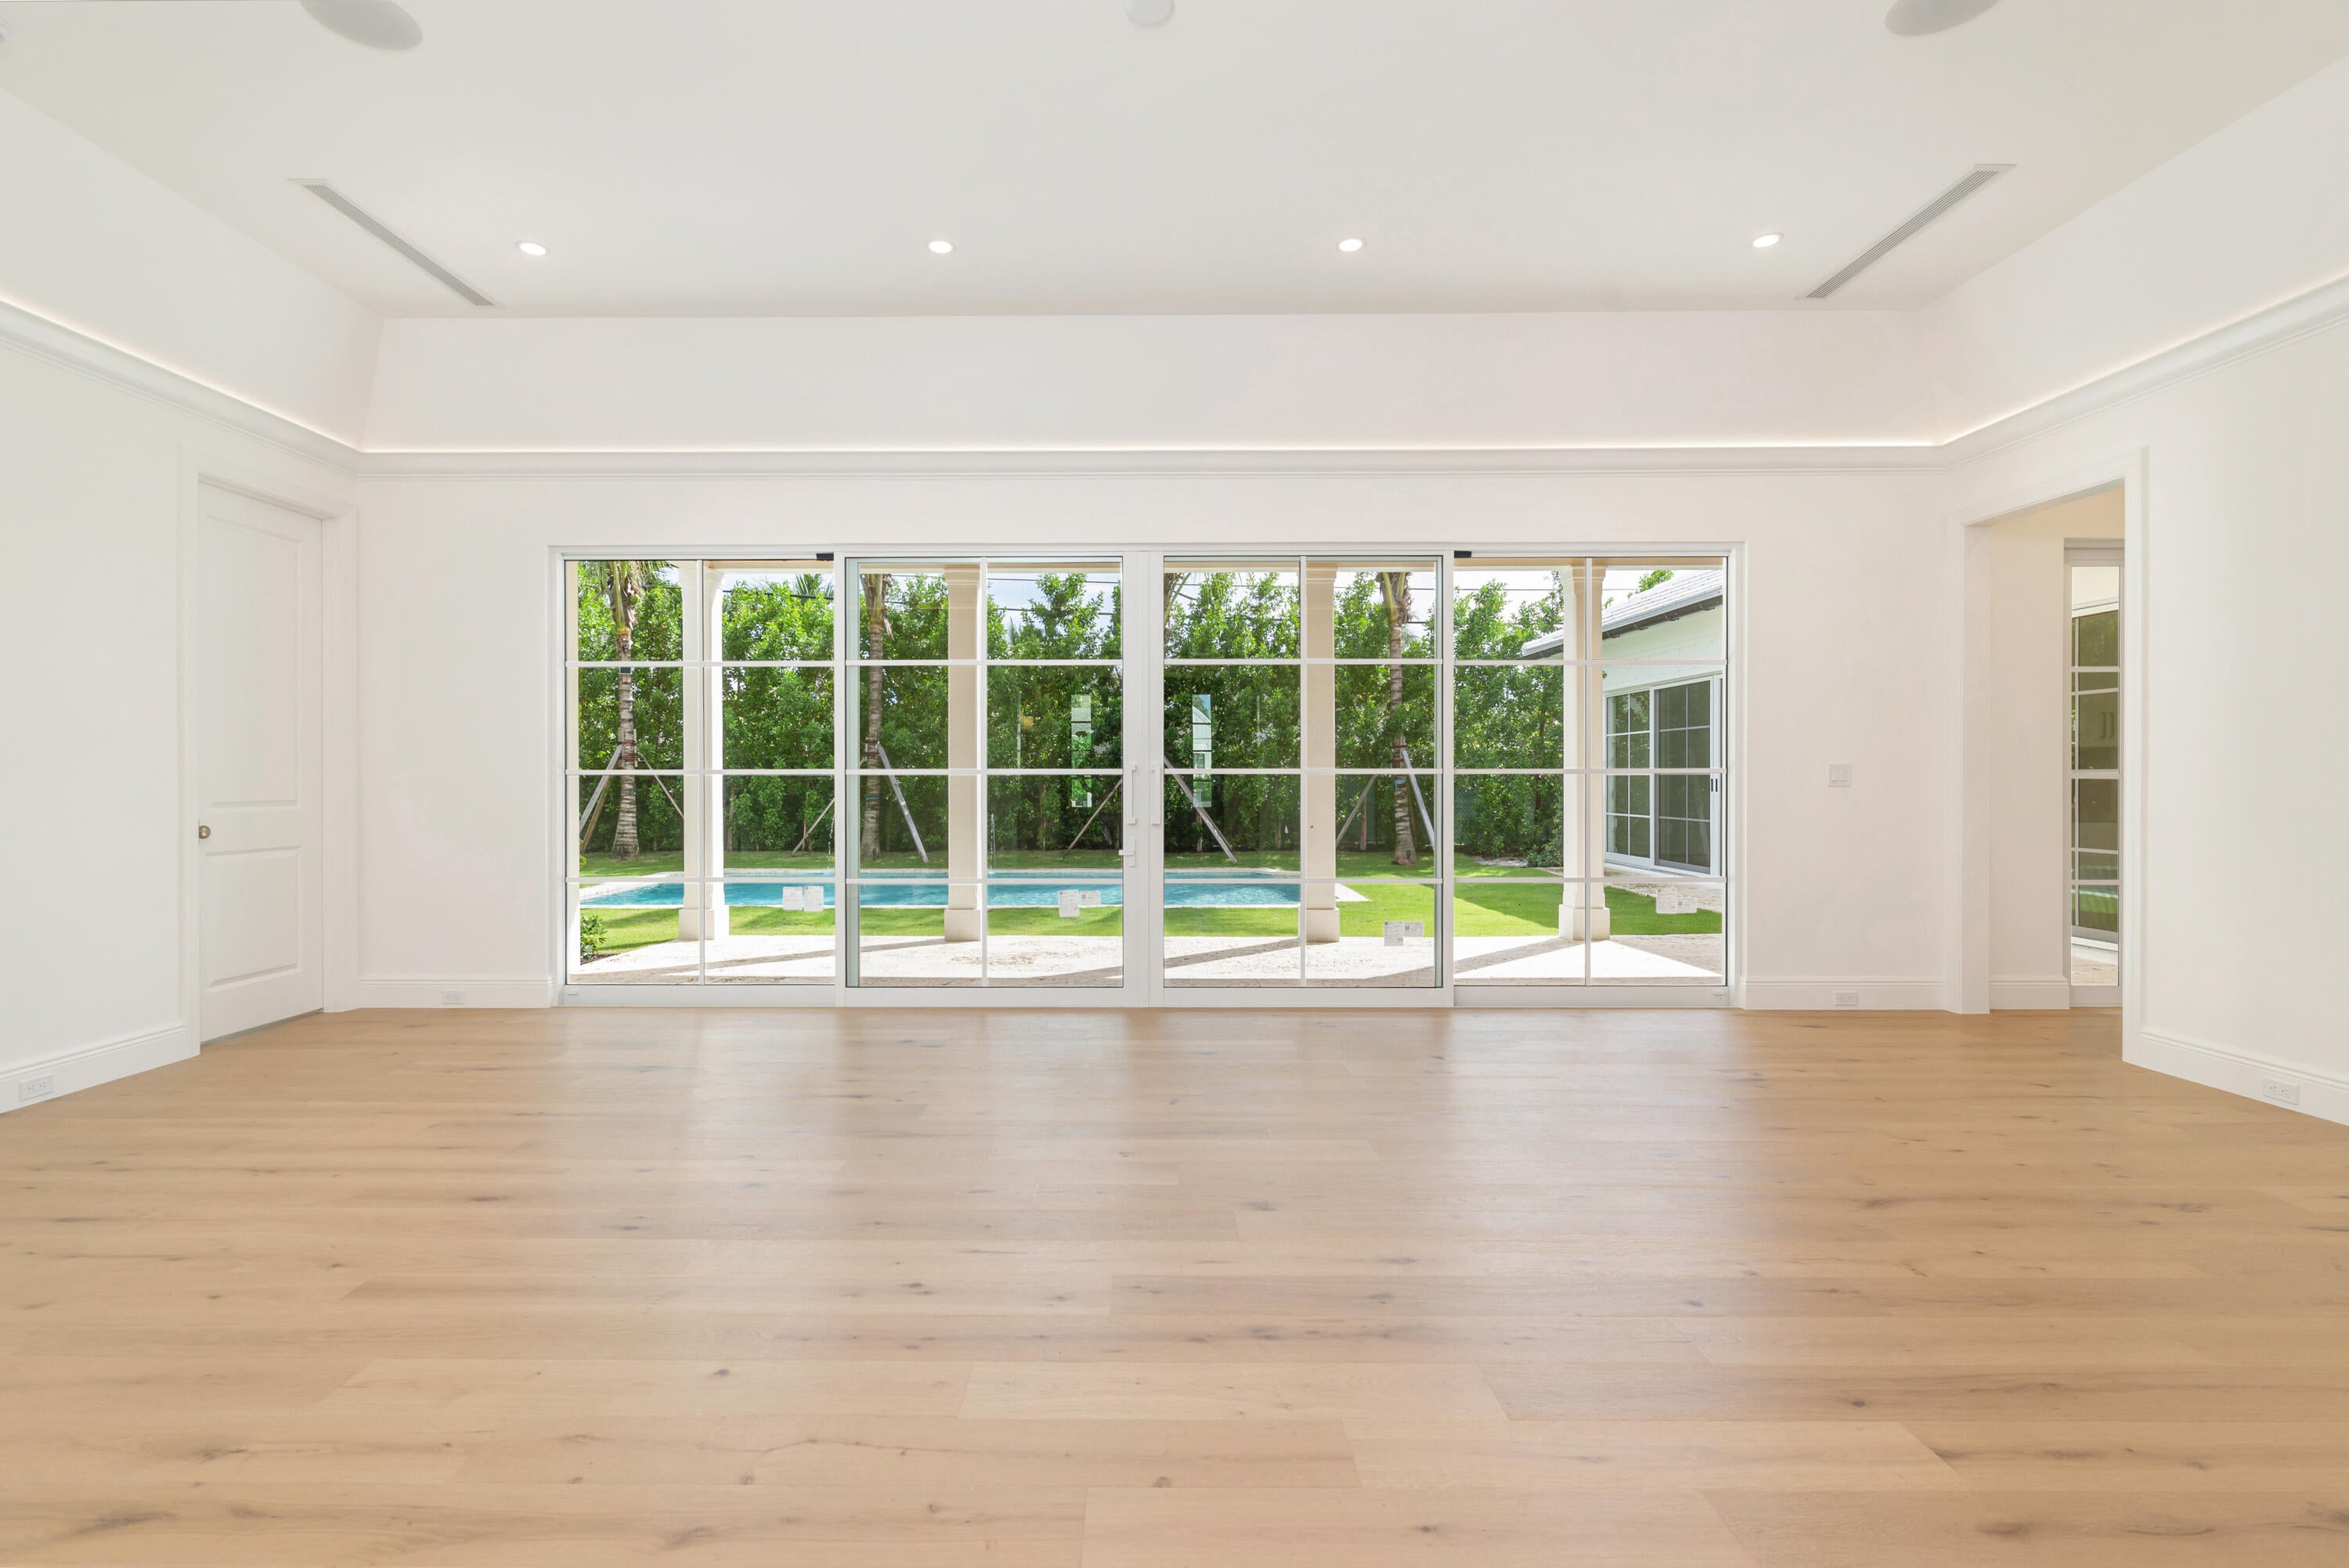
Living Room
Dimensions - 16 X 26Level - MainArea - 416
PrimaryBedroom
Dimensions - 16 X 20Level - MainArea - 320
Save
Ask
Tour
Hide
Exterior Features
Construction Details
Attic/Crawl Hatchway(s) InsulatedBlock
Exterior
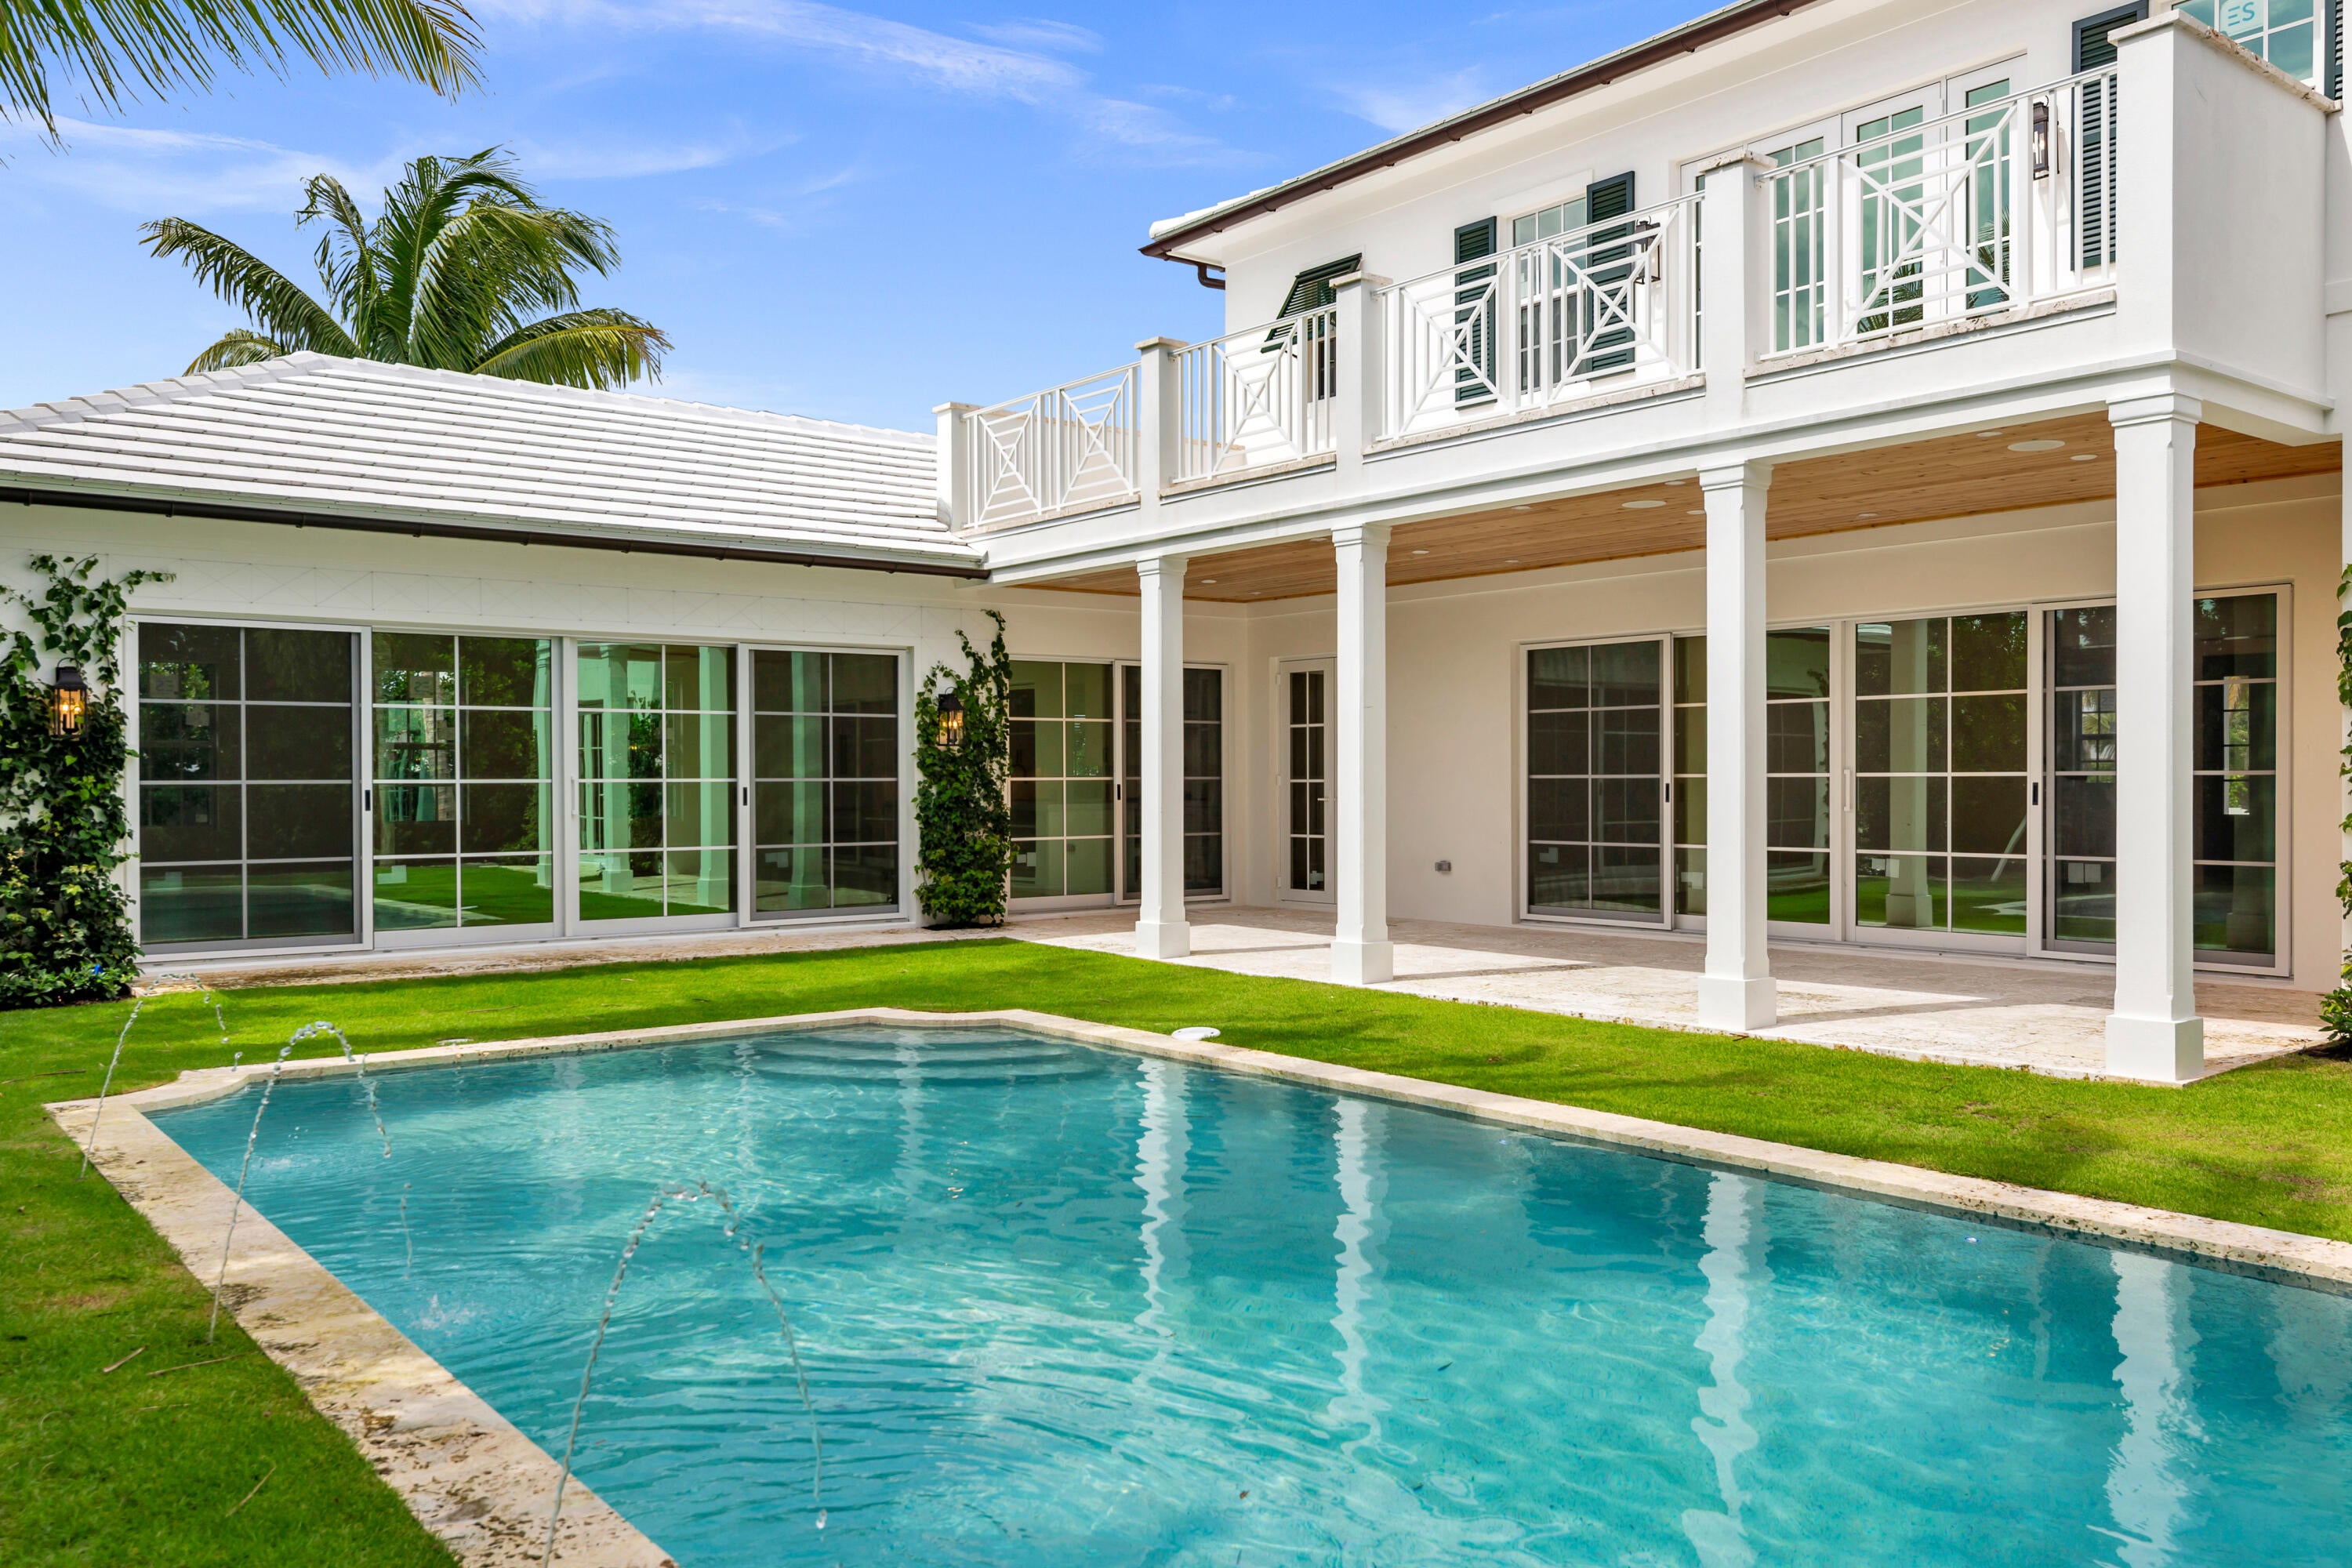
BalconyLightingOutdoor Shower
Fencing
BlockGatePerimeterPrivacy
Lot Features
Corner Lot
Other Structures
Storage
Patio And Porch
CoveredPatioPorchTerrace
Pool Features
FencedElectric HeatHeatedIn GroundPrivateSalt Water
Private Pool
Yes
Roof
Concrete
View
Other
Waterview
Other
Windows/Doors
French Doors
Community Features
MLS Area
5440
Financing Terms Available
CashConventional
Schools
School District
Unknown
Elementary School
South Olive
Middle School
Conniston Community
High School
Forest Hill
Listing courtesy of Seaspray Homes LLC

All listings featuring the BMLS logo are provided by BeachesMLS, Inc. This information is not verified for authenticity or accuracy and is not guaranteed. Copyright © 2026 BeachesMLS, Inc. (a Flex MLS feed)
Last checked: 2026-10-10 11:00 PM UTC
All listings featuring the BMLS logo are provided by BeachesMLS, Inc. This information is not verified for authenticity or accuracy and is not guaranteed. Copyright © 2026 BeachesMLS, Inc. (a Flex MLS feed)
Last checked: 2026-10-10 11:00 PM UTC
Neighborhood & Commute
Source: Walkscore
Save
Ask
Tour
Hide
Did you know? You can invite friends and family to your search. They can join your search, rate and discuss listings with you.