Save
Ask
Tour
Hide
Share
$2,395,000
New Listing

412 35TH Street
West Palm Beach, FL 33407

For Sale|Single Family Residence|Active
3
Beds
3
Total Baths
3
Full Baths
2,339
SqFt
$1,024
/SqFt
1926
Built
Subdivision:
NORTHWOOD ADD
County:
Palm Beach

Due to the health concerns created by Coronavirus we are offering personal 1-1 online video walkthough tours where possible.
Call Now: (561) 475-5922
Is this the listing for you? We can help make it yours.
(561) 475-5922
412 35TH Street412 35TH Street412 35TH Street412 35TH Street
Save
Ask
Tour
Hide
Share

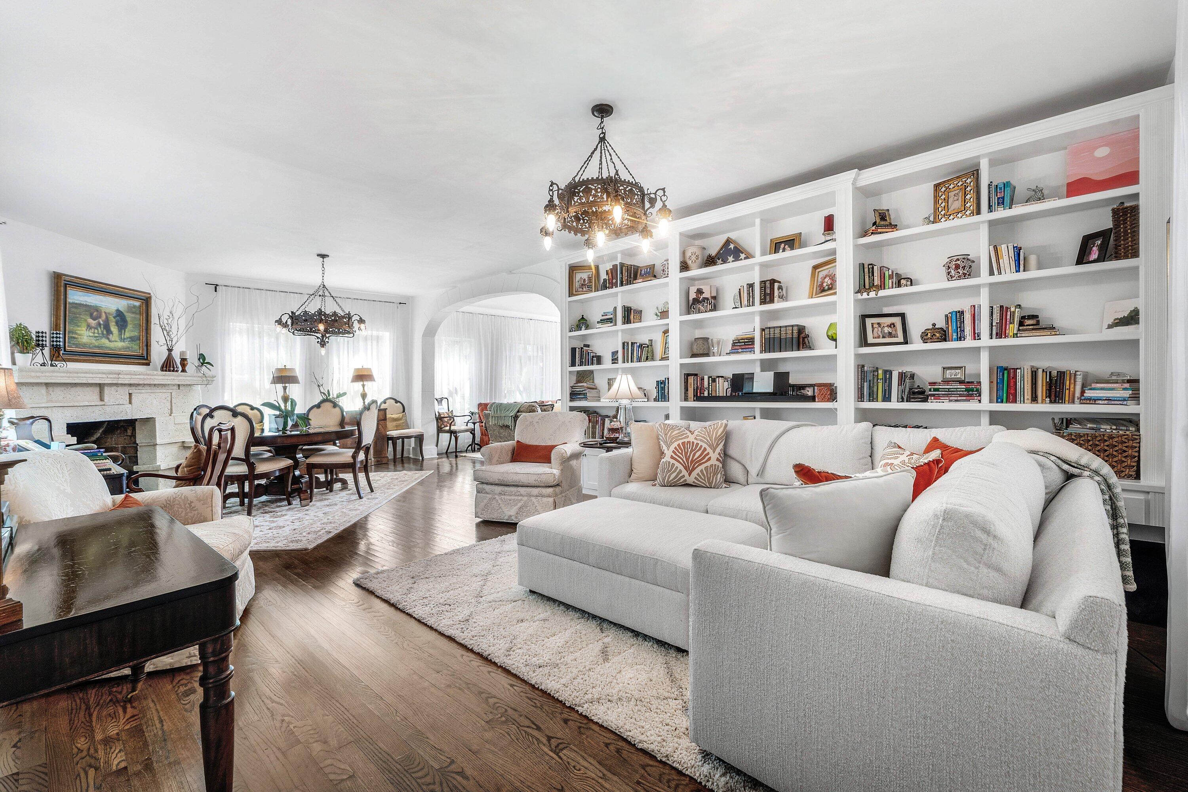
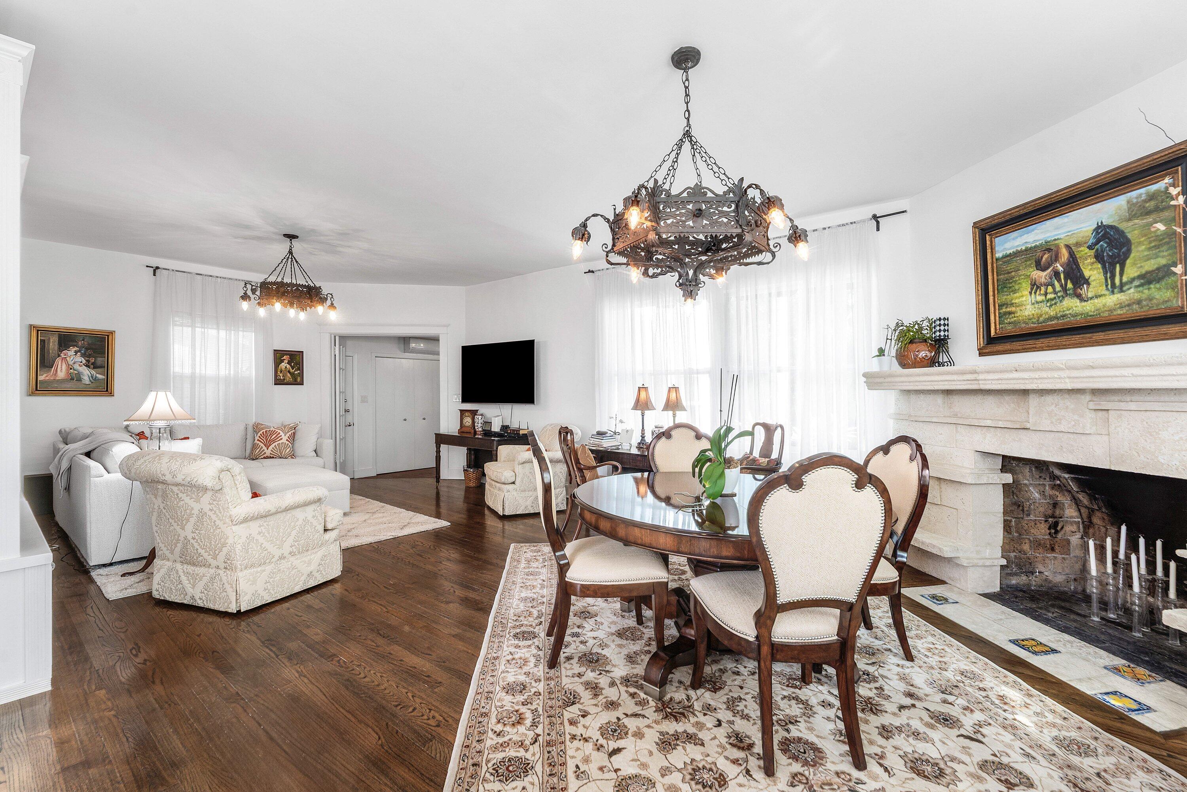
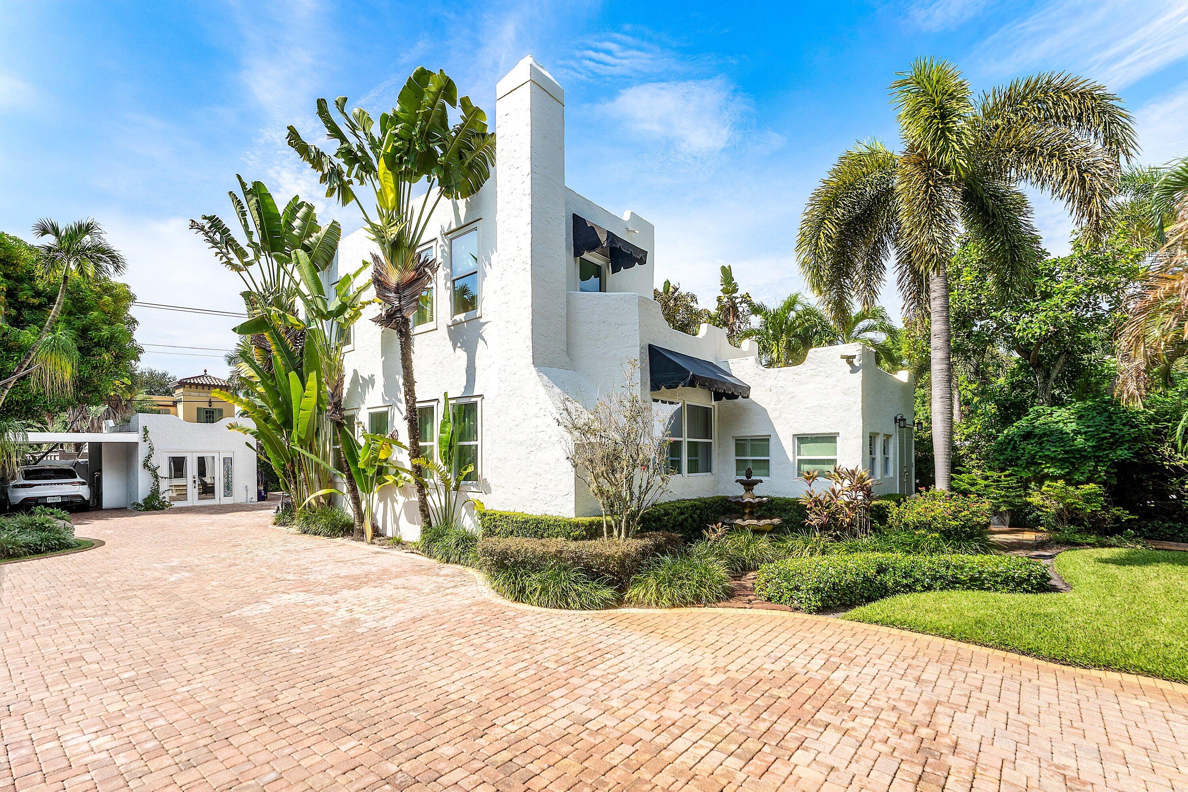
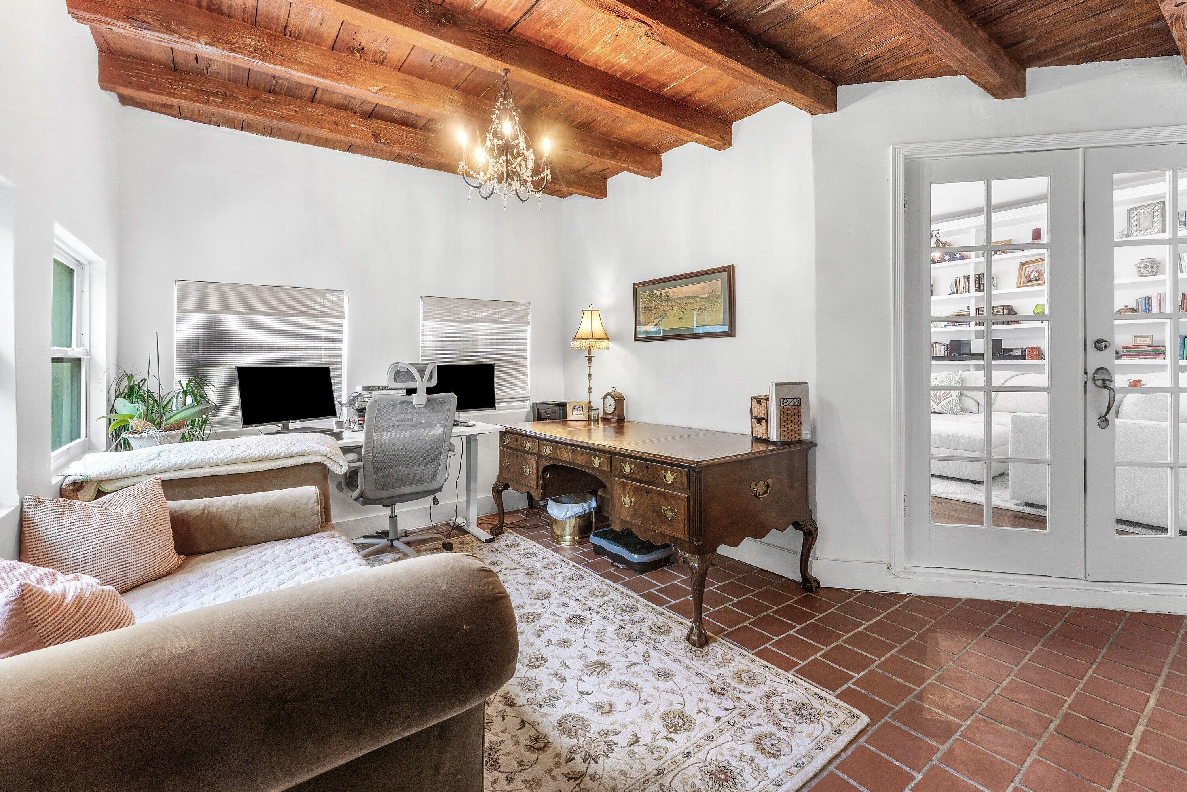
Beautifully restored Spanish style home in Old Northwood, on an oversized lot. A light filled, open living space with custom built-ins, tall ceilings, and fireplace. A large renovated kitchen with professional Viking gas cooktop, warming drawer, Bosch appliances, marble counters, and center island. The original oak hardwood flooring was restored, and the home has many original architectural features. The laundry is on the 1st floor, and a full bathroom. The garage has been enclosed to add the option of a cottage, or office. 3 bedrooms, and 2 full baths on the 2nd floor, with a newer master bath addition. All of the windows are impact glass, the roof was re-coated in 2024. New AC in 2024, and the exterior painting. The pool has an electric heater, and new pump. The side yard has a gated entry, with parking spaces, and paver stone driveway. The lot is 75x119', with space to expand on the cottage. The property is walled, and fenced, with convenient service alley for trash pick-up.

Save
Ask
Tour
Hide
Share
Listing Snapshot
Price 
$2,395,000
Days On Site 
0 Days
Bedrooms 
3
Inside Area (SqFt) 
2,339 sqft
Total Baths 
3
Full Baths 
3
Partial Baths 
N/A
Lot Size 
0.21 Acres
Year Built 
1926
MLS® Number 
B26085178
Status 
Active
Property Tax 
$12,298.5
HOA/Condo/Coop Fees 
N/A
Sq Ft Source 
Assessor
Friends & Family
Recent Activity
18 hours agoListing first seen on site
22 hours agoListing updated with changes from the MLS®
General Features
Acres 
0.21
Carport 
1
Direction Faces 
North
Foundation 
Concrete PerimeterRaised
Levels 
Two
Number Of Stories 
2
Parking 
CarportDetached CarportDrivewayPaver BlockOn Street
Parking Spaces 
4
Pets 
Yes
Property Sub Type 
Single Family Residence
Security 
Security System Owned
Sewer 
Public Sewer
Special Circumstances 
Standard
SqFt Total 
2591
Style 
SpanishMediterranean
Utilities 
Cable AvailableElectricity ConnectedNatural Gas ConnectedSewer ConnectedWater Connected
Water Source 
Public
Zoning 
SF14 (city)
Interior Features
Appliances 
CooktopDryerDishwasherFreezerGas CooktopDisposalGas RangeGas Water HeaterIce MakerMicrowaveOvenRefrigeratorTankless Water HeaterVented Exhaust FanWater HeaterWasher
Cooling 
Central AirZoned
Fireplace 
Yes
Fireplace Features 
Gas
Flooring 
Wood
Furnished 
Unfurnished
Heating 
CentralZoned
Interior 
High CeilingsKitchen IslandPantrySoaking Tub
Laundry Features 
InsideMain LevelLaundry Room
Main Level Bedrooms 
1
Window Features 
Storm Window(s)
Bedroom 2 
Dimensions - 15 X 12.5Level - UpperArea - 187
Bedroom 3 
Dimensions - 12 X 11.5Level - UpperArea - 138
ConvertedGarage 
Dimensions - 19 X 11Level - MainArea - 209
Den 
Dimensions - 15 X 14Level - MainArea - 210
Dining Room 
Dimensions - 17 X 15Level - MainArea - 255
Kitchen 
Dimensions - 22 X 12.3Level - MainArea - 270
Living Room 
Dimensions - 29 X 18Level - MainArea - 522
PrimaryBedroom 
Dimensions - 15.8 X 12.2Level - UpperArea - 192
Save
Ask
Tour
Hide
Share
Exterior Features
Construction Details 
StuccoFrame
Exterior 
Storage
Fencing 
FencedGateMasonry
Lot Features 
Interior LotLandscaped
Other Structures 
Guest HousePool HouseStorage
Patio And Porch 
Patio
Pool Features 
GuniteHeatedIn GroundOtherPrivate
Private Pool 
Yes
Road Frontage 
City Street
Roof 
Built-UpFlatRolled/Hot Mop
View 
GardenPool
Waterview 
GardenPool
Windows/Doors 
Storm Window(s)
Community Features
Community Features 
Sidewalks
MLS Area 
5420
Financing Terms Available 
CashConventional
Building Access 
Entry Level Living Area Y
Roads 
Paved
Schools
School District
Unknown
Elementary School
Northmore
Middle School
Roosevelt Community
High School
Palm Beach Lakes
Listing courtesy of The Corcoran Group


All listings featuring the BMLS logo are provided by BeachesMLS, Inc. This information is not verified for authenticity or accuracy and is not guaranteed. Copyright © 2026 BeachesMLS, Inc. (a Flex MLS feed)
Last checked: 2026-10-07 10:45 PM UTC

Neighborhood & Commute
Source: Walkscore
Save
Ask
Tour
Hide
Share