Save
Ask
Tour
Hide
Share
$1,175,000
1 Day On Site

97 Monterey Pointe Drive
Palm Beach Gardens, FL 33418

Single Family Residence|Coming Soon
4
Beds
3
Total Baths
3
Full Baths
2,652
SqFt
$443
/SqFt
1996
Built
Subdivision:
MONTEREY POINTE 2
County:
Palm Beach

Due to the health concerns created by Coronavirus we are offering personal 1-1 online video walkthough tours where possible.
Call Now: (561) 475-5922
Is this the listing for you? We can help make it yours.
(561) 475-5922
97 Monterey Pointe Drive97 Monterey Pointe Drive97 Monterey Pointe Drive97 Monterey Pointe Drive
Save
Ask
Tour
Hide
Share

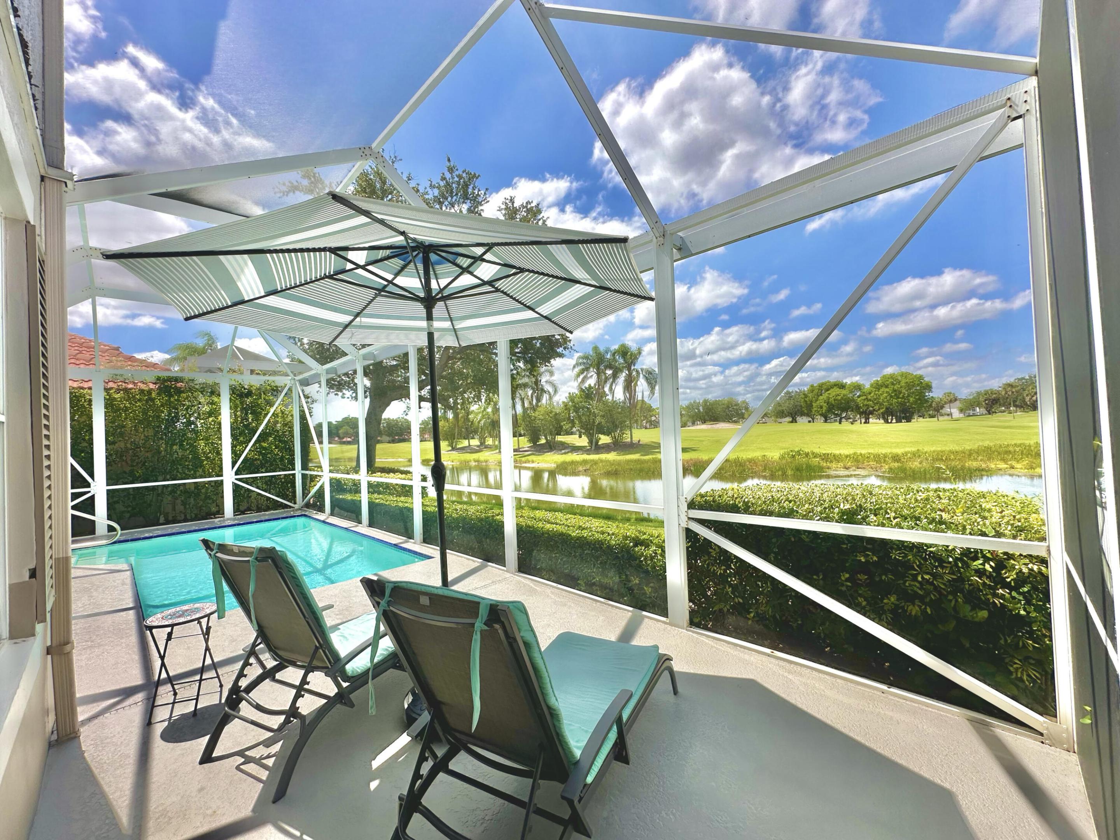
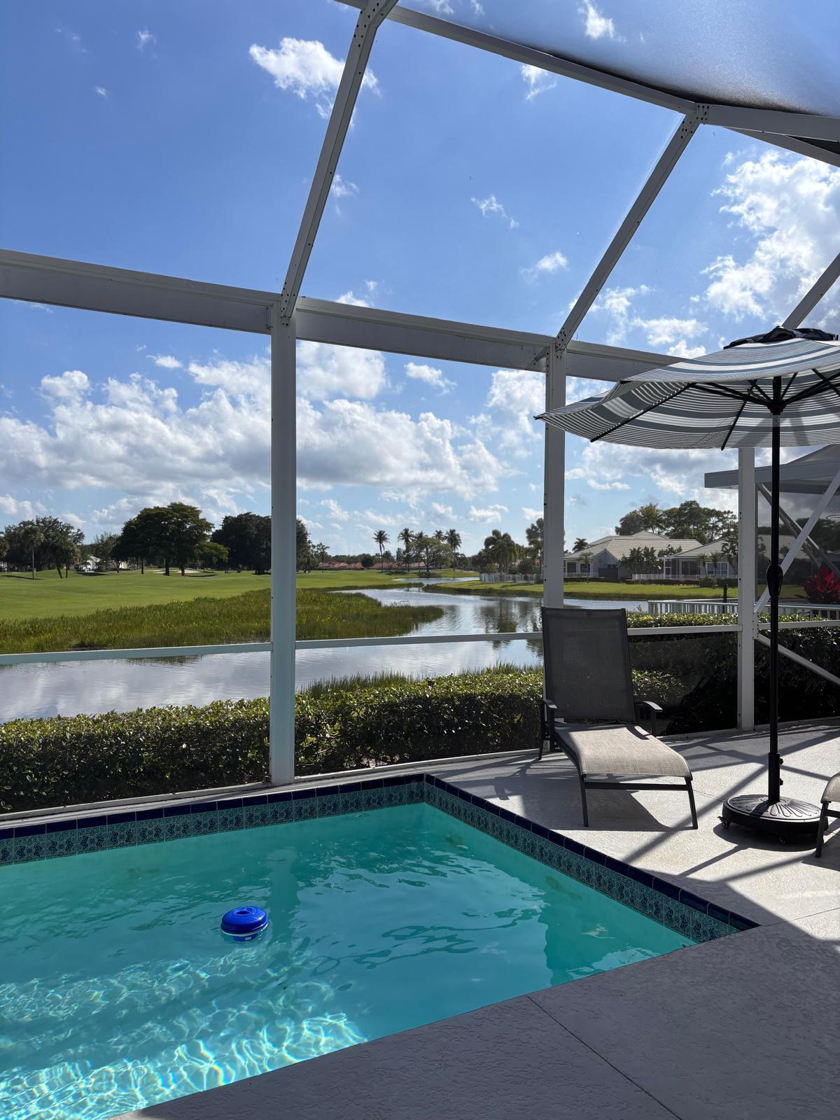
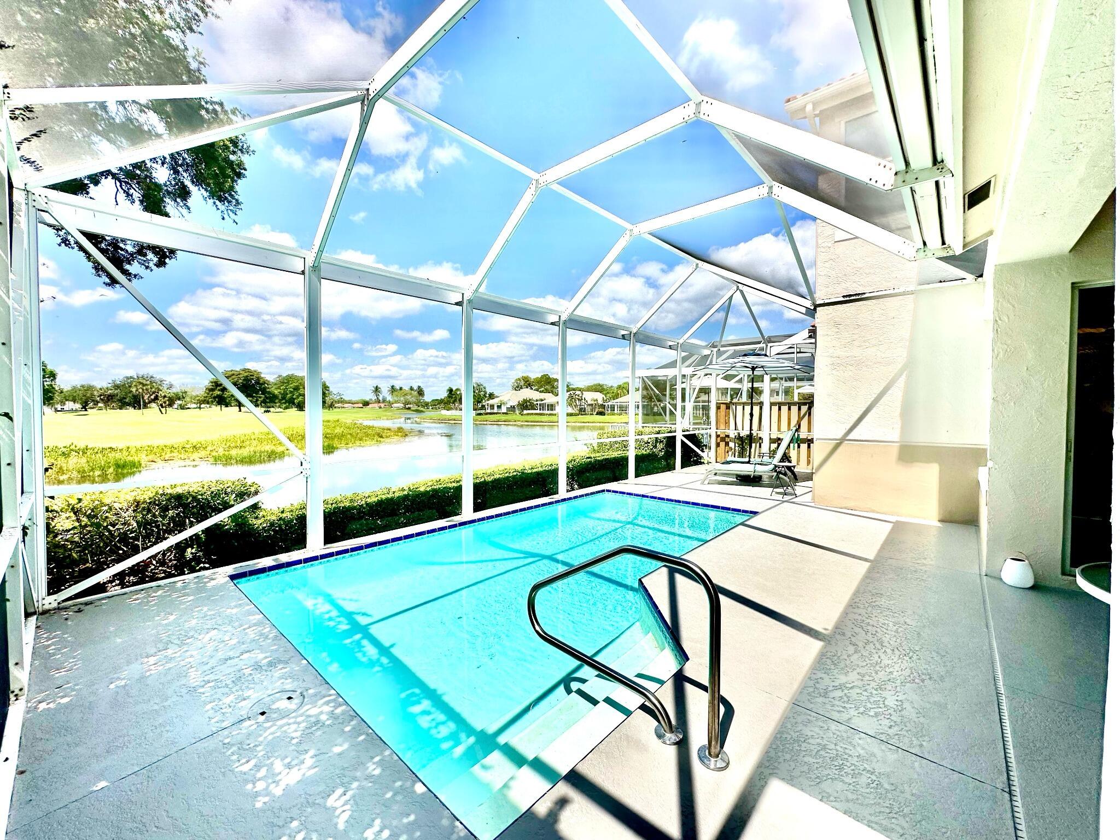
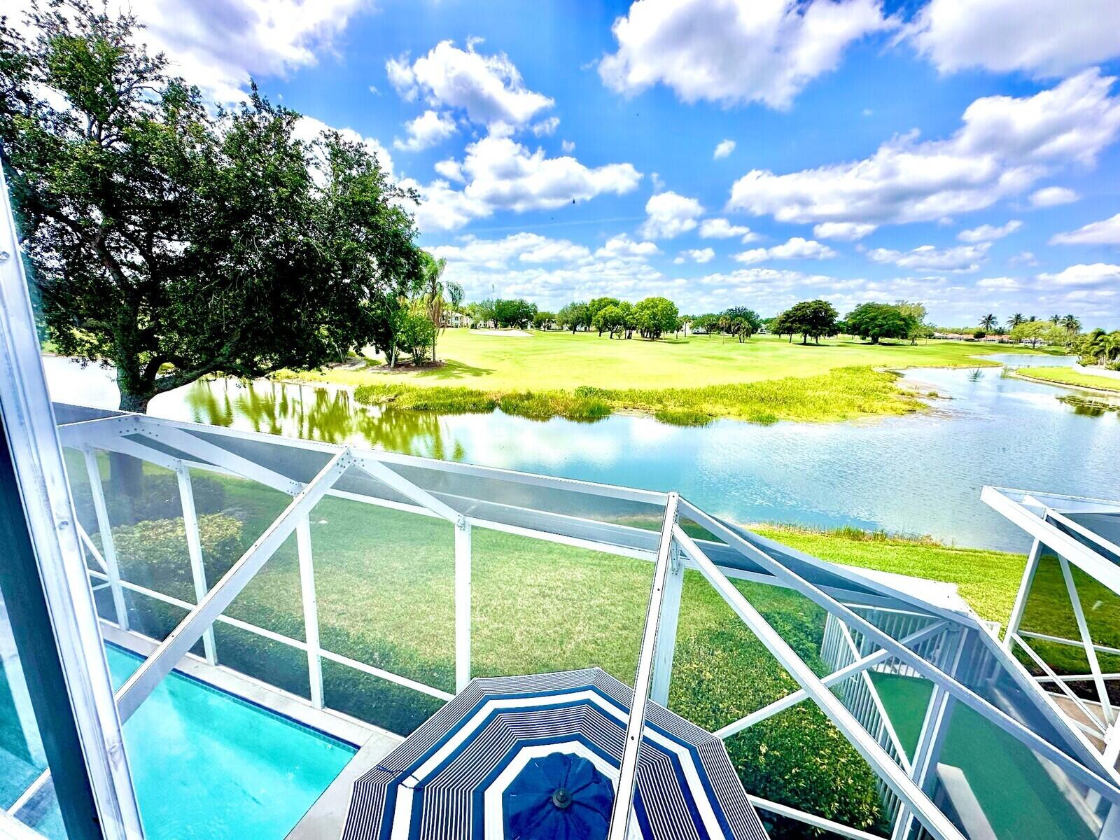
A truly exceptional residence in the heart of PGA designed for those who appreciate elegance and effortless living. Nestled on a south-facing lot, this home offers breathtaking views of the 16th hole on the Palmer Golf Course and a sparkling lake beyond. Every glance out your window feels like a postcard. This turn-key property is a masterpiece of design, with interiors curated by a top designer where every detail, down to the matching linens and decor, has been thoughtfully considered. Having been cherished by the same owner for 25 years and used exclusively during the season, the home has been impeccably maintained and is ready for you to move in and enjoy from day one. With a brand-new roof, it's not just stylish but also offers peace of mind and lasting and lasting value. Linens, dishes, towels, artwork and all the essentials are here waiting for you. Bring your clothes and toothbrush. Step outside, and you'll discover your very own outdoor oasis. The stunning pool area, enclosed by a screened-in lanai, is perfect for soaking up the Florida sun or hosting unforgettable gatherings. Whether you're savoring the serene lake view or watching golfers on the 16th hole, the combination of tranquility and beauty will leave you spellbound.

Save
Ask
Tour
Hide
Share
Listing Snapshot
Price 
$1,175,000
Days On Site 
1 Day
Bedrooms 
4
Inside Area (SqFt) 
2,652 sqft
Total Baths 
3
Full Baths 
3
Partial Baths 
N/A
Lot Size 
0.1 Acres
Year Built 
1996
MLS® Number 
B26083164
Status 
Coming Soon
Property Tax 
$12,929.22
HOA/Condo/Coop Fees 
$571.33 monthly
Sq Ft Source 
Assessor
Friends & Family
Recent Activity
13 hours agoStatus changed to Coming Soon
13 hours agoListing updated with changes from the MLS®
yesterdayListing first seen on site
General Features
Acres 
0.1
Attached Garage 
Yes
Direction Faces 
West
Garage 
Yes
Garage Spaces 
2
Levels 
Two
Number Of Stories 
2
Parking 
AttachedDrivewayGarage
Parking Spaces 
3
Pets 
Cats OKDogs OKYes
Property Sub Type 
Single Family Residence
Security 
Gated with GuardGated Community
Sewer 
Public Sewer
Special Circumstances 
Standard
SqFt Total 
3207
Utilities 
Cable AvailableElectricity Connected
Water Source 
Public
Zoning 
PCD (city)
Interior Features
Appliances 
DryerDishwasherElectric Water HeaterFreezerDisposalGas RangeIce MakerMicrowaveOvenRangeRefrigeratorWater HeaterWasher
Cooling 
Central Air
Flooring 
CarpetCeramic TileTile
Furnished 
Furnished
Heating 
Central
Interior 
Built-in FeaturesHigh CeilingsPantryVaulted Ceiling(s)Walk-In Closet(s)
Laundry Features 
Washer HookupInsideLaundry Room
Main Level Bedrooms 
1
Window Features 
Storm Window(s)Shutters
Kitchen 
Dimensions - 12 X 14Level - FirstArea - 168
Living Room 
Dimensions - 14 X 16Level - FirstArea - 224
PrimaryBedroom 
Dimensions - 14 X 16Level - SecondArea - 224
Save
Ask
Tour
Hide
Share
Exterior Features
Construction Details 
BlockStucco
Exterior 
Balcony
Lot Features 
On Golf CourseWaterfront
Patio And Porch 
Glass EnclosedPatioScreened
Pool Features 
Above GroundIn GroundPrivateScreen EnclosureAssociationHeated
Private Pool 
Yes
Roof 
Tile
View 
Golf CoursePondWater
Waterfront 
Yes
Waterfront Features 
Pond
Waterview 
Golf CoursePondWater
Windows/Doors 
Storm Window(s)Shutters
Community Features
Association Amenities 
PoolCabanaClubhouseFitness CenterGolf CourseGatedTrail(s)
Association Fee 
$485.0
Association Fee Frequency 
Monthly
Additional Association Fee 
$1036.0
Additional Association Fee Frequency 
Annually
Community Features 
Gated
MLS Area 
5360
Financing Terms Available 
CashConventionalFHAVA Loan1031 Exchange
Schools
School District
Unknown
Elementary School
Timber Trace
Middle School
Watson B. Duncan
High School
Palm Beach Gardens
Listing courtesy of Compass Florida, LLC


All listings featuring the BMLS logo are provided by BeachesMLS, Inc. This information is not verified for authenticity or accuracy and is not guaranteed. Copyright © 2026 BeachesMLS, Inc. (a Flex MLS feed)
Last checked: 2026-10-02 10:00 AM UTC

Neighborhood & Commute
Source: Walkscore
Save
Ask
Tour
Hide
Share