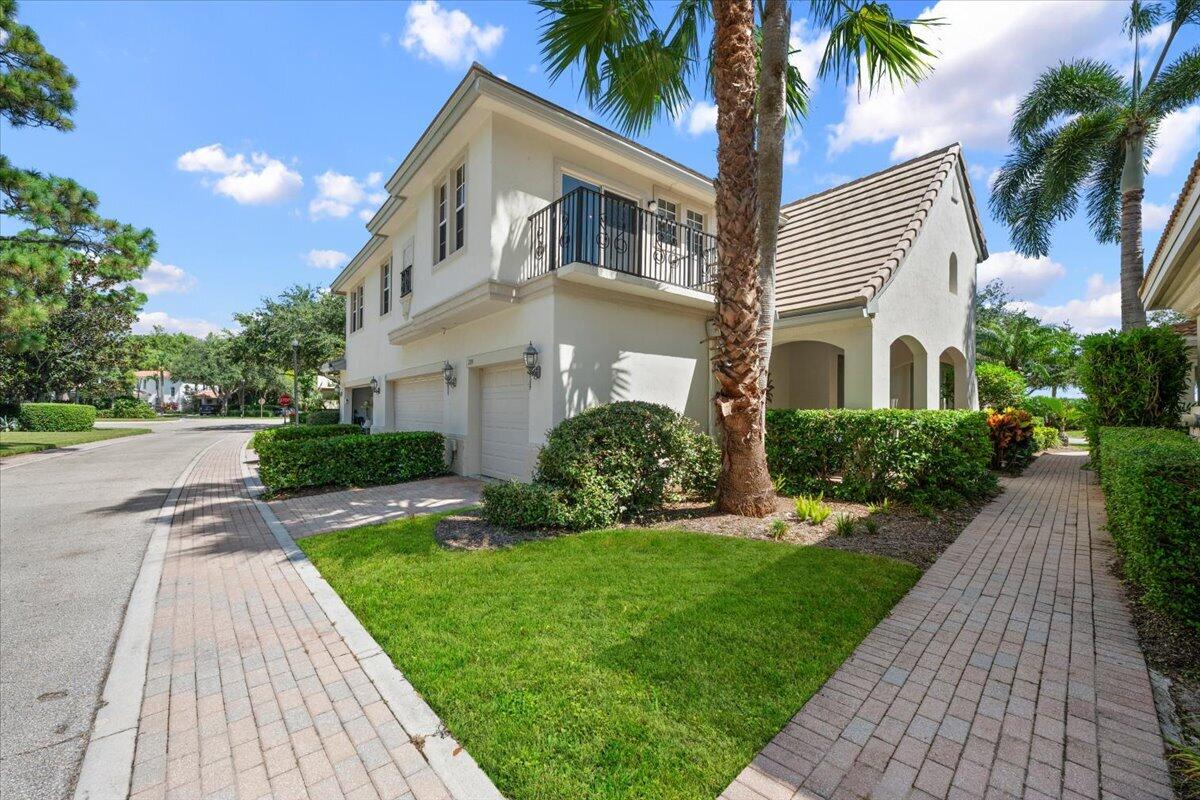
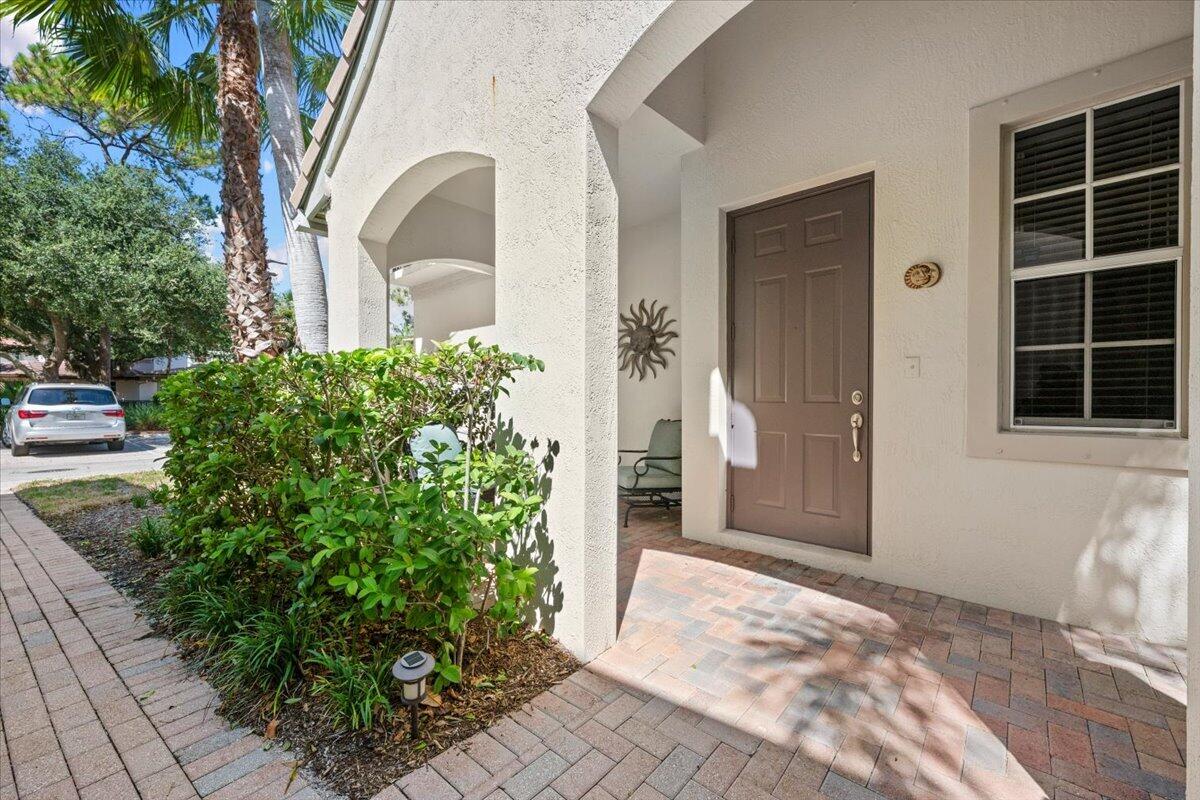
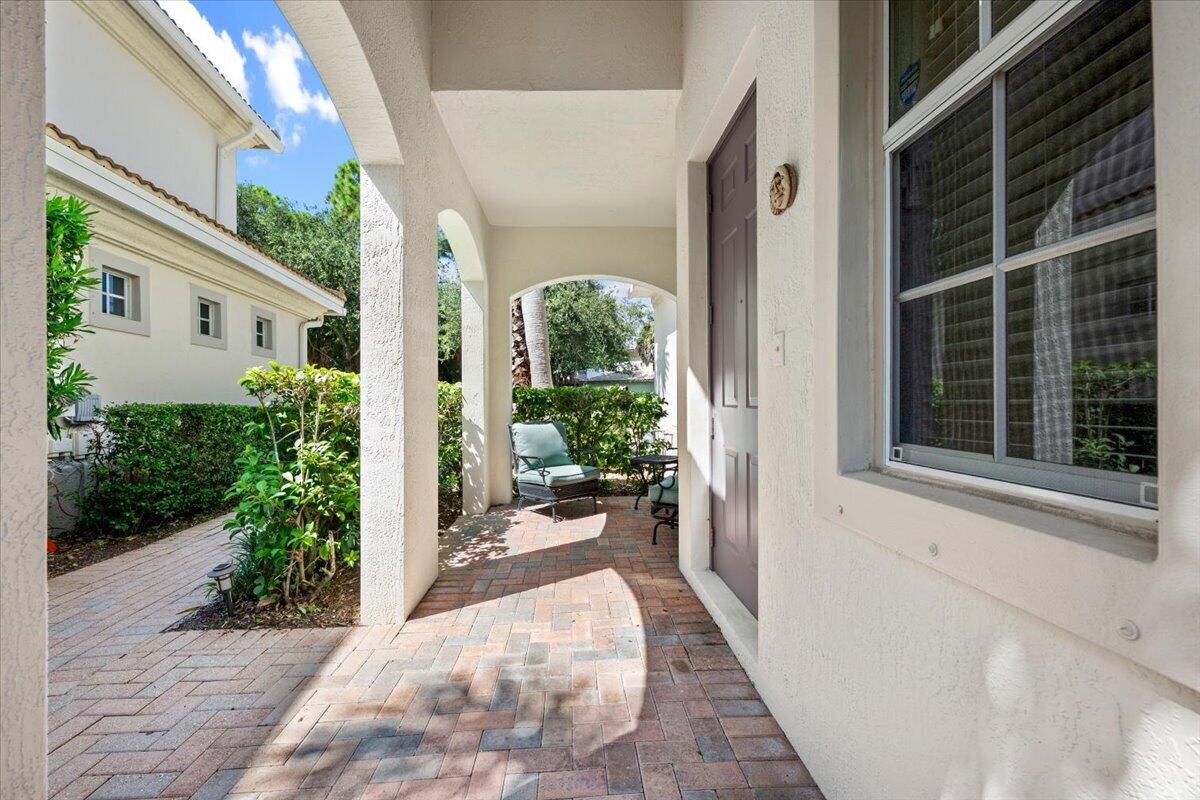
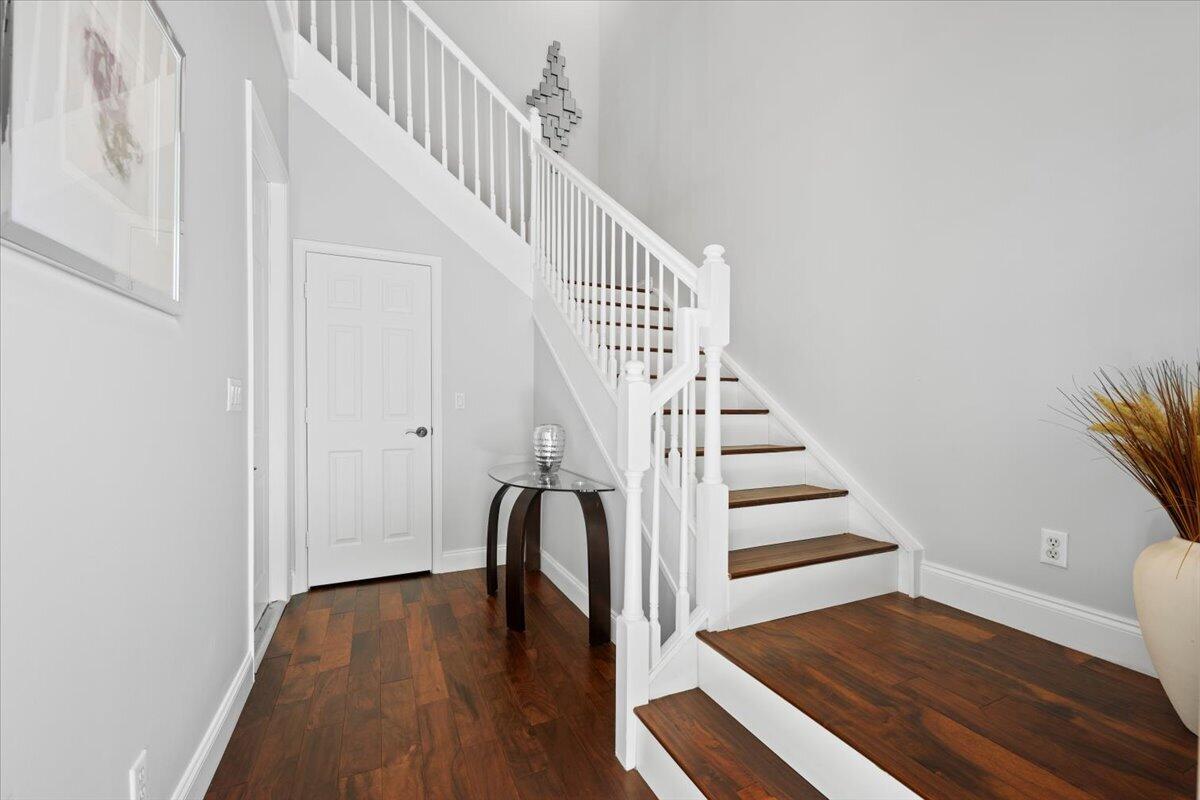
Welcome to this Sun-Filled, Beautifully Renovated Corner Condominium Featuring 2 Beds & 2 Baths in One of the Most Desirable Locations in Evergrene. Private Front Porch & Staircase Foyer Lead to an Impeccable Single-Level Floor Plan with a Spacious Great Room (Living & Dining Areas). The Private Balcony has Tranquil Preserve & Blue-Sky Views. The Open Kitchen is Appointed with Granite Countertops, Subway Tile Backsplash, & Stainless-Steel Appliances. Generously Sized Bedrooms have Shelved Closets. Plank Wood Floors Throughout, Separate Laundry Room, Brand-New Roof, Large Downstairs Storage Closet + One-Car Garage. Enjoy All the Resort-Like Amenities that Evergrene has to Offer, Minutes to the Beach, Numerous Golf/Tennis Facilities, Downtown Palm Beach Gardens & the Airport.
Listing Snapshot
Inside Area (SqFt)
1,144 sqft
HOA/Condo/Coop Fees
$941 monthly
Sq Ft Source
Public Records
Recent Activity
| 6 hours ago | | Listing updated with changes from the MLS® |
| 7 hours ago | | Status changed to Active |
| 19 hours ago | | Listing first seen on site |
General Features
Levels
One and One HalfOne
Parking
AttachedGarageGarage Door Opener
Property Sub Type
Condominium
Security
Security System OwnedSecurity GateGated with GuardGated CommunitySmoke Detector(s)Security FenceSecurity Guard
Special Circumstances
Standard
Utilities
Cable AvailableElectricity AvailableNatural Gas AvailablePhone AvailableSewer AvailableUnderground UtilitiesWater Available
Interior Features
Appliances
DryerDishwasherDisposalGas RangeGas Water HeaterIce MakerMicrowaveOvenRefrigeratorWater HeaterWasher
Cooling
Central AirElectric
Interior
Entrance FoyerHigh CeilingsPantryStorageWalk-In Closet(s)
Laundry Features
InsideMain LevelLaundry Room
Bedroom 2
Dimensions - 10 X 10Level - UpperArea - 100
Dining Room
Dimensions - 13 X 10Level - UpperArea - 130
Kitchen
Dimensions - 9 X 8Level - UpperArea - 72
Living Room
Dimensions - 13 X 11Level - UpperArea - 143
PrimaryBedroom
Dimensions - 12 X 10Level - UpperArea - 120
Utility Room
Dimensions - 8 X 6Level - UpperArea - 48Description - Laundry Room
Exterior Features
Construction Details
ConcreteStuccoFrame
Pool Features
Association
Community Features
Association Amenities
PoolBasketball CourtClubhouseFitness CenterManagementPlaygroundRecreation FacilitiesSpa/Hot TubSecurityTrail(s)
Association Fee Frequency
Monthly
Community Features
GatedSidewalks
Financing Terms Available
CashConventionalVA Loan
Schools
Elementary SchoolMarsh Pointe
Middle SchoolWatson B. Duncan
High SchoolWilliam T. Dwyer
Listing courtesy of The Agency Florida LLC

All listings featuring the BMLS logo are provided by BeachesMLS, Inc. This information is not verified for authenticity or accuracy and is not guaranteed. Copyright © 2026 BeachesMLS, Inc. (a Flex MLS feed)
Last checked: 2026-10-02 10:00 AM UTC
Source: Walkscore

Did you know? You can invite friends and family to your search. They can join your search, rate and discuss listings with you.