
1053 N Lake WayPalm Beach, FL 33480
Due to the health concerns created by Coronavirus we are offering personal 1-1 online video walkthough tours where possible.
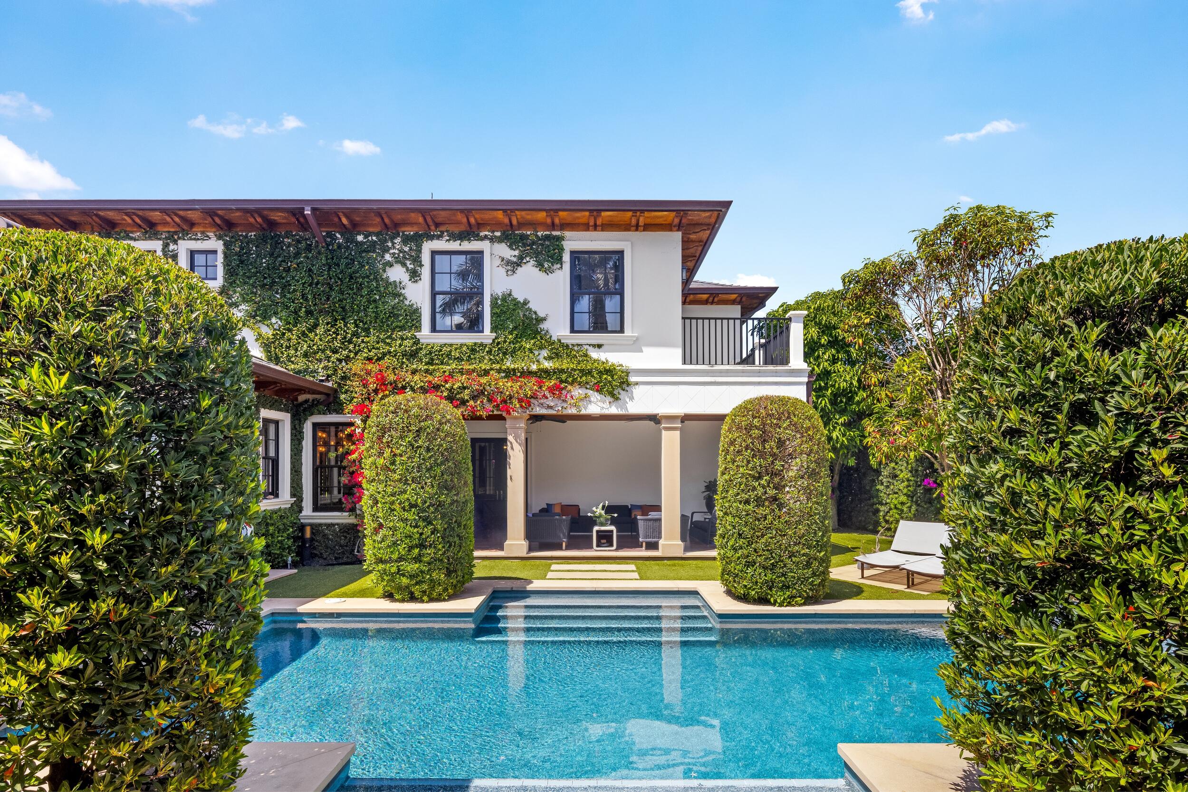
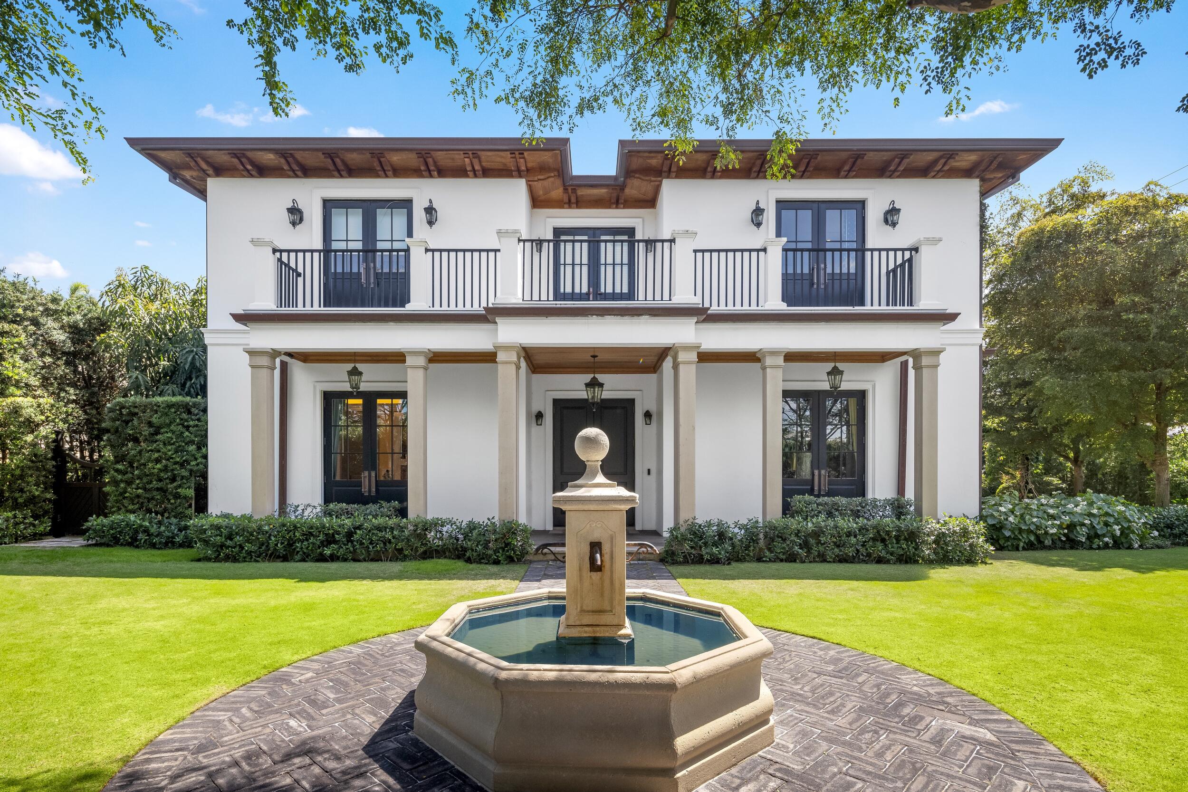
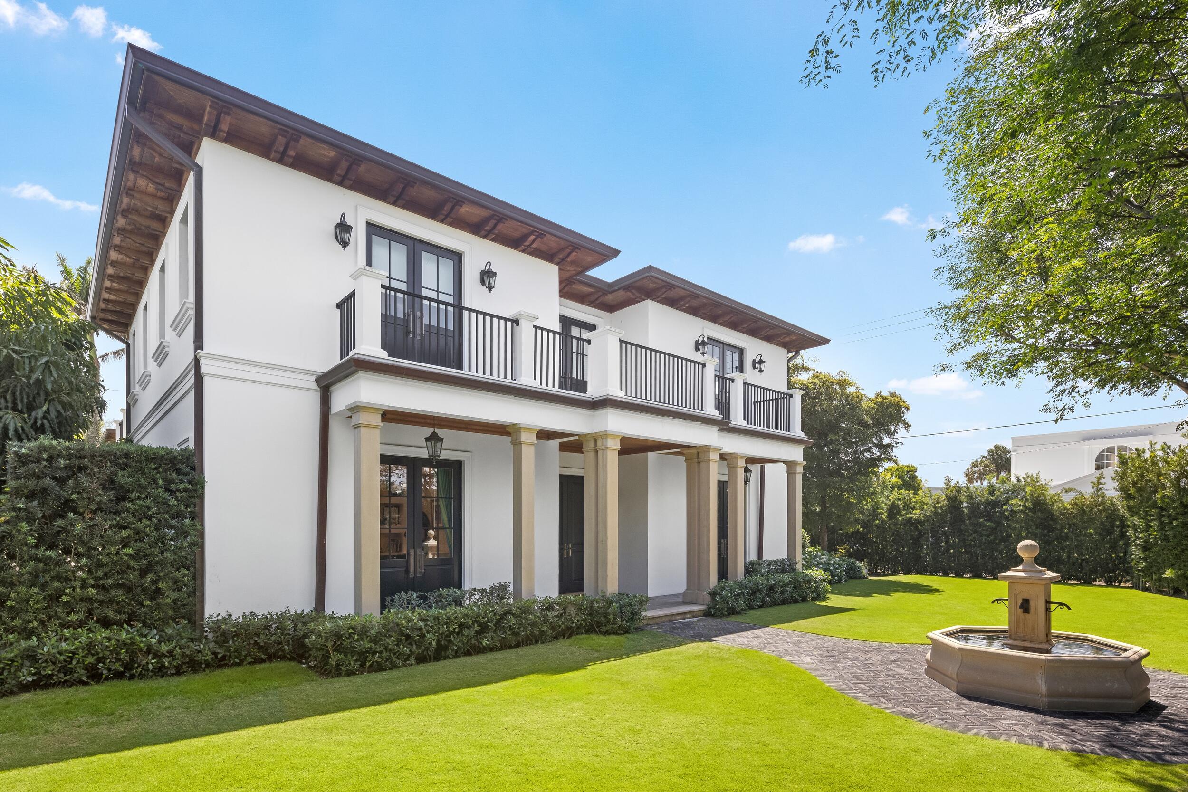
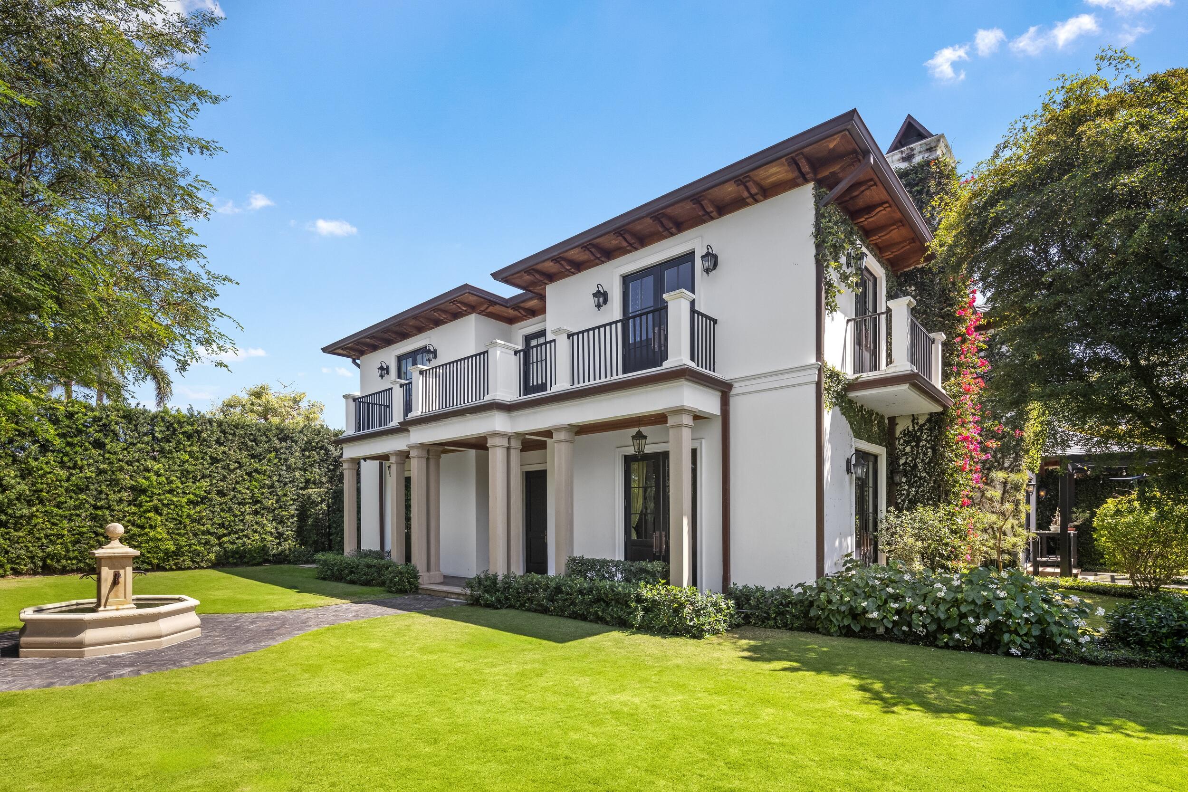
Welcome to 1053 N Lake Way, an exceptional five-bedroom-plus-office North End estate featuring two distinct structures - the main residence and a separate guesthouse--beautifully positioned on an oversized Via Marila lot. Newly built in 2016 to the highest standards of quality and craftsmanship, this extraordinary sanctuary showcases refined architectural details throughout. Thoughtfully designed by Michael Perry, this impeccable residence offers a functional floor plan with three bedrooms and a private office in the main house, plus a fully separated two-bedroom guest house. Distinctive features include a remarkable 1,300-bottle wine cellar, an elegant library, and exquisite architectural finishes. Adding a layer of history and character, the dining room doors were originally sourced from the New York City Public Library before being remodeled with gold finishes. Outside, meticulously landscaped grounds create a private resort-like setting, with gracious loggias, a bougainvillea-framed pool area, a serene bonsai garden, a fire pit, and multiple inviting spaces for al fresco dining and entertaining. Benefitting from both private deeded beach access on Via Marila and Laurian Lane's convenient service road, this immaculate and turn-key property enjoys a rare balance of privacy and accessibility in one of Palm Beach island's best locations. DISCLAIMER: Information published or otherwise provided by the listing company and its representatives including but not limited to prices, measurements, square footages, lot sizes, calculations, statistics, and videos are deemed reliable but are not guaranteed and are subject to errors, omissions or changes without notice. All such information should be independently verified by any prospective purchaser or seller. Parties should perform their own due diligence to verify such information prior to a sale or listing. Listing companies expressly disclaims any warranty or representation regarding such information. Prices published are either list price, sold price, and/or last asking price. The listing company participates in the Multiple Listing Service and IDX. The properties published as listed and sold are not necessarily exclusive to listing company and may be listed or have sold with other members of the Multiple Listing Service. Transactions where listing company represented both buyers and sellers are calculated as two sales. "No payments made until title passes" Some affiliations may not be applicable to certain geographic areas. If your property is currently listed with another broker, please disregard any solicitation for services. Information published or otherwise provided by seller, listing company or its representatives is deemed reliable but are not guaranteed and subject to errors, omissions, or changes without notice. Copyright 2026 by the listing company. All Rights Reserved.
| 2 days ago | Listing first seen on site | |
| 2 days ago | Listing updated with changes from the MLS® |

All listings featuring the BMLS logo are provided by BeachesMLS, Inc. This information is not verified for authenticity or accuracy and is not guaranteed. Copyright © 2026 BeachesMLS, Inc. (a Flex MLS feed)
Last checked: 2026-09-25 10:36 PM UTC