
12424 Hammock WayPalm Beach Gardens, FL 33412
Due to the health concerns created by Coronavirus we are offering personal 1-1 online video walkthough tours where possible.
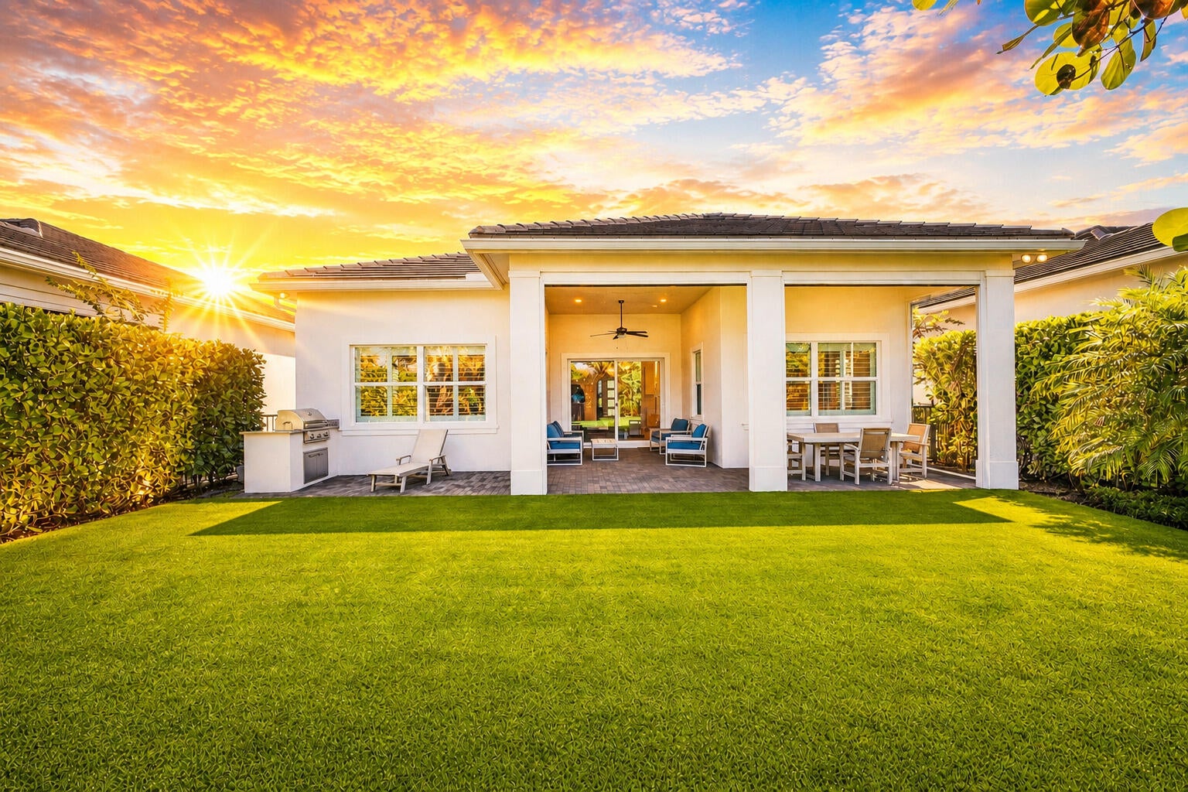
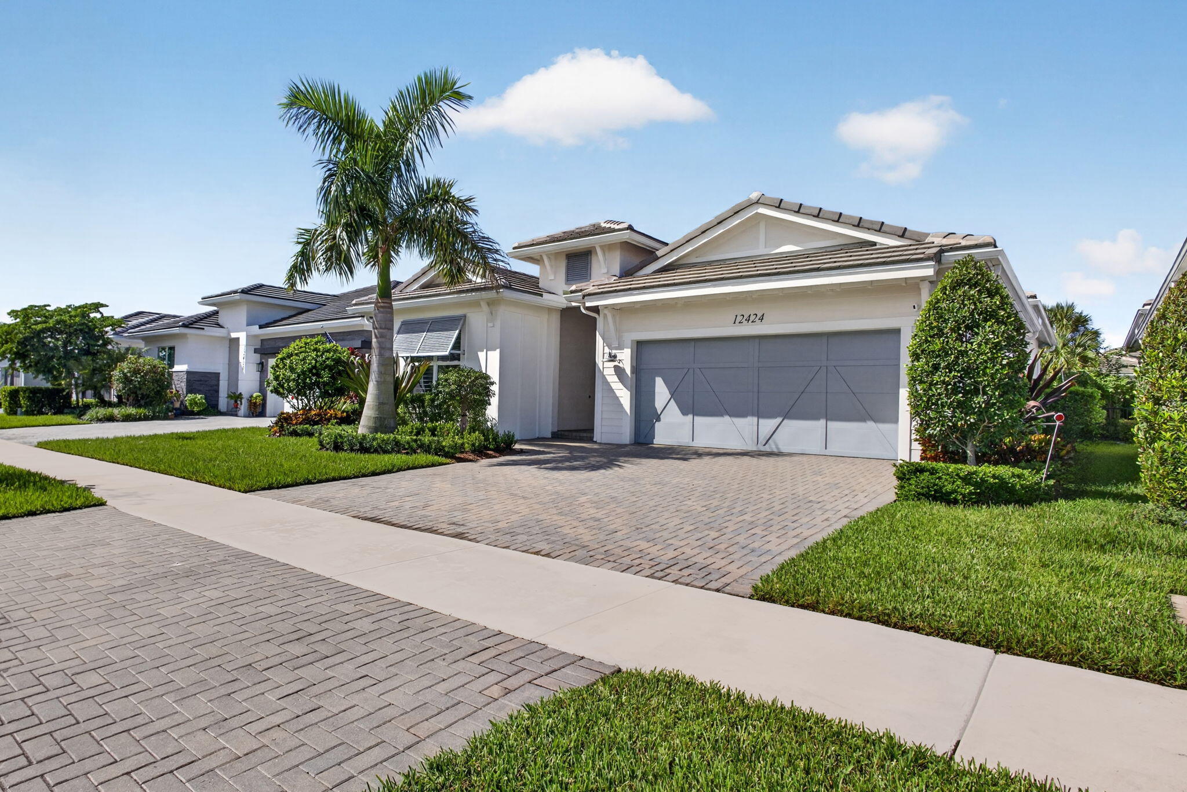
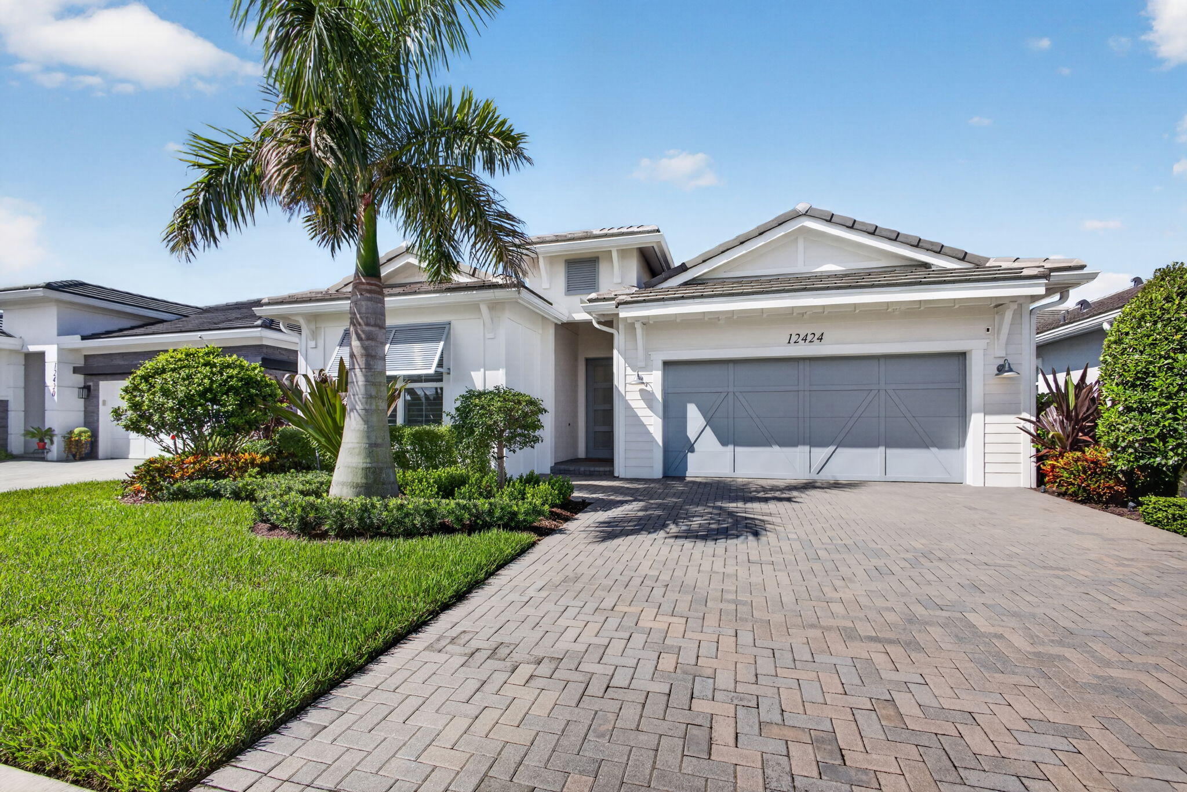
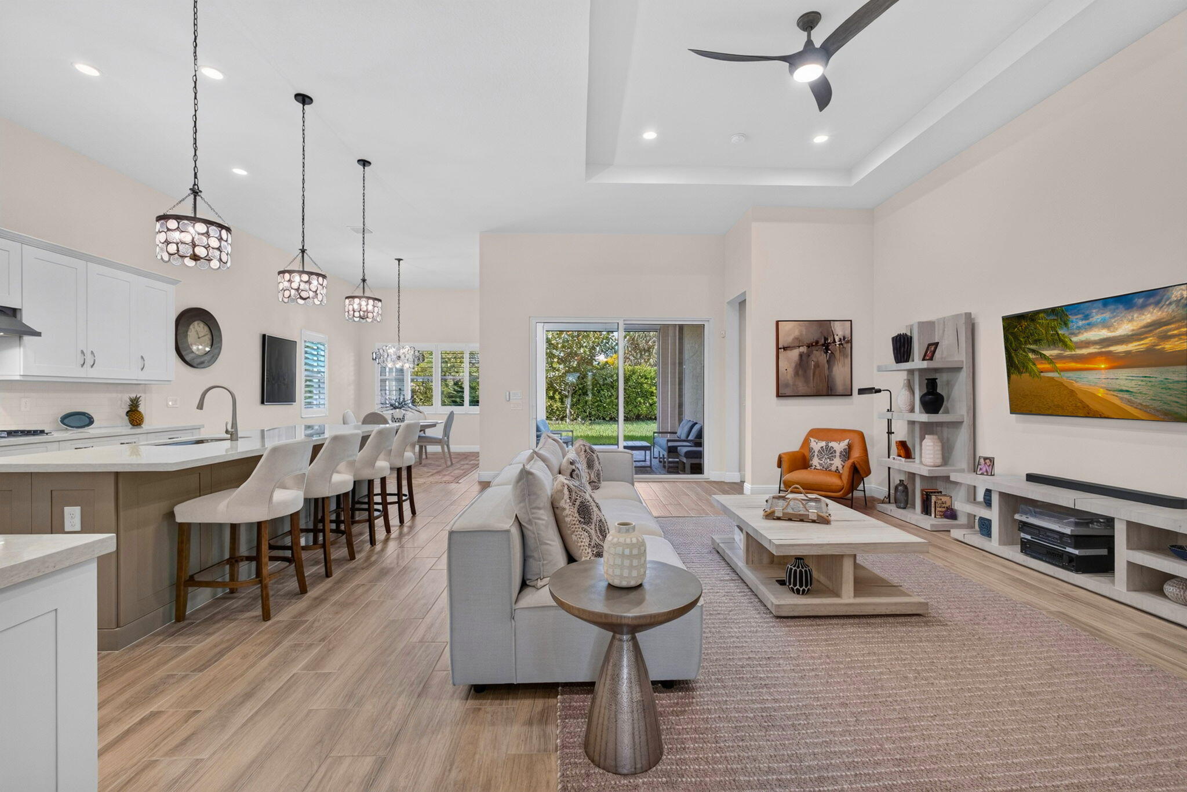
Beautifully upgraded home in Regency at Avenir, offering an exceptional blend of costal comfort and indoor-outdoor living. Steps away from the Pearl Clubhouse in Regency, this thoughtfully designed 2-bedroom plus office residence features a spacious great room, an extended screened porch and an oversized backyard with lush upgraded landscaping an ideal private setting for enjoying spectacular sunsets. The covered outdoor living area includes a built-in summer kitchen, creating a wonderful space for entertaining or relaxing year-round in your Tropical Paradise. The home is enhanced by numerous upgrades, including designer light fixtures, custom window treatments, generator, remote control screened porch, upgraded landscaping, barn doors on the office, convenient overhead storage in the garage and insulated garage door. The open great-room design provides a seamless flow between the living, dining and outdoor spaces, while the private office offers flexibility for work or additional living space. Experience private, resort-style living at its finest in this vibrant Regency Avenir community. Located in the sought-after Palm Beach Gardens, this community blends contemporary and coastal home designs with exceptional amenities, all set in a relaxed and inviting atmosphere. Residents of Regency at Avenir enjoy exclusive access to The Pearl, the community's 22,000 sqft private clubhouse offering an onsite activities director, a wide array of special interest clubs, activities, and events. Amenities at The Pearl include a picturesque resort-style pool, spa, pickleball, tennis, two fitness centers, wine storage, card and game rooms, ball room, indoor/outdoor lounge, a golf simulator, outdoor amphitheater, outdoor game area. Conveniently located near Sand Hill Crane Golf Club an 18-hole championship course, The new Nest Par 3 Course, both with dining options. The exciting new Avenir Town Center just moments away, bringing a vibrant mix of shopping, dining and gathering spaces to the community. Avenir is also close to additional shopping, dining, the Airport, Palm Beach and so much more.
| 3 hours ago | Listing first seen on site | |
| 7 hours ago | Listing updated with changes from the MLS® |

All listings featuring the BMLS logo are provided by BeachesMLS, Inc. This information is not verified for authenticity or accuracy and is not guaranteed. Copyright © 2026 BeachesMLS, Inc. (a Flex MLS feed)
Last checked: 2026-09-21 10:28 PM UTC
Did you know? You can invite friends and family to your search. They can join your search, rate and discuss listings with you.