Save
Ask
Tour
Hide
Share
$429,900
New Listing

12230 DARTMOOR Drive
Wellington, FL 33414

For Sale|Single Family Residence|Active
3
Beds
2
Total Baths
2
Full Baths
1,259
SqFt
$341
/SqFt
1999
Built
Subdivision:
WELLINGTON DOWNS
County:
Palm Beach

Due to the health concerns created by Coronavirus we are offering personal 1-1 online video walkthough tours where possible.
Call Now: (561) 475-5922
Is this the listing for you? We can help make it yours.
(561) 475-5922
12230 DARTMOOR Drive12230 DARTMOOR Drive12230 DARTMOOR Drive12230 DARTMOOR Drive
Save
Ask
Tour
Hide
Share

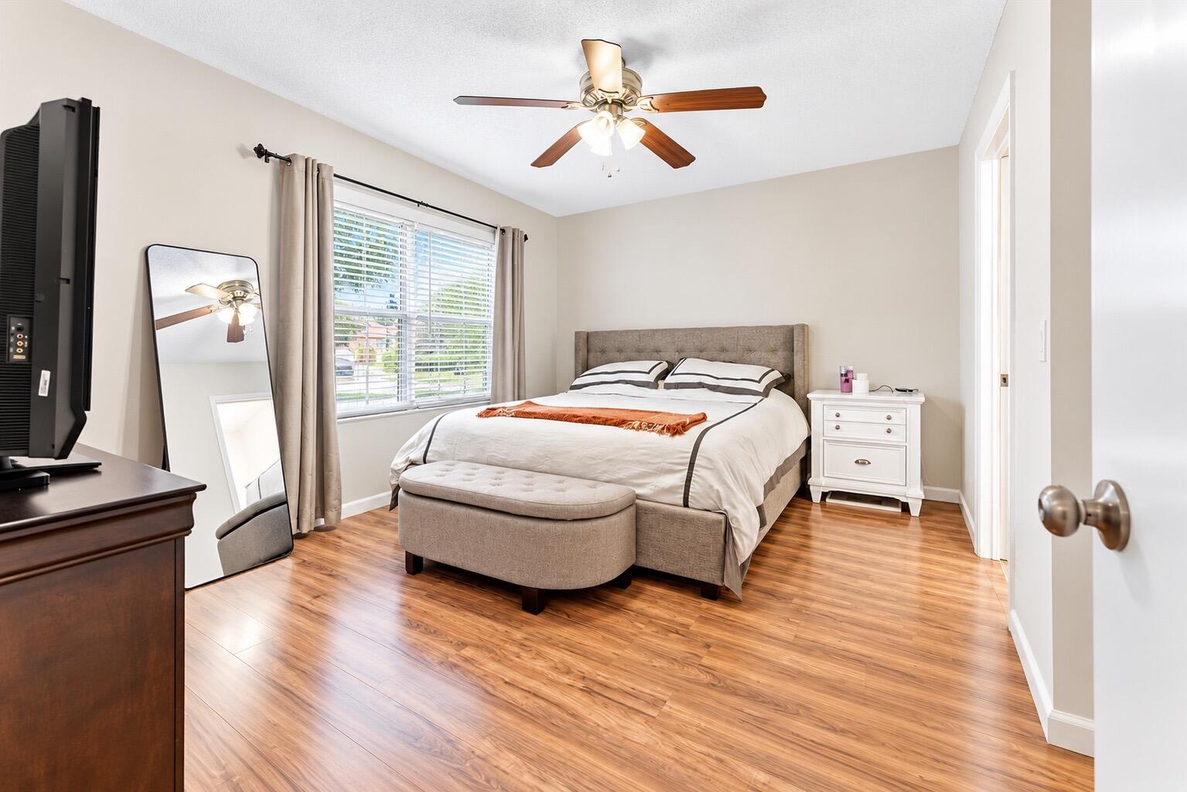
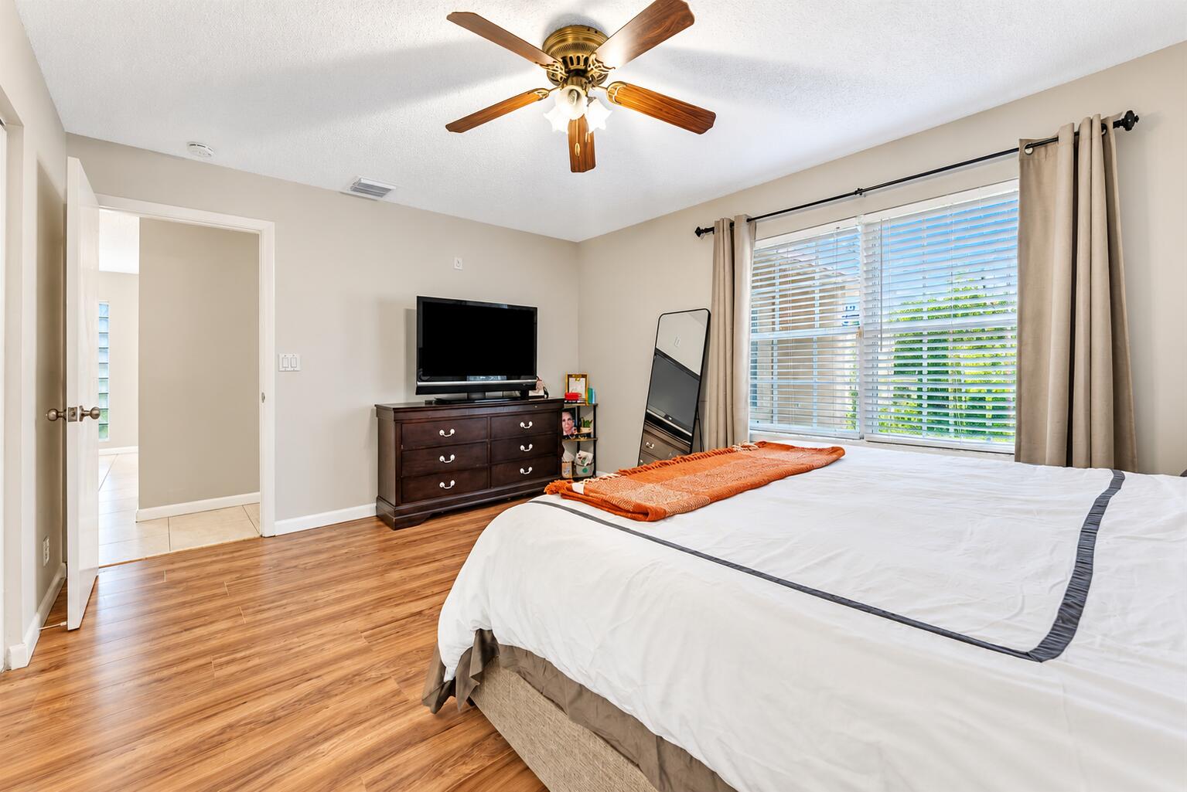
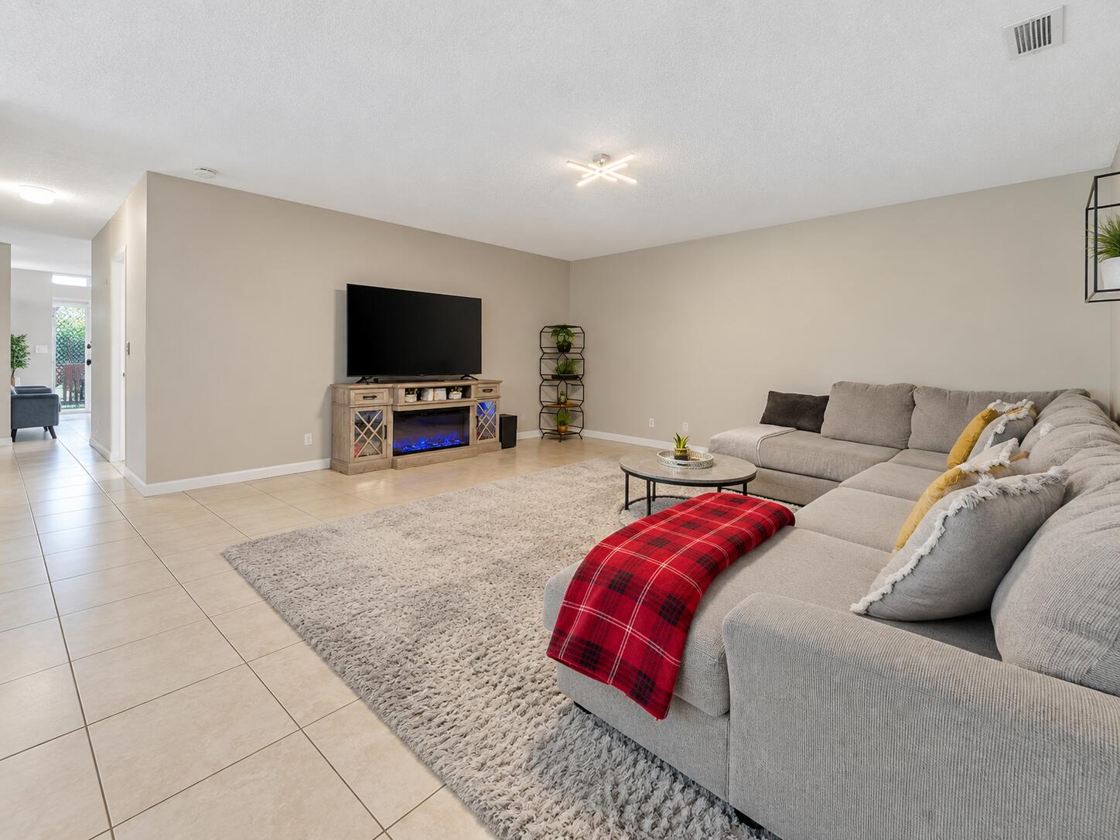
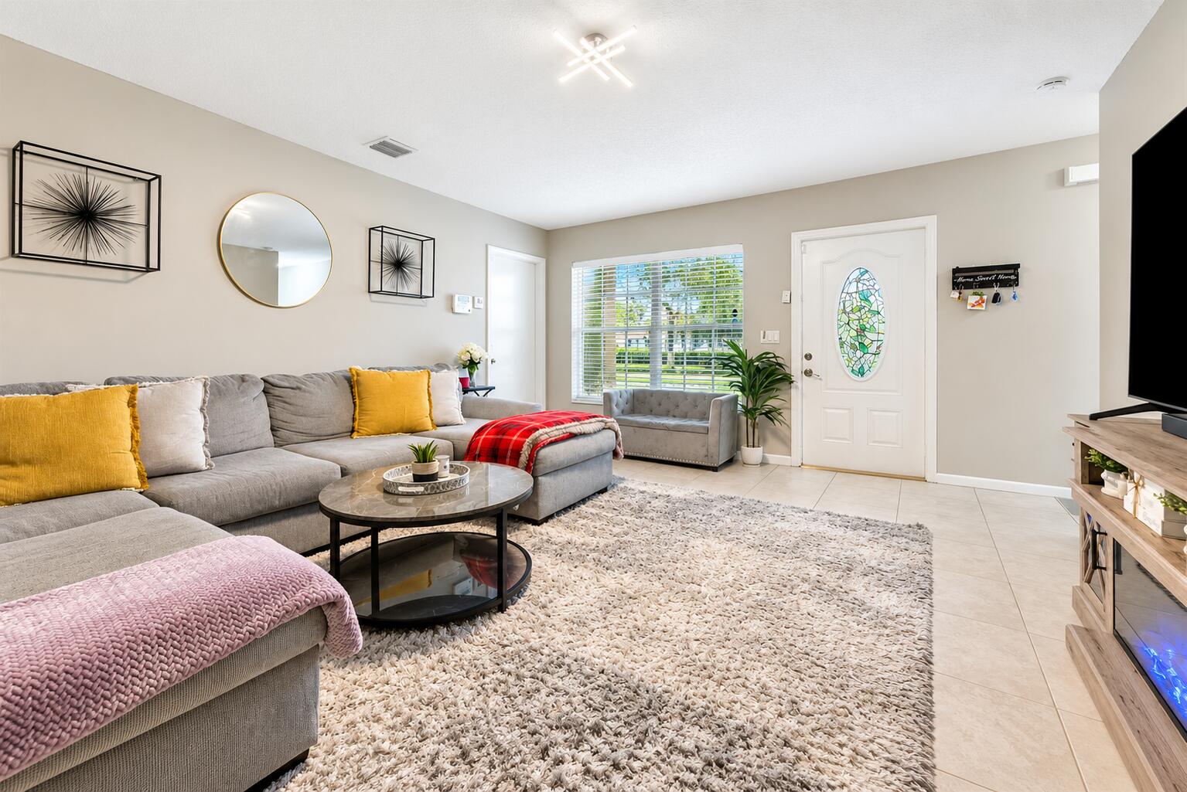
Welcome to your next home in Wellington Downs! This beautiful 3-bedroom, 2-bathroom single-story residence offers the perfect combination of comfort, functionality, and location. Featuring a spacious two-car garage and a practical layout with plenty of room to live, relax, and entertain. Enjoy the convenience of an established Wellington community close to shopping, dining, parks, schools, and everything Wellington has to offer. Whether you're looking for your first home, a place to grow, or a smart investment, this property is an opportunity you won't want to miss. Come see it for yourself and imagine making it home!

Save
Ask
Tour
Hide
Share
Listing Snapshot
Price 
$429,900
Days On Site 
0 Days
Bedrooms 
3
Inside Area (SqFt) 
1,259 sqft
Total Baths 
2
Full Baths 
2
Partial Baths 
N/A
Lot Size 
0.12 Acres
Year Built 
1999
MLS® Number 
B26078269
Status 
Active
Property Tax 
$6,401.54
HOA/Condo/Coop Fees 
$200 monthly
Sq Ft Source 
Other
Friends & Family
Recent Activity
14 hours agoListing first seen on site
18 hours agoListing updated with changes from the MLS®
General Features
Acres 
0.12
Attached Garage 
Yes
Carport 
2
Direction Faces 
Northeast
Garage 
Yes
Garage Spaces 
2
Levels 
One
Number Of Stories 
1
Parking 
Attached CarportAttachedCarportGarageGarage Door Opener
Parking Spaces 
4
Pets 
Yes
Property Condition 
Updated/Remodeled
Property Sub Type 
Single Family Residence
Security 
Smoke Detector(s)
Sewer 
Public Sewer
Special Circumstances 
Standard
SqFt Total 
1811
Utilities 
Cable AvailableSewer AvailableWater Available
Water Source 
Public
Zoning 
WELL_PUD (city)
Interior Features
Appliances 
DryerDishwasherElectric RangeElectric Water HeaterFree-Standing FreezerIce MakerMicrowaveRangeRefrigeratorWater HeaterWasher
Cooling 
Central AirElectric
Flooring 
LaminateTileWood
Furnished 
Unfurnished
Heating 
CentralElectric
Interior 
Kitchen IslandWalk-In Closet(s)
Laundry Features 
Washer HookupIn Garage
Main Level Bedrooms 
3
Family Room 
Kitchen 
Dimensions - 10 X 10Level - MainArea - 100
Laundry 
Living Room 
Dimensions - 16 X 14Level - MainArea - 224
PrimaryBedroom 
Dimensions - 12 X 16Level - MainArea - 192
Save
Ask
Tour
Hide
Share
Exterior Features
Construction Details 
Block
Exterior 
None
Lot Features 
Corner Lot
Pool Features 
Association
Roof 
Flat
View 
Garden
Waterview 
Garden
Community Features
Accessibility Features 
Accessible Washer/DryerAccessible Kitchen
Association Amenities 
PoolTennis Court(s)
Association Fee 
$200.0
Association Fee Frequency 
Monthly
MLS Area 
5520
Financing Terms Available 
CashConventionalContractFHALease Option
Building Access 
Entry Level Living Area Y
Roads 
Paved
Schools
School District
Unknown
Elementary School
Elbridge Gale
Middle School
Polo Park
High School
Wellington
Listing courtesy of Partnership Realty Inc.


All listings featuring the BMLS logo are provided by BeachesMLS, Inc. This information is not verified for authenticity or accuracy and is not guaranteed. Copyright © 2026 BeachesMLS, Inc. (a Flex MLS feed)
Last checked: 2026-09-20 08:13 AM UTC

Neighborhood & Commute
Source: Walkscore
Save
Ask
Tour
Hide
Share