Save
Ask
Tour
Hide
Share
$4,250,000
1 Day On Site

1022 Langer Way
Delray Beach, FL 33483

Townhouse|Coming Soon
3
Beds
4
Total Baths
3
Full Baths
1
Partial Bath
3,867
SqFt
$1,099
/SqFt
2019
Built
Subdivision:
BEACHSIDE TOWNHOME
County:
Palm Beach

Due to the health concerns created by Coronavirus we are offering personal 1-1 online video walkthough tours where possible.
Call Now: (561) 475-5922
Is this the listing for you? We can help make it yours.
(561) 475-5922
1022 Langer Way1022 Langer Way1022 Langer Way1022 Langer Way
Save
Ask
Tour
Hide
Share

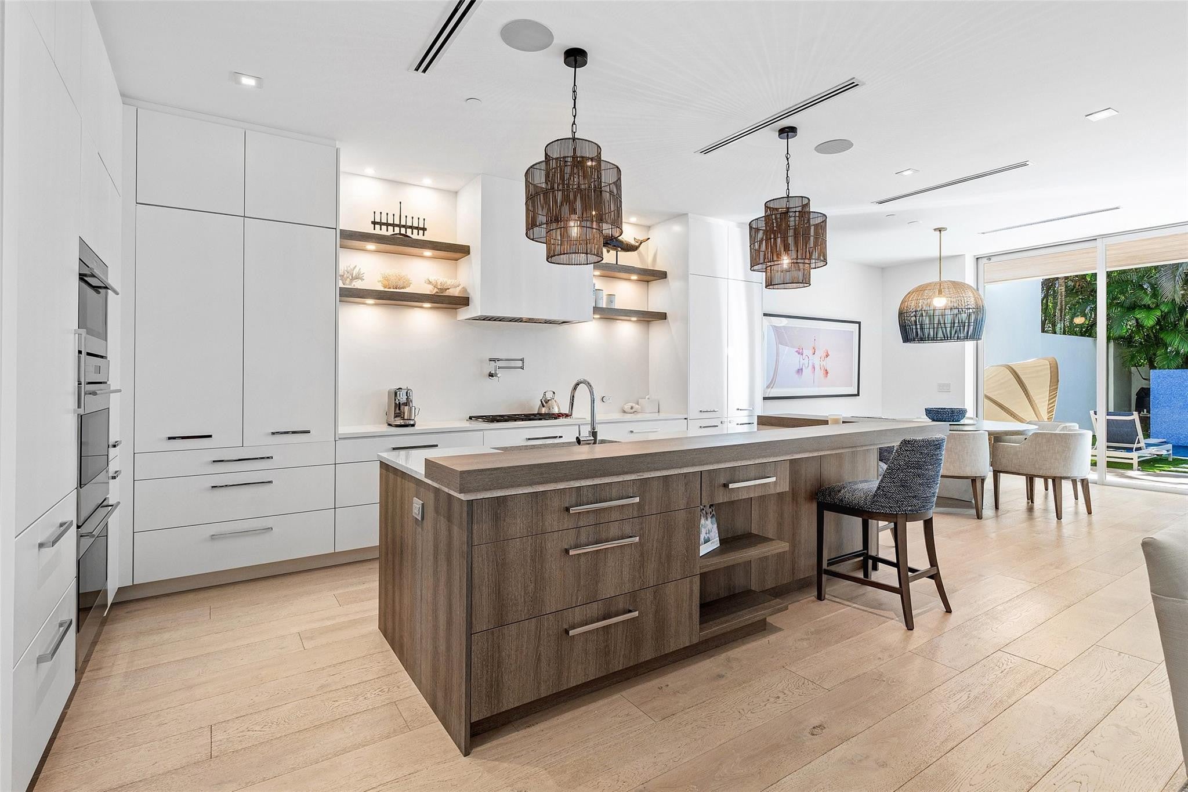
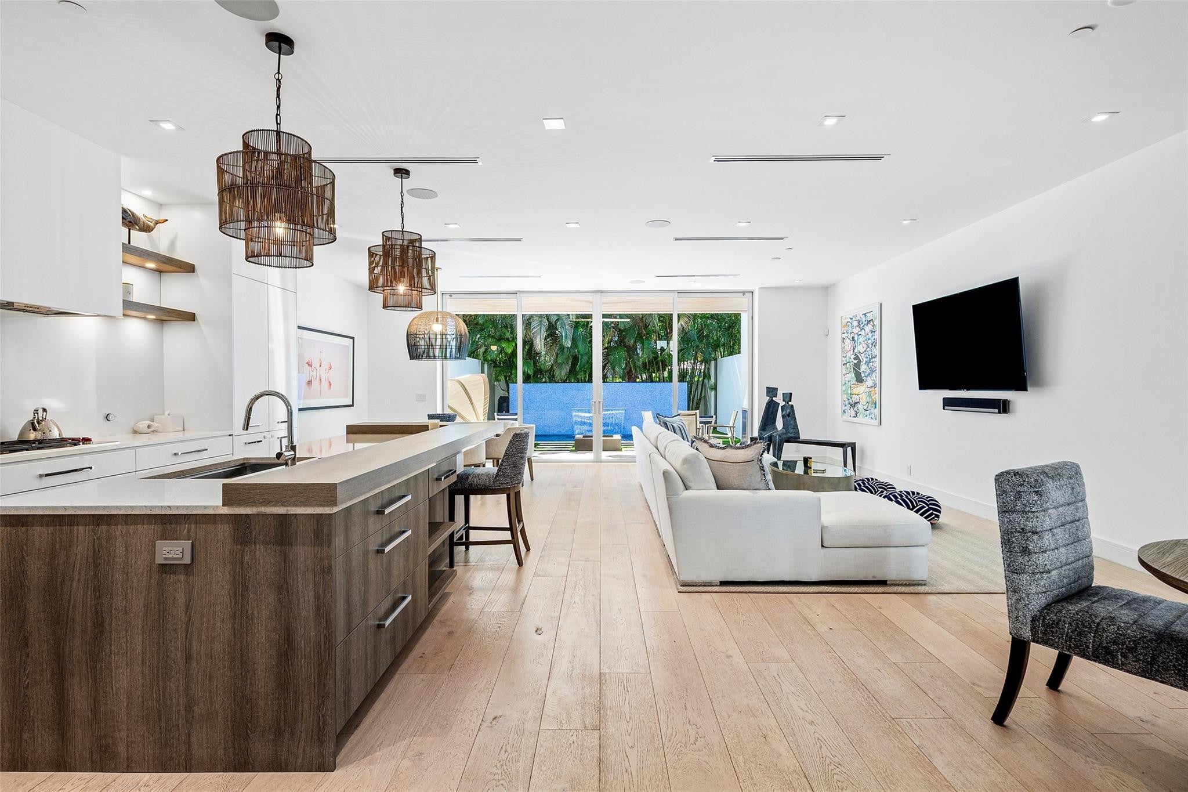
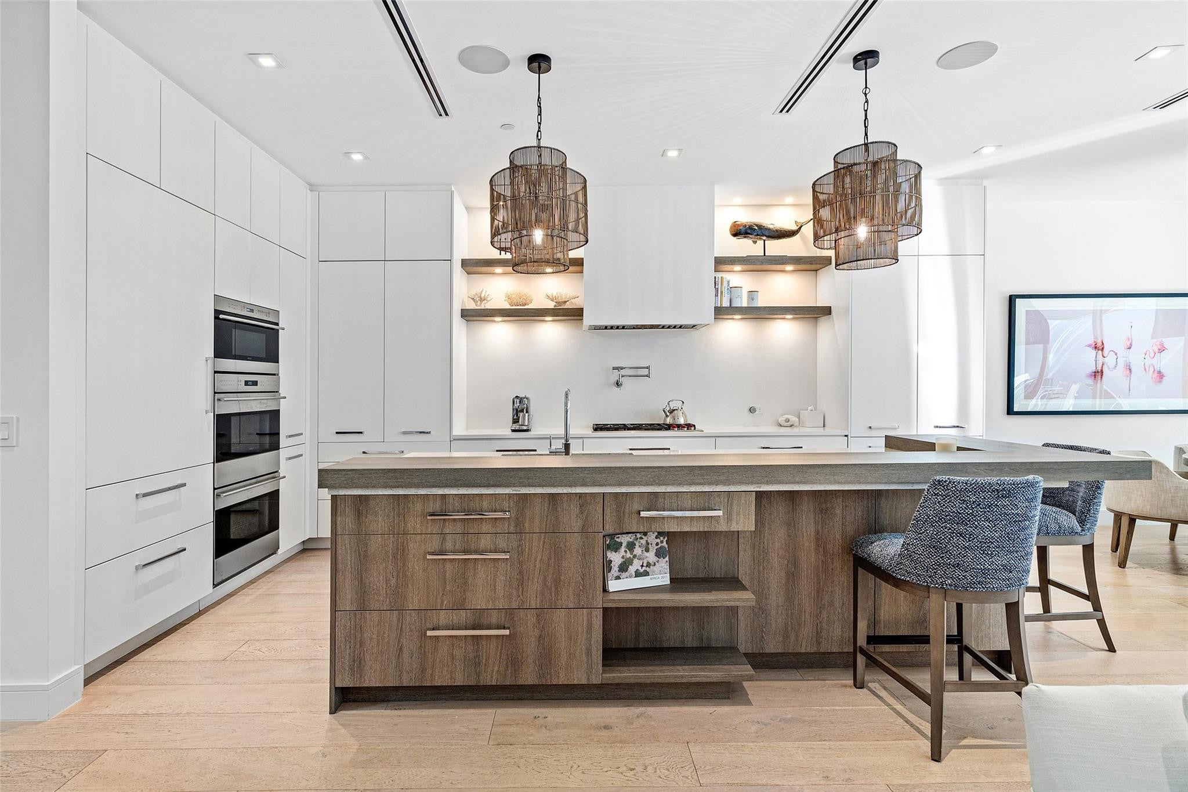
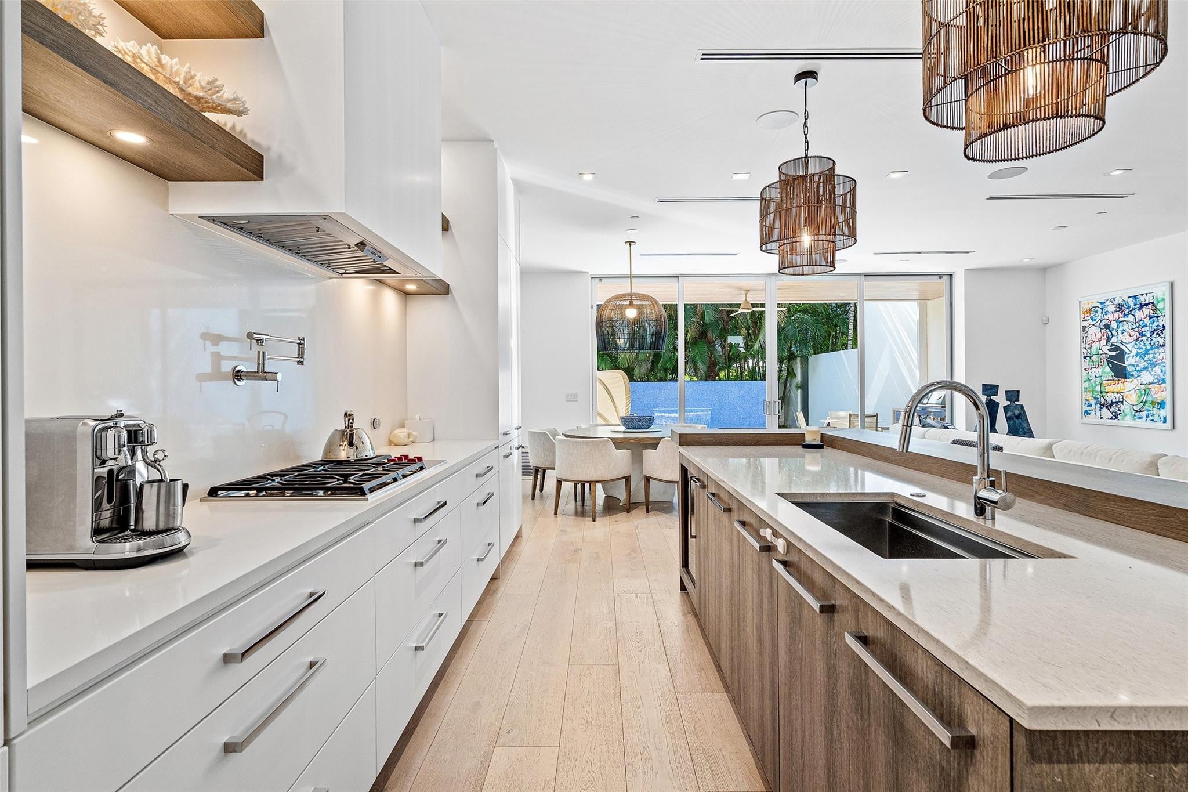
Effortless coastal living meets exceptional design at 1022 Langer Way, a sophisticated contemporary residence in the heart of Delray Beach's coveted barrier island. Just one block from the beach and Seagate Beach Club and five blocks from Atlantic Avenue, the location puts the best of Delray at your fingertips—morning walks along the ocean, afternoons by the pool and evenings on the Avenue, all just a golf cart ride away. Built in 2019, the residence was designed by award-winning architect Richard Jones, with interiors by Leighton Design Group and construction by Azure Development, an award-winning luxury coastal homebuilder. Nearly 4,000 square feet of beautifully designed living space unfolds across three levels, with three bedrooms, three-and-a-half baths, a versatile clubroom ideal for additional guests, a private elevator and impact glass throughout. At the heart of the home, a dramatic three-story courtyard wrapped in floor-to-ceiling glass draws natural light into every level—a brilliant design element that gives the interiors an airy, open quality and distinguishes this residence from the ordinary. Clean contemporary lines, generous proportions and seamless indoor-outdoor living continue throughout. A private heated pool creates an intimate retreat, while the expansive third-floor terrace and bar offers an incredible setting for everything from morning coffee to cocktails as the sun goes down. With no HOA fees and the ocean and Atlantic Avenue all within blocks, this is barrier-island living at its finest—a beautifully curated home offering an exceptional combination of design, location and lifestyle.

Save
Ask
Tour
Hide
Share
Listing Snapshot
Price 
$4,250,000
Days On Site 
1 Day
Bedrooms 
3
Inside Area (SqFt) 
3,867 sqft
Total Baths 
4
Full Baths 
3
Partial Baths 
1
Lot Size 
0.09 Acres
Year Built 
2019
MLS® Number 
B26078104
Status 
Coming Soon
Property Tax 
$43,477.35
HOA/Condo/Coop Fees 
N/A
Sq Ft Source 
Public Records
Friends & Family
Recent Activity
19 hours agoListing updated with changes from the MLS®
19 hours agoStatus changed to Coming Soon
yesterdayListing first seen on site
General Features
Acres 
0.09
Attached Garage 
Yes
Direction Faces 
North
Garage 
Yes
Garage Spaces 
2
Land Lease 
No
Levels 
Three Or More
Number Of Stories 
3
Parking 
AttachedDrivewayGarageGarage Door Opener
Parking Spaces 
6
Pets 
Yes
Property Sub Type 
Townhouse
Security 
Security SystemClosed Circuit Camera(s)
Sewer 
Public Sewer
Special Circumstances 
Standard
SqFt Total 
5340
Style 
Contemporary
Utilities 
Cable ConnectedNatural Gas AvailableSewer ConnectedUnderground UtilitiesWater Connected
Water Source 
Public
Zoning 
Residential
Interior Features
Appliances 
DryerDishwasherDisposalGas RangeGas Water HeaterMicrowaveRefrigeratorWater HeaterWasher
Cooling 
Central AirCeiling Fan(s)ElectricZoned
Flooring 
Wood
Furnished 
Negotiable
Heating 
CentralElectricZoned
Interior 
Breakfast BarElevatorHigh CeilingsKitchen IslandSoaking TubBarWalk-In Closet(s)
Laundry Features 
Laundry Room
Window Features 
Storm Window(s)
Family Room 
Laundry 
Loft 
Save
Ask
Tour
Hide
Share
Exterior Features
Construction Details 
Block
Exterior 
BalconyCourtyardOutdoor Kitchen
Other Structures 
Outdoor Kitchen
Patio And Porch 
CoveredDeckPatioTerrace
Pool Features 
HeatedSalt WaterPrivate
Private Pool 
Yes
Roof 
Metal
View 
GardenPool
Waterview 
GardenPool
Windows/Doors 
Storm Window(s)
Community Features
MLS Area 
4140
Financing Terms Available 
CashConventional
Building Access 
1
Schools
School District
Unknown
Elementary School
Pine Grove
Middle School
Carver Community
High School
Atlantic
Listing courtesy of Compass Florida LLC


All listings featuring the BMLS logo are provided by BeachesMLS, Inc. This information is not verified for authenticity or accuracy and is not guaranteed. Copyright © 2026 BeachesMLS, Inc. (a Flex MLS feed)
Last checked: 2026-09-19 03:09 PM UTC

Neighborhood & Commute
Source: Walkscore
Save
Ask
Tour
Hide
Share