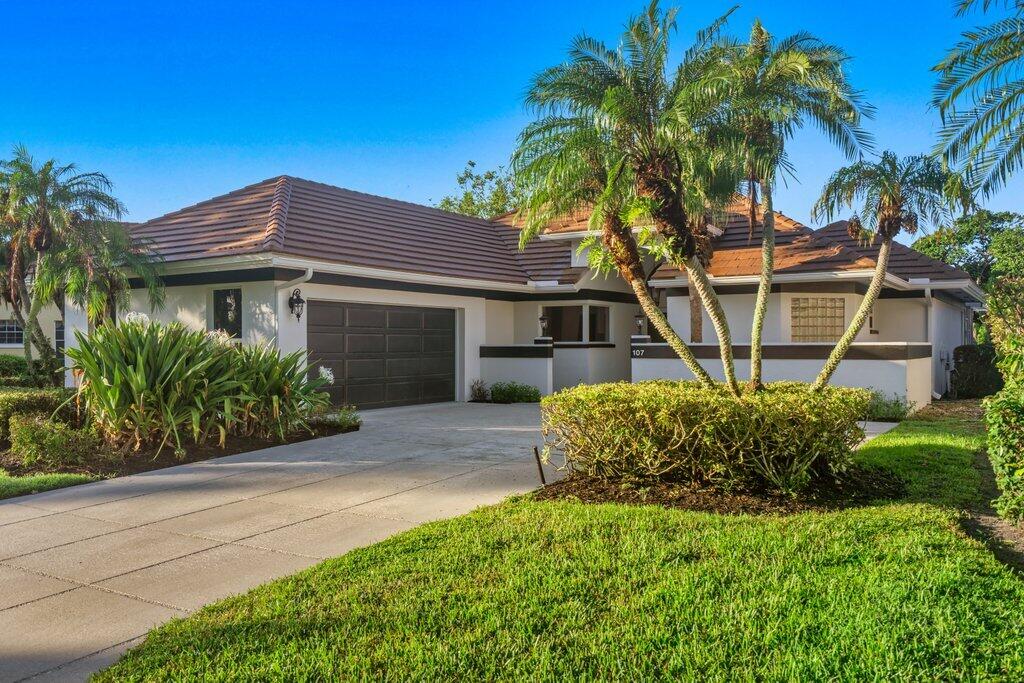
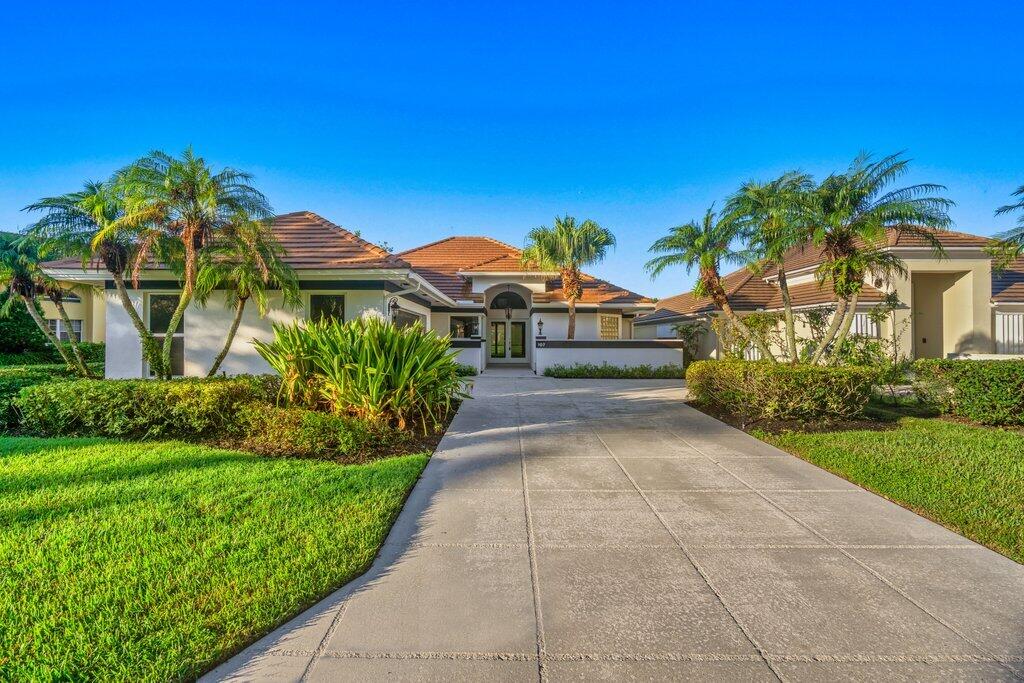
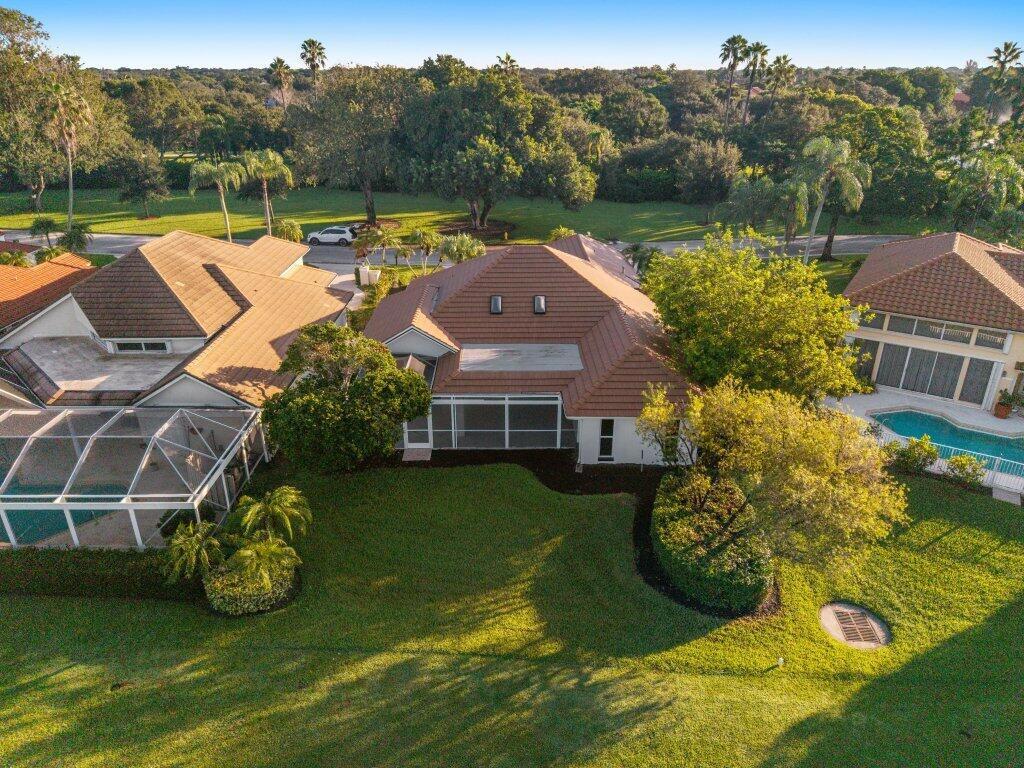
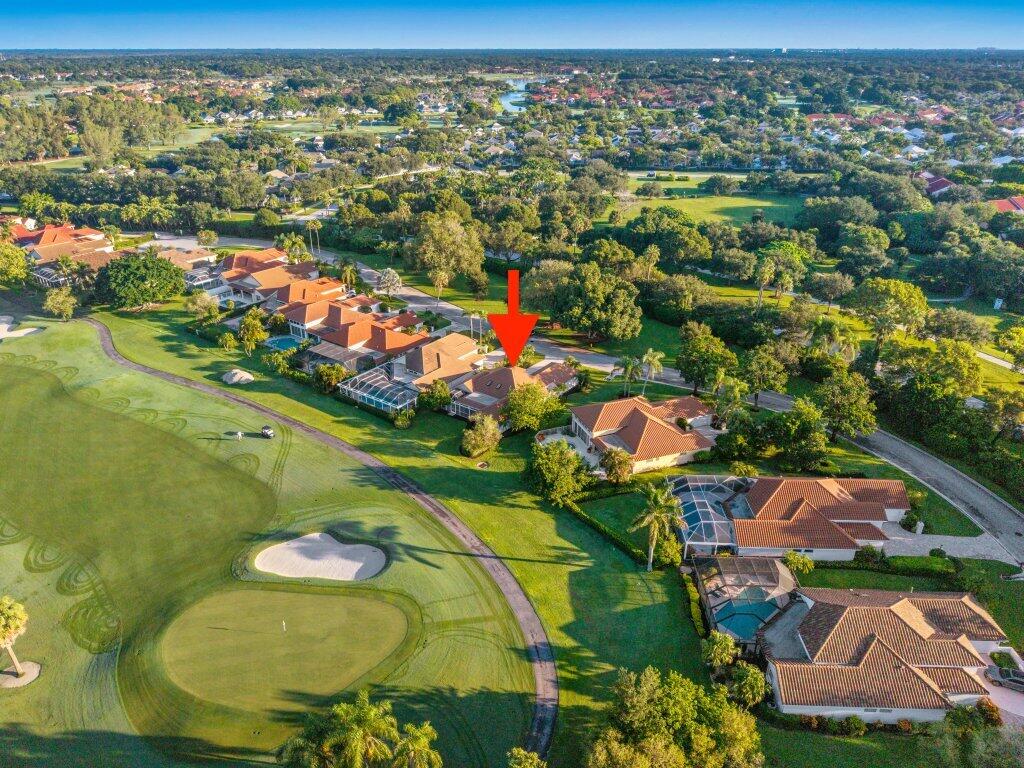
Fully renovated 3BR/2.5BA home in gated Preston at PGA National, overlooking the 6th green of the Palmer Course. All new impact windows and doors, new A/C, and 2019 tile roof. Vaulted great room with skylights and wood-look porcelain tile throughout. Kitchen features two fluted islands, Calacatta Gold quartz, farmhouse sink, wine cooler, and white shaker cabinetry with brushed gold hardware. Formal dining opens to a private courtyard. Split-plan primary suite with custom walk-in closet and spa bath with freestanding tub, frameless glass shower, and dual vanity. 32-foot screened lanai with views of the green and room to add a pool (buyer to verify). Two-car garage and central vacuum. Optional PGA National membership offers championship golf, resort pools, tennis, and pickleball.
Listing Snapshot
Inside Area (SqFt)
2,123 sqft
HOA/Condo/Coop Fees
$402.16 monthly
Recent Activity
| 3 days ago | | Listing first seen on site |
| 3 days ago | | Listing updated with changes from the MLS® |
General Features
Direction Faces
Northeast
Parking
AttachedDrivewayGarageGarage Door Opener
Property Condition
Updated/Remodeled
Property Sub Type
Single Family Residence
Security
Gated with GuardGated CommunitySmoke Detector(s)
Special Circumstances
Standard
Utilities
Sewer ConnectedWater Connected
Interior Features
Appliances
DryerDishwasherElectric RangeIce MakerMicrowaveOvenRangeRefrigeratorWasher
Cooling
Central AirCeiling Fan(s)
Flooring
CarpetCeramic TileTileWood
Interior
Cathedral Ceiling(s)Central VacuumHigh CeilingsKitchen IslandSoaking TubVaulted Ceiling(s)Walk-In Closet(s)
Laundry Features
Washer HookupElectric Dryer HookupInsideLaundry Closet
Window Features
BlindsSkylight(s)
Bedroom 2
Dimensions - 15 X 15Level - MainArea - 225
Bedroom 3
Dimensions - 14 X 11Level - MainArea - 154
Dining Room
Dimensions - 12 X 11Level - MainArea - 132
Kitchen
Dimensions - 16 X 14Level - MainArea - 224
Laundry
Dimensions - 7 X 3Area - 21
Living Room
Dimensions - 21 X 21Level - MainArea - 441
PrimaryBedroom
Dimensions - 15 X 14Level - MainArea - 210
Exterior Features
Construction Details
BlockConcreteStucco
Patio And Porch
PatioScreened
Pool Features
Association
Windows/Doors
BlindsSkylight(s)
Community Features
Association Amenities
PoolClubhouseGolf Course
Association Fee Frequency
Monthly
Additional Association Fee
$1036.0
Additional Association Fee Frequency
Annually
Community Features
GatedStreet Lights
Financing Terms Available
CashConventionalFHAVA Loan
Schools
Elementary SchoolTimber Trace
Middle SchoolWatson B. Duncan
High SchoolPalm Beach Gardens
Listing courtesy of Home Free Today Realty

All listings featuring the BMLS logo are provided by BeachesMLS, Inc. This information is not verified for authenticity or accuracy and is not guaranteed. Copyright © 2026 BeachesMLS, Inc. (a Flex MLS feed)
Last checked: 2026-09-21 10:28 PM UTC
Source: Walkscore

Did you know? You can invite friends and family to your search. They can join your search, rate and discuss listings with you.