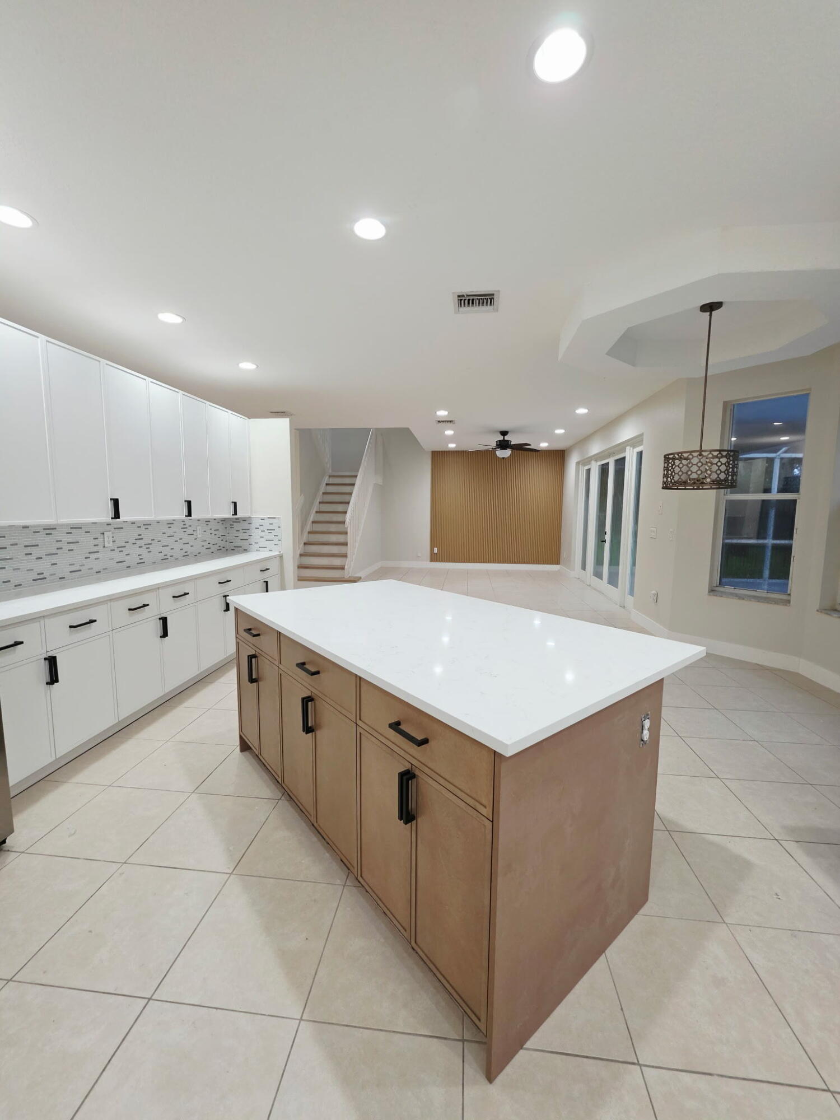
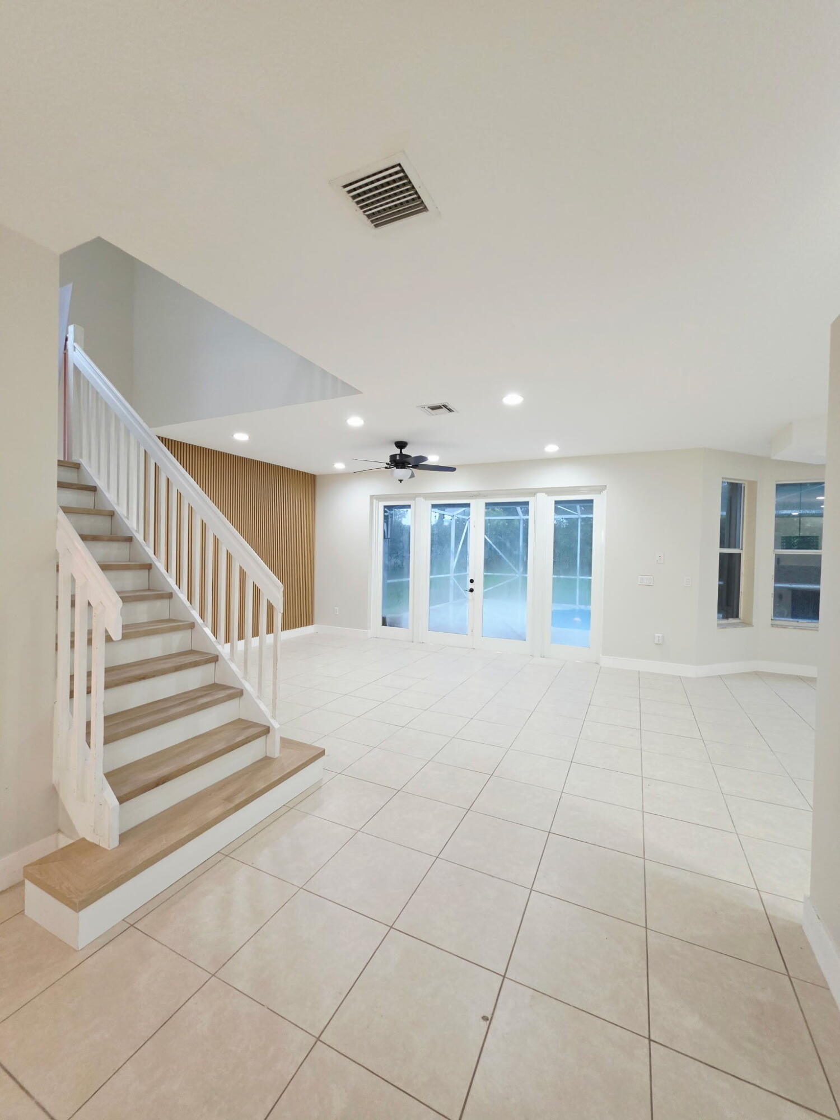
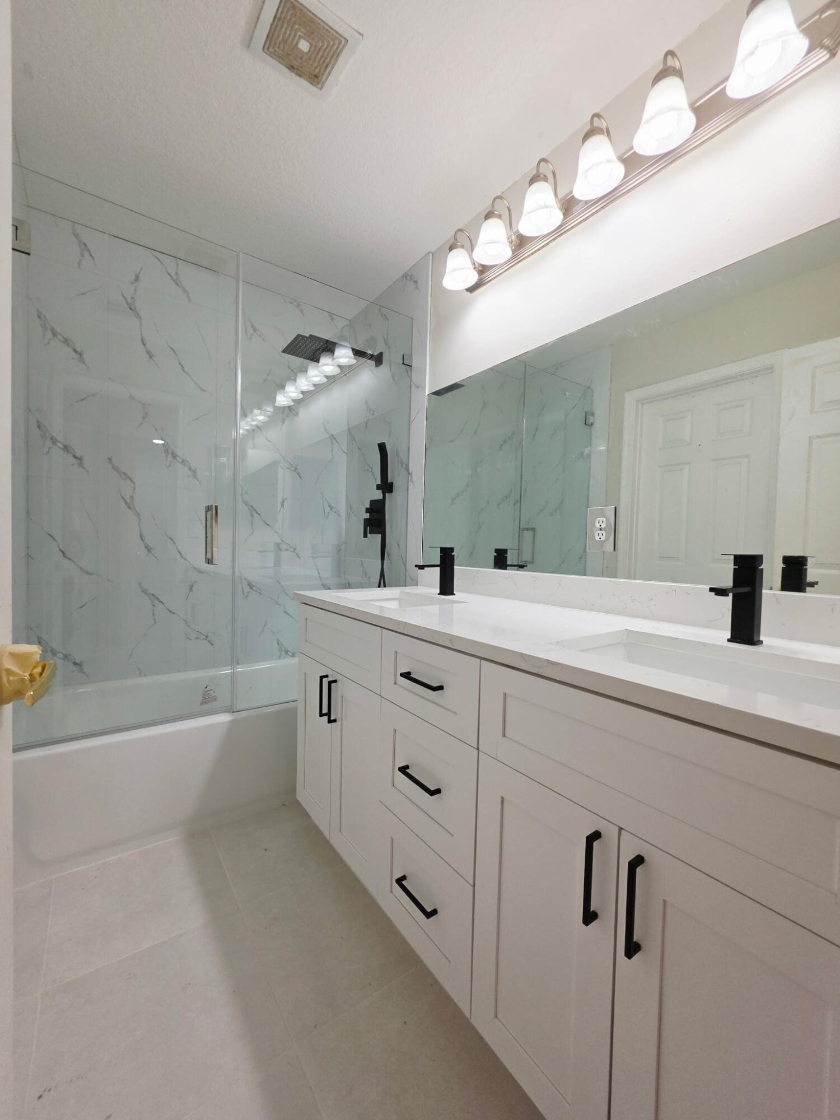
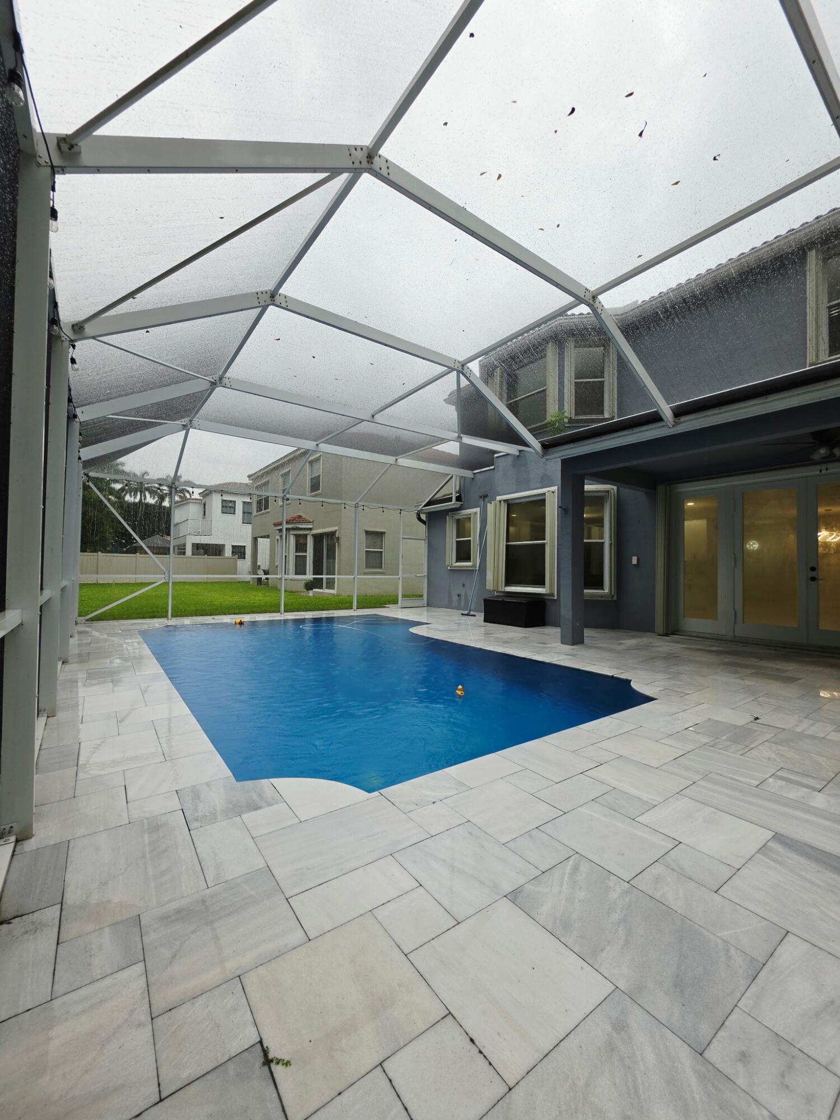
Completely renovated! Brand New Gourmet Kitchen, New baseboard, new flooring, new bathrooms, New Vanities, New light fixture, amazing pool with full screen. New paint inside and outside. This two-story single-family residence in Wellington's Olympia community offers 2,661 square feet of finished living space with four bedrooms and 2.5 bathrooms. The layout spans two floors, providing distinct zones for various uses and activities. A two-car garage accommodates vehicles and storage needs. The combination of substantial square footage and four-bedroom configuration presents flexibility for diverse household requirements and entertaining purposes. This Wellington property represents a solid residential purchase opportunity. Brand New Gourmet Kitchen , New baseboard , New flooring, New bathrooms , New Vanities, New light fixture, Amazing pool with full screen. New paint inside outside much more thx
Listing Snapshot
Inside Area (SqFt)
2,661 sqft
HOA/Condo/Coop Fees
$387 monthly
Recent Activity
| yesterday | | Status changed to Active |
| yesterday | | Listing first seen on site |
| yesterday | | Listing updated with changes from the MLS® |
General Features
Disclosures
Owner Is Listing Agent
Parking
AttachedDrivewayGarage
Property Sub Type
Single Family Residence
Security
Security System OwnedSecurity SystemGated with GuardGated CommunitySmoke Detector(s)
Special Circumstances
Standard
Utilities
Electricity ConnectedOtherSewer AvailableWater Available
Interior Features
Appliances
DryerDishwasherElectric RangeFree-Standing FreezerDisposalIce MakerMicrowaveRangeRefrigeratorWasher
Cooling
Central AirCeiling Fan(s)
Flooring
Ceramic TileTileVinylWood
Interior
Breakfast BarBuilt-in FeaturesEntrance FoyerEat-in KitchenHigh CeilingsKitchen IslandPantryStorageSoaking TubWalk-In Closet(s)
Bedroom 2
Dimensions - 11.1 X 10Area - 111
Bedroom 3
Dimensions - 13.1 X 10.9Area - 142
Bedroom 4
Dimensions - 13.5 X 10.3Area - 139
Dining Room
Dimensions - 14.5 X 10.4Area - 150
Family Room
Dimensions - 19 X 14Level - FirstArea - 266
Kitchen
Dimensions - 19.39 X 16Level - FirstArea - 310
Living Room
Dimensions - 16.7 X 14.5Level - FirstArea - 242Description - Custom lights, 9' ceil
PrimaryBedroom
Dimensions - 17.5 X 15Level - SecondArea - 262
Exterior Features
Construction Details
BlockStucco
Patio And Porch
PorchCoveredPatioScreened
Pool Features
FencedIn GroundPrivateScreen EnclosureAssociationHeated
Road Frontage
Private Road
Windows/Doors
French Doors
Community Features
Association Amenities
PoolBasketball CourtClubhouseFitness CenterGatedManagementPicnic AreaPlaygroundParkingSaunaSpa/Hot TubSecurityTennis Court(s)
Association Fee Frequency
Monthly
Community Features
GatedSidewalks
Financing Terms Available
CashConventionalFHAVA Loan
Schools
Elementary SchoolEquestrian Trails
Middle SchoolEmerald Cove
High SchoolPalm Beach Central
Listing courtesy of Sainaam Realty & Investment

All listings featuring the BMLS logo are provided by BeachesMLS, Inc. This information is not verified for authenticity or accuracy and is not guaranteed. Copyright © 2026 BeachesMLS, Inc. (a Flex MLS feed)
Last checked: 2026-09-20 08:13 AM UTC
Source: Walkscore

Did you know? You can invite friends and family to your search. They can join your search, rate and discuss listings with you.