Save
Ask
Tour
Hide
Share
$875,000
New Listing

331 October Street
Palm Beach Gardens, FL 33410

Single Family Residence|Coming Soon
3
Beds
3
Total Baths
2
Full Baths
1
Partial Bath
1,609
SqFt
$544
/SqFt
2003
Built
Subdivision:
EVERGRENE PCD 3
County:
Palm Beach

Due to the health concerns created by Coronavirus we are offering personal 1-1 online video walkthough tours where possible.
Call Now: (561) 475-5922
Is this the listing for you? We can help make it yours.
(561) 475-5922
331 October Street331 October Street331 October Street331 October Street
Save
Ask
Tour
Hide
Share

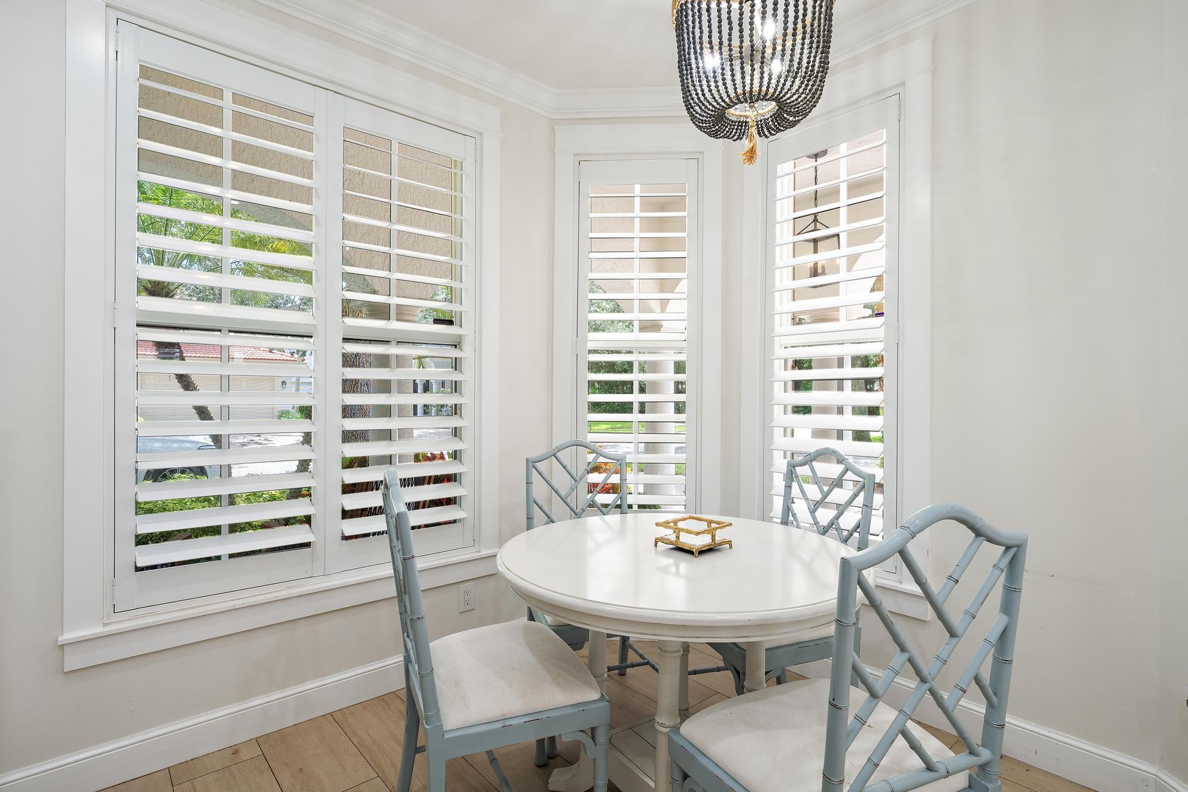
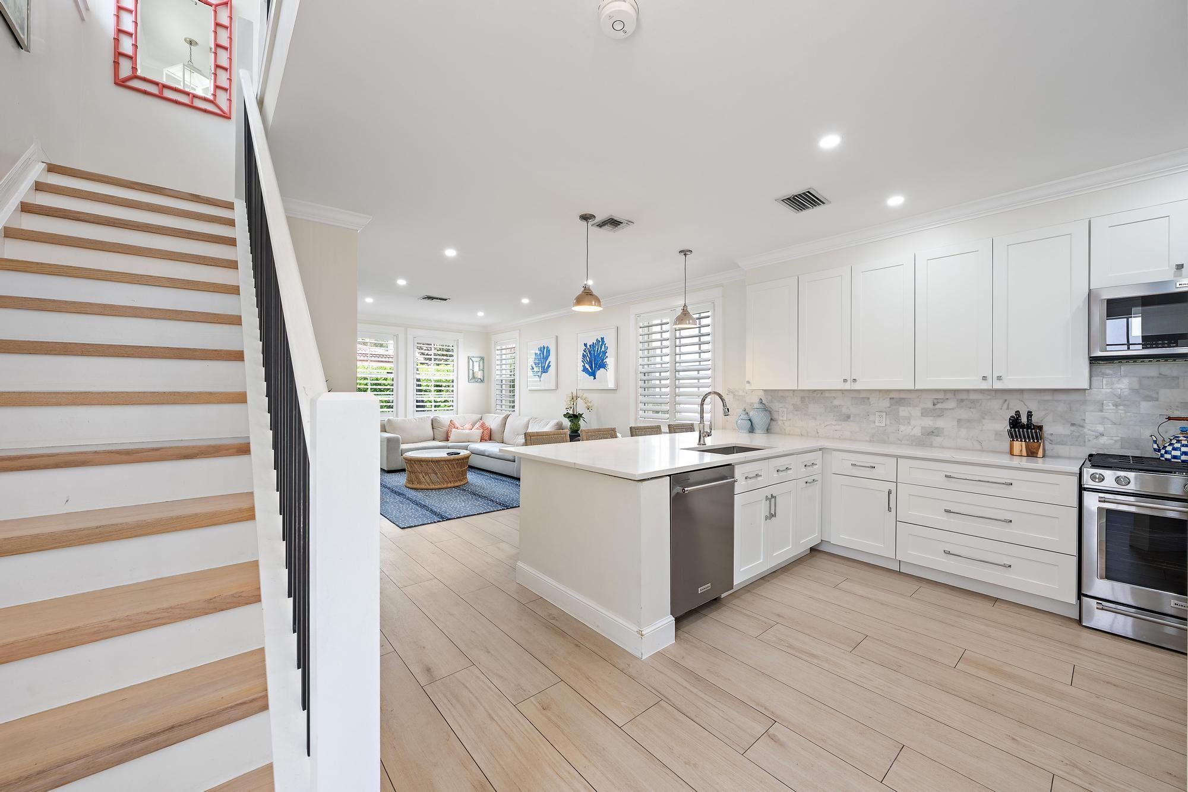
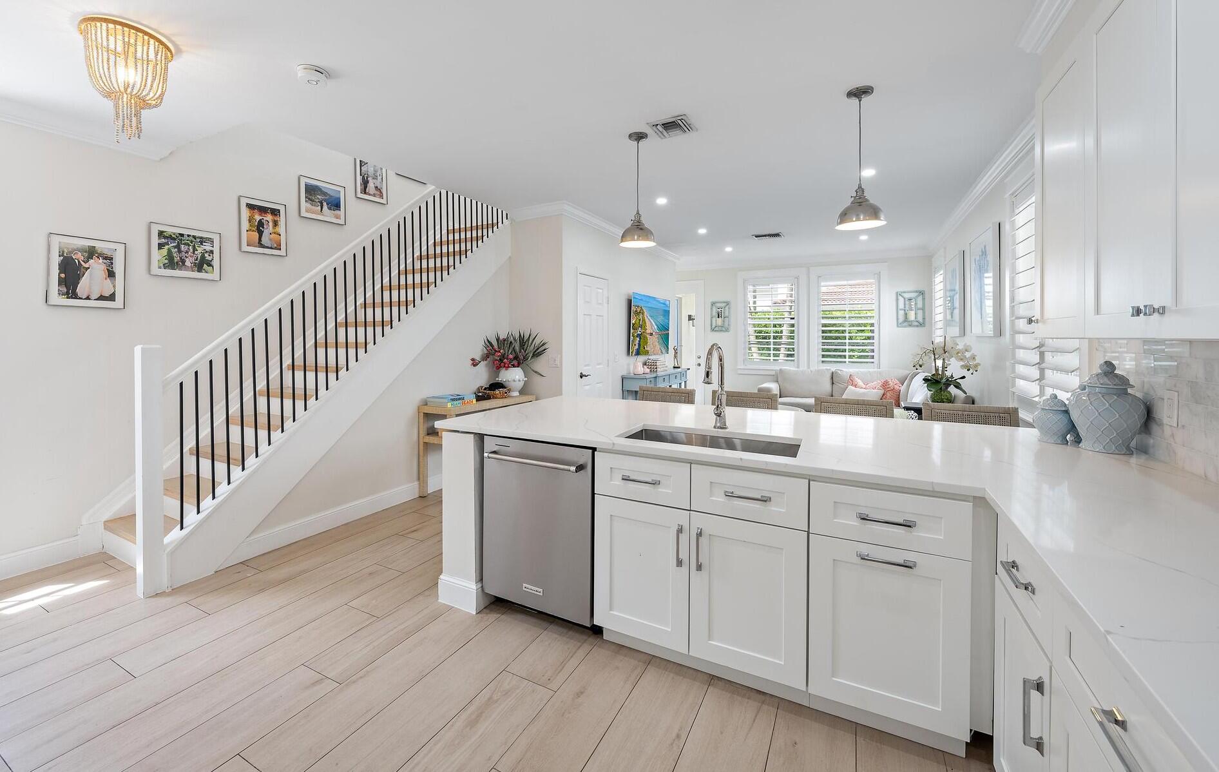
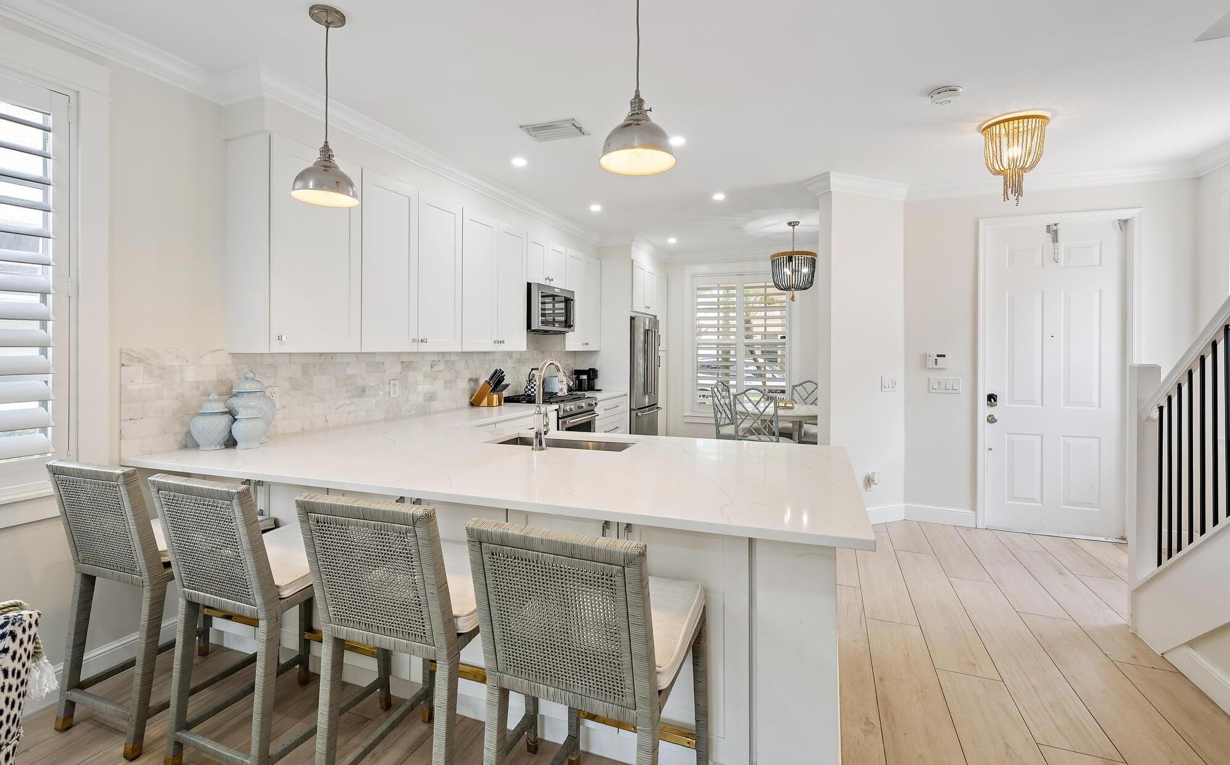
Welcome to 331 October Street, a completely reimagined residence in the sought-after gated community of Evergrene. Thoughtfully renovated from top to bottom, this 3 bedroom home pairs a relaxed, Serena & Lily inspired coastal aesthetic with custom, high end finishes and truly turnkey living. The transformation includes a beautifully redesigned kitchen with new appliances, new flooring throughout, completely renovated bathrooms, and carefully selected finishes that create a cohesive, sophisticated feel from room to room. The home is beautifully proportioned for easy South Florida living and includes the convenience of a private garage. Every detail has been considered, offering the rare opportunity to enjoy the look and feel of a designer renovation in one of Palm Beach Gardens' most sought after communities. Beyond the home, Evergrene offers one of the most desirable community lifestyles, with a resort-style clubhouse and pool, fitness center, tennis and pickleball, basketball, walking and biking paths, children's play areas, and on-site dining and gathering spaces. Ideally located between Jupiter and Palm Beach Gardens, you're just minutes from the beaches of Juno Beach and Jupiter, along with exceptional dining, shopping, golf, and recreation.

Save
Ask
Tour
Hide
Share
Listing Snapshot
Price 
$875,000
Days On Site 
0 Days
Bedrooms 
3
Inside Area (SqFt) 
1,609 sqft
Total Baths 
3
Full Baths 
2
Partial Baths 
1
Lot Size 
0.09 Acres
Year Built 
2003
MLS® Number 
B26077407
Status 
Coming Soon
Property Tax 
$9,629.01
HOA/Condo/Coop Fees 
$577.69 monthly
Sq Ft Source 
Public Records
Friends & Family
Recent Activity
4 hours agoListing first seen on site
8 hours agoListing updated with changes from the MLS®
General Features
Acres 
0.09
Attached Garage 
Yes
Direction Faces 
East
Garage 
Yes
Garage Spaces 
2
Levels 
Two
Number Of Stories 
2
Parking 
AttachedGarageGarage Door Opener
Parking Spaces 
2
Pets 
Number LimitYes
Property Sub Type 
Single Family Residence
Security 
Security System OwnedGated with GuardGated CommunitySmoke Detector(s)Security Guard
Sewer 
Public Sewer
Special Circumstances 
Standard
SqFt Total 
2162
Style 
Mediterranean
Utilities 
Cable AvailableNatural Gas AvailableSewer AvailableWater Available
Water Source 
Public
Zoning 
PCD (city)
Interior Features
Appliances 
DryerDishwasherDisposalGas RangeGas Water HeaterIce MakerMicrowaveWater Purifier OwnedRefrigeratorWater HeaterWater PurifierWasher
Cooling 
Central AirCeiling Fan(s)
Flooring 
TileVinyl
Furnished 
Unfurnished
Heating 
CentralElectric
Interior 
Eat-in KitchenHigh CeilingsSoaking TubWalk-In Closet(s)
Laundry Features 
Inside
Window Features 
Plantation Shutters
Bedroom 2 
Dimensions - 10 X 10Area - 100
Great Room 
Kitchen 
Dimensions - 8 X 15Level - MainArea - 120
Laundry 
Living Room 
Dimensions - 12 X 21Level - MainArea - 252
PrimaryBedroom 
Dimensions - 14 X 12Level - SecondArea - 168
Save
Ask
Tour
Hide
Share
Exterior Features
Construction Details 
BlockFrameStucco
Patio And Porch 
PatioPorch
Pool Features 
Association
Roof 
Barrel
View 
Garden
Waterview 
Garden
Windows/Doors 
Plantation Shutters
Community Features
Association Amenities 
PoolBasketball CourtBilliard RoomClubhouseFitness CenterManagementPicnic AreaPlaygroundRecreation FacilitiesSpa/Hot TubSecurityTrail(s)
Association Fee 
$577.69
Association Fee Frequency 
Monthly
Community Features 
GatedStreet Lights
MLS Area 
5320
Financing Terms Available 
CashConventional
Schools
School District
Unknown
Elementary School
Marsh Pointe
Middle School
Watson B. Duncan
High School
William T. Dwyer
Listing courtesy of Polo Group Florida LLC


All listings featuring the BMLS logo are provided by BeachesMLS, Inc. This information is not verified for authenticity or accuracy and is not guaranteed. Copyright © 2026 BeachesMLS, Inc. (a Flex MLS feed)
Last checked: 2026-09-17 08:48 PM UTC

Neighborhood & Commute
Source: Walkscore
Save
Ask
Tour
Hide
Share