Save
Ask
Tour
Hide
Share
$1,675,000
New Listing

11117 Lynwood Palm Way
Palm Beach Gardens, FL 33412

For Sale|Single Family Residence|Active
4
Beds
5
Total Baths
4
Full Baths
1
Partial Bath
4,310
SqFt
$389
/SqFt
2013
Built
Subdivision:
BAYHILL ESTATES
County:
Palm Beach

Due to the health concerns created by Coronavirus we are offering personal 1-1 online video walkthough tours where possible.
Call Now: (561) 475-5922
Is this the listing for you? We can help make it yours.
(561) 475-5922
Upcoming Open Houses
Due to COVID-19, we recommend you verify Open Houses before attending.
Sun, Sep 20, 12:00 PM - 3:00 PM
11117 Lynwood Palm Way11117 Lynwood Palm Way11117 Lynwood Palm Way11117 Lynwood Palm Way
Save
Ask
Tour
Hide
Share

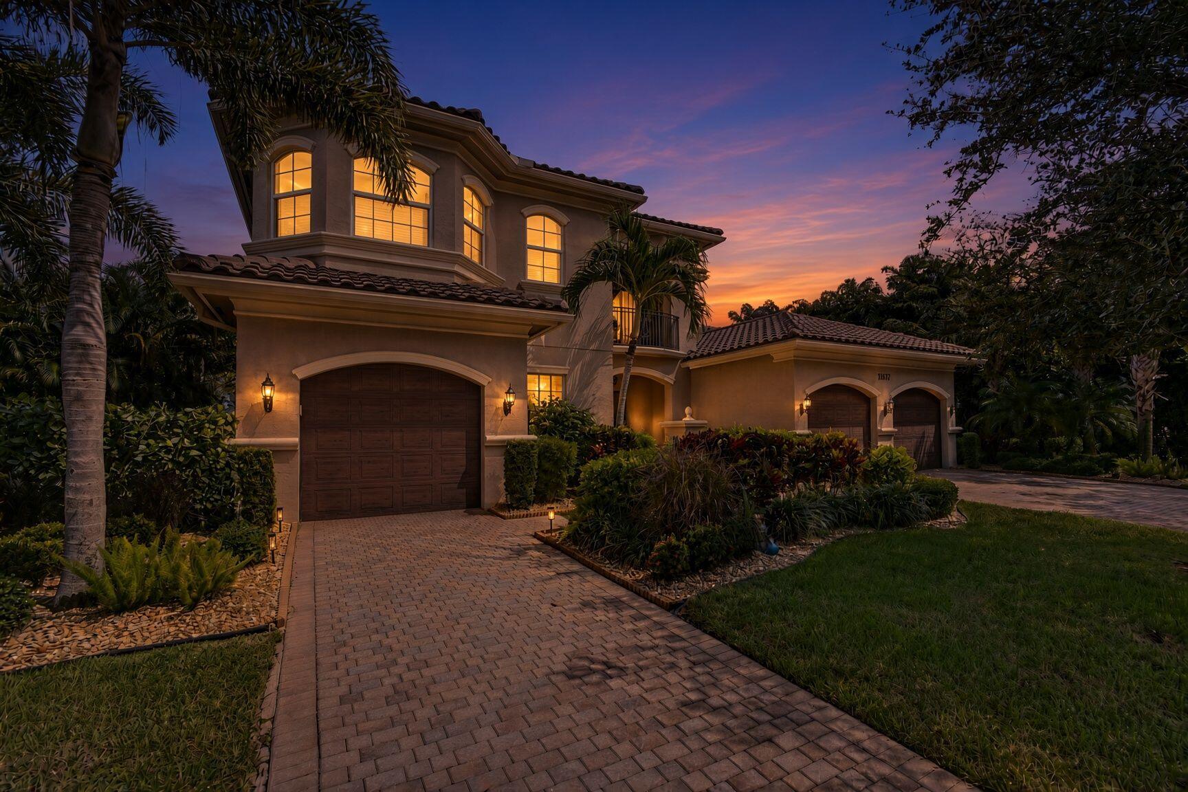
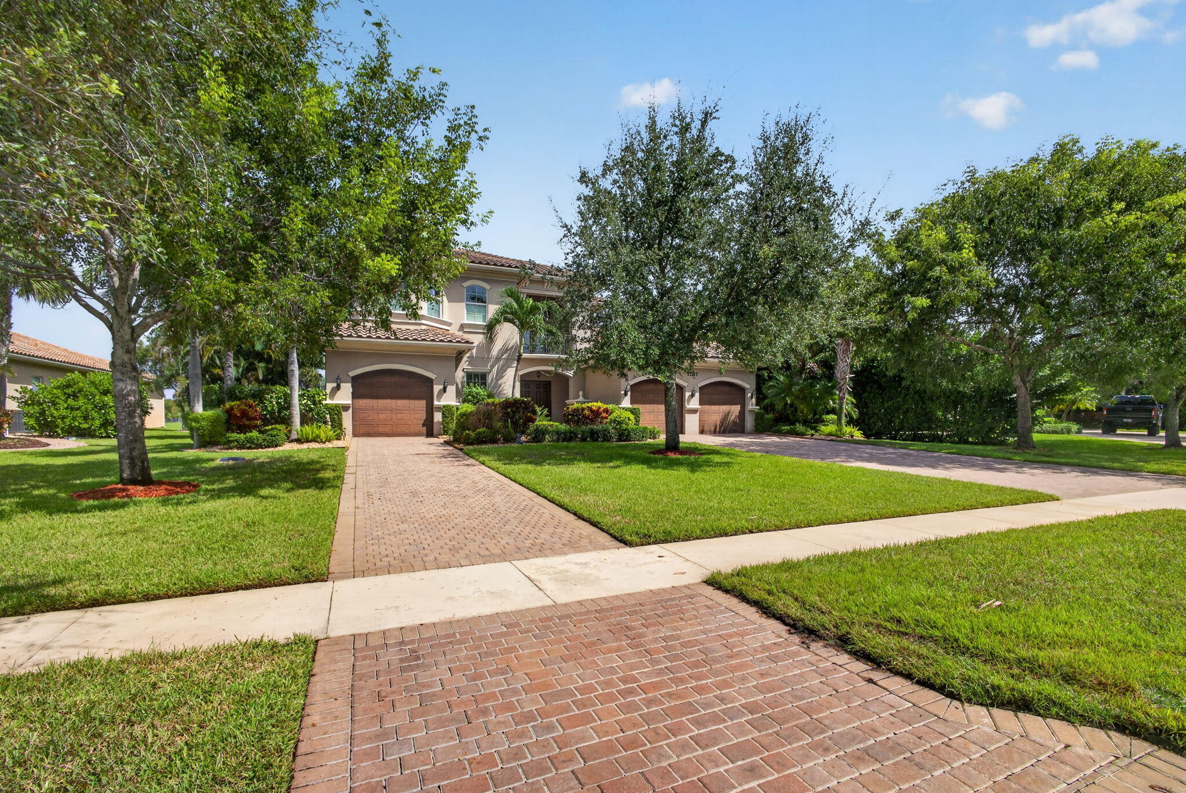
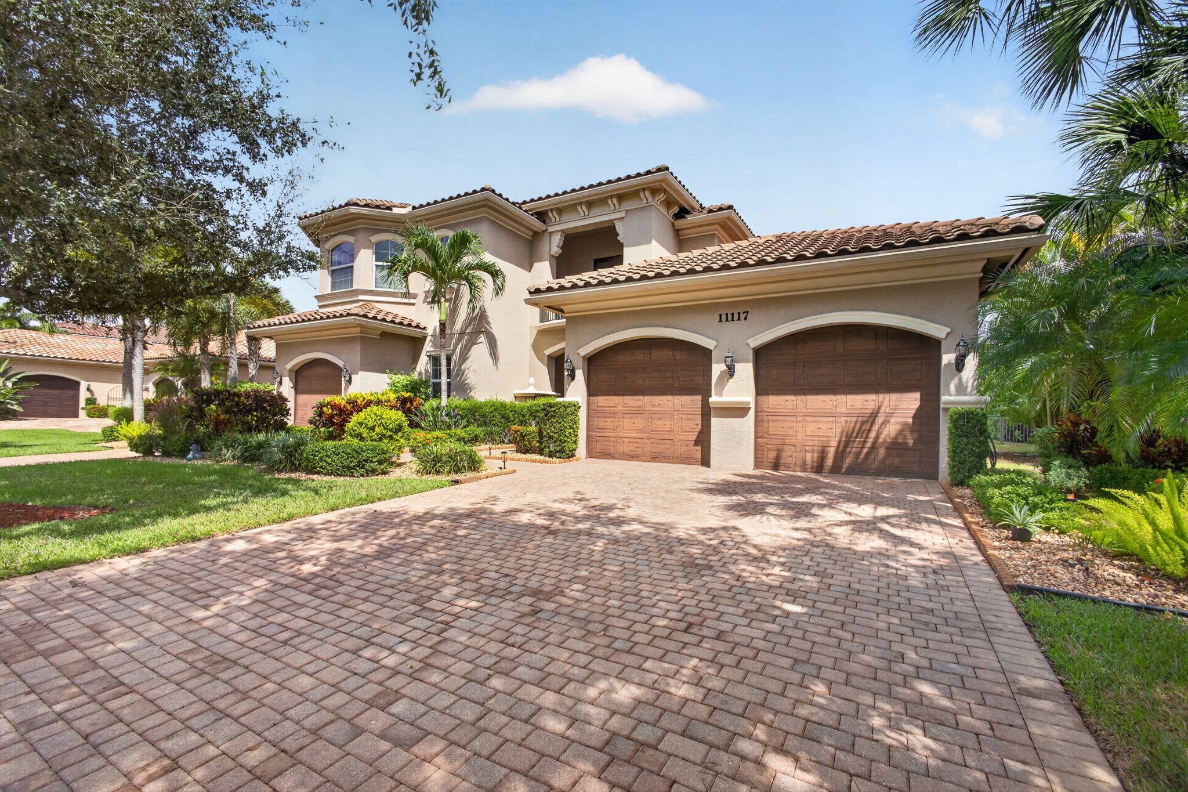
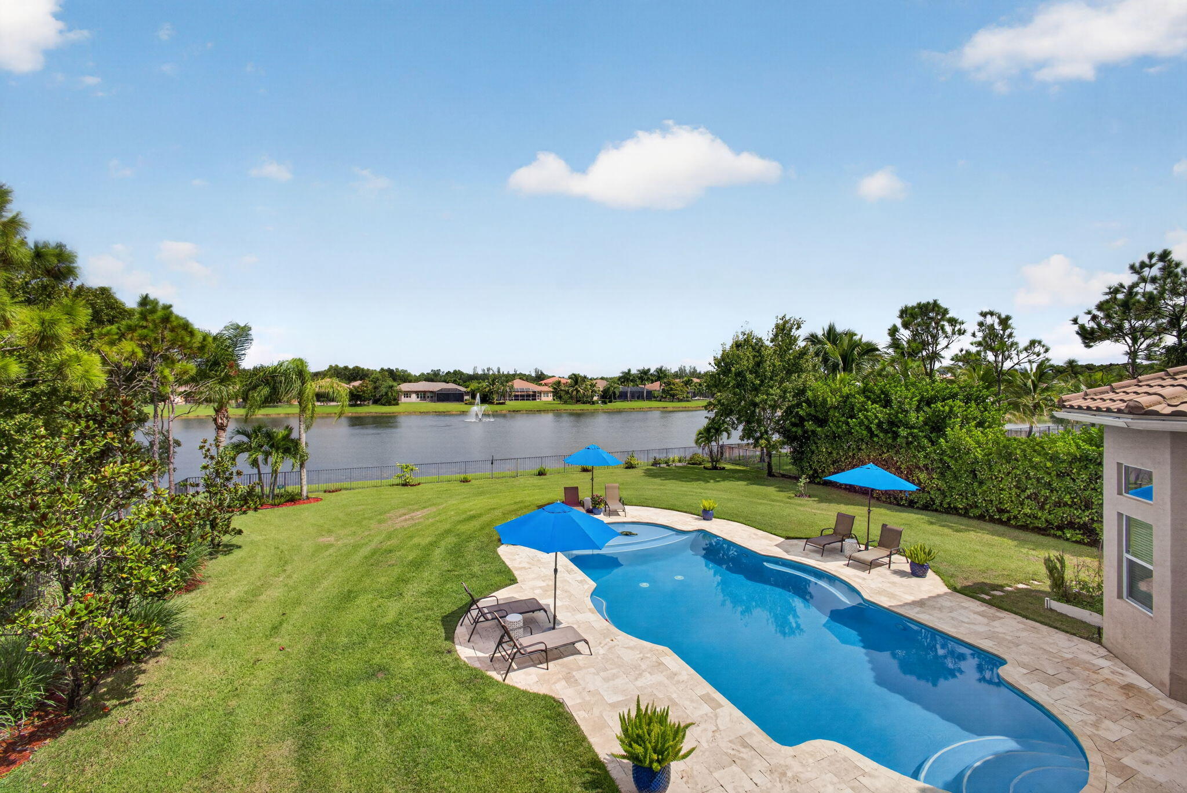
Rarely available Buttonwood model that features 4BR/4.5BA plus den or 5th BR and huge 18'X19' 2nd floor game room leading to a covered balcony porch overlooking the resort style pool and panoramic lake views. Spacious half acre manicured and fenced lakefront estate lot. Mature oaks trees, paver double driveway and landscape lighting accent the front of the home. Soaring 20' ceilings in the living room. Spacious 17' dining room. Kitchen features a walk-in pantry, under and over counter lighting, double ovens and tons of wood cabinets with crown moldings. Primary bedroom overlooks the lake and the pool, has two large walk-in closets with custom built-ins, Generac house generator with inground propane tank. Great location in the gated enclave of the Preserve at Bay Hill Estates. Porcelain tile set on the diagonal, volume ceilings in the living room and a built-in wine cooler and wet bar make for great entertaining. The custom pool with lake view is a great place to relax and unwind! Home was built in 2013 and has impact glass throughout, balconies in the front and back of the home, fenced back yard, stainless steel appliances and granite tops in the kitchen, master bathroom and bar area. Winding wrought iron staircase leads to the 2nd floor. Highlights of the home include a propane fueled generator. The primary bedroom, den or 5th BR and one guest room on the first floor, two guest rooms plus a media/game room on the second floor. 3 car garage plus a storage room in addition to a mud room loaded with cabinets for storage.. Soaring 21 foot ceilings in the living room. Storage room off the garage as well as a 9x6 ft. mud room with cabinets for additional storage. outside storage closet perfect for pool toys and supplies. 2 New Carrier Ac's in 2023

Save
Ask
Tour
Hide
Share
Listing Snapshot
Price 
$1,675,000
Days On Site 
0 Days
Bedrooms 
4
Inside Area (SqFt) 
4,310 sqft
Total Baths 
5
Full Baths 
4
Partial Baths 
1
Lot Size 
0.51 Acres
Year Built 
2013
MLS® Number 
B26077381
Status 
Active
Property Tax 
$23,453.12
HOA/Condo/Coop Fees 
$273.33 monthly
Sq Ft Source 
Public Records
Friends & Family
Recent Activity
4 hours agoListing first seen on site
8 hours agoListing updated with changes from the MLS®
General Features
Acres 
0.51
Attached Garage 
Yes
Direction Faces 
South
Disclosures 
Deed Restriction
Foundation 
Slab
Garage 
Yes
Garage Spaces 
3
Levels 
Two
Number Of Stories 
2
Parking 
AttachedDrivewayGarageGarage Door Opener
Parking Spaces 
9
Pets 
Yes
Property Sub Type 
Single Family Residence
Security 
Security System OwnedSecurity GateGated with GuardGated CommunitySmoke Detector(s)Security Guard
Sewer 
Public Sewer
Special Circumstances 
Standard
SqFt Total 
5743
Style 
Mediterranean
Utilities 
Cable AvailablePropaneSewer AvailableUnderground UtilitiesWater Available
Water Source 
Public
Zoning 
RL3
Interior Features
Appliances 
DryerDishwasherElectric RangeElectric Water HeaterDisposalMicrowaveOvenRefrigeratorWater HeaterWasher
Cooling 
Central AirCeiling Fan(s)Zoned
Electric 
Generator
Flooring 
CarpetCeramic Tile
Furnished 
Unfurnished
Heating 
CentralZoned
Interior 
Wet BarBreakfast BarBuilt-in FeaturesEat-in KitchenHigh CeilingsSoaking TubBarWalk-In Closet(s)
Laundry Features 
Washer HookupElectric Dryer HookupInsideLaundry Room
Main Level Bedrooms 
2
Window Features 
BlindsDrapes
Bedroom 2 
Dimensions - 13 X 13Level - FirstArea - 169
Bedroom 3 
Dimensions - 14 X 16Level - SecondArea - 224
Bedroom 4 
Dimensions - 16 X 16Level - SecondArea - 256
Den 
Dimensions - 14 X 14Level - FirstArea - 196
Dining Room 
Dimensions - 17 X 13Level - FirstArea - 221
Family Room 
Kitchen 
Dimensions - 17 X 12Level - FirstArea - 204
Laundry 
Living Room 
Dimensions - 21 X 25Level - FirstArea - 525
Media Room 
PrimaryBedroom 
Dimensions - 16 X 19Level - FirstArea - 304
Save
Ask
Tour
Hide
Share
Exterior Features
Construction Details 
Block
Exterior 
Balcony
Fencing 
Back YardFenced
Lot Features 
Cul-De-SacWaterfront
Patio And Porch 
CoveredPatioPorch
Pool Features 
GuniteHeatedIn GroundPrivate
Private Pool 
Yes
Road Frontage 
Private Road
Roof 
BarrelConcreteSpanish TileTile
View 
LakePool
Waterfront 
Yes
Waterfront Features 
Lake Front
Waterview 
LakePool
Windows/Doors 
BlindsDrapes
Community Features
Association Amenities 
Basketball CourtGolf CoursePicnic AreaPlaygroundTennis Court(s)Trail(s)
Association Fee 
$273.33
Association Fee Frequency 
Monthly
Community Features 
GatedStreet LightsSidewalks
MLS Area 
5540
Financing Terms Available 
CashConventional
Roads 
Asphalt
Schools
School District
Unknown
Elementary School
Pierce Hammock
Middle School
Western Pines
High School
Seminole Ridge
Listing courtesy of Illustrated Properties


All listings featuring the BMLS logo are provided by BeachesMLS, Inc. This information is not verified for authenticity or accuracy and is not guaranteed. Copyright © 2026 BeachesMLS, Inc. (a Flex MLS feed)
Last checked: 2026-09-17 08:48 PM UTC

Neighborhood & Commute
Source: Walkscore
Save
Ask
Tour
Hide
Share