Save
Ask
Tour
Hide
Share
$389,000
New Listing

2136 Tigris Drive
West Palm Beach, FL 33411

For Sale|Townhouse|Active
3
Beds
3
Total Baths
2
Full Baths
1
Partial Bath
1,500
SqFt
$259
/SqFt
2001
Built
Subdivision:
RIVERWALK PL 6
County:
Palm Beach

Due to the health concerns created by Coronavirus we are offering personal 1-1 online video walkthough tours where possible.
Call Now: (561) 475-5922
Is this the listing for you? We can help make it yours.
(561) 475-5922
2136 Tigris Drive2136 Tigris Drive2136 Tigris Drive2136 Tigris Drive
Save
Ask
Tour
Hide
Share

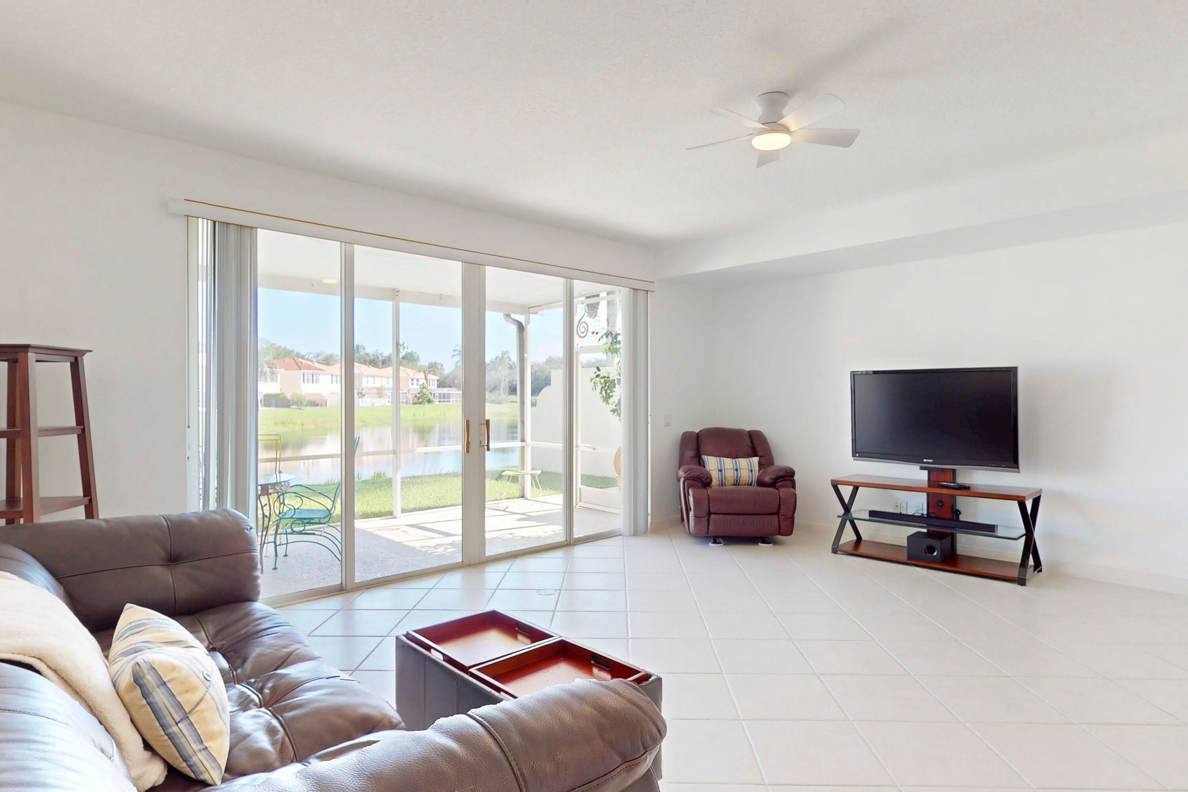
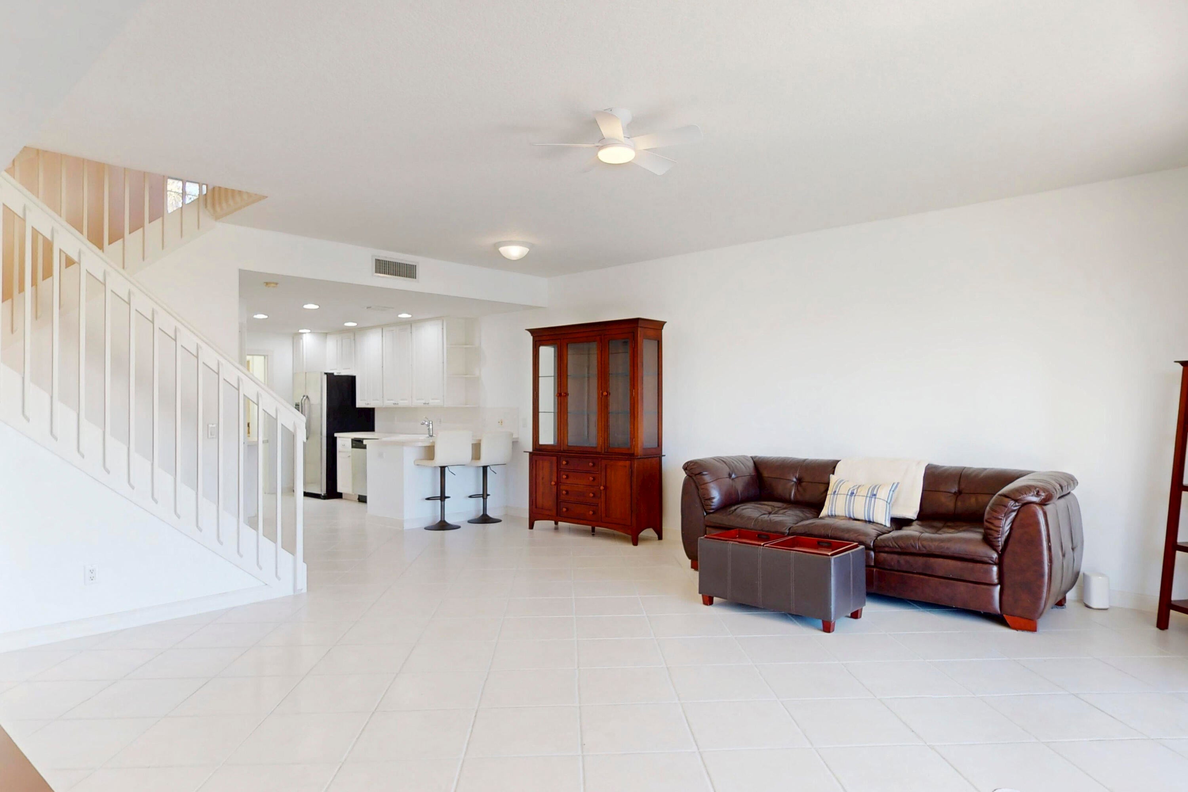
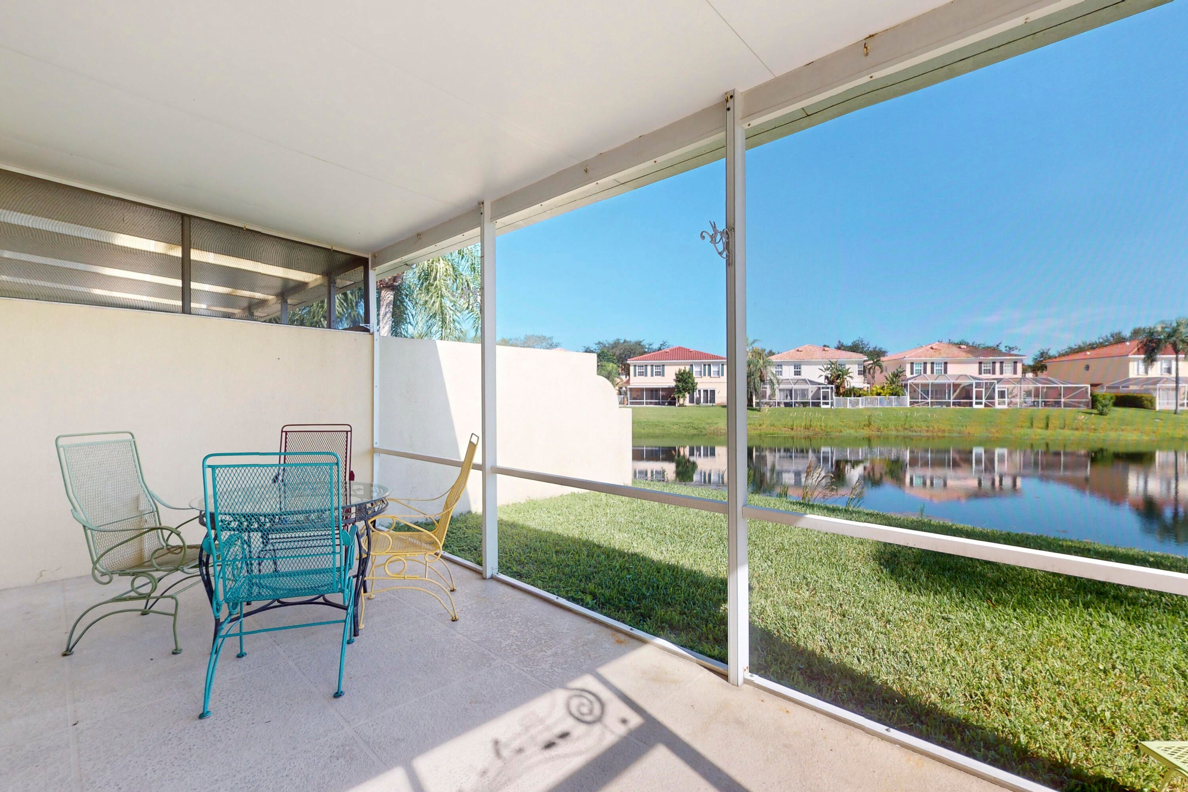
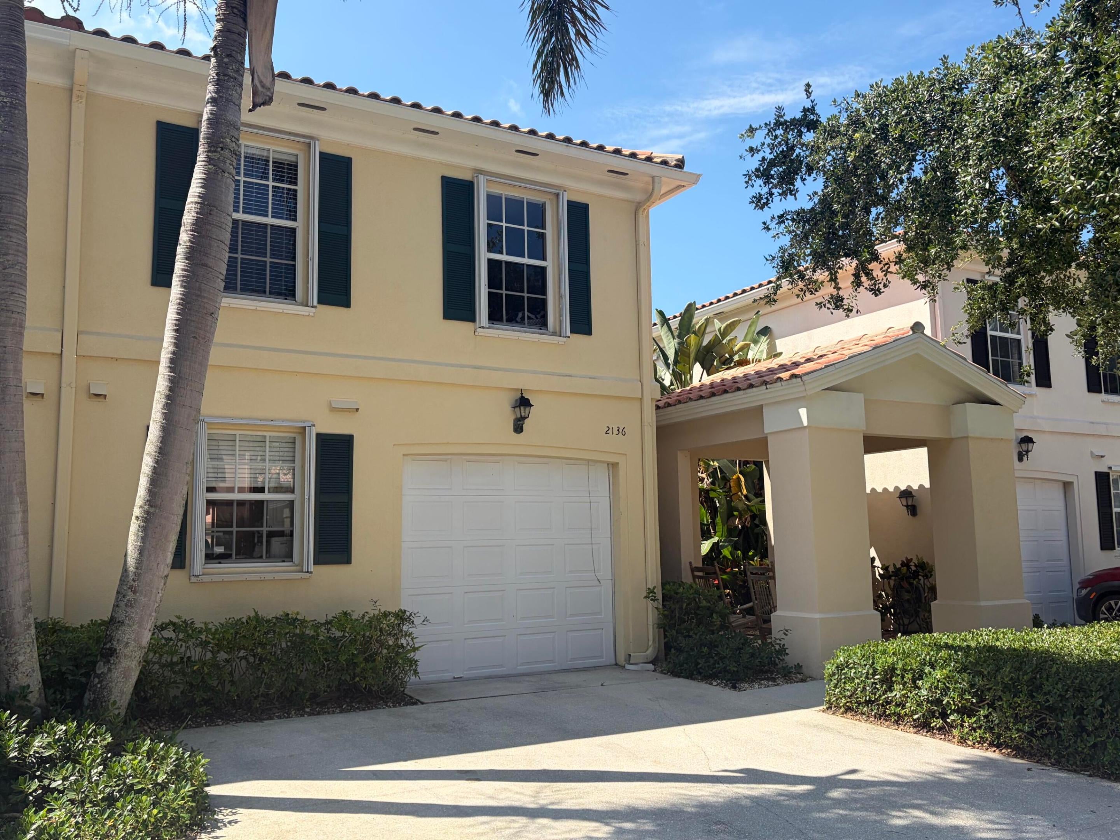
Some homes give you a patio. This one gives you a front-row seat to a great lake view. This freshly updated 3-bedroom, 2.5-bath DiVosta townhome offers 1,500 square feet of bright, move-in-ready living in RiverWalk. Inside, you'll find fresh paint, new vinyl flooring upstairs, tile throughout the main living areas, newer appliances, interior laundry, and plenty of storage. The open living space leads to a screened lakefront patio made for morning coffee, evening unwinding, and pretending you don't have anywhere else to be. The spacious primary suite also overlooks the lake and includes an impressive walk-in closet with built-in shelving. Add an oversized one-car garage and driveway provide convenient parking and additional storage. RiverWalk offers three heated pools, a fitness center, tennis, pickleball, a vibrant Town Center, social activities, scenic lakes, and walking paths—all within a guard-gated community. Fresh, bright, and priced to stand out, this is your opportunity to enjoy the RiverWalk lifestyle at a price that may make you look twice.

Save
Ask
Tour
Hide
Share
Listing Snapshot
Price 
$389,000
Days On Site 
0 Days
Bedrooms 
3
Inside Area (SqFt) 
1,500 sqft
Total Baths 
3
Full Baths 
2
Partial Baths 
1
Lot Size 
0.06 Acres
Year Built 
2001
MLS® Number 
B26077078
Status 
Active
Property Tax 
$7,365.59
HOA/Condo/Coop Fees 
$506.67 monthly
Sq Ft Source 
Assessor
Friends & Family
Recent Activity
15 hours agoListing first seen on site
19 hours agoListing updated with changes from the MLS®
General Features
Acres 
0.06
Attached Garage 
Yes
Direction Faces 
Northwest
Garage 
Yes
Garage Spaces 
1
Levels 
Two
Number Of Stories 
2
Parking 
AttachedGarageGarage Door Opener
Parking Spaces 
4
Pets 
Breed RestrictionsYes
Property Sub Type 
Townhouse
Security 
Gated with GuardGated Community
Sewer 
Public Sewer
Special Circumstances 
Standard
SqFt Total 
1718
Utilities 
Cable ConnectedElectricity ConnectedSewer ConnectedWater Connected
Water Source 
Public
Zoning 
RPD (city)
Interior Features
Appliances 
DryerDishwasherElectric RangeElectric Water HeaterDisposalMicrowaveRefrigeratorWater HeaterWasher
Cooling 
Central AirCeiling Fan(s)
Flooring 
CarpetCeramic TileVinyl
Furnished 
Partially
Heating 
Central
Interior 
High CeilingsSoaking TubWalk-In Closet(s)
Laundry Features 
Inside
Kitchen 
Dimensions - 10 X 9Level - MainArea - 90
Living Room 
Dimensions - 20 X 20Level - MainArea - 400
PrimaryBedroom 
Dimensions - 15 X 14Level - SecondArea - 210
Save
Ask
Tour
Hide
Share
Exterior Features
Construction Details 
Block
Roof 
Barrel
View 
LakeWater
Waterfront Features 
Lake FrontNone
Waterview 
LakeWater
Community Features
Association Amenities 
ClubhouseFitness CenterGatedManagementPlaygroundParkingTennis Court(s)Trail(s)
Association Fee 
$506.67
Association Fee Frequency 
Monthly
Community Features 
GatedStreet Lights
MLS Area 
5580
Financing Terms Available 
CashConventionalFHAVA Loan
Roads 
Asphalt
Schools
School District
Unknown
Elementary School
Grassy Waters
Middle School
Jeaga
High School
Palm Beach Lakes
Listing courtesy of Purple Cow Realty LLC


All listings featuring the BMLS logo are provided by BeachesMLS, Inc. This information is not verified for authenticity or accuracy and is not guaranteed. Copyright © 2026 BeachesMLS, Inc. (a Flex MLS feed)
Last checked: 2026-09-17 11:47 AM UTC

Neighborhood & Commute
Source: Walkscore
Save
Ask
Tour
Hide
Share