Tenant of 6 years pays $2800 per month. New roof in 2024 already paid for. You are all set. Located just 15 minutes west of downtown, Emerald Dunes is one of the most sought-after gated communities in the area. Residents enjoy 24-hour patrolled security and world-class amenities, including two resort-style pools, two fitness centers, a meditation garden theater room billiards room business center Priced to sell very quickly. Two gyms, two pools, two spas, 2 clubhouses, library, tennis courts, and BBQ picnic areas. Everyday conveniences such as Publix, banking, the Turnpike, and I-95 are all close by. 3 more 3bed 2bath condos with garages in Emerald Dunes also available.
Listing Snapshot
Inside Area (SqFt)
1,493 sqft
HOA/Condo/Coop Fees
$562 monthly
Sq Ft Source
Public Records
Recent Activity
| 15 hours ago | | Listing first seen on site |
| 20 hours ago | | Listing updated with changes from the MLS® |
General Features
Direction Faces
Southwest
Disclosures
Owner Is Listing Agent
Parking
AssignedAttachedGarageGarage Door OpenerGuest
Pets
Breed RestrictionsNumber LimitYes
Property Sub Type
Condominium
Security
Smoke Detector(s)Security System OwnedSecurity SystemFire AlarmFire Sprinkler SystemGated CommunitySecurity Guard
Special Circumstances
Standard
Utilities
Cable ConnectedElectricity ConnectedSewer ConnectedUnderground UtilitiesWater Connected
Interior Features
Appliances
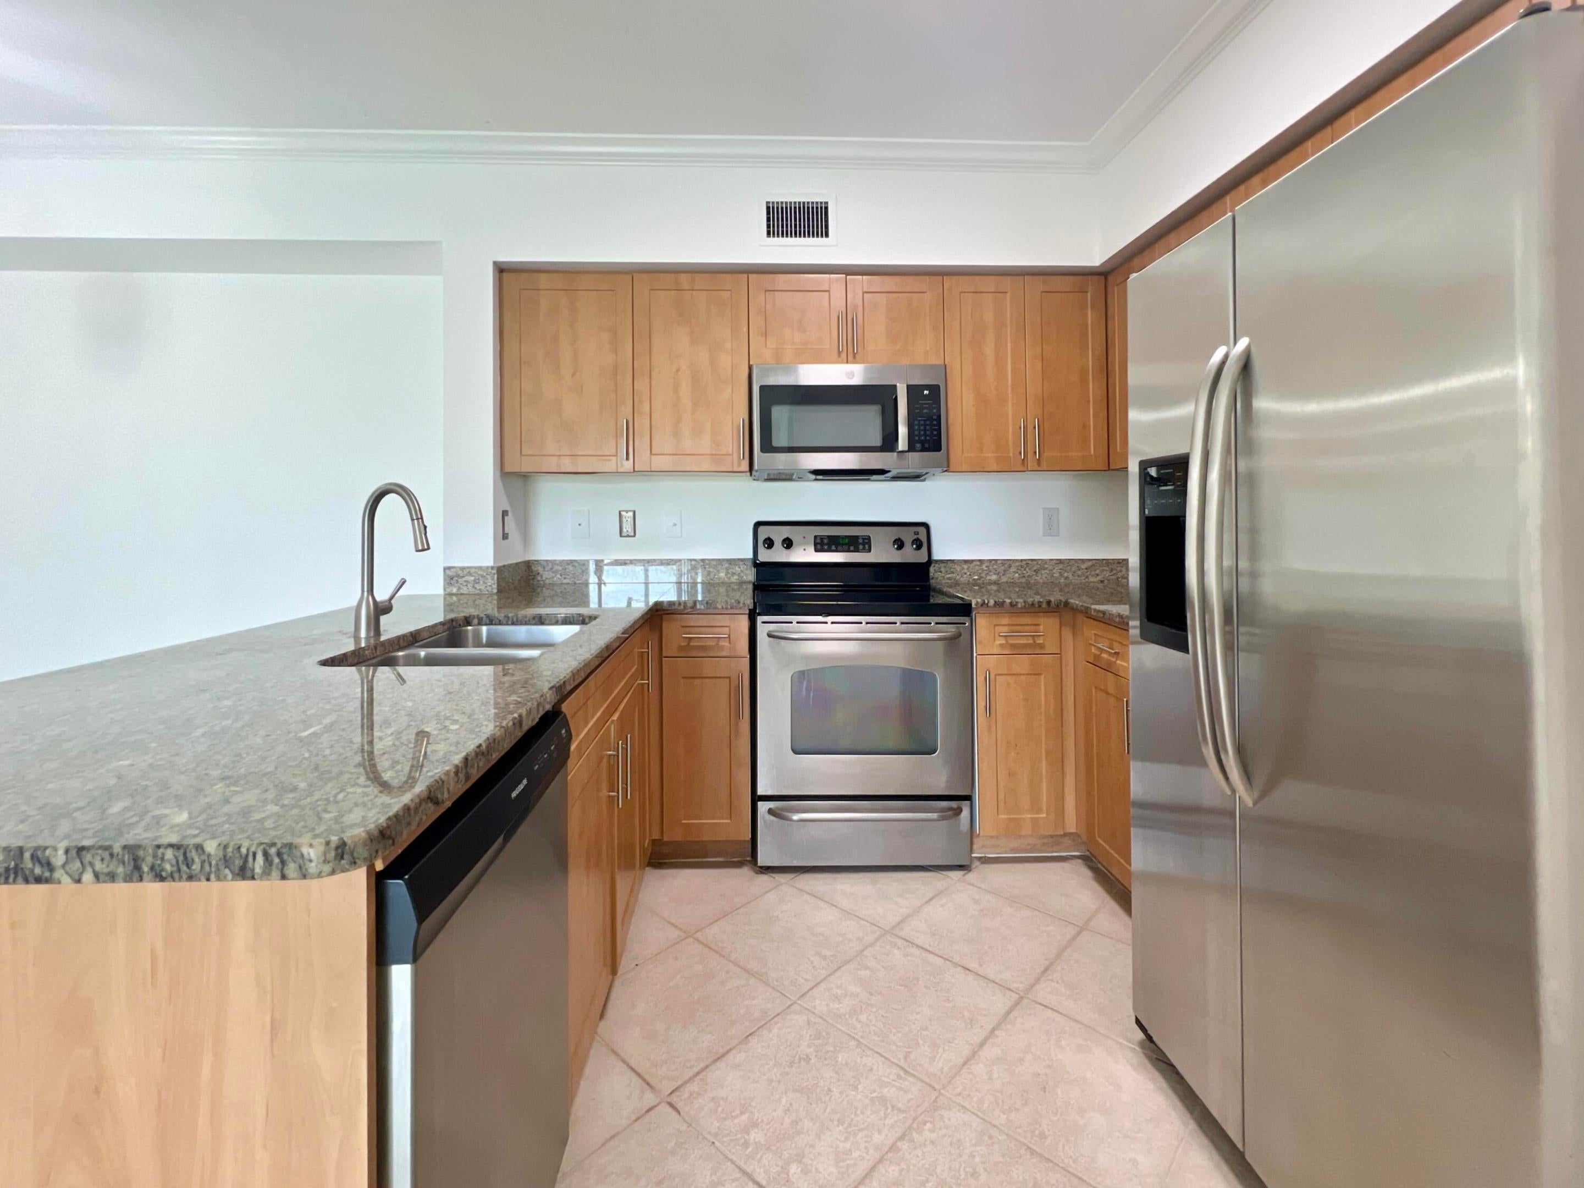
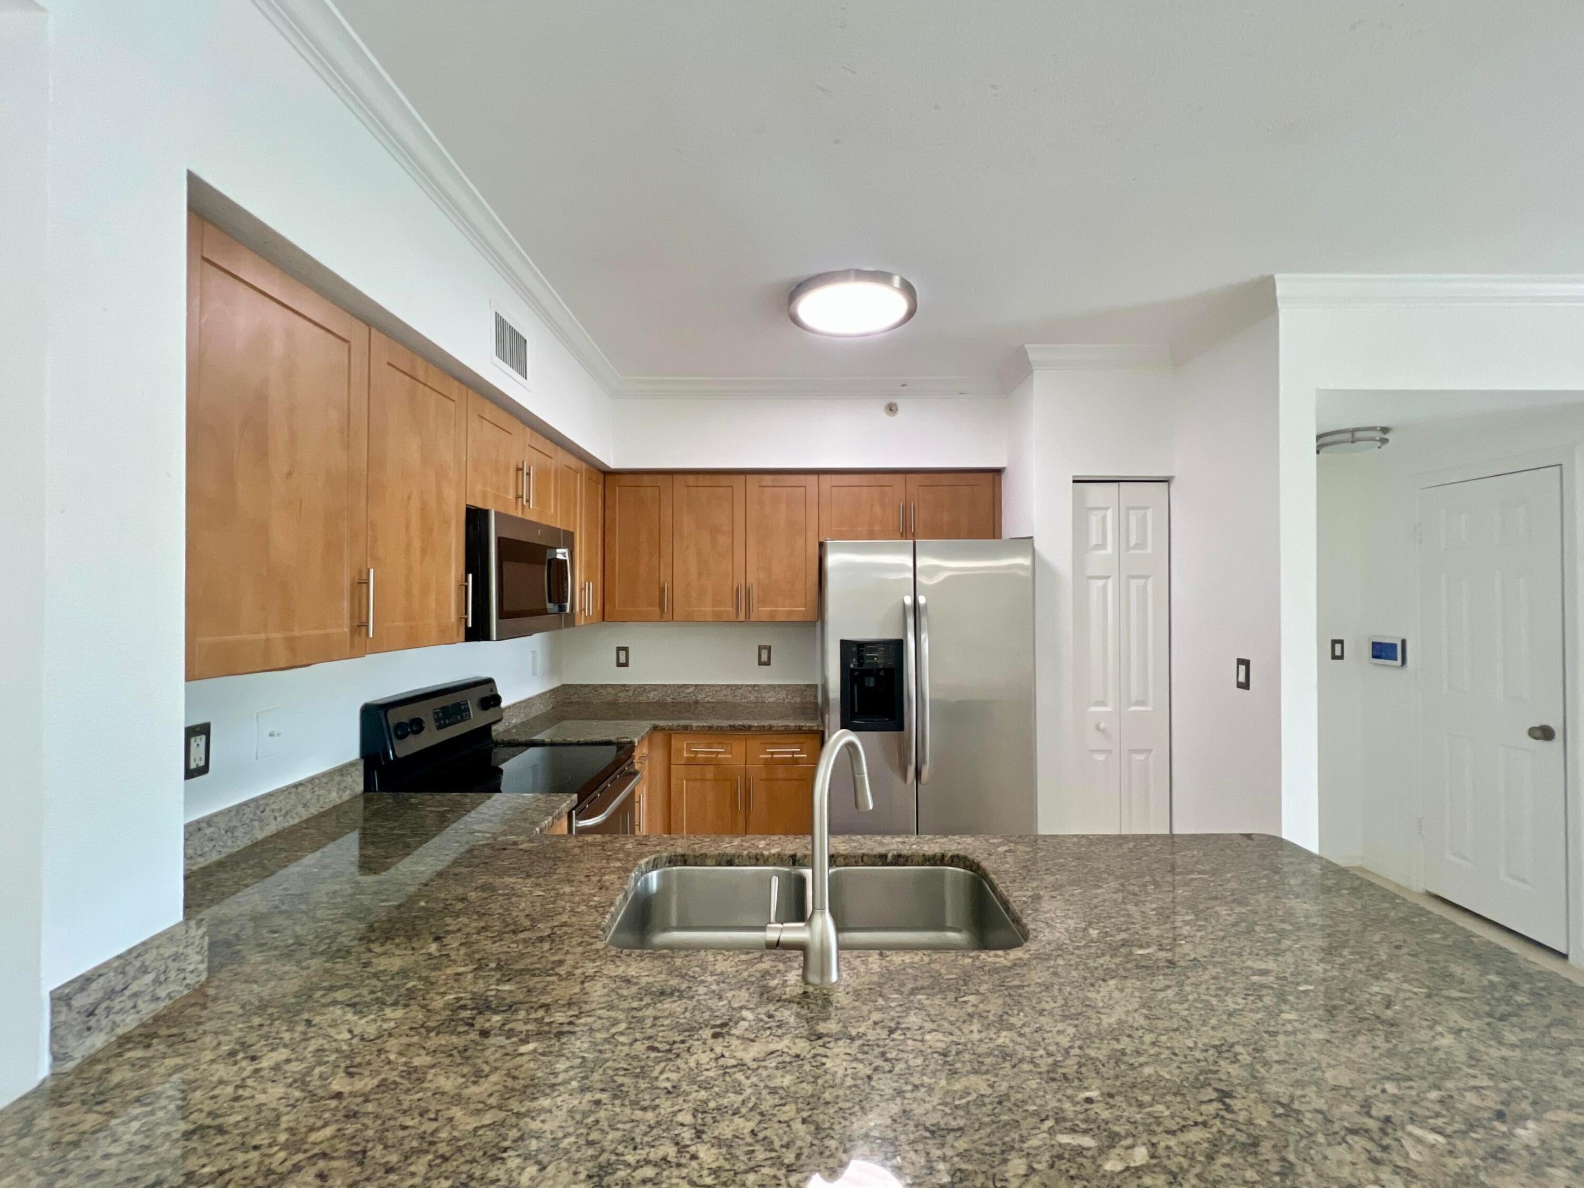
DryerDishwasherElectric RangeElectric Water HeaterFree-Standing FreezerIce MakerMicrowaveRangeRefrigeratorWater HeaterWasher
Cooling
Central AirCeiling Fan(s)Electric
Interior
Built-in FeaturesPantryStorageWalk-In Closet(s)
Laundry Features
Washer HookupElectric Dryer HookupInsideLaundry Room
Window Features
Storm Window(s)
Kitchen
Dimensions - 12 X 8Level - ThirdArea - 96
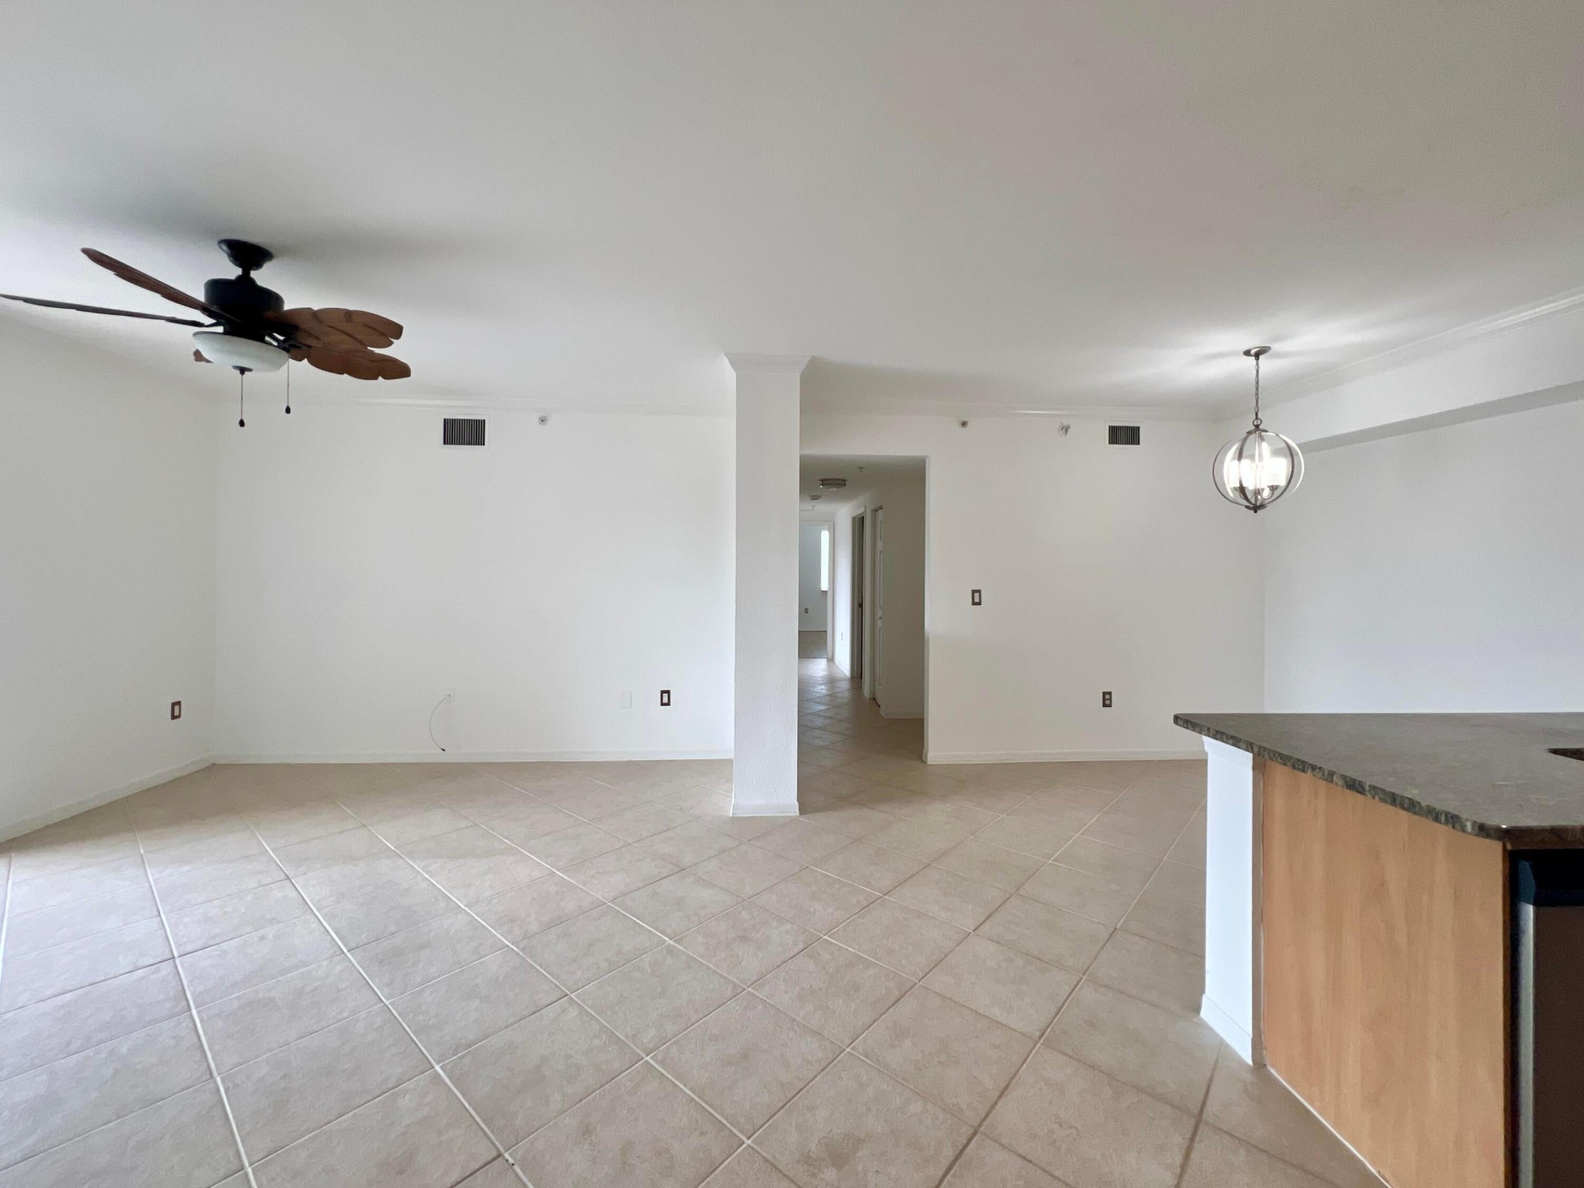
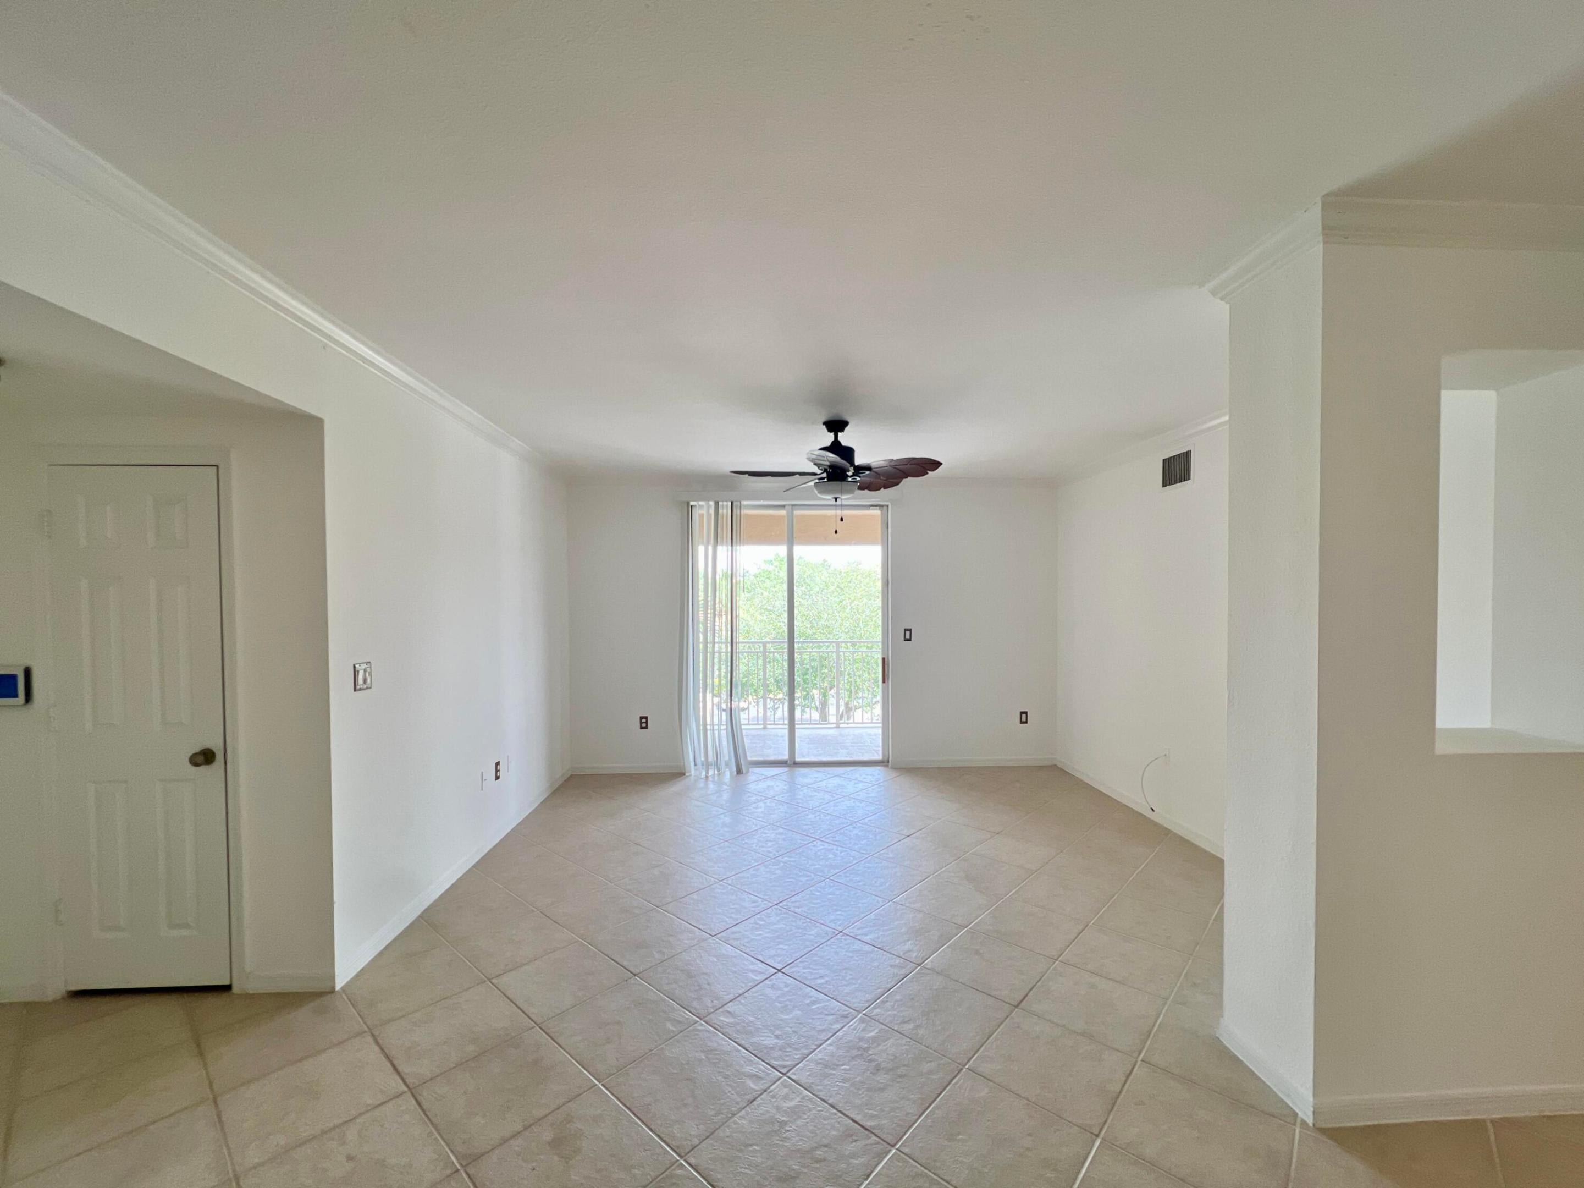
Living Room
Dimensions - 20 X 15Level - ThirdArea - 300Description - See attached floor plan for actual measurements. These a
PrimaryBedroom
Dimensions - 20 X 15Level - ThirdArea - 300
Exterior Features
Construction Details
BlockConcreteStucco
Exterior
Built-in BarbecueBarbecueLightingOutdoor ShowerTennis Court(s)
Lot Features
LandscapedOn Golf CourseMany Trees
Other Structures
Tennis Court(s)Storage
Patio And Porch
CoveredPatio
Pool Features
Association
Roof
CompositionShingleWood
Windows/Doors
Storm Window(s)
Community Features
Association Amenities
PoolBilliard RoomClubhouseFitness CenterManagementPicnic AreaParkingRecreation FacilitiesStorageTrail(s)
Association Fee Frequency
Monthly
Community Features
GatedSidewalks
Financing Terms Available
CashConventionalFHAOwner May Carry
Schools
Elementary SchoolGrassy Waters
High SchoolPalm Beach Lakes
Listing courtesy of Prestigious Properties USA

All listings featuring the BMLS logo are provided by BeachesMLS, Inc. This information is not verified for authenticity or accuracy and is not guaranteed. Copyright © 2026 BeachesMLS, Inc. (a Flex MLS feed)
Last checked: 2026-09-17 11:52 AM UTC
Source: Walkscore

Did you know? You can invite friends and family to your search. They can join your search, rate and discuss listings with you.