Save
Ask
Tour
Hide
Share
$1,500,000
New Listing

64 Cayman Place
Palm Beach Gardens, FL 33418

For Sale|Single Family Residence|Active
5
Beds
4
Total Baths
3
Full Baths
1
Partial Bath
3,620
SqFt
$414
/SqFt
1994
Built
Subdivision:
PGA National - The Island
County:
Palm Beach

Due to the health concerns created by Coronavirus we are offering personal 1-1 online video walkthough tours where possible.
Call Now: (561) 475-5922
Is this the listing for you? We can help make it yours.
(561) 475-5922
64 Cayman Place64 Cayman Place64 Cayman Place64 Cayman Place
Save
Ask
Tour
Hide
Share

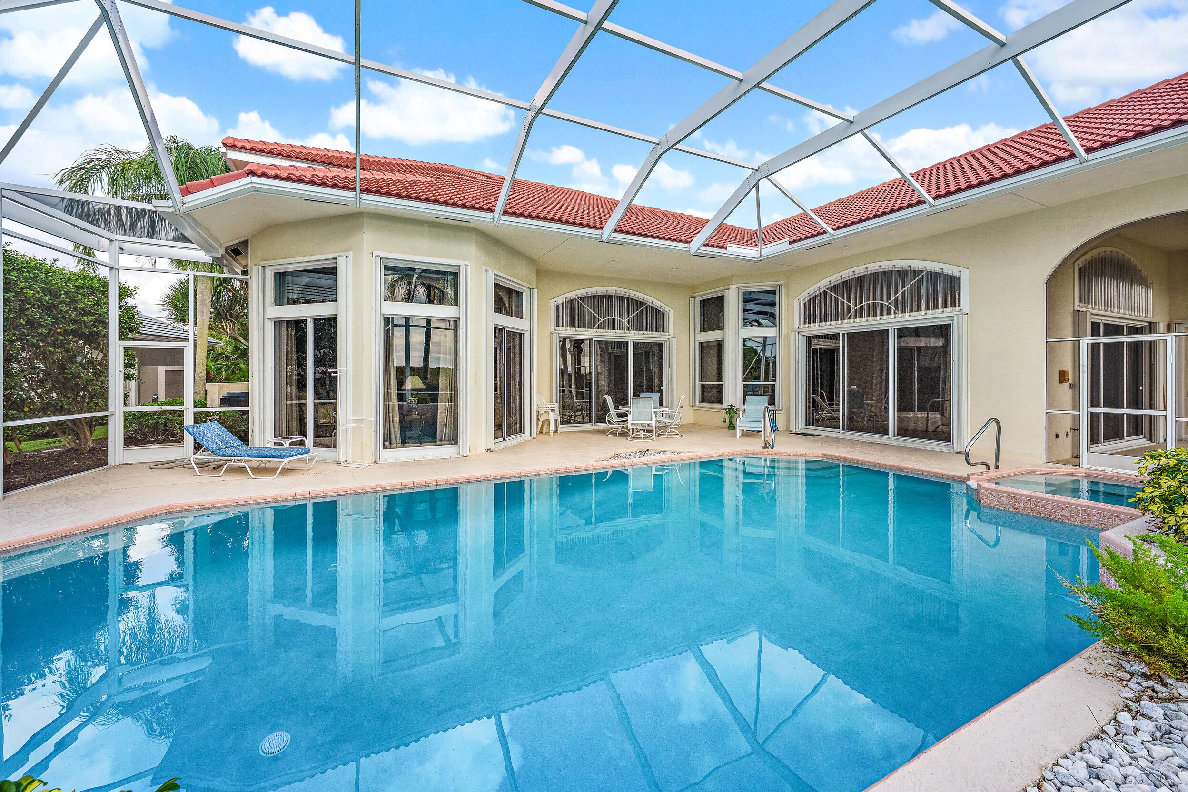
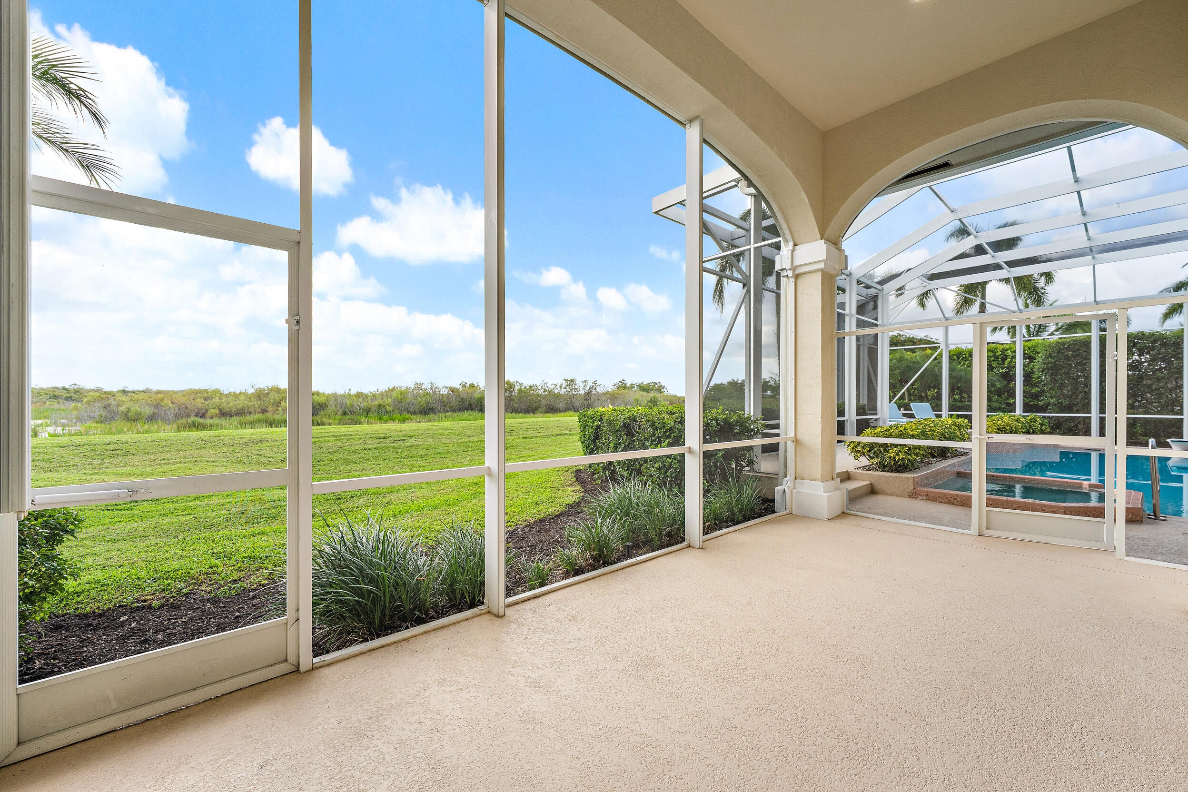
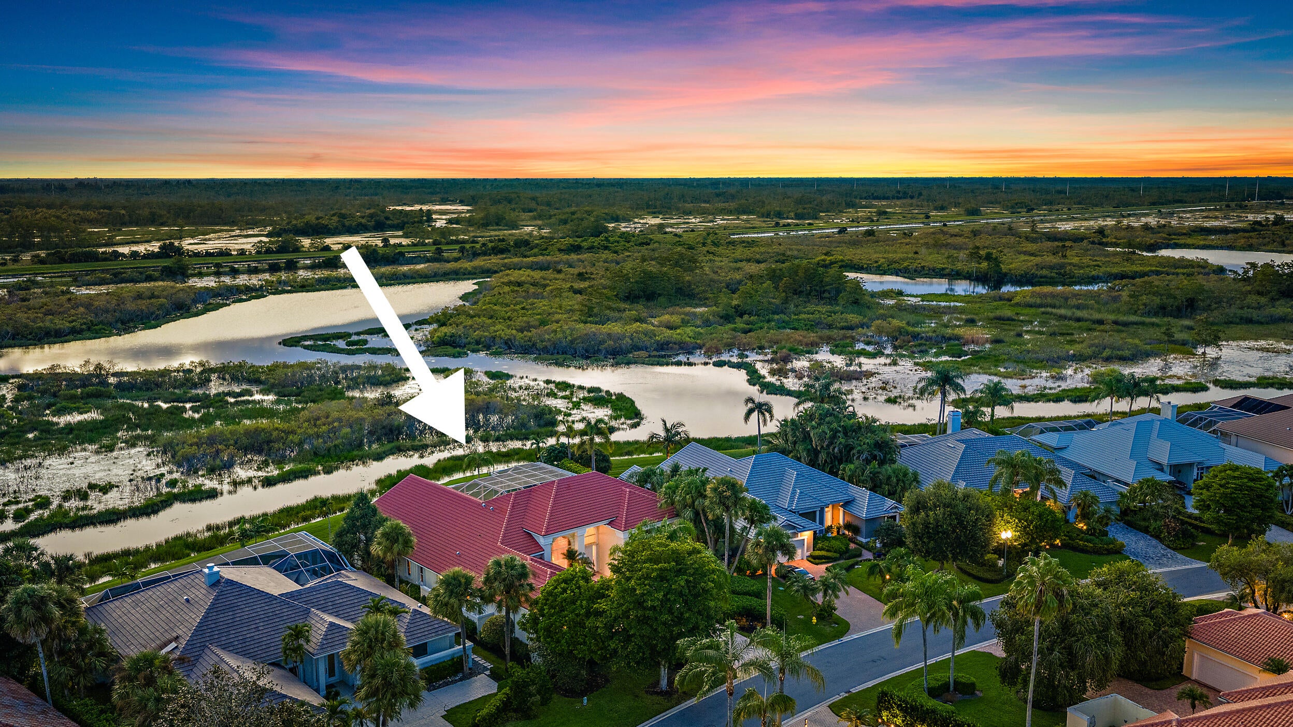
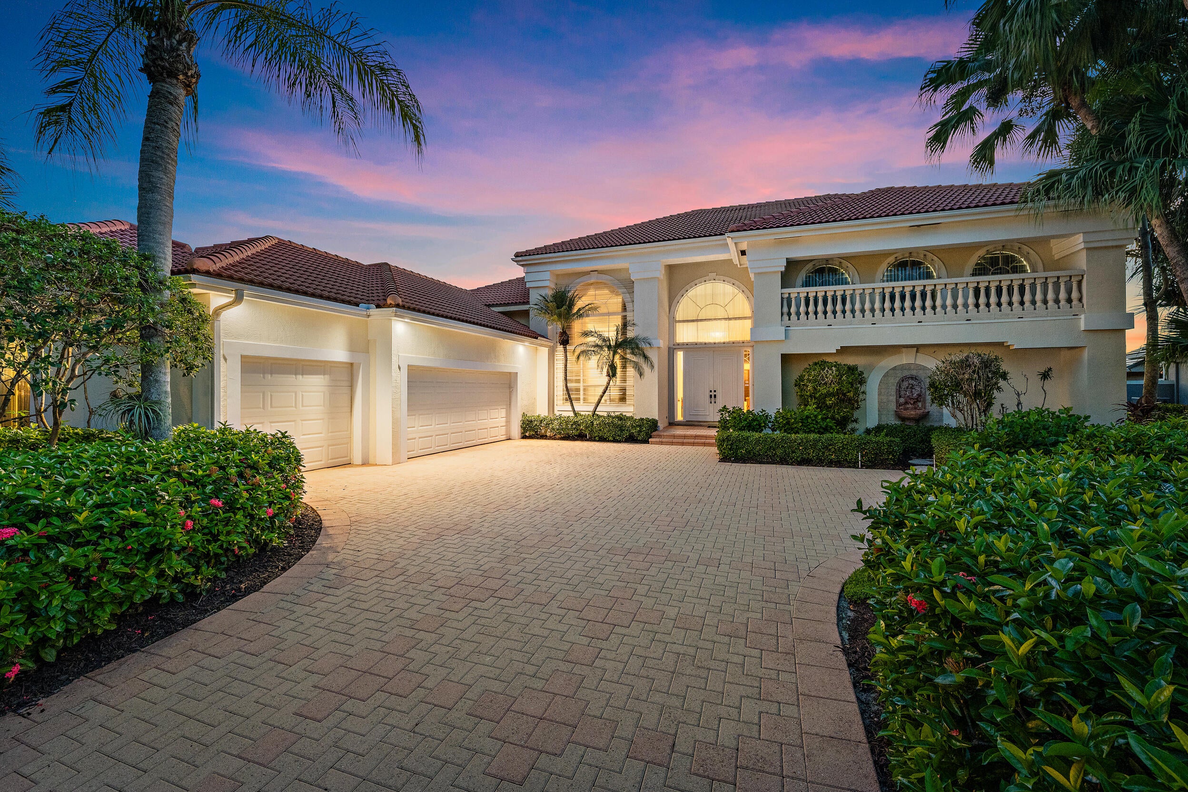
Private preserve lot 3,620 sf single-story with 3-car garage. Dramatic High ceilings, formal dining room has classic towering drapery, library/den has extensive shelving and custom built-ins. Owner suite is huge with a spiral staircase to private get away loft. Wine closet stores whites and reds at separate temperatures. Screened enclosure for massive 37x21 pool with diving board and spa, landscaped for complete privacy, Separate screened dining area beyond the pool enclosure. The open preserve view is a stunner, wildlife and magnificent sunset views. Pool enclosure '19, pool deck resurfaced '24, pool resurfaced and AC '25.

Save
Ask
Tour
Hide
Share
Listing Snapshot
Price 
$1,500,000
Days On Site 
0 Days
Bedrooms 
5
Inside Area (SqFt) 
3,620 sqft
Total Baths 
4
Full Baths 
3
Partial Baths 
1
Lot Size 
0.31 Acres
Year Built 
1994
MLS® Number 
B26077019
Status 
Active
Property Tax 
$12,866.12
HOA/Condo/Coop Fees 
$419.66 monthly
Sq Ft Source 
Public Records
Friends & Family
Recent Activity
19 hours agoListing first seen on site
23 hours agoListing updated with changes from the MLS®
General Features
Acres 
0.31
Attached Garage 
Yes
Direction Faces 
East
Foundation 
Slab
Garage 
Yes
Garage Spaces 
3
Levels 
One
Number Of Stories 
1
Parking 
AttachedDrivewayGarageGarage Door Opener
Parking Spaces 
6
Pets 
Yes
Property Sub Type 
Single Family Residence
Security 
Security GateGated Community
Sewer 
Public Sewer
Special Circumstances 
Standard
SqFt Total 
4879
Style 
RanchTraditional
Utilities 
Cable AvailableElectricity ConnectedSewer ConnectedWater Connected
Water Source 
Public
Zoning 
RES
Interior Features
Appliances 
DryerDishwasherElectric RangeElectric Water HeaterDisposalRefrigeratorWater HeaterWine RefrigeratorWasher
Cooling 
Central AirCeiling Fan(s)
Flooring 
CarpetCeramic Tile
Heating 
Central
Interior 
Built-in FeaturesEat-in KitchenHigh Ceilings
Laundry Features 
Laundry Room
Main Level Bedrooms 
5
Spa 
Yes
Window Features 
BlindsBay Window(s)Drapes
Bedroom 2 
Dimensions - 15.5 X 12Area - 186
Bedroom 3 
Dimensions - 14.5 X 13Area - 188
Bedroom 4 
Dimensions - 13 X 12Area - 156
Bedroom 5 
Dimensions - 10 X 10Area - 100
Dining Room 
Dimensions - 13 X 12Area - 156
Family Room 
Dimensions - 25 X 17Area - 425
Kitchen 
Dimensions - 23 X 13Level - MainArea - 299
Living Room 
Dimensions - 20 X 18Level - MainArea - 360
Other 
Dimensions - 47 X 46Area - 2162Description - Patio 1
PrimaryBedroom 
Dimensions - 23 X 16.5Level - MainArea - 379
Save
Ask
Tour
Hide
Share
Exterior Features
Construction Details 
BrickBlockConcrete
Exterior 
Garden
Fencing 
None
Lot Features 
Interior LotLandscapedGardenWaterfront
Patio And Porch 
CoveredPatioScreened
Pool Features 
In GroundPrivate
Private Pool 
Yes
Roof 
Tile
Spa 
Yes
Spa Features 
In Ground
View 
Water
Waterfront 
Yes
Waterfront Features 
Canal AccessCanal Front
Waterview 
Water
Windows/Doors 
BlindsBay Window(s)Drapes
Community Features
Association Amenities 
Gated
Association Fee 
$333.33
Association Fee Frequency 
Monthly
Additional Association Fee 
$86.33
Additional Association Fee Frequency 
Monthly
Community Features 
Gated
MLS Area 
5360
Financing Terms Available 
CashConventional
Roads 
Paved
Schools
School District
Unknown
Elementary School
Timber Trace
Middle School
Watson B. Duncan
High School
Palm Beach Gardens
Listing courtesy of Waterfront Properties & Club C


All listings featuring the BMLS logo are provided by BeachesMLS, Inc. This information is not verified for authenticity or accuracy and is not guaranteed. Copyright © 2026 BeachesMLS, Inc. (a Flex MLS feed)
Last checked: 2026-09-17 02:03 PM UTC

Neighborhood & Commute
Source: Walkscore
Save
Ask
Tour
Hide
Share