Save
Ask
Tour
Hide
Share
$989,900
New Listing

8552 Thousand Pines Circle
West Palm Beach, FL 33411

For Sale|Single Family Residence|Active
4
Beds
3
Total Baths
3
Full Baths
2,940
SqFt
$337
/SqFt
1988
Built
Subdivision:
THOUSAND PINES
County:
Palm Beach

Due to the health concerns created by Coronavirus we are offering personal 1-1 online video walkthough tours where possible.
Call Now: (561) 475-5922
Is this the listing for you? We can help make it yours.
(561) 475-5922
Upcoming Open Houses
Due to COVID-19, we recommend you verify Open Houses before attending.
Sat, Sep 19, 1:00 PM - 3:00 PM
8552 Thousand Pines Circle8552 Thousand Pines Circle8552 Thousand Pines Circle8552 Thousand Pines Circle
Save
Ask
Tour
Hide
Share

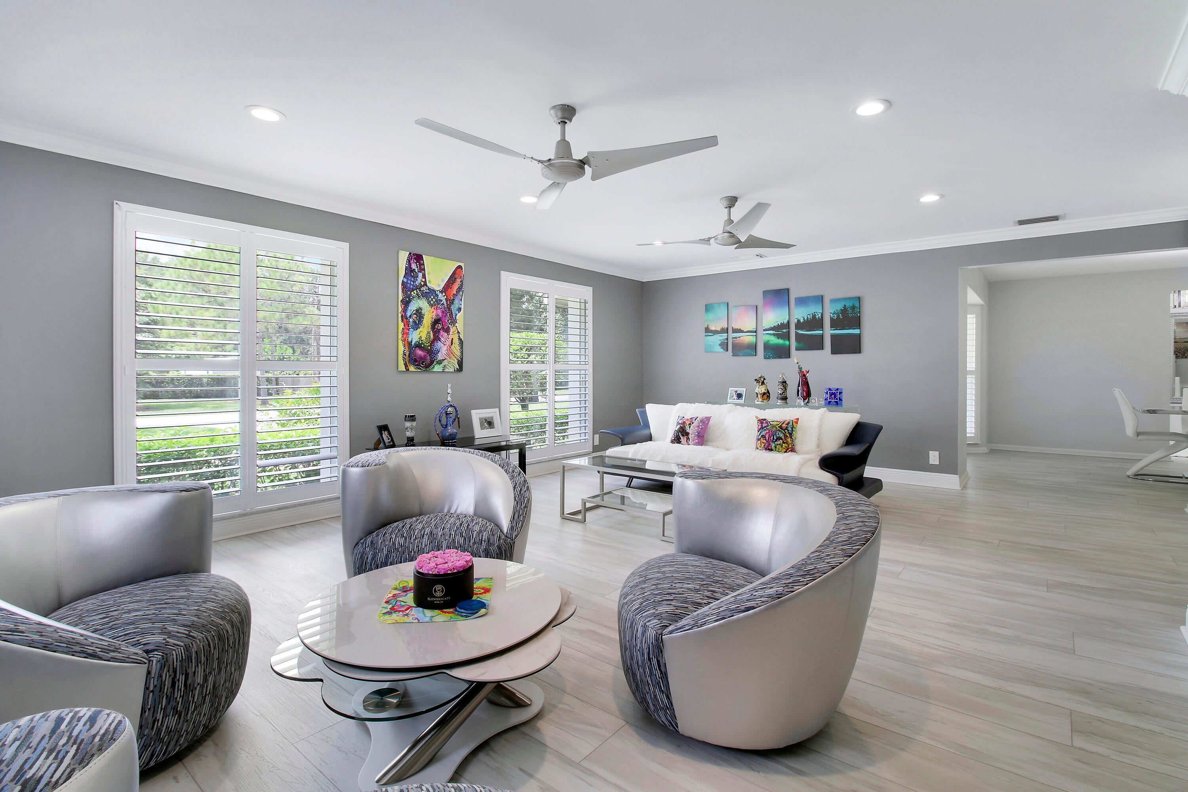
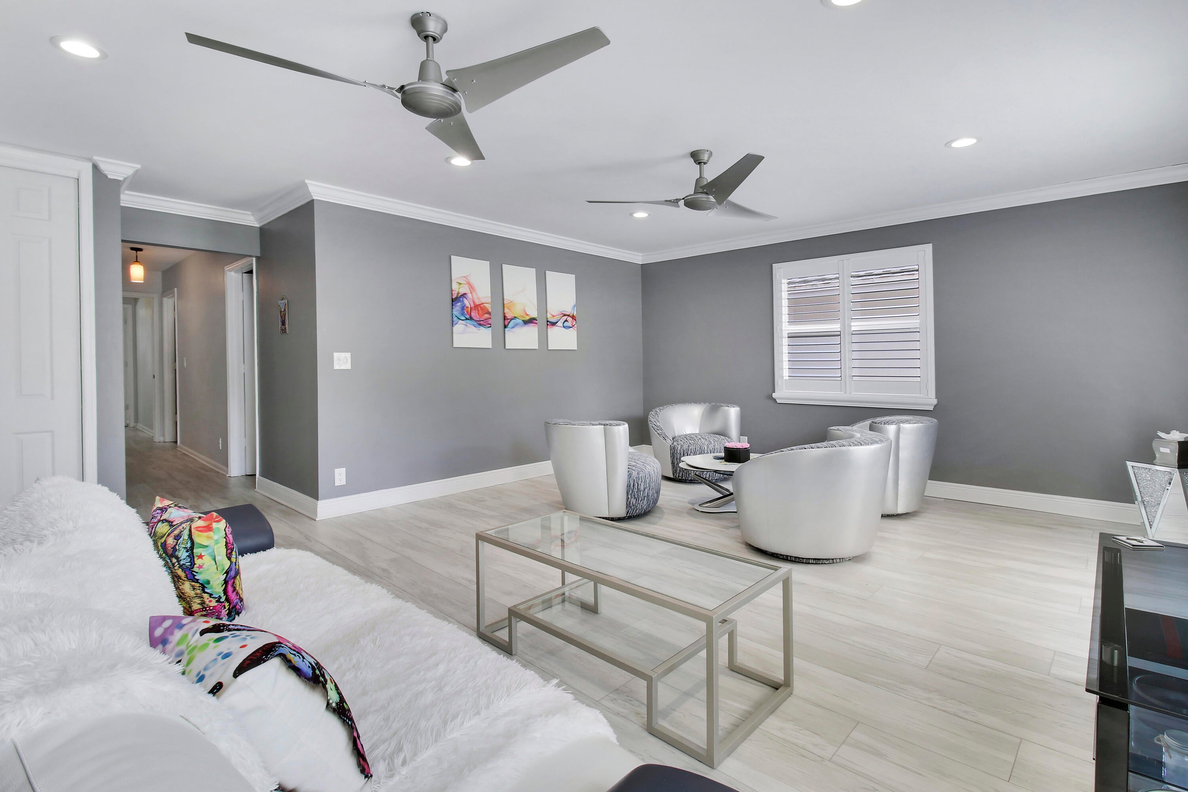
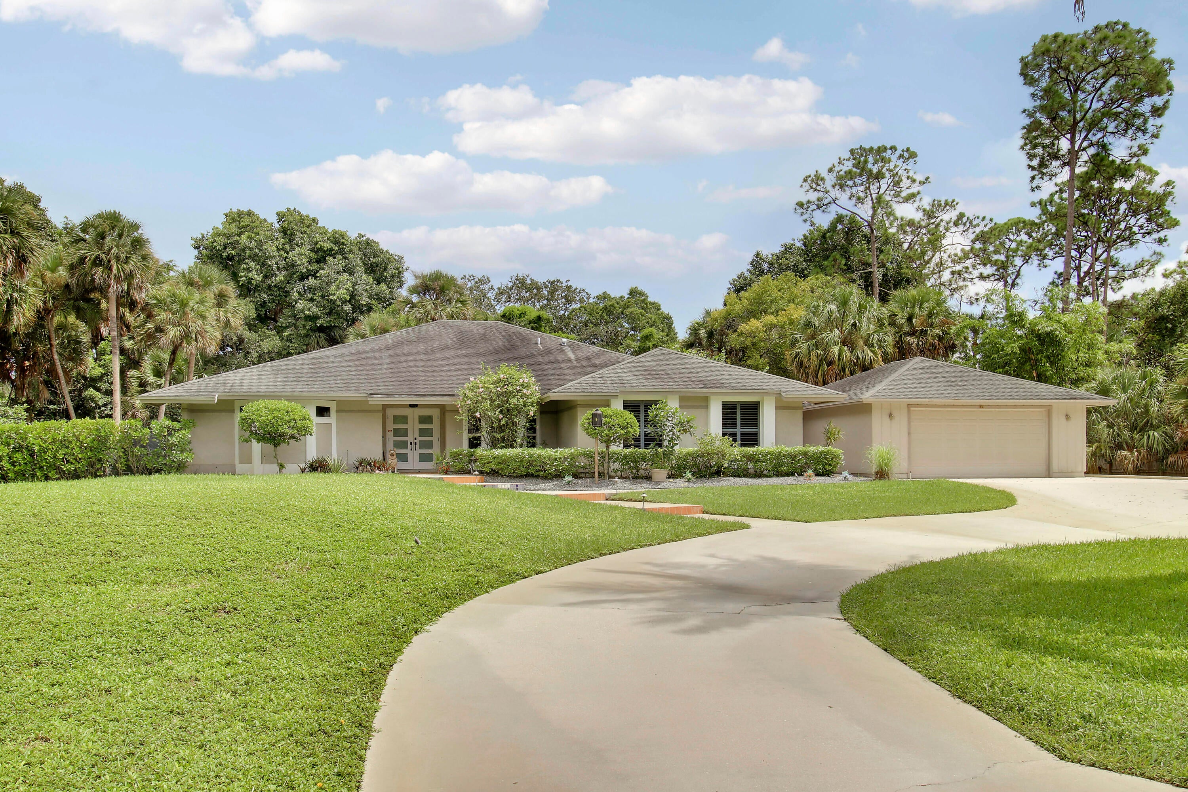
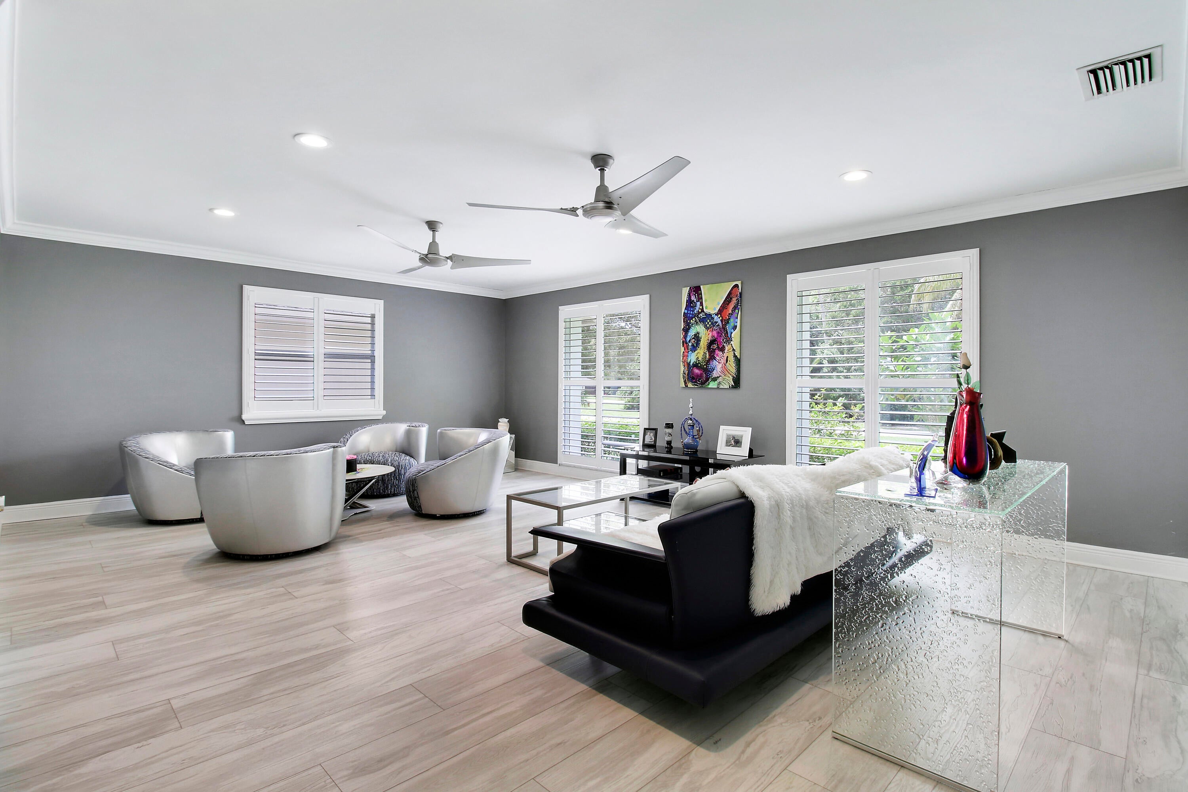
Do not miss this beautifully updated 4 bedroom, 3 bathroom single family home situated on over 1 fenced acre of land in the gated community of Thousand Pines in the heart of West Palm Beach. This single level home offers 2,940 square feet of well-appointed air conditioned living space and over 4200 square feet under roof. The open layout and generous room count provide flexible options for various household needs and family uses while the functional design enables easy entertaining options both inside and outdoors. A 2.5-car garage and abundant circular driveway space deliver ample storage and parking convenience for everyone. The home features full hurricane protection in the form of impact windows and doors as well as an electric panel suited for a home generator or an RV. The remodeled kitchen boasts quartz countertops, a farm sink, stainless steel appliances, a decorative backsplash with countertop sitting space for quick meals, an eat-in kitchen table space overlooking the backyard screened patio and pool oasis, plus a separate full-sized formal dining room for larger group entertaining. The generously sized living and family rooms allow multiple living and entertaining areas. The oversized primary suite features a walk-in closet, while the upgraded en suite includes a roomy sports shower, a soaking tub, and dual sinks. The split floor plan includes 3 secondary bedrooms and 2 full bathrooms on the opposite side of the home. Additional features and upgrades include crown moldings, plantation shutters, updated ceiling fans and light fixtures, hi hat lighting, 3 central AC units, a full-sized laundry room with sink, attic storage with stairs and do not forget the fenced 1 acre of total space. Furniture also negotiable. Homes in Thousand Pines rarely come to market, and a home on a lot this size east of SR7/441 is not often available. Don't miss it.

Save
Ask
Tour
Hide
Share
Listing Snapshot
Price 
$989,900
Days On Site 
0 Days
Bedrooms 
4
Inside Area (SqFt) 
2,940 sqft
Total Baths 
3
Full Baths 
3
Partial Baths 
N/A
Lot Size 
1.01 Acres
Year Built 
1988
MLS® Number 
B26076838
Status 
Active
Property Tax 
$4,860
HOA/Condo/Coop Fees 
$150 monthly
Sq Ft Source 
Public Records
Friends & Family
Recent Activity
20 hours agoListing first seen on site
yesterdayListing updated with changes from the MLS®
General Features
Acres 
1.01
Direction Faces 
West
Garage 
Yes
Garage Spaces 
2.5
Levels 
One
Number Of Stories 
1
Parking 
Circular DrivewayConcreteDrivewayDetachedGarageGarage Door Opener
Parking Spaces 
5
Pets 
Yes
Property Sub Type 
Single Family Residence
Security 
Gated Community
Sewer 
Septic Tank
Special Circumstances 
Standard
SqFt Total 
4298
Style 
ColonialRanch
Utilities 
Cable AvailableWater Available
Water Source 
Well
Zoning 
RS
Interior Features
Appliances 
DryerDishwasherElectric RangeElectric Water HeaterDisposalMicrowaveRangeRefrigeratorWater Heater
Cooling 
Central AirCeiling Fan(s)Electric
Flooring 
TileVinyl
Furnished 
Unfurnished
Heating 
CentralElectric
Interior 
High CeilingsSoaking TubVaulted Ceiling(s)Walk-In Closet(s)
Laundry Features 
Inside
Main Level Bedrooms 
4
Window Features 
Plantation ShuttersStorm Window(s)
Attic 
Bedroom 2 
Dimensions - 14 X 12Level - MainArea - 168
Bedroom 3 
Dimensions - 12 X 11Level - MainArea - 132
Bedroom 4 
Dimensions - 12 X 11Level - MainArea - 132
Family Room 
Dimensions - 13 X 14Level - MainArea - 182
Kitchen 
Dimensions - 13 X 13Level - MainArea - 169
Laundry 
Living Room 
Dimensions - 19 X 15Level - MainArea - 285
PrimaryBedroom 
Dimensions - 18 X 16Level - MainArea - 288
Save
Ask
Tour
Hide
Share
Exterior Features
Construction Details 
FrameStucco
Fencing 
Fenced
Patio And Porch 
CoveredPatioScreened
Pool Features 
In GroundScreen EnclosurePrivate
Private Pool 
Yes
Roof 
CompositionShingle
Windows/Doors 
Plantation ShuttersStorm Window(s)
Community Features
Accessibility Features 
Accessible Full Bath
Association Fee 
$150.0
Association Fee Frequency 
Monthly
Community Features 
GatedStreet Lights
MLS Area 
5580
Financing Terms Available 
CashConventionalFHAVA Loan
Building Access 
Entry Level Living Area Y
Roads 
Paved
Listing courtesy of Keller Williams Realty Jupiter


All listings featuring the BMLS logo are provided by BeachesMLS, Inc. This information is not verified for authenticity or accuracy and is not guaranteed. Copyright © 2026 BeachesMLS, Inc. (a Flex MLS feed)
Last checked: 2026-09-17 11:52 AM UTC

Neighborhood & Commute
Source: Walkscore
Save
Ask
Tour
Hide
Share