
14811 Horseshoe TraceWellington, FL 33414
Due to the health concerns created by Coronavirus we are offering personal 1-1 online video walkthough tours where possible.
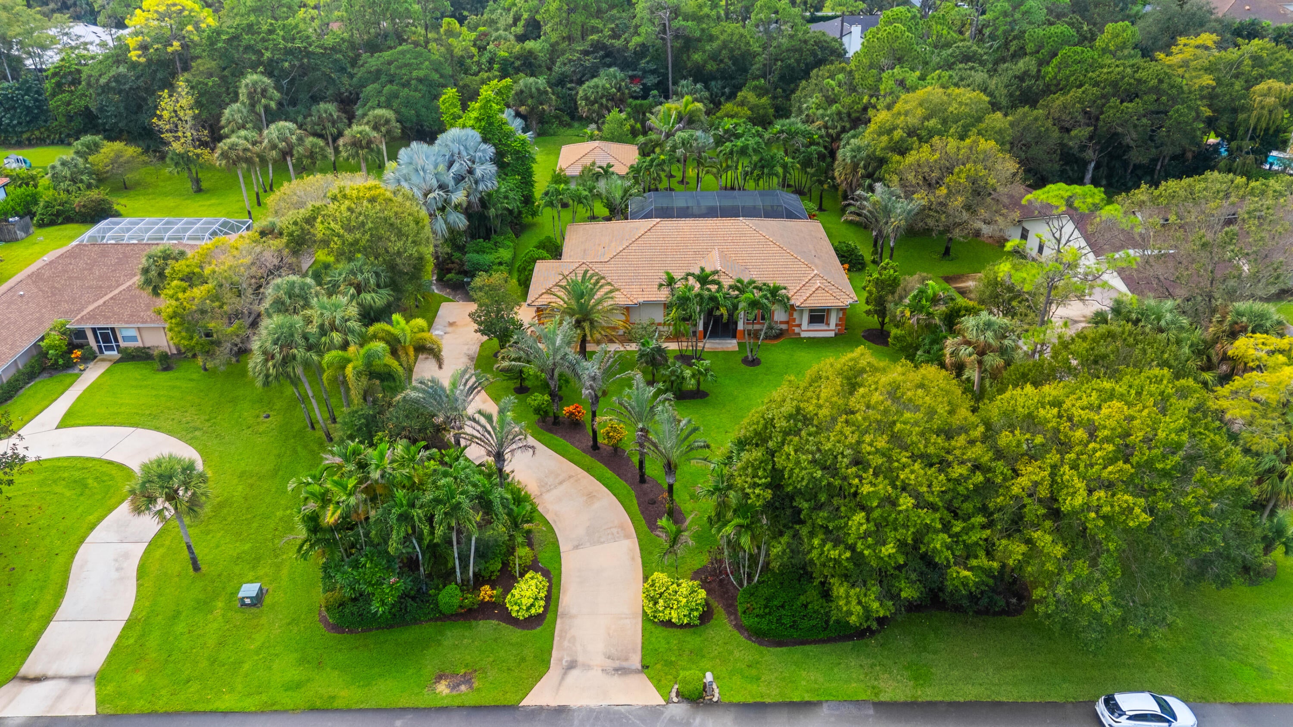
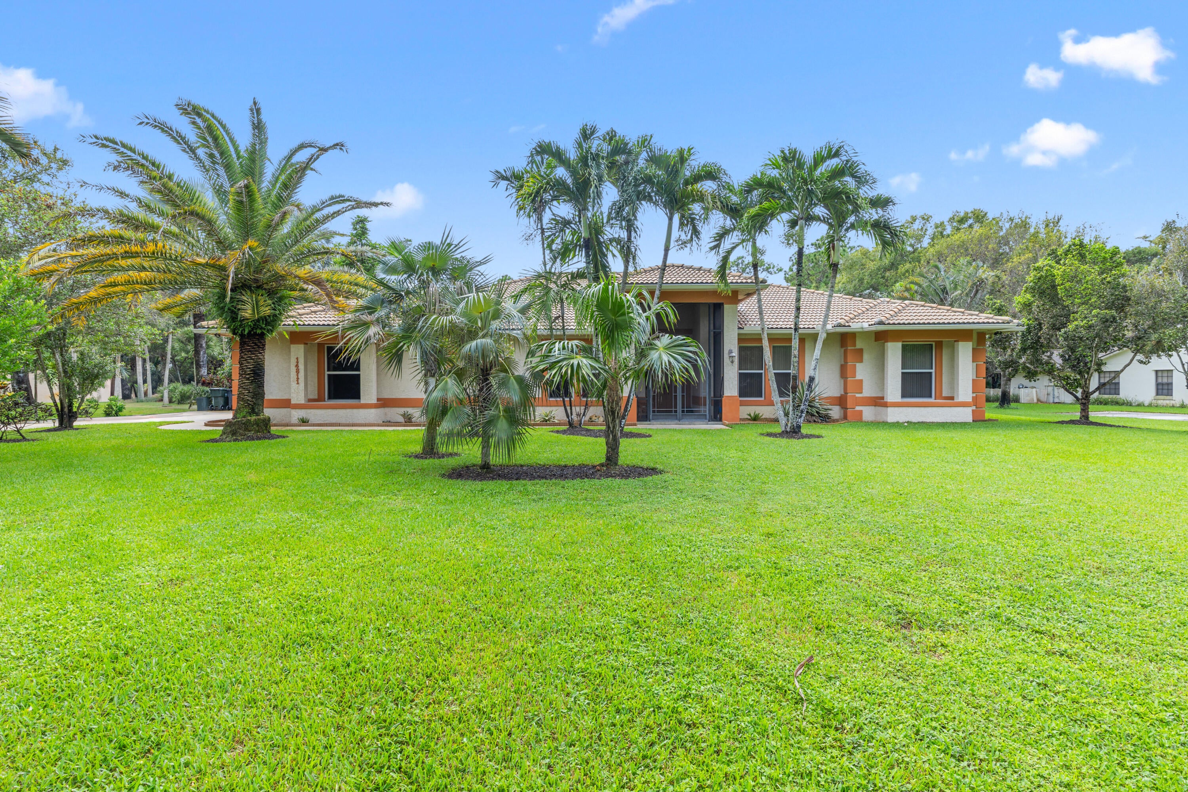
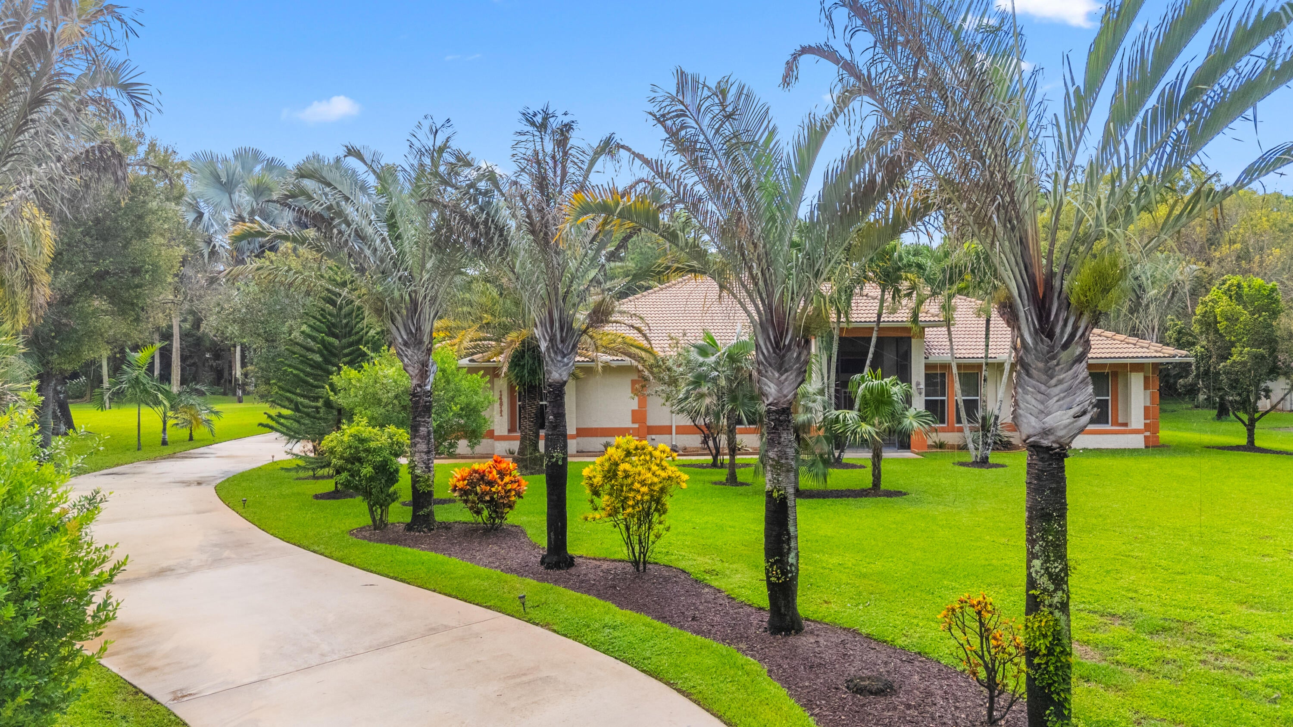
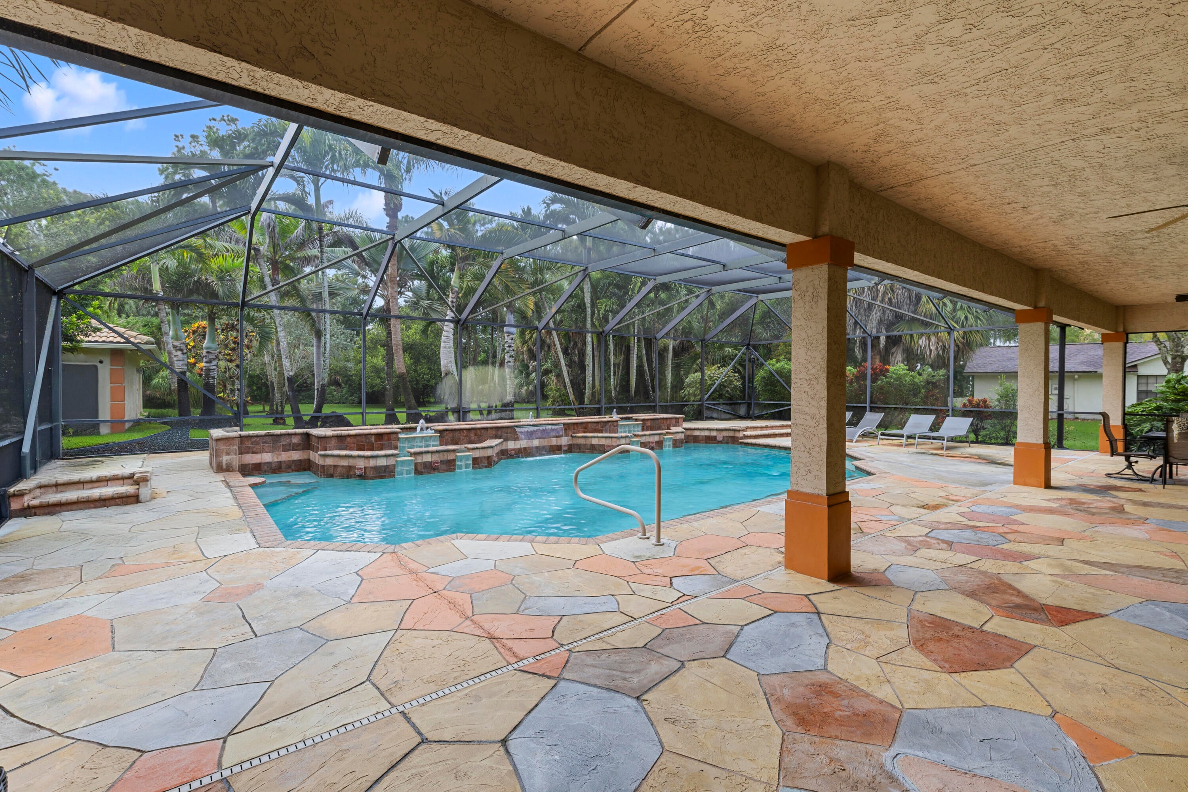
Welcome to 14811 Horseshoe Trace, an exceptional custom-built estate situated on over an acre in the highly sought-after Paddock Park community of Wellington. With **NO HOA and NO RENTAL RESTRICTIONS**, this move-in-ready 4-bedroom, 3-bath pool home offers over 5,000 total square feet, 4-car garage capacity, exceptional privacy, and the quintessential Wellington lifestyle. Custom built with reinforced rebar construction and hurricane-impact glass throughout, the home welcomes you through impressive double entry doors into a bright, expansive interior with soaring ceilings and an open-concept design. Oversized sliding glass doors fill the living spaces with natural light and create a seamless connection to the screened pool and covered outdoor living area. The generously sized kitchen features beautiful wood cabinetry with soft-close drawers, custom pull-out storage, granite countertops, stainless steel appliances, abundant storage, and an oversized counter with seating overlooking the main living areas. A formal dining room and additional flexible living space provide plenty of room for entertaining, a sitting area, or home office. The primary suite occupies its own private wing with direct pool access, custom closet storage, and a spacious bath featuring a separate shower and soaking tub with dual vanities. Three additional bedrooms are located on the opposite side of the home for added privacy. The oversized fourth bedroom includes its own full bath and direct pool access, making it ideal as a guest suite, executive office, or multi-purpose space. Step outside to a private South Florida retreat featuring an expansive screened pool, covered lanai, and beautifully landscaped acre-plus grounds filled with mature palms, tropical plantings, and fruit trees. Originally designed by a Palm Beach County Master Gardener, the lush landscaping creates exceptional privacy and a true tropical setting. Another standout feature is the property's two separate 2-car garages an attached garage plus a detached 2-car garage toward the rear of the property. The detached structure offers tremendous flexibility for additional vehicles, a workshop, hobby space, storage, or Man Cave. Located in one of Wellington's desirable estate communities, close to the Winter Equestrian Festival showgrounds, polo, shopping, dining, Palm Beach International Airport, and Downtown West Palm Beach, this unique Paddock Park estate offers a rare combination of acreage, privacy, versatility, and location—all with NO HOA and NO RENTAL RESTRICTIONS. A MUST-SEE!
| 5 days ago | Listing first seen on site | |
| 5 days ago | Listing updated with changes from the MLS® |

All listings featuring the BMLS logo are provided by BeachesMLS, Inc. This information is not verified for authenticity or accuracy and is not guaranteed. Copyright © 2026 BeachesMLS, Inc. (a Flex MLS feed)
Last checked: 2026-09-21 10:03 AM UTC
Did you know? You can invite friends and family to your search. They can join your search, rate and discuss listings with you.