Save
Ask
Tour
Hide
Share
$2,295,000
1 Day On Site

12870 La Rochelle Circle
Palm Beach Gardens, FL 33410

For Sale|Single Family Residence|Active
4
Beds
3
Total Baths
3
Full Baths
2,482
SqFt
$925
/SqFt
1983
Built
Subdivision:
FRENCHMENS LANDING
County:
Palm Beach

Due to the health concerns created by Coronavirus we are offering personal 1-1 online video walkthough tours where possible.
Call Now: (561) 475-5922
Is this the listing for you? We can help make it yours.
(561) 475-5922
12870 La Rochelle Circle12870 La Rochelle Circle12870 La Rochelle Circle12870 La Rochelle Circle
Save
Ask
Tour
Hide
Share

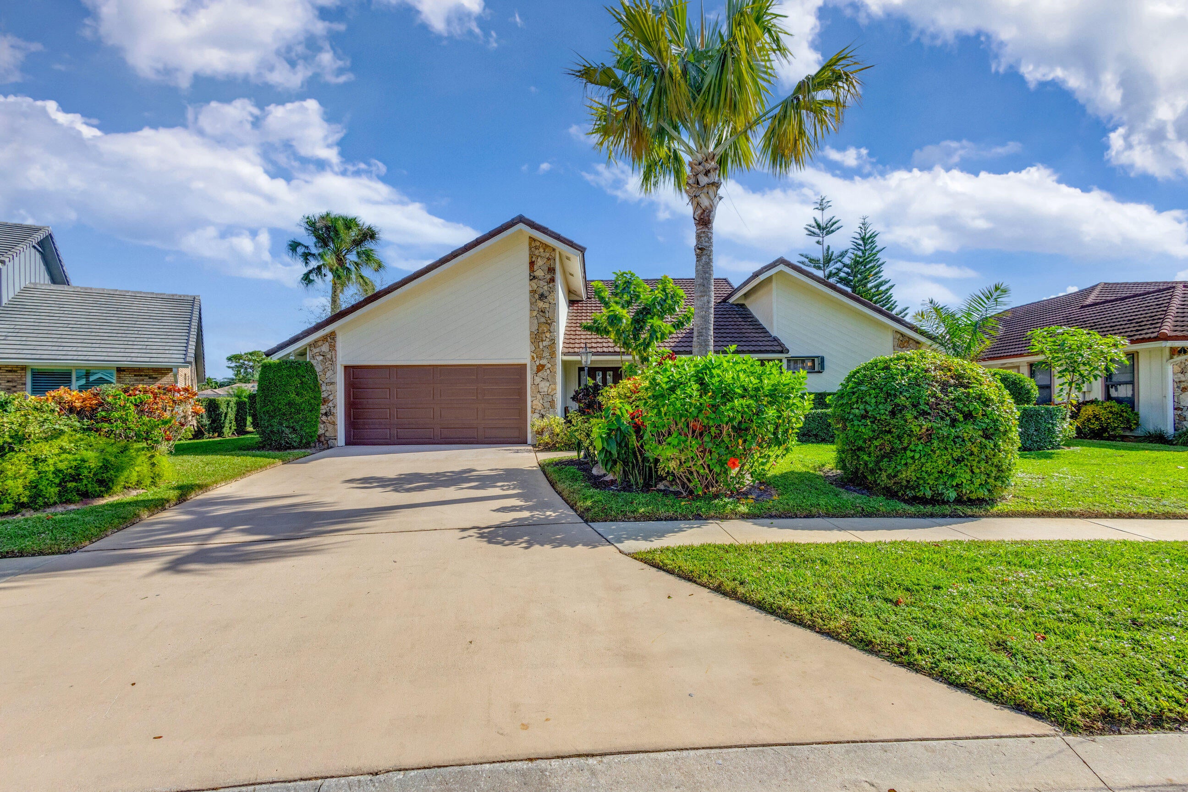
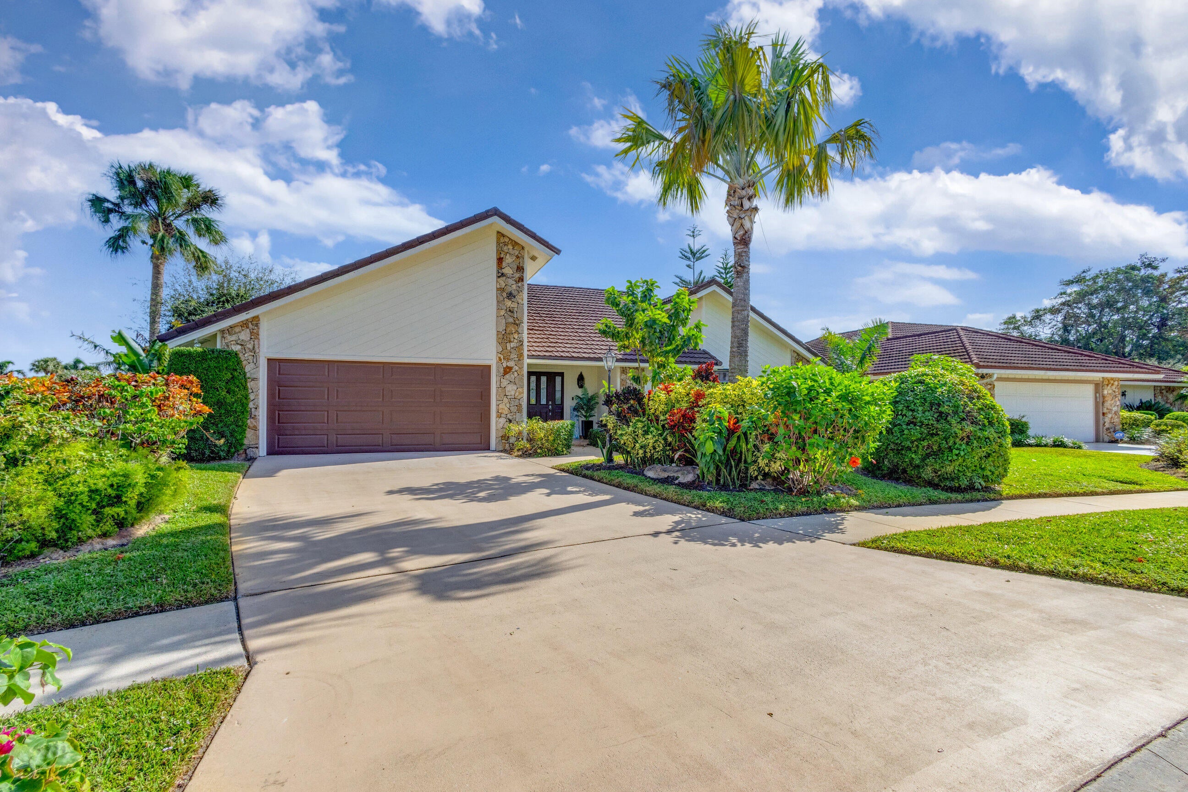
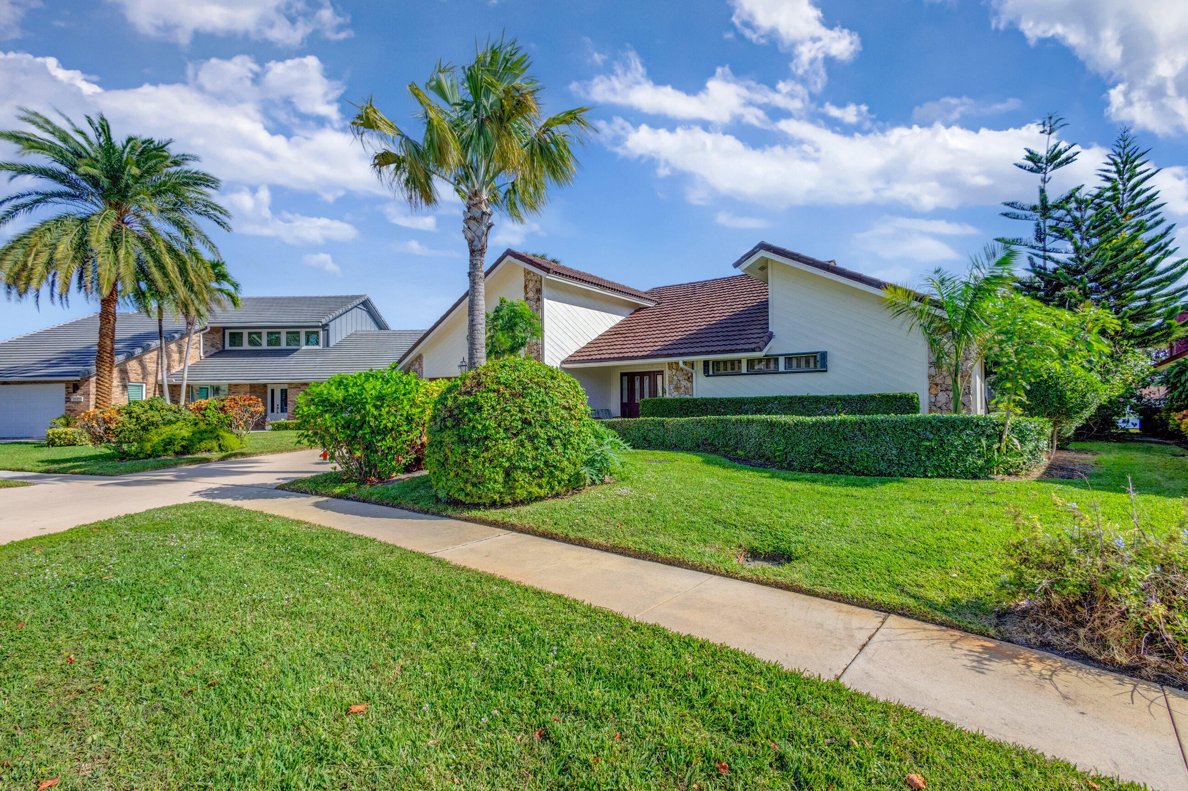
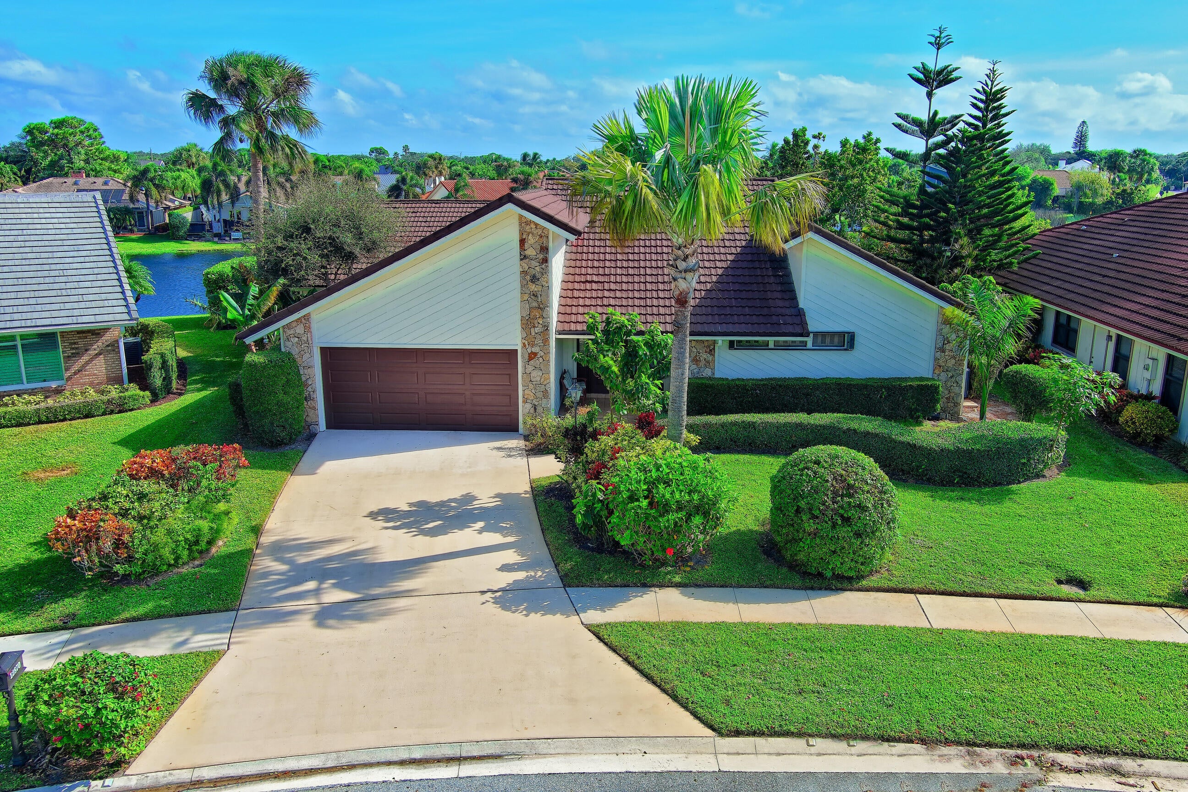
Stunning lakefront home in Frenchmens Landing, completely renovated in 2019 by a renowned designer. This spacious split plan offers an open layout, volume ceilings & panoramic lake views from the kitchen & family room. The designer kitchen features white cabinetry, two oversized islands, Italian granite countertops, glass tile backsplash, high end stainless steel appliances & a touch control induction cooktop. Porcelain tile flooring flows throughout. A dramatic porcelain tiled feature wall with a seven foot LED fireplace creates an impressive focal point in the family room. New ceiling fans complement every room, including the Florida room. Elegant, modern & beautifully updated, this exceptional home offers refined lakefront living in one of PB Gdns most sought after communities.

Save
Ask
Tour
Hide
Share
Listing Snapshot
Price 
$2,295,000
Days On Site 
1 Day
Bedrooms 
4
Inside Area (SqFt) 
2,482 sqft
Total Baths 
3
Full Baths 
3
Partial Baths 
N/A
Lot Size 
0.2 Acres
Year Built 
1983
MLS® Number 
B26076736
Status 
Active
Property Tax 
$7,662
HOA/Condo/Coop Fees 
$200 monthly
Sq Ft Source 
Public Records
Friends & Family
Recent Activity
yesterdayListing first seen on site
yesterdayListing updated with changes from the MLS®
General Features
Acres 
0.2
Attached Garage 
Yes
Direction Faces 
West
Garage 
Yes
Garage Spaces 
2
Levels 
One
Number Of Stories 
1
Parking 
AttachedGarageGarage Door Opener
Parking Spaces 
3
Pets 
Yes
Property Sub Type 
Single Family Residence
Security 
Gated CommunitySmoke Detector(s)
Sewer 
Public Sewer
Special Circumstances 
Standard
SqFt Total 
3619
Style 
Colonial
Utilities 
Sewer AvailableWater Available
Water Source 
Public
Zoning 
RS
Interior Features
Appliances 
CooktopDryerDishwasherElectric Water HeaterMicrowaveOvenRefrigeratorWater HeaterWasher
Cooling 
Central AirElectric
Flooring 
Ceramic Tile
Furnished 
Unfurnished
Heating 
CentralElectric
Interior 
Breakfast BarEntrance FoyerHigh CeilingsKitchen IslandPantrySoaking TubVaulted Ceiling(s)BarWalk-In Closet(s)
Laundry Features 
InsideLaundry Room
Main Level Bedrooms 
4
Window Features 
Blinds
Bedroom 2 
Dimensions - 14 X 12Level - FirstArea - 168
Bedroom 3 
Dimensions - 14 X 12Level - FirstArea - 168
Bedroom 4 
Dimensions - 11 X 10Level - FirstArea - 110
Dining Room 
Dimensions - 14 X 10Level - FirstArea - 140
Family Room 
Dimensions - 22 X 18Level - FirstArea - 396
FloridaRoom 
Kitchen 
Dimensions - 18 X 14Level - FirstArea - 252
Laundry 
Living Room 
Dimensions - 16 X 14Level - FirstArea - 224
PrimaryBedroom 
Dimensions - 16 X 14Level - FirstArea - 224
Save
Ask
Tour
Hide
Share
Exterior Features
Construction Details 
FrameStone Veneer
Lot Features 
Interior LotIrregular LotWaterfront
Patio And Porch 
PorchPatioScreened
Road Frontage 
Private Road
View 
Lake
Waterfront 
Yes
Waterfront Features 
Lake Front
Waterview 
Lake
Windows/Doors 
Blinds
Community Features
Association Amenities 
Basketball CourtPicnic AreaTennis Court(s)Trail(s)
Association Fee 
$200.0
Association Fee Frequency 
Monthly
Community Features 
GatedStreet Lights
MLS Area 
5230
Financing Terms Available 
CashConventionalFHAVA Loan
Roads 
Paved
Schools
School District
Unknown
Elementary School
Dwight D. Eisenhower K-8
Middle School
Unknown
High School
William T. Dwyer
Listing courtesy of The Keyes Company


All listings featuring the BMLS logo are provided by BeachesMLS, Inc. This information is not verified for authenticity or accuracy and is not guaranteed. Copyright © 2026 BeachesMLS, Inc. (a Flex MLS feed)
Last checked: 2026-09-17 02:03 PM UTC

Neighborhood & Commute
Source: Walkscore
Save
Ask
Tour
Hide
Share