Save
Ask
Tour
Hide
Share
$2,998,750
6 Days On Site

131 Edwards Lane
Palm Beach Shores, FL 33404

For Sale|Single Family Residence|Active
4
Beds
4
Total Baths
3
Full Baths
1
Partial Bath
3,480
SqFt
$862
/SqFt
2024
Built
Subdivision:
PALM BEACH SHORES
County:
Palm Beach

Due to the health concerns created by Coronavirus we are offering personal 1-1 online video walkthough tours where possible.
Call Now: (561) 475-5922
Is this the listing for you? We can help make it yours.
(561) 475-5922
131 Edwards Lane131 Edwards Lane131 Edwards Lane131 Edwards Lane
Save
Ask
Tour
Hide
Share

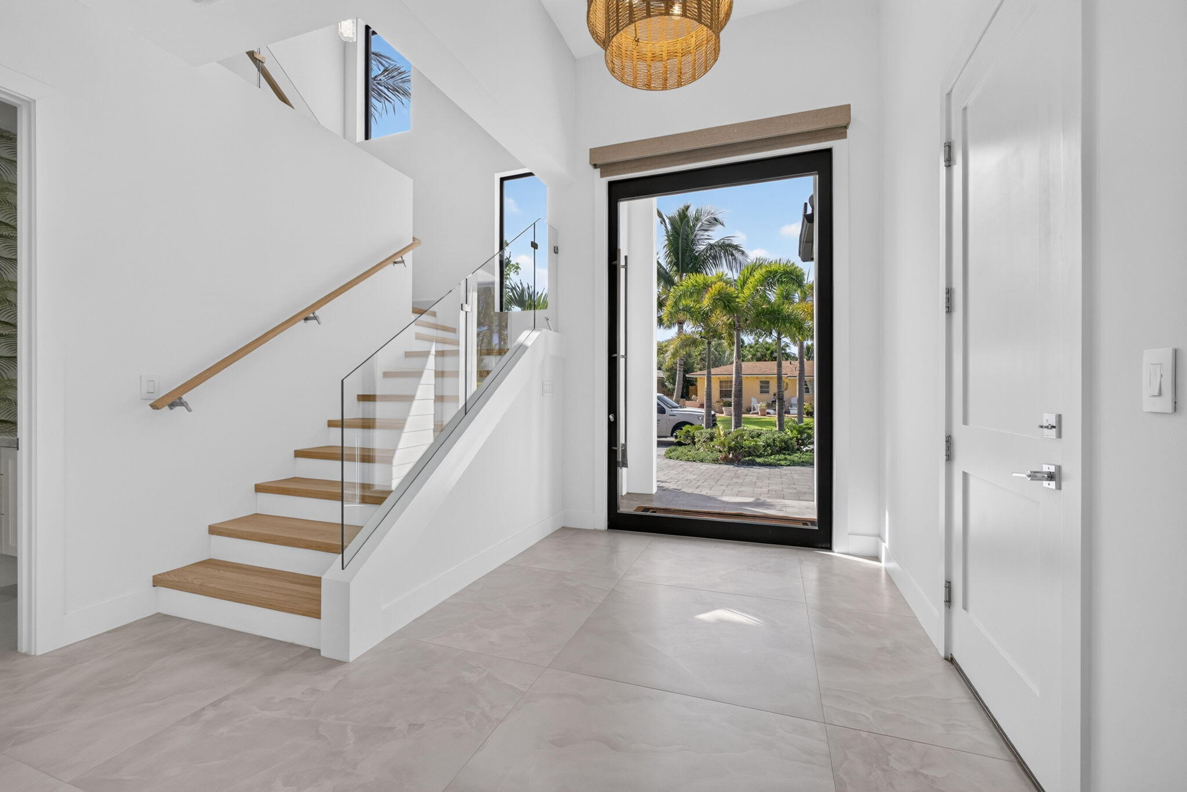
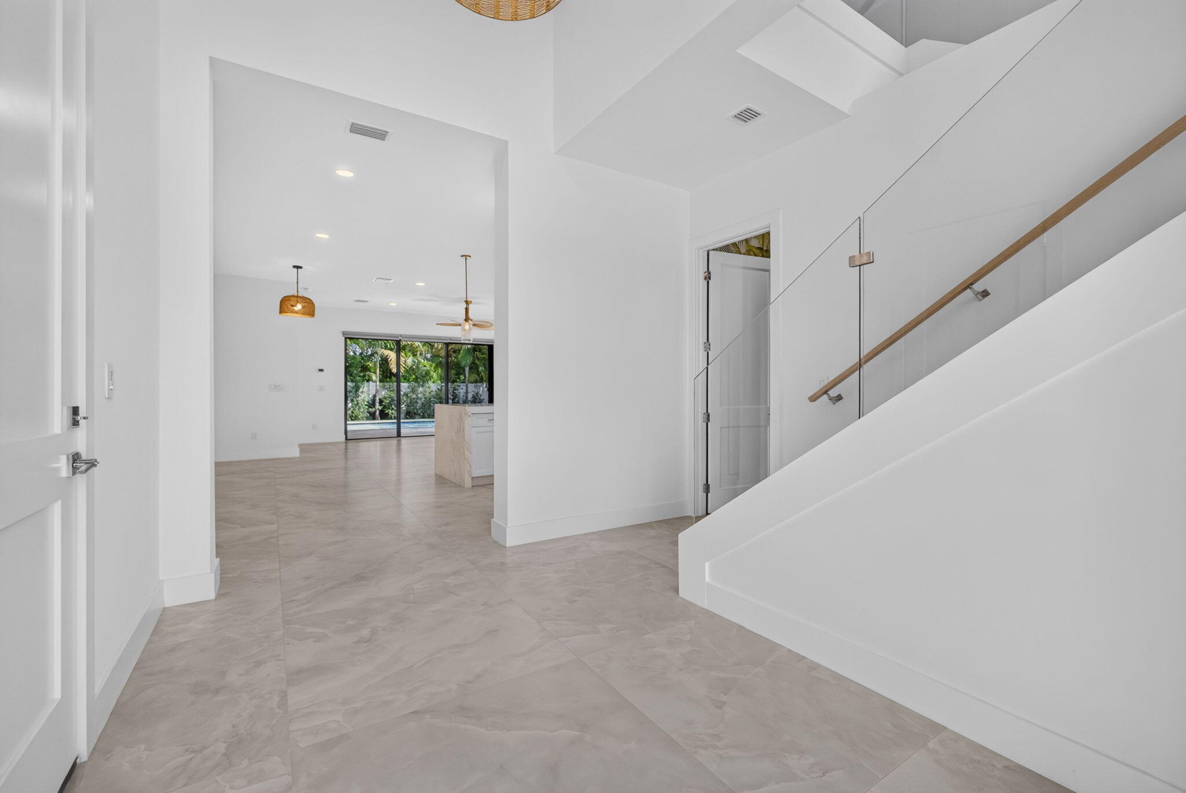
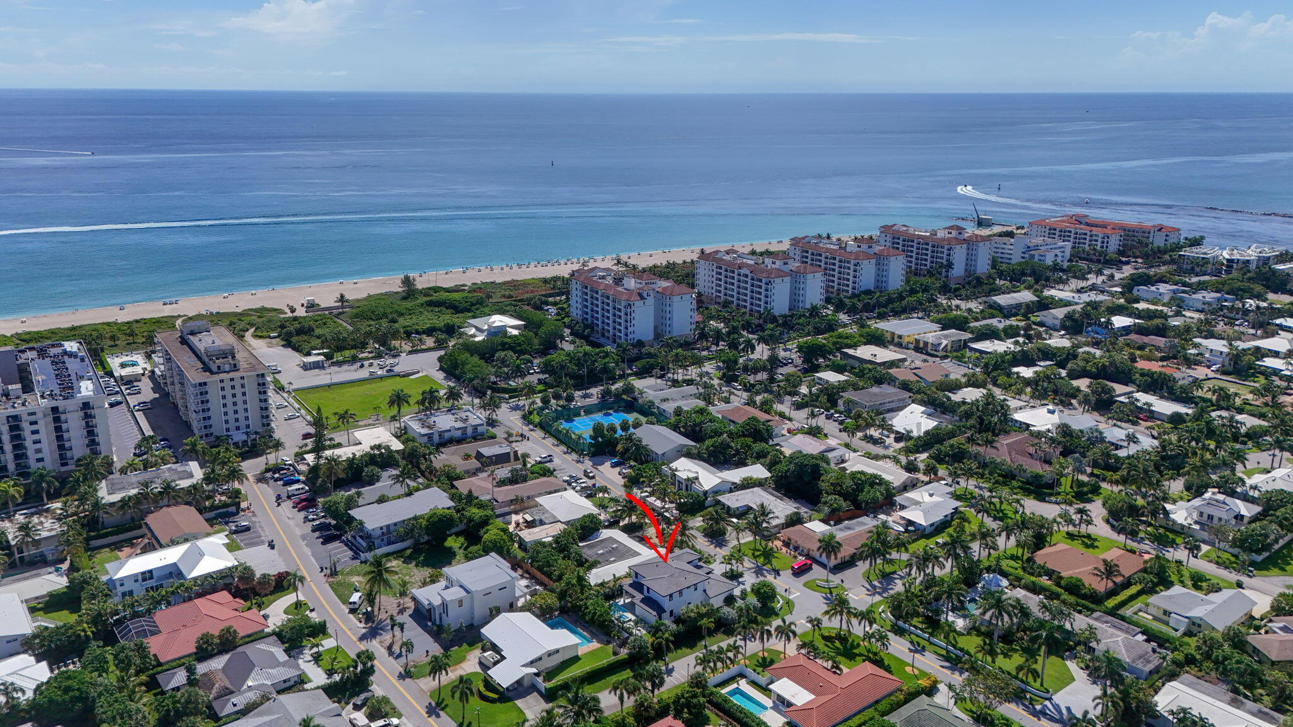
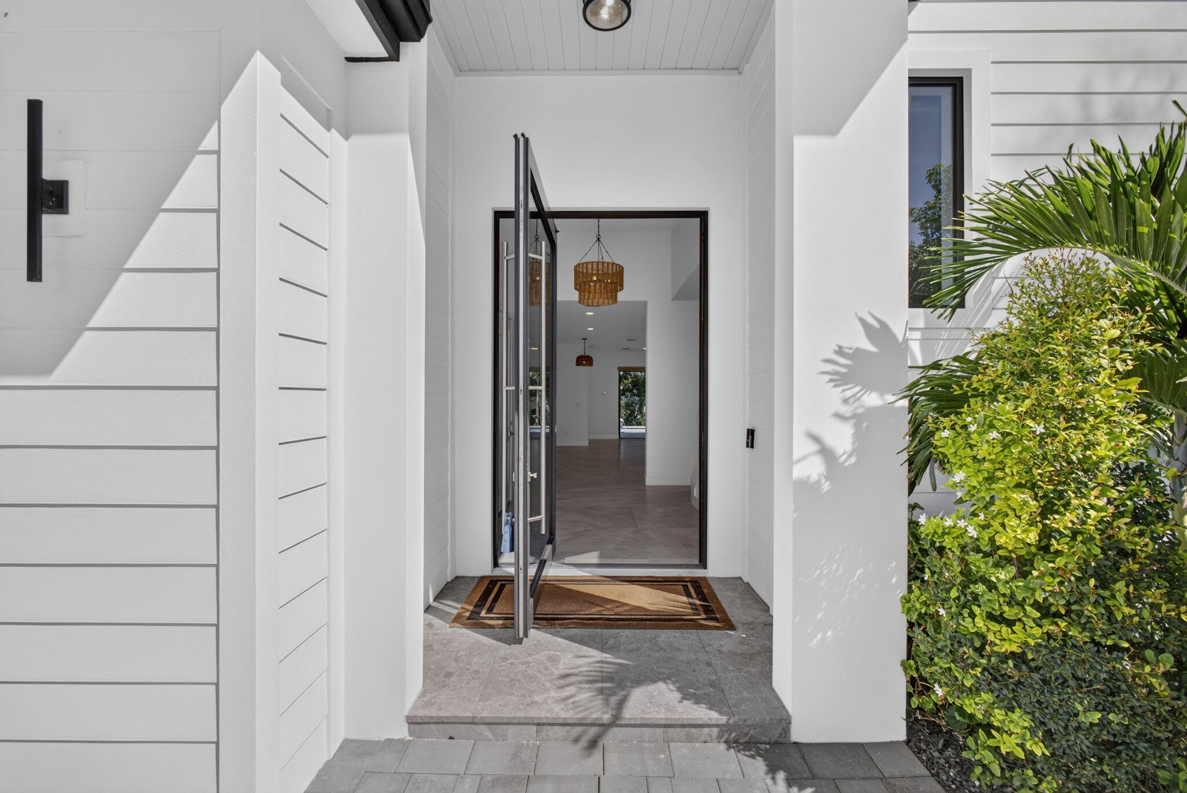
Escape to the Beach in this fantastic custom built home. Chef's kitchen with double oven, cooktop with pot filler, built in refrigerator, microwave drawer and so much more. Pool has a salt system with indoor touch pad controls for system functions including lights and waterfall. Relax and unwind in your Downstairs primary bath which rivals the finest spa: soaking tub and custom shower. Separate walk in closets and French door leading out to your private pool and spa with waterfall round out this beautiful room. Upstairs also has a suite with private bath and walk in closet. Two more upstairs bedrooms with a jack and Jill bath along with an office/flex space complete the 2nd floor. Palm Beach Shores is the perfect island setting with the Atlantic to the East and Lake Worth to the West., Enjoy great restaurants, nightlife, festivities at Sailfish Marina. Take a ferry to Peanut Island. Palm Beach inlet, diving, snorkeling and all this paradise has to offer are yours.

Save
Ask
Tour
Hide
Share
Listing Snapshot
Price 
$2,998,750
Days On Site 
6 Days
Bedrooms 
4
Inside Area (SqFt) 
3,480 sqft
Total Baths 
4
Full Baths 
3
Partial Baths 
1
Lot Size 
0.19 Acres
Year Built 
2024
MLS® Number 
B26076480
Status 
Active
Property Tax 
$44,870
HOA/Condo/Coop Fees 
N/A
Sq Ft Source 
Public Records
Friends & Family
Recent Activity
7 days agoListing first seen on site
a week agoListing updated with changes from the MLS®
General Features
Acres 
0.19
Attached Garage 
Yes
Direction Faces 
South
Foundation 
Slab
Garage 
Yes
Garage Spaces 
2
Levels 
Two
Number Of Stories 
2
Parking 
AttachedCircular DrivewayDrivewayGarageGarage Door OpenerOpen
Parking Spaces 
6
Pets 
Yes
Property Condition 
New Construction
Property Sub Type 
Single Family Residence
Security 
Smoke Detector(s)
Sewer 
Public Sewer
Special Circumstances 
Standard
SqFt Total 
4230
Style 
ContemporaryColonialEuropeanTraditional
Utilities 
Natural Gas AvailableSewer AvailableWater Available
Water Source 
Public
Zoning 
DISTRI
Interior Features
Appliances 
CooktopDryerDishwasherElectric CooktopFree-Standing FreezerDisposalGas RangeGas Water HeaterIce MakerMicrowaveOvenRefrigeratorWater HeaterWasher
Cooling 
Central AirCeiling Fan(s)ElectricZoned
Flooring 
ConcreteMarbleTileWood
Furnished 
Unfurnished
Heating 
CentralElectricZoned
Interior 
Entrance FoyerHigh CeilingsKitchen IslandSoaking TubWalk-In Closet(s)
Laundry Features 
Washer HookupInsideLaundry RoomSink
Main Level Bedrooms 
1
Spa 
Yes
Window Features 
Blinds
Attic 
Den 
Family Room 
Kitchen 
Dimensions - 15 X 12Level - MainArea - 180
Laundry 
Living Room 
Dimensions - 20 X 16Level - MainArea - 320
PrimaryBedroom 
Dimensions - 20 X 16Level - MainArea - 320
Save
Ask
Tour
Hide
Share
Exterior Features
Construction Details 
BlockConcreteStucco
Exterior 
Lighting
Fencing 
Back YardFenced
Lot Features 
Corner Lot
Patio And Porch 
PatioPorch
Pool Features 
FencedGuniteHeatedIn GroundPrivatePool/Spa ComboSalt Water
Private Pool 
Yes
Roof 
Tile
Spa 
Yes
Spa Features 
GuniteIn Ground
View 
GardenPool
Waterview 
GardenPool
Windows/Doors 
Blinds
Community Features
MLS Area 
5240
Financing Terms Available 
CashConventionalVA Loan
Roads 
Paved
Schools
School District
Unknown
Elementary School
Lincoln
Middle School
John F. Kennedy (Palm Beach)
High School
William T. Dwyer
Listing courtesy of Liberty Realty LLC


All listings featuring the BMLS logo are provided by BeachesMLS, Inc. This information is not verified for authenticity or accuracy and is not guaranteed. Copyright © 2026 BeachesMLS, Inc. (a Flex MLS feed)
Last checked: 2026-09-22 02:58 PM UTC

Neighborhood & Commute
Source: Walkscore
Save
Ask
Tour
Hide
Share