Save
Ask
Tour
Hide
Share
$640,000
3 Days On Site

4506 Illicium Drive
Palm Beach Gardens, FL 33418

For Sale|Townhouse|Active
3
Beds
3
Total Baths
3
Full Baths
1,890
SqFt
$339
/SqFt
2004
Built
Subdivision:
MAGNOLIA BAY
County:
Palm Beach

Due to the health concerns created by Coronavirus we are offering personal 1-1 online video walkthough tours where possible.
Call Now: (561) 475-5922
Is this the listing for you? We can help make it yours.
(561) 475-5922
4506 Illicium Drive4506 Illicium Drive4506 Illicium Drive4506 Illicium Drive
Save
Ask
Tour
Hide
Share

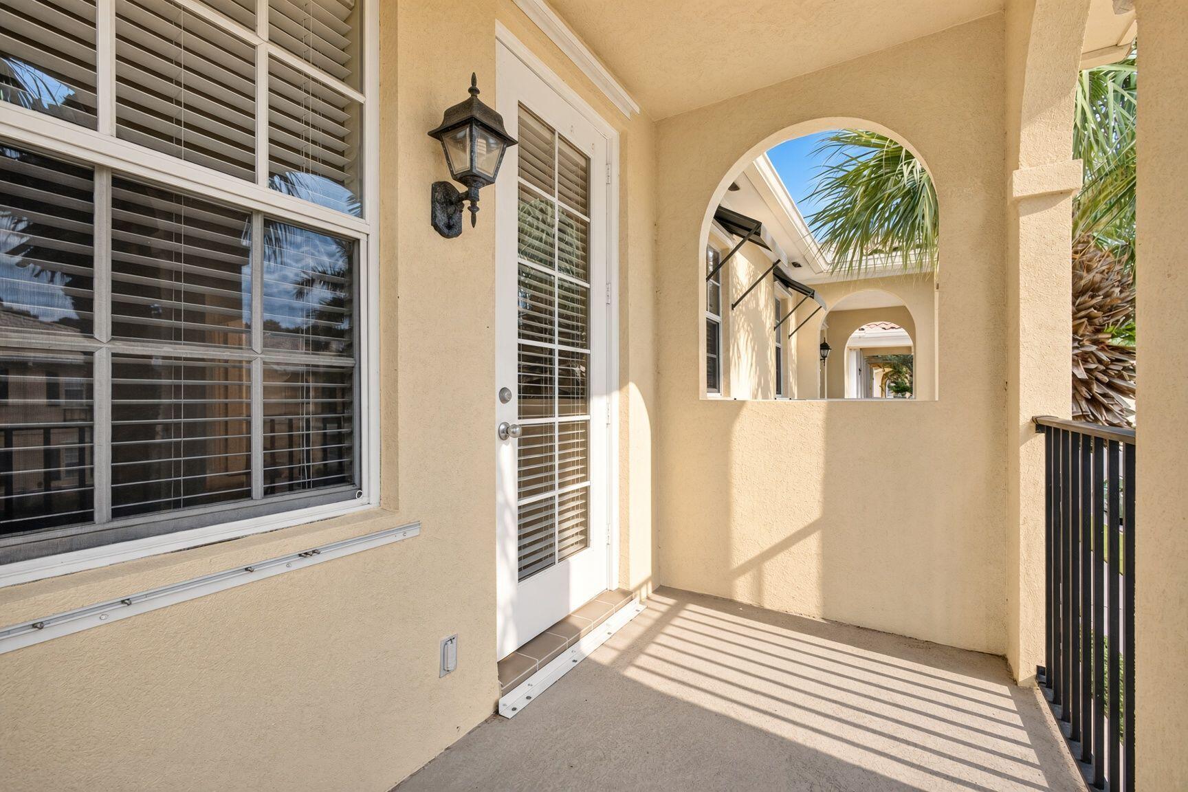
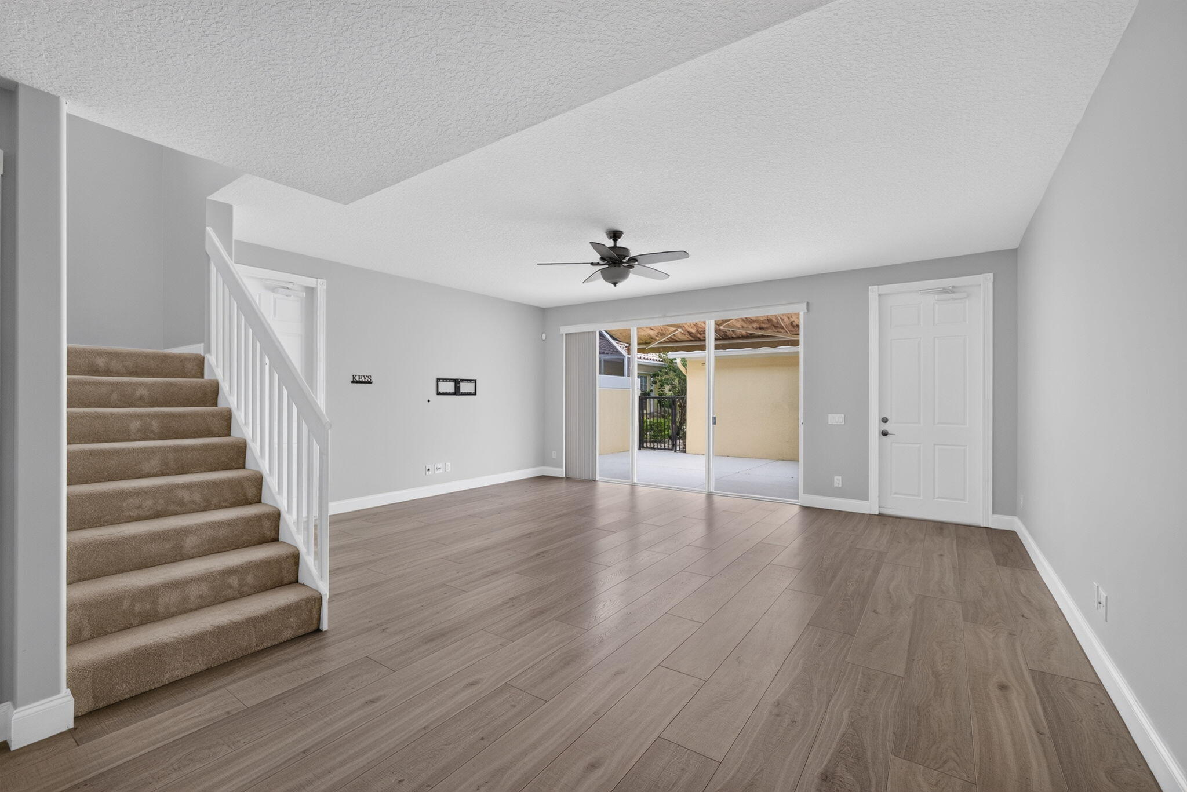
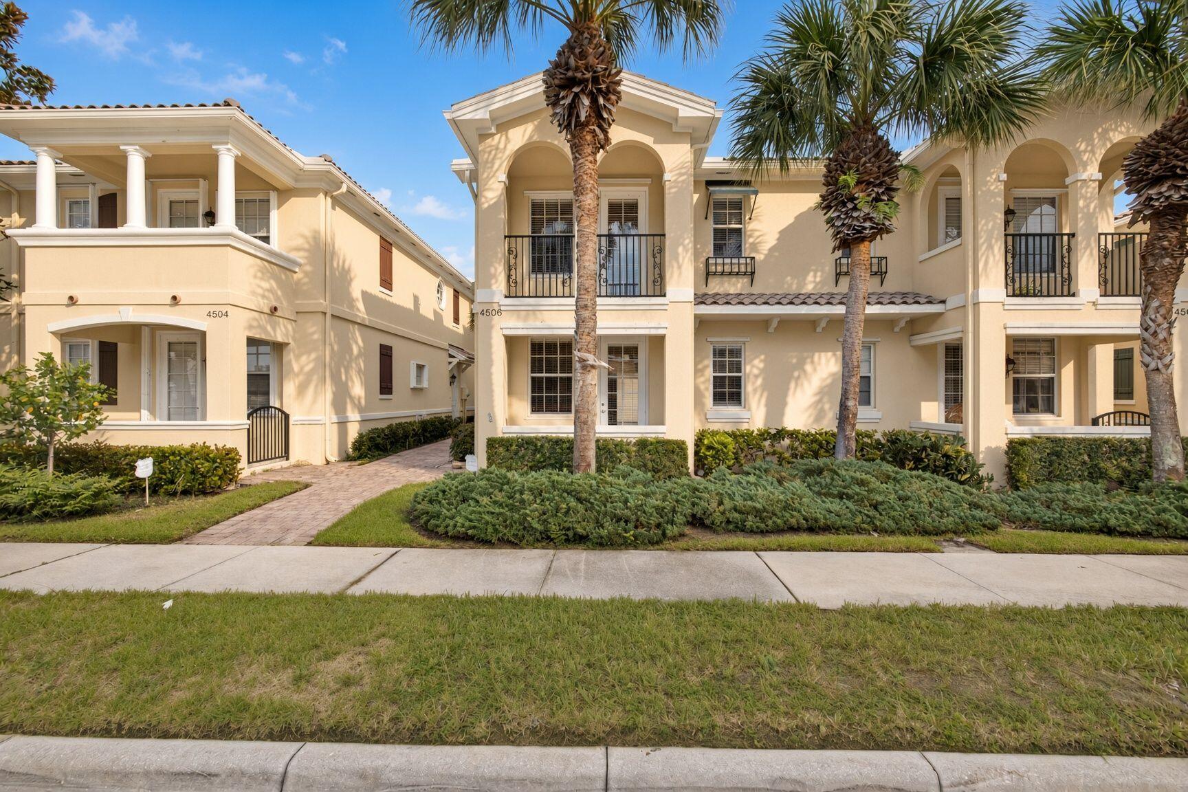
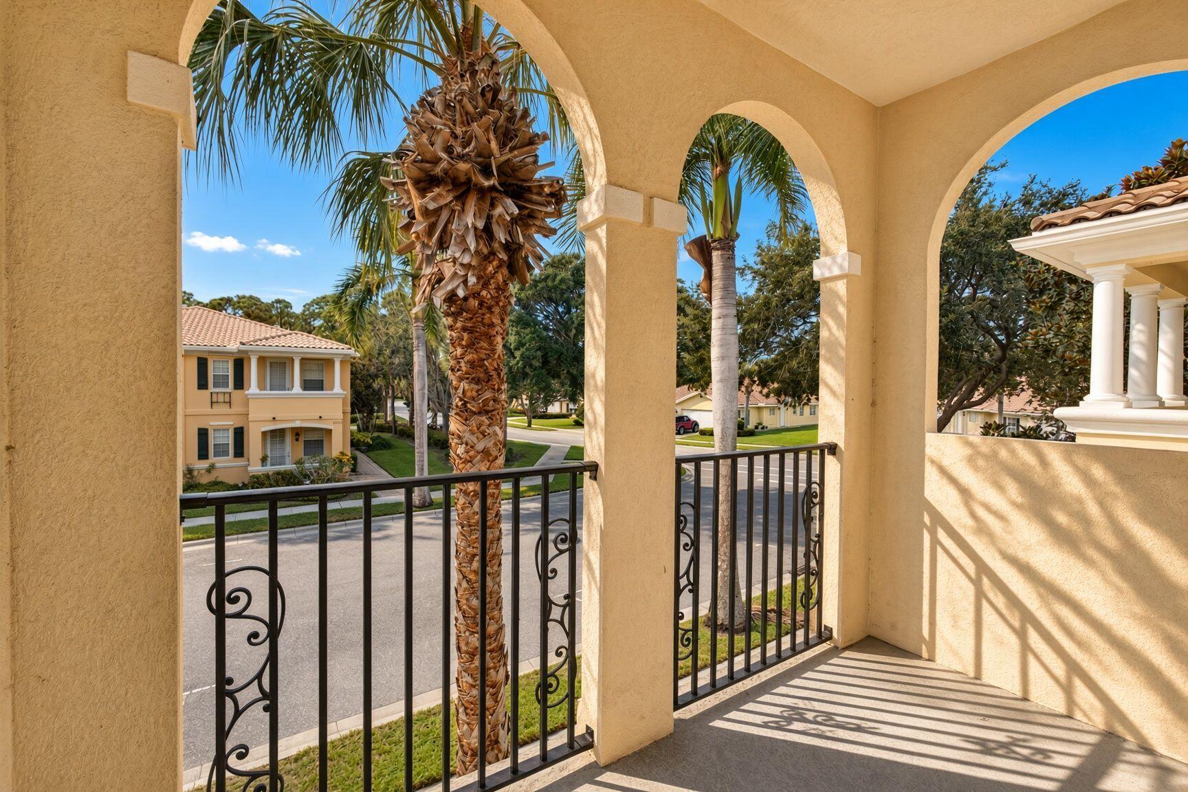
Located in the beautiful, upscale community of Magnolia Bay, this updated Divosta-built 3-bedroom unit floor plan includes (1) bedroom/guest suite on the main floor as well as (2) primary en-suites on the 2nd floor. With granite countertops and updated vinyl on the main floor, this well-maintained property with a large patio between the house and 2-car garage offers outdoor space perfect for grilling and relaxing. This end unit townhouse lives like a home! Magnolia Bay offers residents many amenities such as tennis courts, a gym, a community pool and a gazebo picnic area. Magnolia Bay is a quiet, tree-lined neighborhood that also affords plenty of room for walking and bicycling within the gate. This home is a must-see for your most discerning clients.

Save
Ask
Tour
Hide
Share
Listing Snapshot
Price 
$640,000
Days On Site 
3 Days
Bedrooms 
3
Inside Area (SqFt) 
1,890 sqft
Total Baths 
3
Full Baths 
3
Partial Baths 
N/A
Lot Size 
N/A
Year Built 
2004
MLS® Number 
B26076256
Status 
Active
Property Tax 
$9,914
HOA/Condo/Coop Fees 
$440 monthly
Sq Ft Source 
Public Records
Friends & Family
Recent Activity
2 days agoListing updated with changes from the MLS®
2 days agoStatus changed to Active
4 days agoListing first seen on site
General Features
Attached Garage 
Yes
Direction Faces 
West
Foundation 
Slab
Garage 
Yes
Garage Spaces 
2
Levels 
Two
Number Of Stories 
2
Parking 
AttachedDrivewayGarageGarage Door OpenerGuestOn Street
Parking Spaces 
2
Pets 
Number LimitYes
Property Sub Type 
Townhouse
Security 
Security SystemGated CommunitySmoke Detector(s)
Sewer 
Public Sewer
Special Circumstances 
Standard
SqFt Total 
2463
Style 
Mediterranean
Utilities 
Electricity ConnectedSewer ConnectedUnderground UtilitiesWater Available
Water Source 
Public
Zoning 
Residential
Interior Features
Appliances 
DryerDishwasherElectric Water HeaterFreezerDisposalIce MakerMicrowaveRangeRefrigeratorWater HeaterWasher
Cooling 
Central AirElectric
Flooring 
CarpetCeramic TileVinyl
Furnished 
Unfurnished
Heating 
CentralElectric
Interior 
Entrance FoyerPantryWalk-In Closet(s)
Laundry Features 
Inside
Main Level Bedrooms 
1
Great Room 
Kitchen 
Dimensions - 12 X 10Level - MainArea - 120
Laundry 
Living Room 
Dimensions - 15 X 19Level - MainArea - 285
PrimaryBedroom 
Dimensions - 14 X 14Level - UpperArea - 196
Save
Ask
Tour
Hide
Share
Exterior Features
Construction Details 
Block
Exterior 
BalconyAwning(s)
Fencing 
GateMasonry
Lot Features 
Zero Lot Line
Patio And Porch 
CoveredPatio
Pool Features 
Association
Roof 
Barrel
View 
Garden
Waterview 
Garden
Community Features
Association Amenities 
PoolClubhouseGatedManagementSecurity
Association Fee 
$440.0
Association Fee Frequency 
Monthly
Community Features 
GatedStreet Lights
MLS Area 
5320
Financing Terms Available 
CashFHAVA Loan
Building Access 
Entry Level Living Area Y
Schools
School District
Unknown
Elementary School
Marsh Pointe
Middle School
Watson B. Duncan
High School
William T. Dwyer
Listing courtesy of Illustrated Properties


All listings featuring the BMLS logo are provided by BeachesMLS, Inc. This information is not verified for authenticity or accuracy and is not guaranteed. Copyright © 2026 BeachesMLS, Inc. (a Flex MLS feed)
Last checked: 2026-09-17 02:03 PM UTC

Neighborhood & Commute
Source: Walkscore
Save
Ask
Tour
Hide
Share