
332 PILGRIM RoadWest Palm Beach, FL 33405
Due to the health concerns created by Coronavirus we are offering personal 1-1 online video walkthough tours where possible.
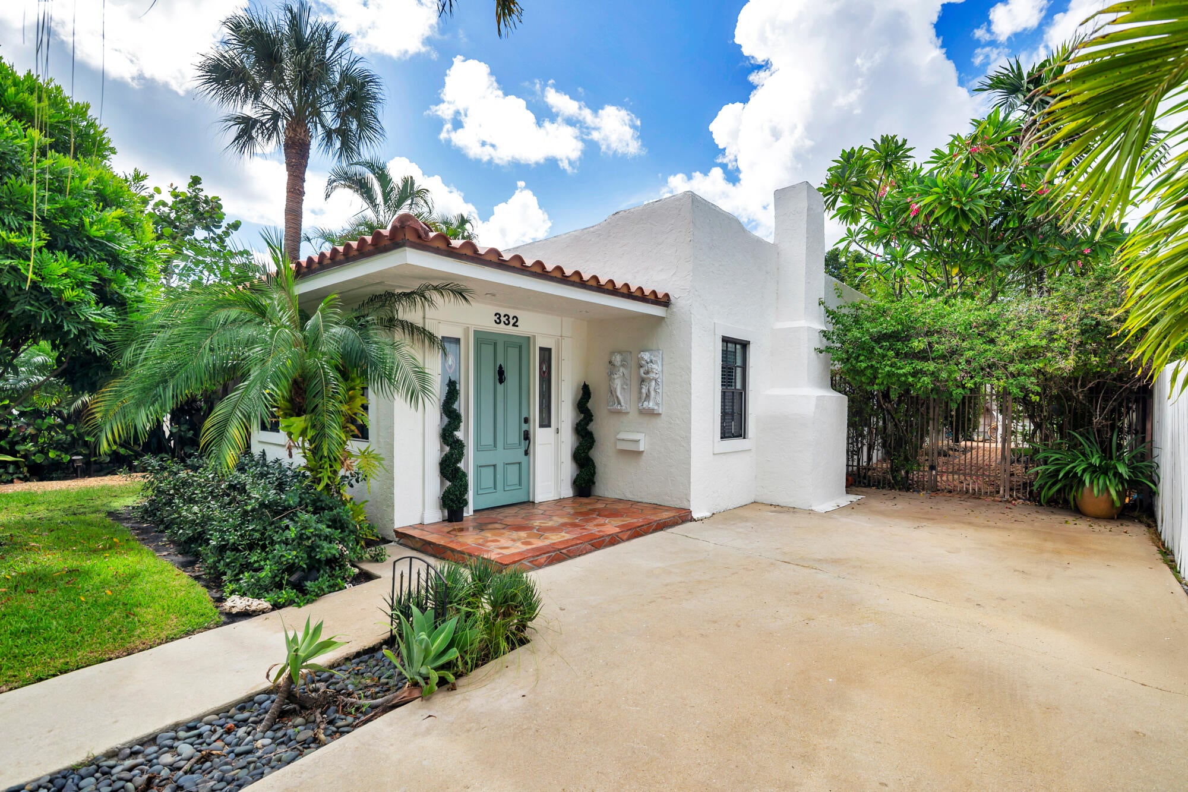
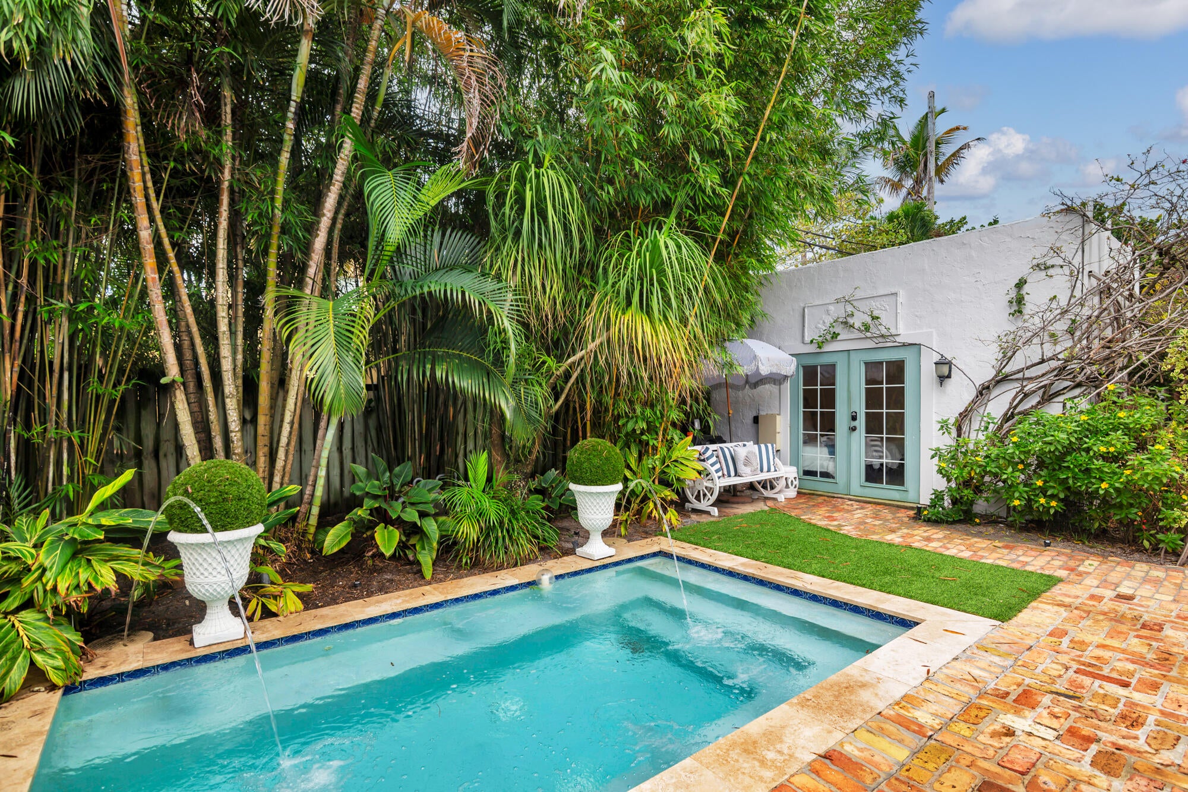
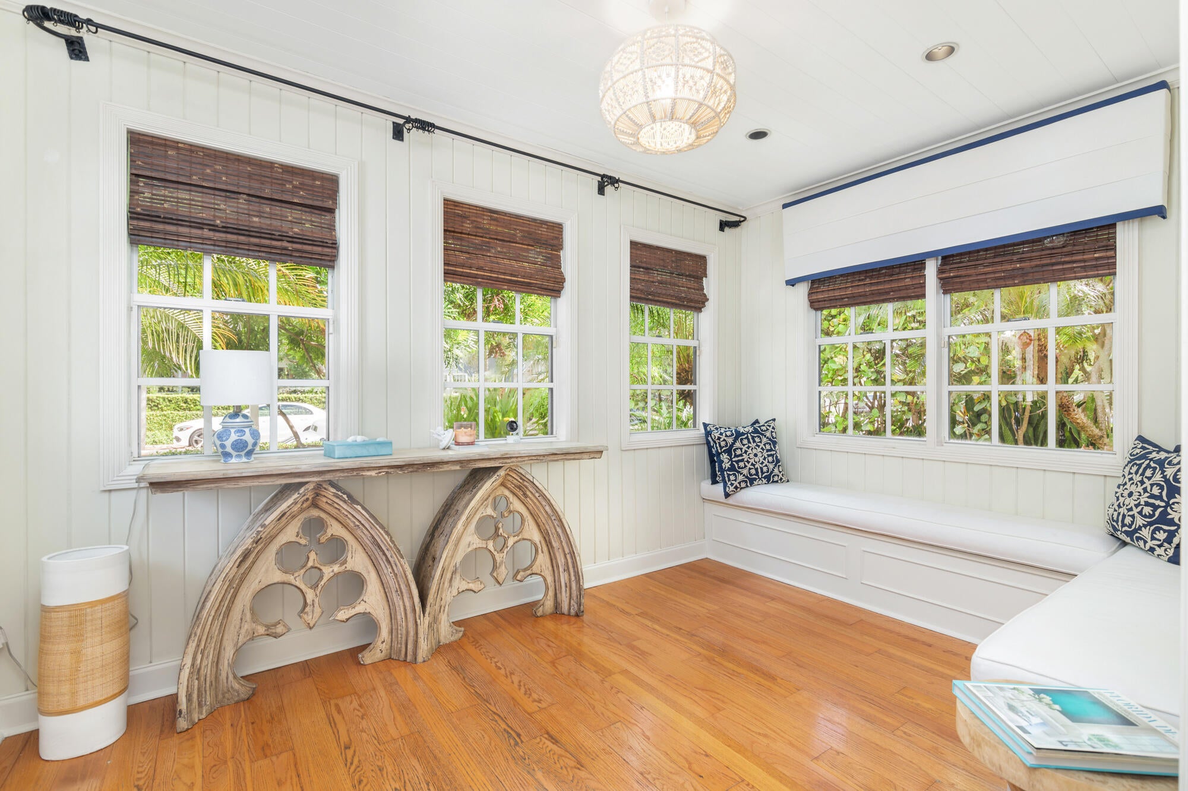
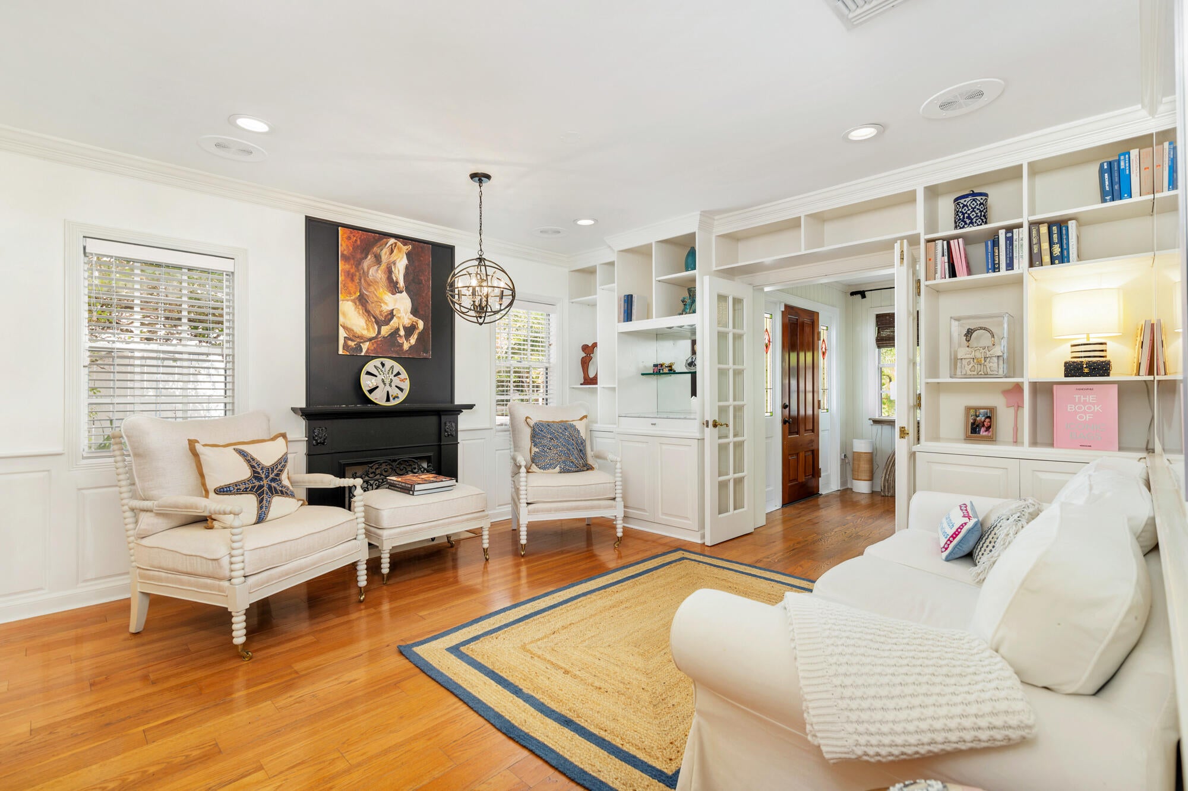
Charming historic jewel box in the heart of coastal West Palm Beach's coveted SoSo neighborhood. This beautifully maintained residence offers two bedrooms and two baths in the main house, complemented by gracious formal living and dining rooms and a light-filled Florida room. A brand-new 2026 roof adds peace of mind, while the perfectly manicured backyard creates a private, romantic oasis designed for effortless entertaining. Lush tropical landscaping surrounds the sparkling pool, creating a serene retreat. A detached bonus room overlooking the pool offers wonderful flexibility as a guest room, home office, gym or private studio. See More.. Ideally located just moments away from the Intracoastal Waterway and Palm Beach Island, downtown West Palm Beach, exceptional dining, shopping and area beaches. A truly special home combining historic charm, intimate scale and the best of the South Florida lifestyle. DISCLAIMER: The written and verbal information provided including but not limited to prices, measurements, square footages, lot sizes, calculations and statistics have been obtained and conveyed from third parties such as the applicable Multiple Listing Service, public records as well as other sources. All information including that produced by the Sellers or Listing Company are subject to errors, omissions or changes without notice and should be independently verified by any prospect for the purchase of a Property. The Sellers and Listing Company expressly disclaim any warranty or representation regarding all information. Prospective purchasers' use of this or any written and verbal information is acknowledgement of this disclaimer and that Prospects shall perform their own due diligence. Prospective purchasers shall not rely on any written or verbal information provided when entering a contract for sale and purchase. Some affiliations may not be applicable to certain geographic areas. Copyright 2023 Listing Company. All Rights Reserved.
| 19 hours ago | Listing first seen on site | |
| 23 hours ago | Listing updated with changes from the MLS® |

All listings featuring the BMLS logo are provided by BeachesMLS, Inc. This information is not verified for authenticity or accuracy and is not guaranteed. Copyright © 2026 BeachesMLS, Inc. (a Flex MLS feed)
Last checked: 2026-09-09 10:45 AM UTC
Did you know? You can invite friends and family to your search. They can join your search, rate and discuss listings with you.