Save
Ask
Tour
Hide
Share
$9,500,000
New Listing

255 CHERRY Lane
Palm Beach, FL 33480

For Sale|Single Family Residence|Active
4
Beds
6
Total Baths
5
Full Baths
1
Partial Bath
4,168
SqFt
$2,279
/SqFt
2001
Built
Subdivision:
GRAHAM ECKES ACADEMY
County:
Palm Beach

Due to the health concerns created by Coronavirus we are offering personal 1-1 online video walkthough tours where possible.
Call Now: (561) 475-5922
Is this the listing for you? We can help make it yours.
(561) 475-5922
255 CHERRY Lane255 CHERRY Lane255 CHERRY Lane255 CHERRY Lane
Save
Ask
Tour
Hide
Share

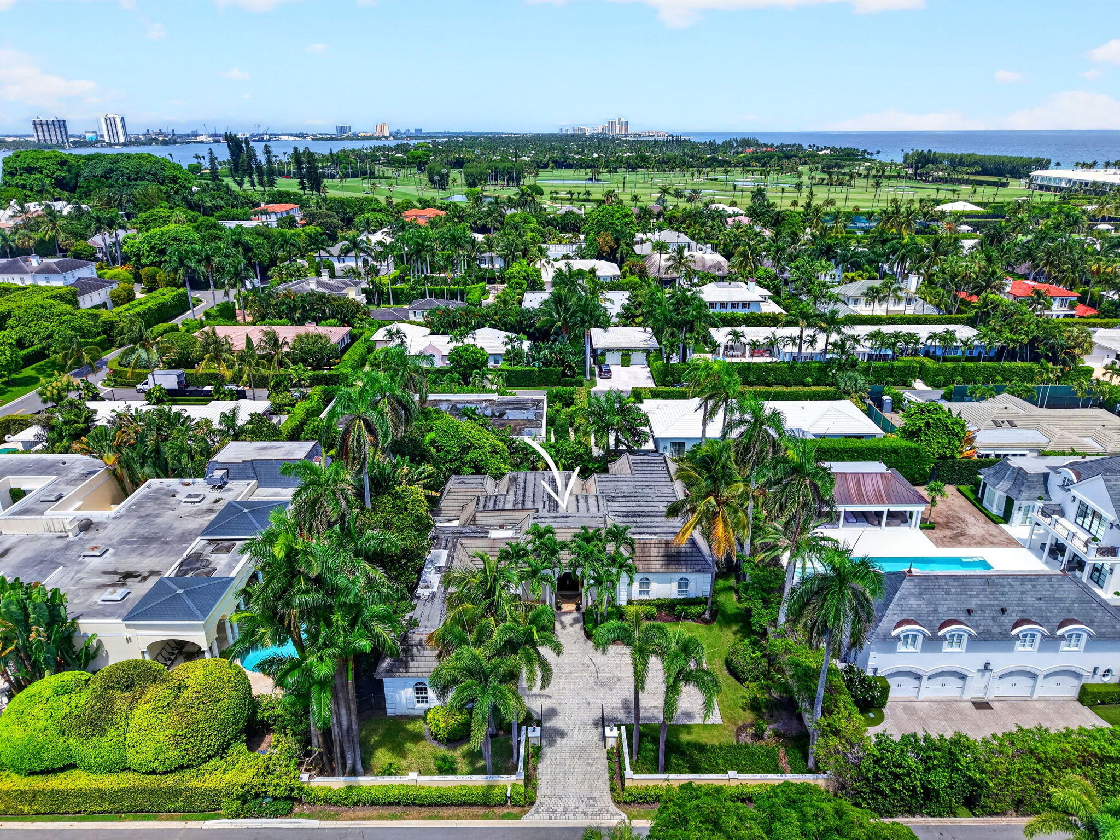
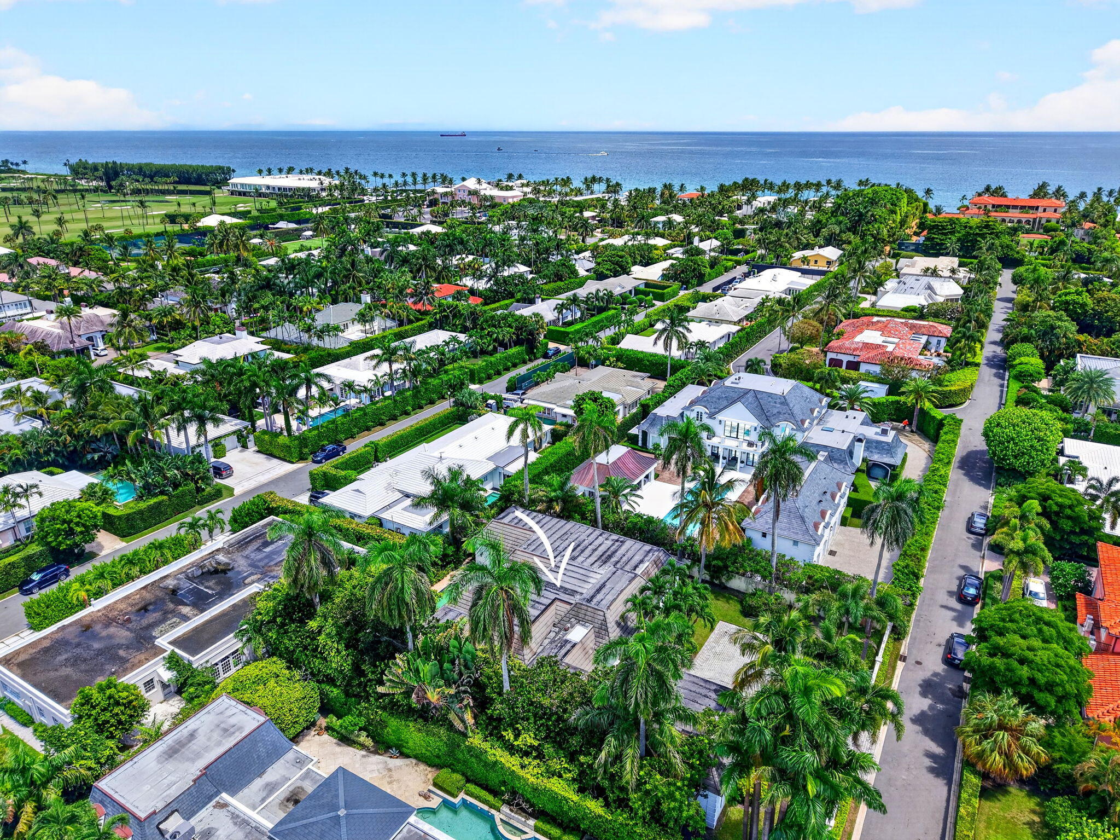
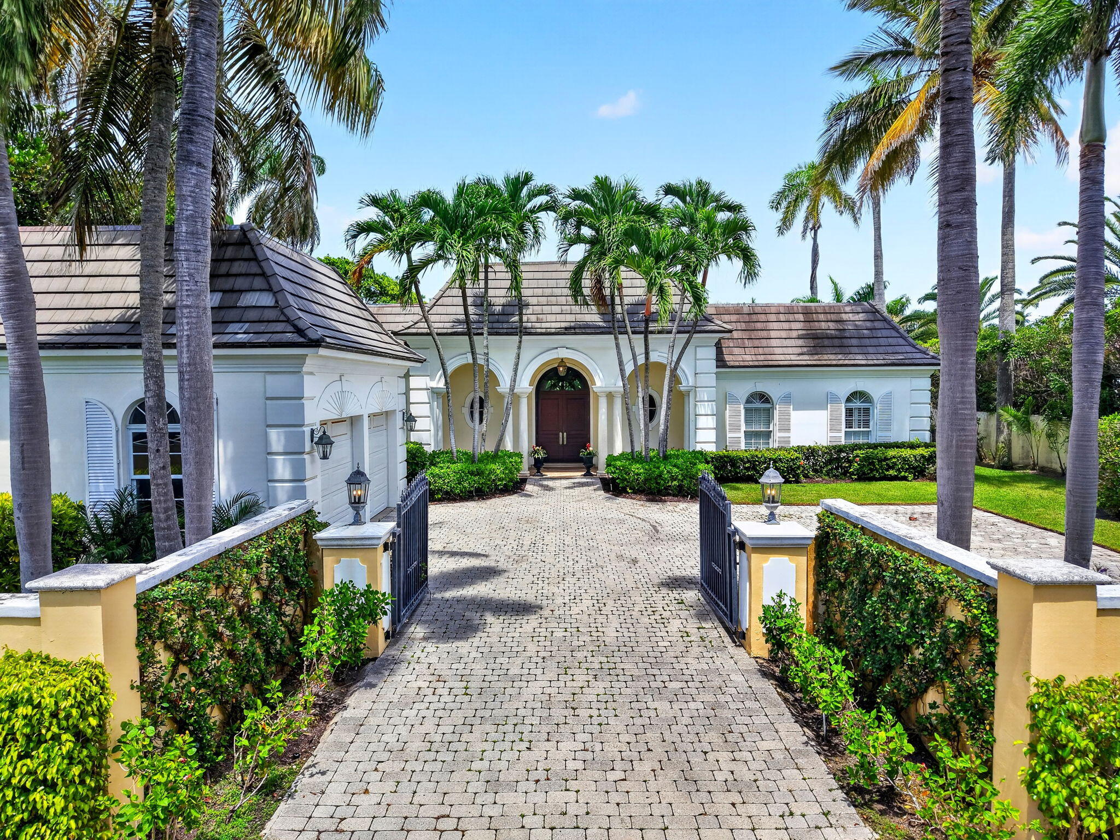
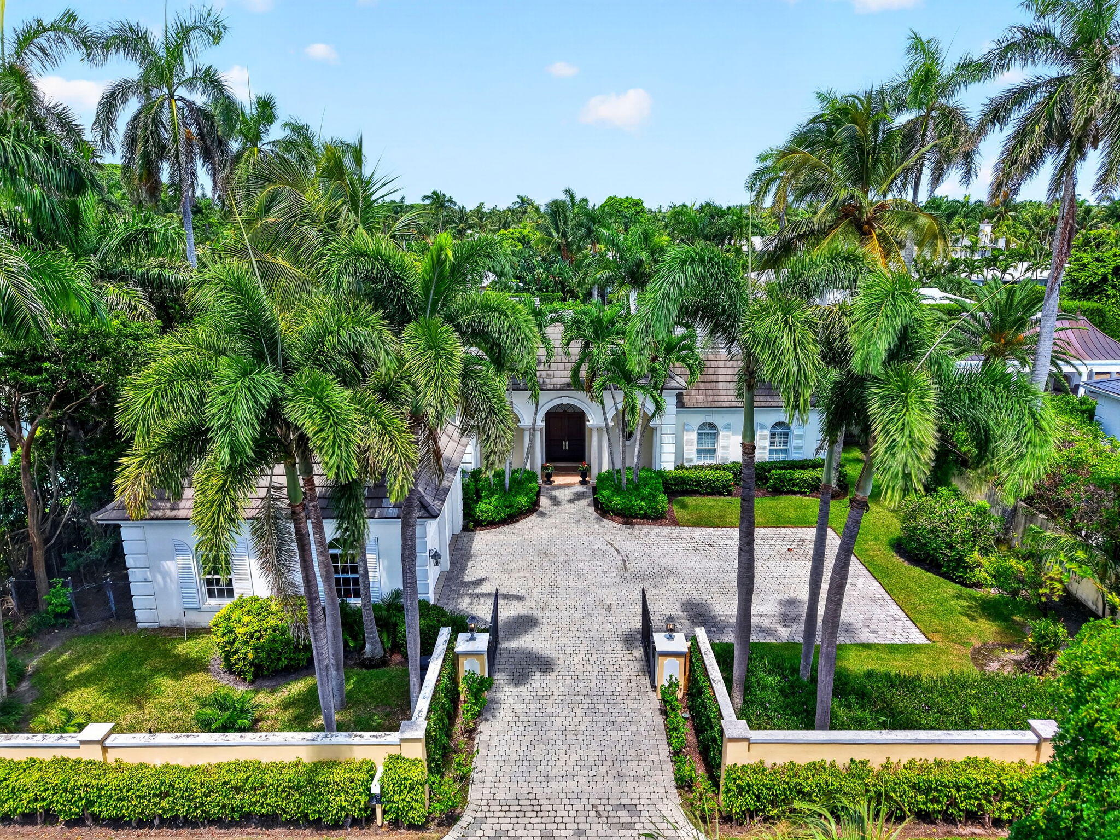
An exceptional opportunity awaits at 255 Cherry Lane, a distinguished Palm Beach residence where privacy, timeless elegance, and an extraordinary island lifestyle come together. Ideally situated on one of Palm Beach's charming residential streets, this property offers the rare opportunity to own in one of the country's most prestigious and sought-after communities. Surrounded by lush tropical landscaping, the residence immediately conveys a sense of privacy and tranquility. Generous living spaces provide an inviting setting for both elegant entertaining and relaxed everyday living, while natural light and a connection to the surrounding greenery create the effortless indoor-outdoor atmosphere synonymous with Palm Beach.

Save
Ask
Tour
Hide
Share
Listing Snapshot
Price 
$9,500,000
Days On Site 
0 Days
Bedrooms 
4
Inside Area (SqFt) 
4,168 sqft
Total Baths 
6
Full Baths 
5
Partial Baths 
1
Lot Size 
0.35 Acres
Year Built 
2001
MLS® Number 
B26072345
Status 
Active
Property Tax 
$36,405.81
HOA/Condo/Coop Fees 
N/A
Sq Ft Source 
Appraiser
Friends & Family
Recent Activity
22 hours agoListing first seen on site
yesterdayListing updated with changes from the MLS®
General Features
Acres 
0.35
Attached Garage 
Yes
Direction Faces 
South
Garage 
Yes
Garage Spaces 
3
Land Lease 
No
Levels 
One
Number Of Stories 
1
Parking 
AttachedDrivewayGarageOpen
Parking Spaces 
2
Pets 
Yes
Property Sub Type 
Single Family Residence
Security 
Security System OwnedSmoke Detector(s)
Sewer 
Public Sewer
Special Circumstances 
Standard
SqFt Total 
5004
Style 
RanchTraditional
Utilities 
Electricity AvailableNatural Gas ConnectedSewer AvailableWater Available
Water Source 
Public
Zoning 
R-B (city)
Interior Features
Appliances 
CooktopDryerDishwasherFree-Standing FreezerGas RangeGas Water HeaterIce MakerMicrowaveRangeRefrigeratorWater HeaterWasher
Cooling 
Central AirCeiling Fan(s)
Fireplace 
Yes
Fireplace Features 
Decorative
Flooring 
CarpetMarbleOtherTileVinyl
Furnished 
Unfurnished
Heating 
CentralElectric
Interior 
Wet BarBuilt-in FeaturesEntrance FoyerKitchen IslandStorageBarWalk-In Closet(s)
Laundry Features 
Inside
Main Level Bedrooms 
4
Window Features 
DrapesPlantation Shutters
Bedroom 2 
Dimensions - 15 X 15Area - 225
Bedroom 3 
Dimensions - 14 X 16Area - 224
Bedroom 4 
Dimensions - 9 X 10Area - 90
Dining Room 
Dimensions - 17 X 16Area - 272
Kitchen 
Dimensions - 20 X 14Level - FirstArea - 280
Living Room 
Dimensions - 25 X 15Level - FirstArea - 375
PrimaryBedroom 
Dimensions - 22 X 26Level - FirstArea - 572
Save
Ask
Tour
Hide
Share
Exterior Features
Construction Details 
BlockStucco
Exterior 
Awning(s)Garden
Fencing 
FencedFullFront YardGatePerimeter
Lot Features 
Garden
Other Structures 
GazeboStorage
Patio And Porch 
PatioPorchTerrace
Pool Features 
In GroundPrivate
Private Pool 
Yes
Road Frontage 
City Street
Roof 
BarrelConcreteTile
View 
GardenPool
Waterview 
GardenPool
Windows/Doors 
DrapesPlantation Shutters
Community Features
Building Access 
Entry Level Living Area Y
Financing Terms Available 
CashConventional
MLS Area 
5001
Roads 
Paved
Schools
School District
Unknown
Elementary School
Palm Beach Public
Middle School
Conniston Community
High School
Palm Beach Lakes
Listing courtesy of Signature International Real E


All listings featuring the BMLS logo are provided by BeachesMLS, Inc. This information is not verified for authenticity or accuracy and is not guaranteed. Copyright © 2026 BeachesMLS, Inc. (a Flex MLS feed)
Last checked: 2026-09-05 12:00 PM UTC

Neighborhood & Commute
Source: Walkscore
Save
Ask
Tour
Hide
Share