Save
Ask
Tour
Hide
Share
$2,995,000
New Listing

203 Arlington Road
West Palm Beach, FL 33405

For Sale|Single Family Residence|Active
4
Beds
4
Total Baths
4
Full Baths
2,118
SqFt
$1,414
/SqFt
1955
Built
Subdivision:
LEWIS SHORE ESTATES 2
County:
Palm Beach

Due to the health concerns created by Coronavirus we are offering personal 1-1 online video walkthough tours where possible.
Call Now: (561) 475-5922
Is this the listing for you? We can help make it yours.
(561) 475-5922
203 Arlington Road203 Arlington Road203 Arlington Road203 Arlington Road
Save
Ask
Tour
Hide
Share

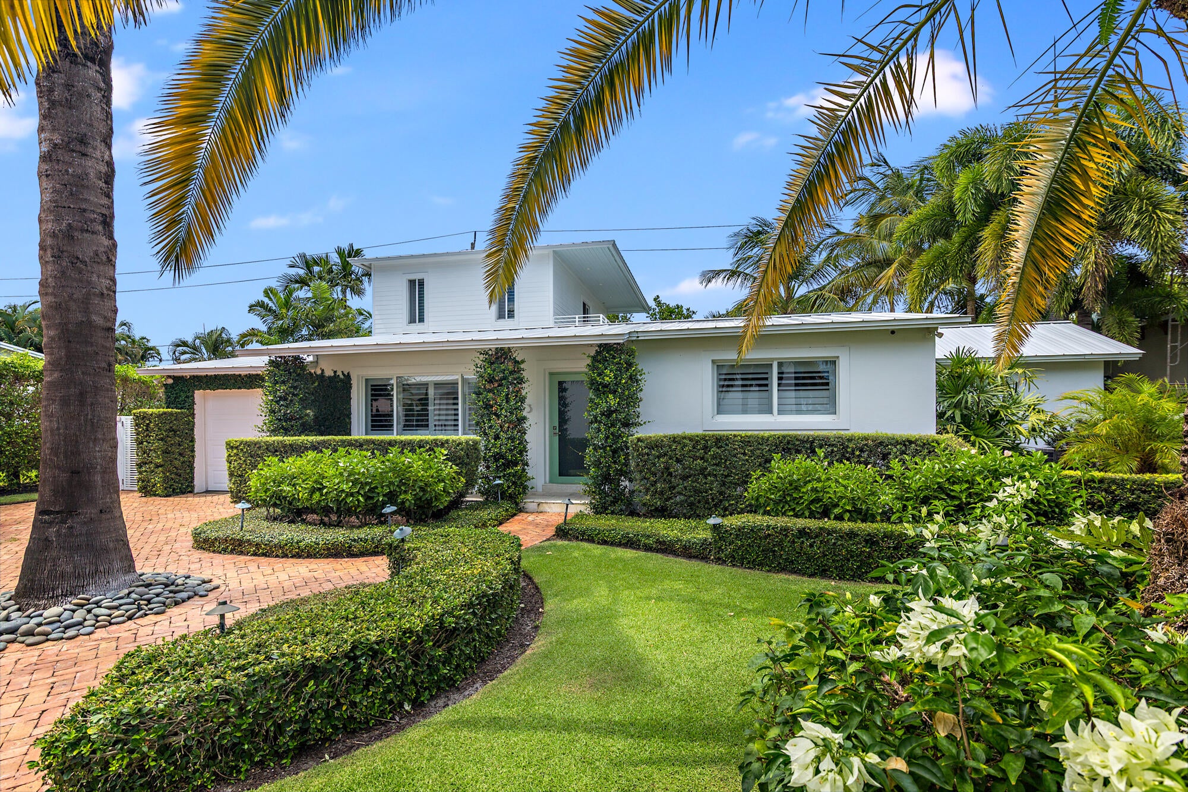
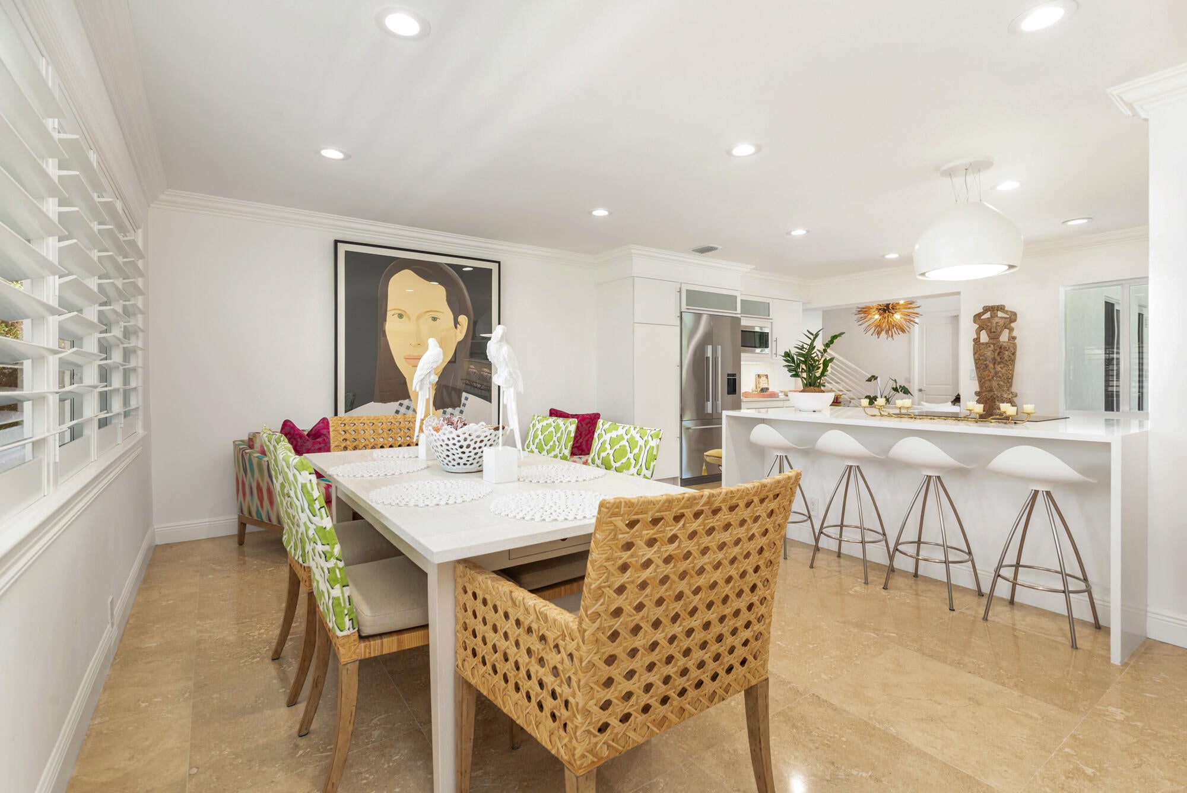
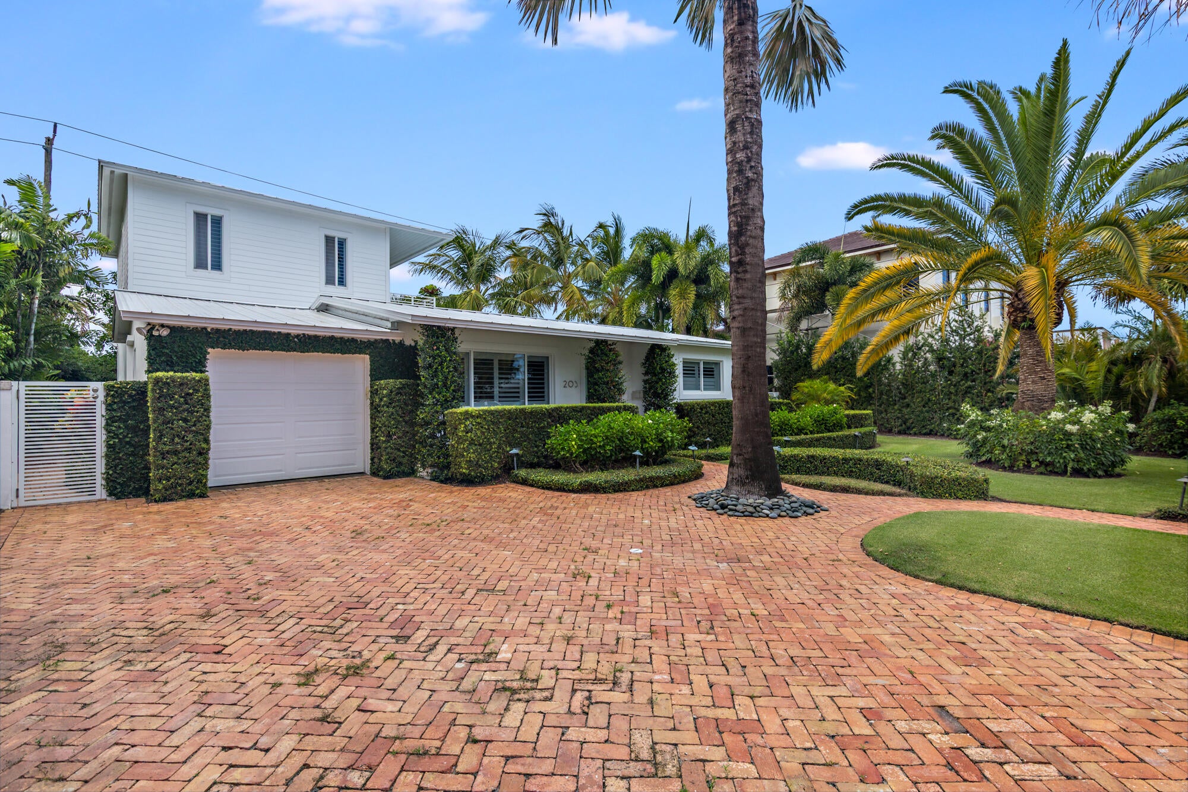
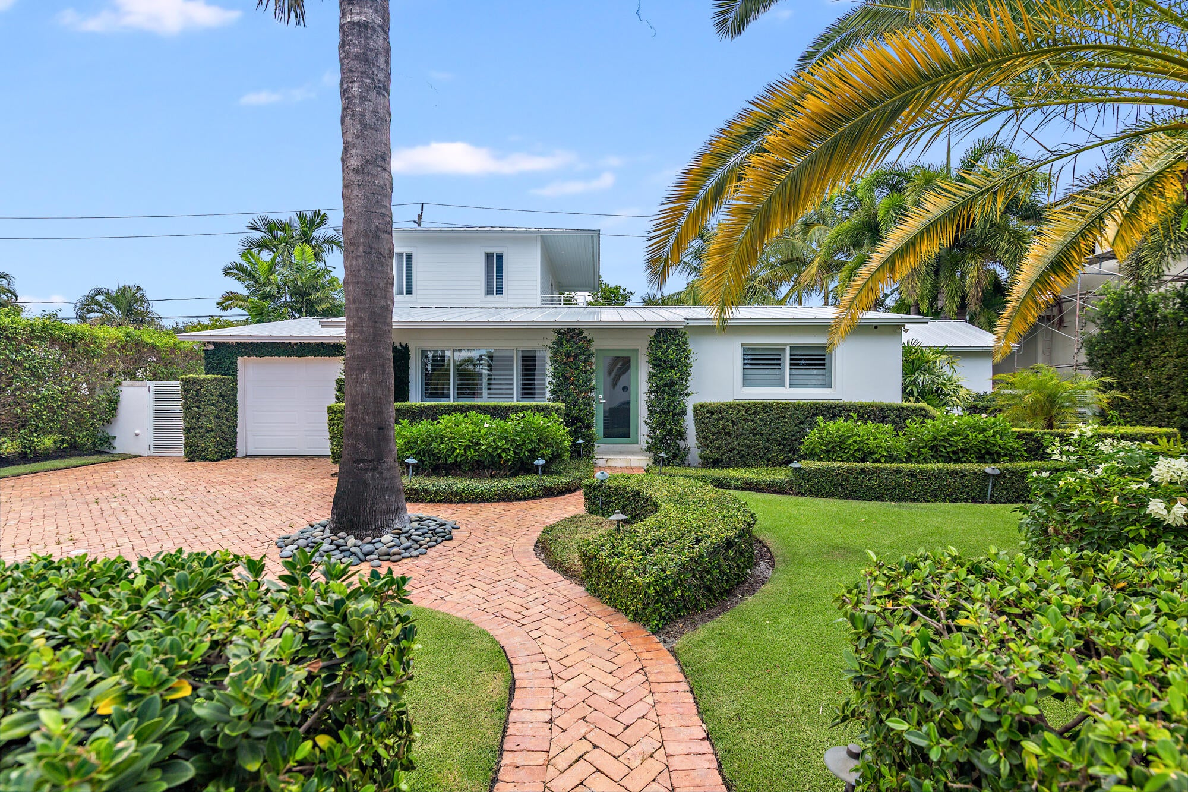
Located on the quiet south end of SoSo, this beautifully renovated 4-bed, 4-bath home offers 2,784 total square feet and a thoughtful blend of style, comfort, and functionality. Completely renovated throughout, the home features impact glass, hardwood & marble floors, and bright, inviting living spaces. The kitchen is both stylish and functional, with high-end appliances and a wine fridge, opening seamlessly to the main living and dining areas. Three bedrooms are located on the main level, including a junior primary suite, while the entire second floor is dedicated to the primary suite, offering a spacious ensuite bath, generous walk-in closet, and private terrace overlooking the pool and lush landscaping. Outdoors, the fully gated property offers a private tropical setting centered around a heated saltwater pool and spa with a cascading water feature. Mature landscaping surrounds the pool area, which also features an outdoor shower and ample space for relaxing and entertaining. Ideally located just moments from the Intracoastal and Flagler Drive bike path, the home is also convenient to The Park golf course, South Olive Tennis Center, and the new Trader Joe's, offering easy access to some of the best recreation and everyday amenities in the area.

Save
Ask
Tour
Hide
Share
Listing Snapshot
Price 
$2,995,000
Days On Site 
0 Days
Bedrooms 
4
Inside Area (SqFt) 
2,118 sqft
Total Baths 
4
Full Baths 
4
Partial Baths 
N/A
Lot Size 
0.17 Acres
Year Built 
1955
MLS® Number 
B26071886
Status 
Active
Property Tax 
$37,081.51
HOA/Condo/Coop Fees 
N/A
Sq Ft Source 
Plans
Friends & Family
Recent Activity
15 hours agoListing first seen on site
19 hours agoListing updated with changes from the MLS®
General Features
Acres 
0.17
Attached Garage 
Yes
Direction Faces 
South
Garage 
Yes
Garage Spaces 
1
Levels 
Two
Number Of Stories 
2
Parking 
AttachedGarage
Parking Spaces 
1
Pets 
Yes
Property Condition 
Updated/Remodeled
Property Sub Type 
Single Family Residence
Sewer 
Public Sewer
Special Circumstances 
Standard
SqFt Total 
2784
Utilities 
Electricity ConnectedSewer ConnectedWater Connected
Water Source 
Public
Zoning 
SF7 (city)
Interior Features
Appliances 
CooktopDryerDishwasherElectric CooktopFreezerDisposalMicrowaveOvenRefrigeratorWine RefrigeratorWasher
Cooling 
Central Air
Flooring 
MarbleWood
Heating 
Central
Interior 
StorageWalk-In Closet(s)
Main Level Bedrooms 
3
Spa 
Yes
Kitchen 
Dimensions - 15.67 X 10Level - MainArea - 156
Living Room 
Dimensions - 19.17 X 18Level - MainArea - 345
PrimaryBedroom 
Dimensions - 18.32 X 15.58Level - SecondArea - 285
Save
Ask
Tour
Hide
Share
Exterior Features
Construction Details 
Block
Fencing 
Fenced
Other Structures 
Storage
Pool Features 
HeatedSalt WaterPrivate
Private Pool 
Yes
Roof 
Metal
Spa 
Yes
Spa Features 
Heated
Community Features
Financing Terms Available 
CashConventional
MLS Area 
5440
Schools
School District
Unknown
Elementary School
South Olive
Middle School
Conniston Community
High School
Forest Hill
Listing courtesy of Simon Isaacs Real Estate LLC


All listings featuring the BMLS logo are provided by BeachesMLS, Inc. This information is not verified for authenticity or accuracy and is not guaranteed. Copyright © 2026 BeachesMLS, Inc. (a Flex MLS feed)
Last checked: 2026-09-04 06:19 AM UTC

Neighborhood & Commute
Source: Walkscore
Save
Ask
Tour
Hide
Share