Save
Ask
Tour
Hide
Share
$2,900,000
New Listing

210 BELMONTE Road
West Palm Beach, FL 33405

For Sale|Single Family Residence|Active
4
Beds
3
Total Baths
2
Full Baths
1
Partial Bath
1,930
SqFt
$1,503
/SqFt
1941
Built
Subdivision:
EL CID PARK ADD
County:
Palm Beach

Due to the health concerns created by Coronavirus we are offering personal 1-1 online video walkthough tours where possible.
Call Now: (561) 475-5922
Is this the listing for you? We can help make it yours.
(561) 475-5922
210 BELMONTE Road210 BELMONTE Road210 BELMONTE Road
Save
Ask
Tour
Hide
Share

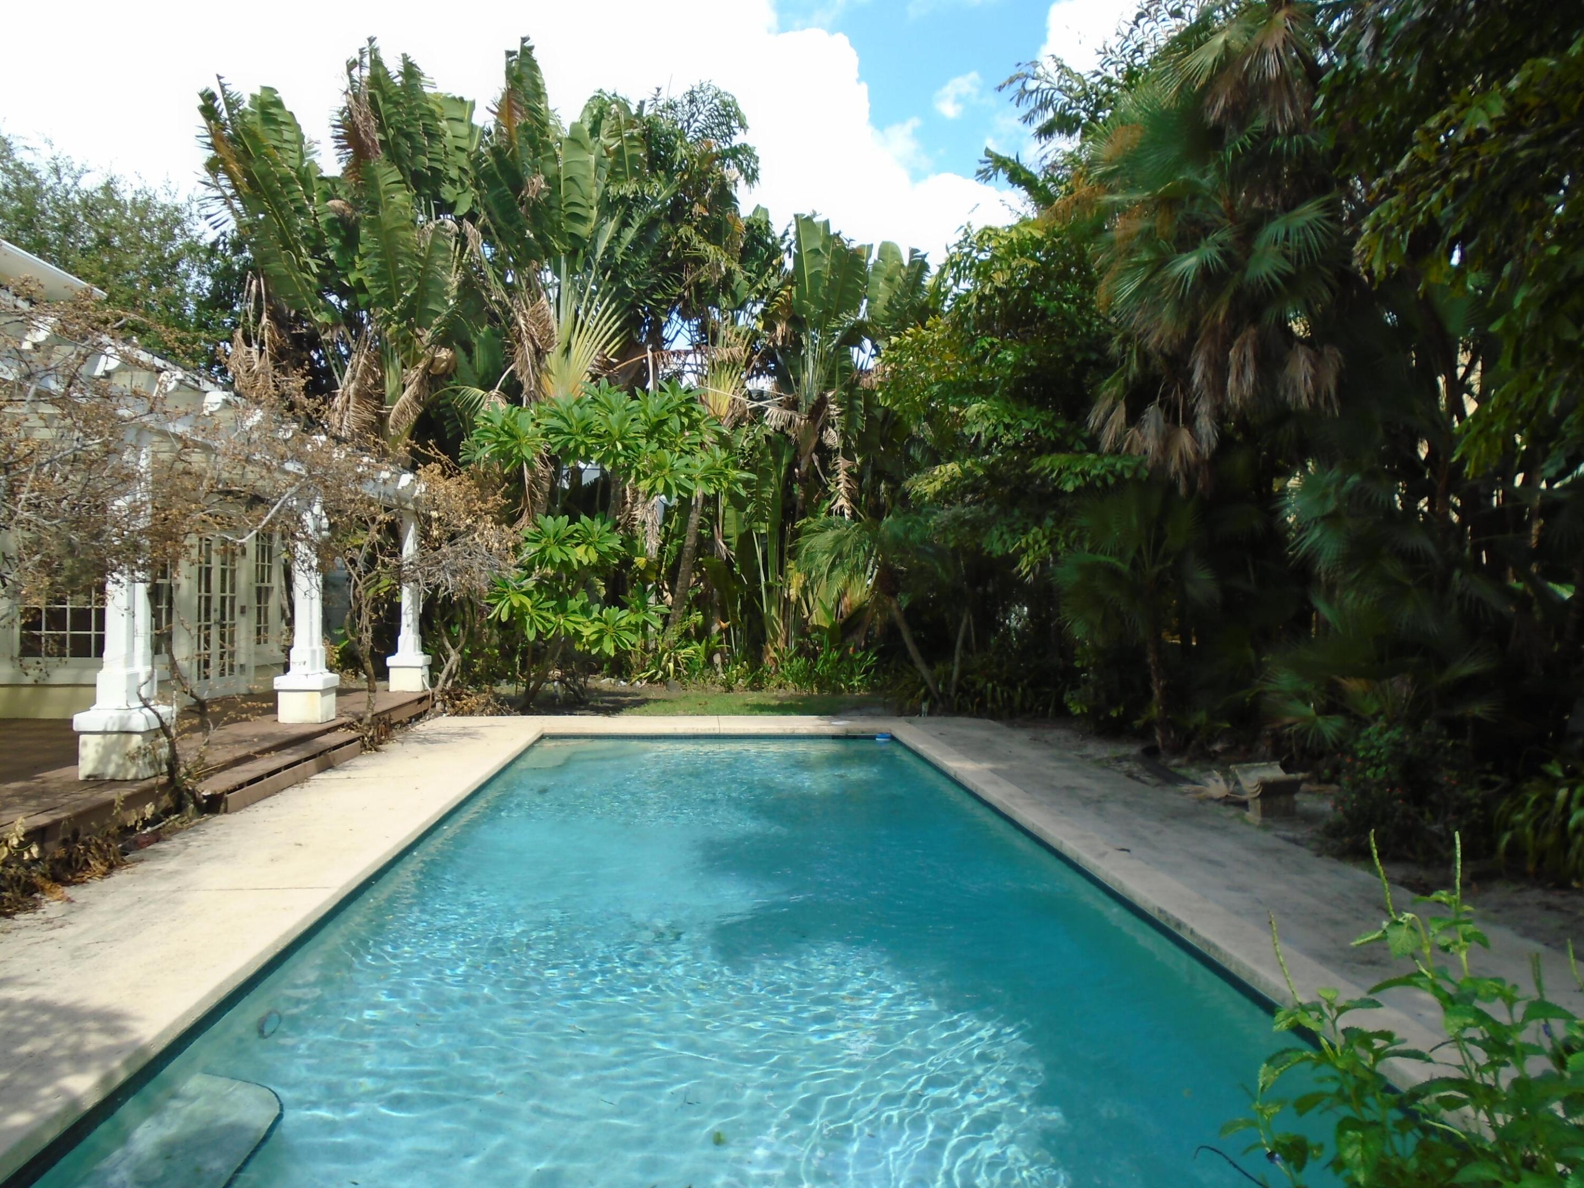
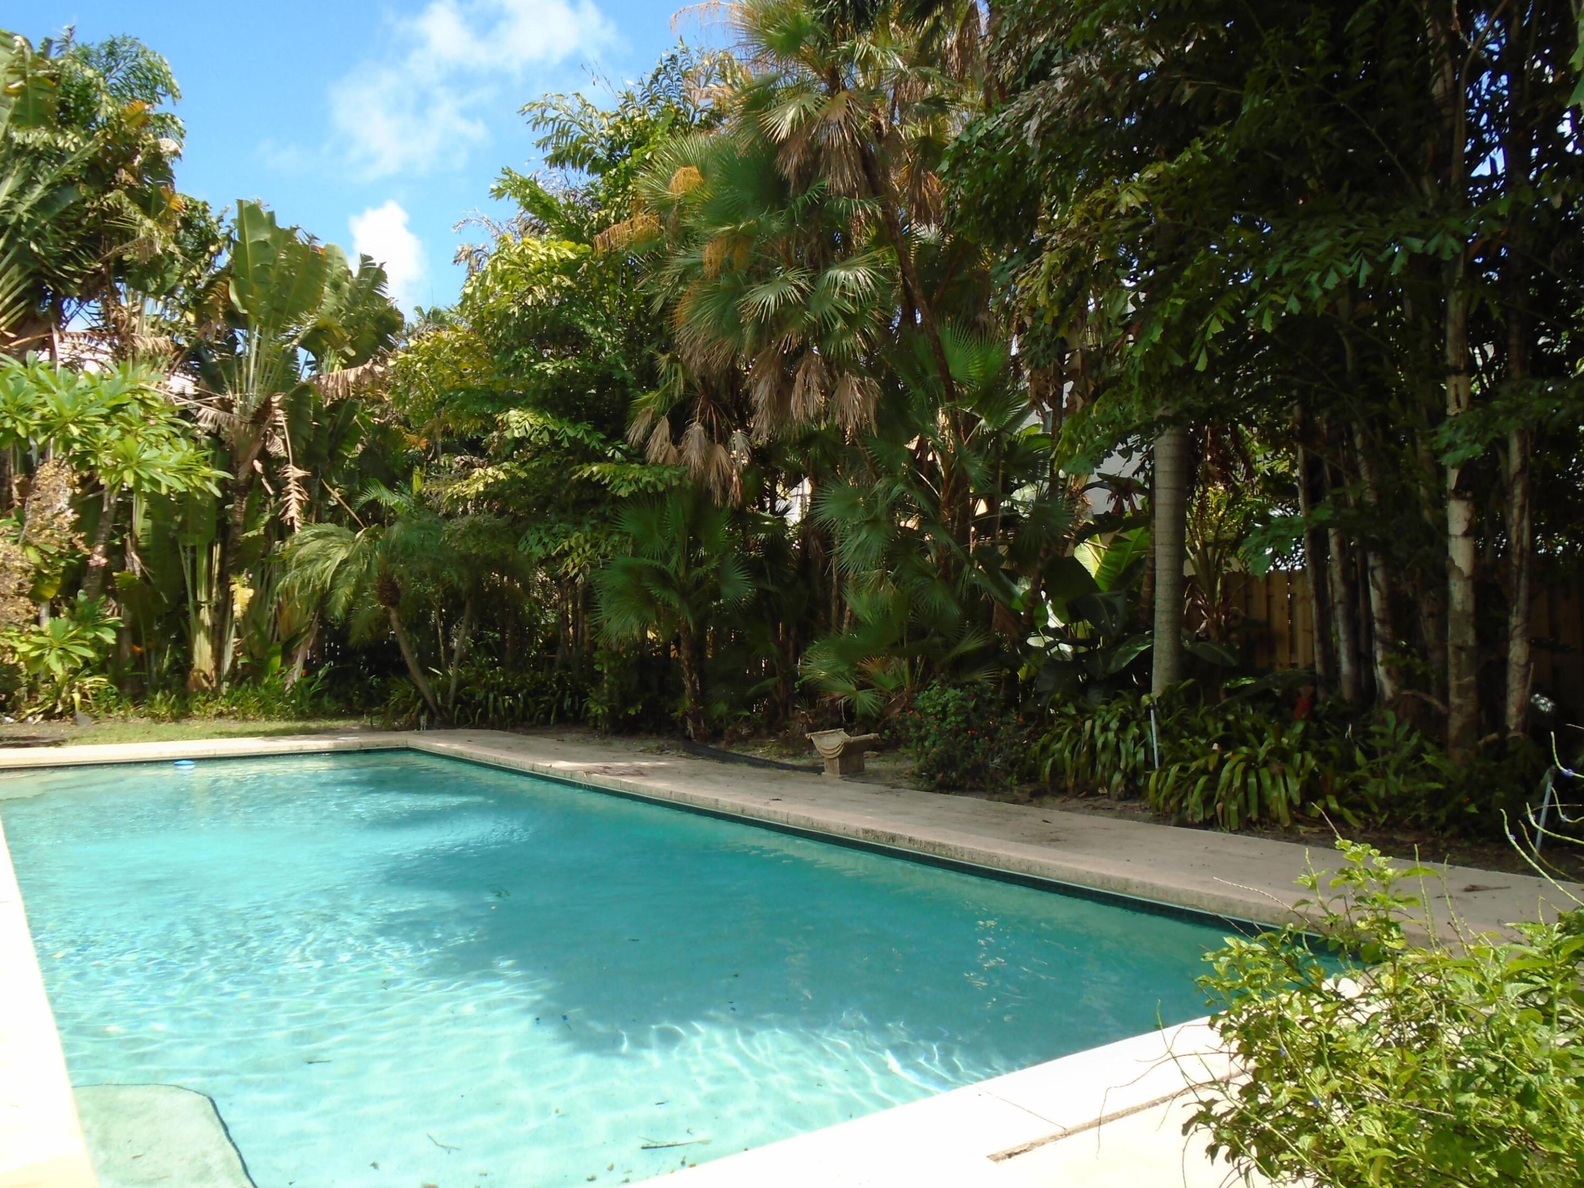
Professional photographs coming soon. Exceptional offering in the highly sought-after El Cid Historic District, just steps from the Intracoastal Waterway. Set among some of West Palm Beach's finest residences, this four-bedroom, two-and-one-half-bath home presents a rare opportunity to restore, renovate, or reimagine a property in a premier location. The spacious floor plan features an oversized family room overlooking the pool and lush tropical landscape, wood flooring throughout most living areas, and a second-floor bedroom with a private balcony overlooking the expansive backyard. Combining an unparalleled location with outstanding potential, this property is ideally suited for a discerning buyer seeking to create a custom residence in one of the city's most prestigious neighborhoods. All measurements and figures are approximate.

Save
Ask
Tour
Hide
Share
Listing Snapshot
Price 
$2,900,000
Days On Site 
0 Days
Bedrooms 
4
Inside Area (SqFt) 
1,930 sqft
Total Baths 
3
Full Baths 
2
Partial Baths 
1
Lot Size 
0.28 Acres
Year Built 
1941
MLS® Number 
B26071329
Status 
Active
Property Tax 
$9,682.86
HOA/Condo/Coop Fees 
N/A
Sq Ft Source 
Public Records
Friends & Family
Recent Activity
17 hours agoListing first seen on site
22 hours agoListing updated with changes from the MLS®
General Features
Acres 
0.28
Attached Garage 
Yes
Direction Faces 
North
Garage 
Yes
Garage Spaces 
2
Levels 
Two
Number Of Stories 
2
Parking 
AttachedDrivewayGarage
Parking Spaces 
6
Pets 
Yes
Property Sub Type 
Single Family Residence
Sewer 
Public Sewer
Special Circumstances 
Standard
SqFt Total 
2976
Utilities 
Electricity ConnectedNatural Gas ConnectedSewer ConnectedWater Connected
Water Source 
Public
Zoning 
SF14 (city)
Interior Features
Appliances 
CooktopDishwasherElectric Water HeaterGas CooktopDisposalOvenRefrigeratorWater Heater
Cooling 
Central AirCeiling Fan(s)
Fireplace 
Yes
Fireplace Features 
Wood Burning
Flooring 
TileWood
Furnished 
Unfurnished
Heating 
Central
Interior 
Entrance FoyerKitchen IslandPantry
Laundry Features 
Washer HookupElectric Dryer HookupIn Garage
Window Features 
BlindsWood Frames
Bedroom 2 
Dimensions - 12 X 12Level - SecondArea - 144
Bedroom 3 
Dimensions - 11 X 12Level - SecondArea - 132
Bedroom 4 
Dimensions - 11 X 14Level - SecondArea - 154
Dining Room 
Dimensions - 12 X 14Area - 168
Family Room 
Dimensions - 14 X 22Area - 308
Kitchen 
Dimensions - 14 X 15Level - MainArea - 210
Living Room 
Dimensions - 13 X 22Area - 286
PrimaryBedroom 
Dimensions - 13 X 14Level - SecondArea - 182
Save
Ask
Tour
Hide
Share
Exterior Features
Construction Details 
BlockFrame
Exterior 
BalconyNone
Patio And Porch 
CoveredPatio
Pool Features 
FencedIn GroundPrivate
Private Pool 
Yes
Roof 
Shingle
View 
Garden
Waterview 
Garden
Windows/Doors 
BlindsWood Frames
Community Features
Financing Terms Available 
Cash
MLS Area 
5440
Roads 
Asphalt
Schools
School District
Unknown
Elementary School
Palm Beach Public
Middle School
Unknown
High School
Forest Hill
Listing courtesy of LAER Realty Partners Bowen/Wellington


All listings featuring the BMLS logo are provided by BeachesMLS, Inc. This information is not verified for authenticity or accuracy and is not guaranteed. Copyright © 2026 BeachesMLS, Inc. (a Flex MLS feed)
Last checked: 2026-09-03 06:32 AM UTC

Neighborhood & Commute
Source: Walkscore
Save
Ask
Tour
Hide
Share