Save
Ask
Tour
Hide
Share
$6,995,000
New Listing

232 Linda Lane
West Palm Beach, FL 33405

Single Family Residence|Coming Soon
4
Beds
5
Total Baths
4
Full Baths
1
Partial Bath
4,144
SqFt
$1,688
/SqFt
2025
Built
Subdivision:
MADDOCK ADD WPB
County:
Palm Beach

Due to the health concerns created by Coronavirus we are offering personal 1-1 online video walkthough tours where possible.
Call Now: (561) 475-5922
Is this the listing for you? We can help make it yours.
(561) 475-5922
232 Linda Lane232 Linda Lane232 Linda Lane232 Linda Lane
Save
Ask
Tour
Hide
Share

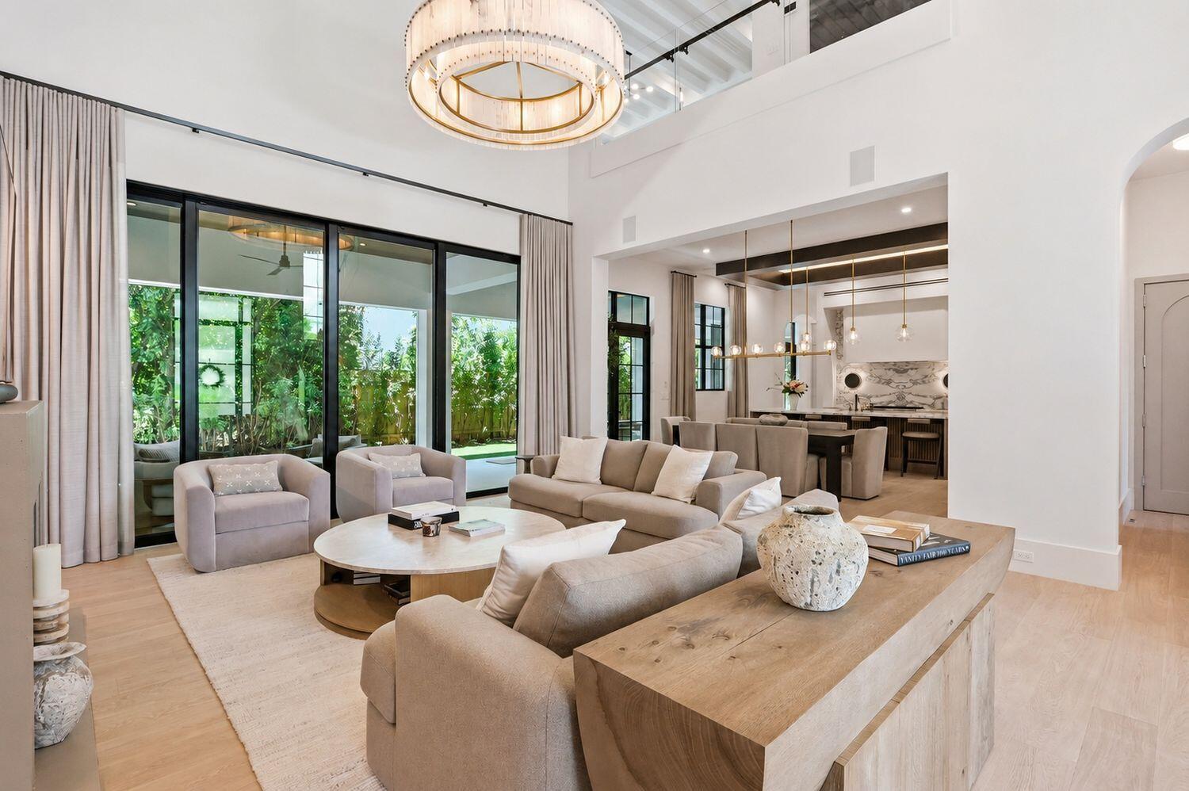
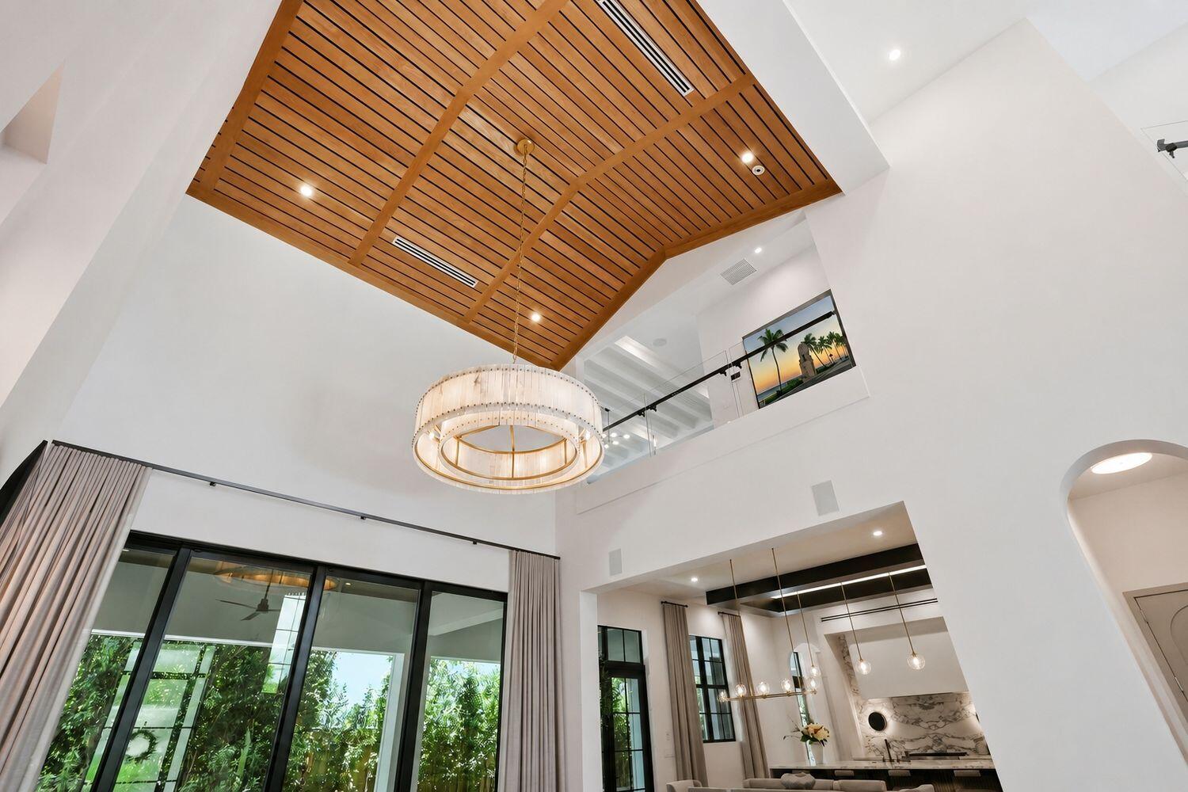
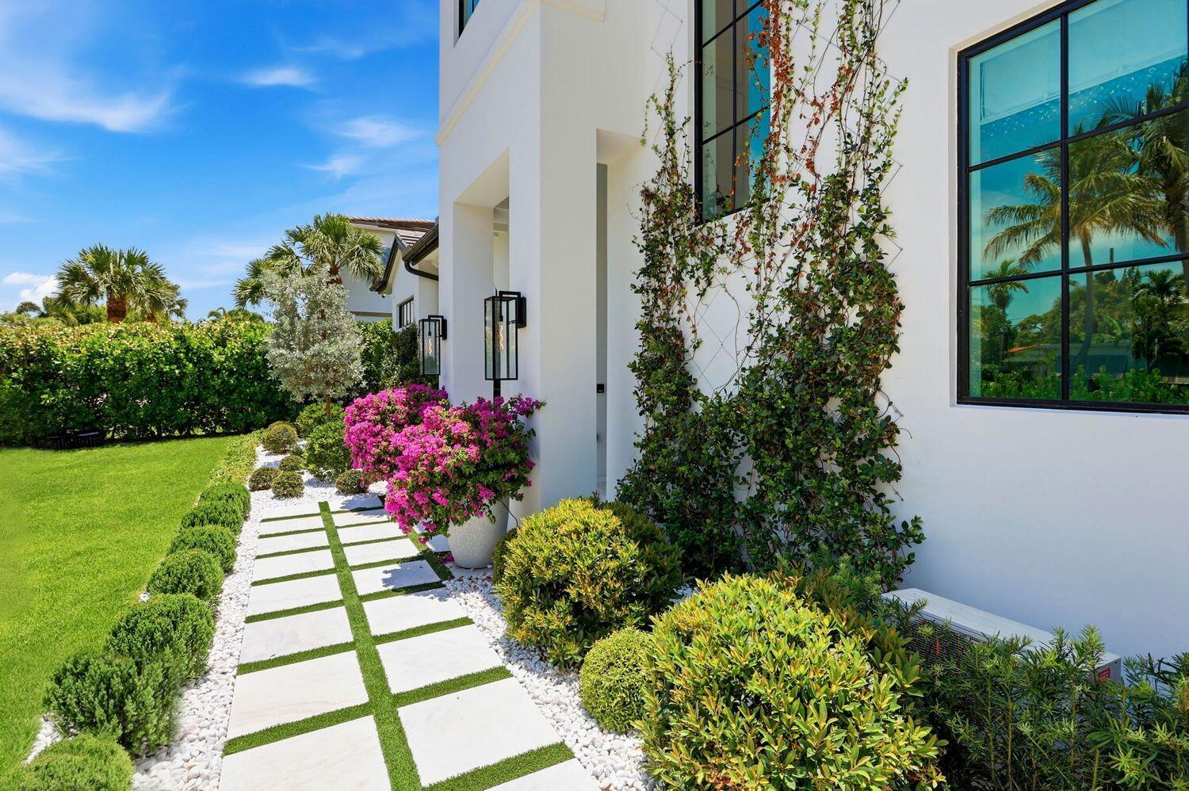
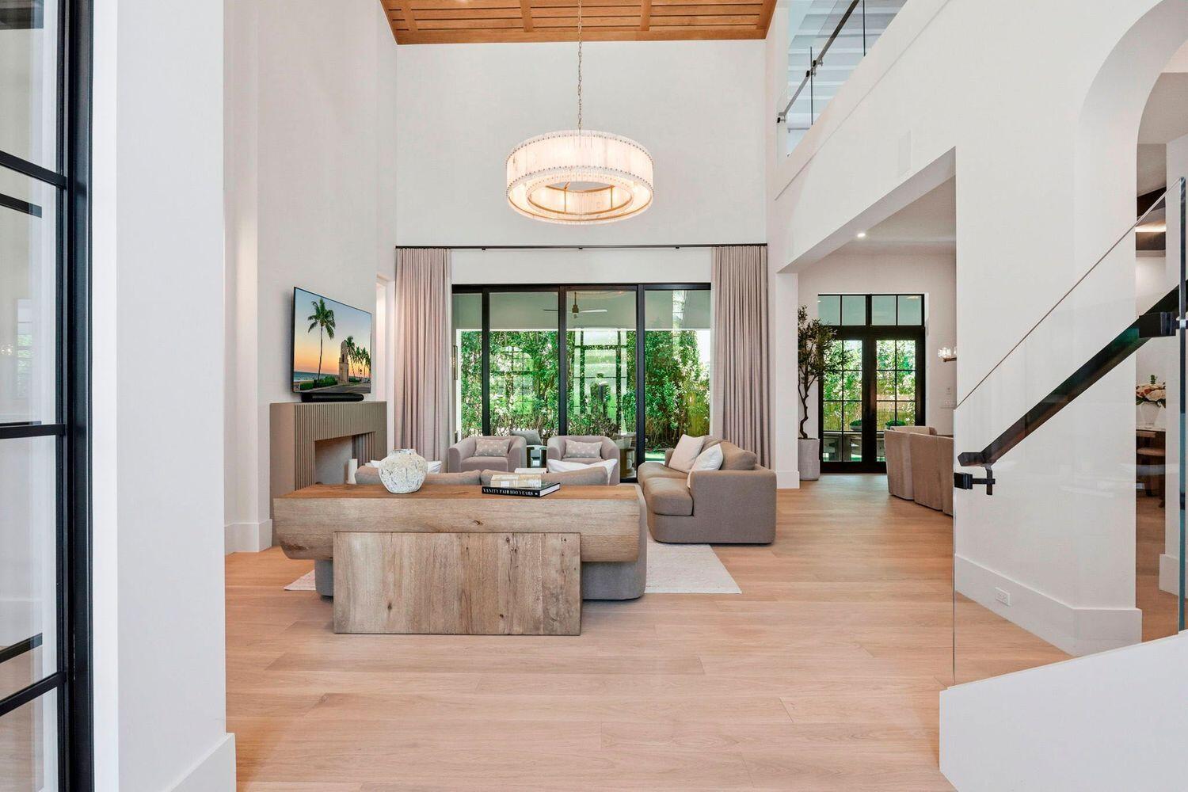
Experience exceptional luxury in this fully furnished, custom-built home by T&R Development, professionally designed by SoCo Interiors and ideally located in West Palm Beach's highly sought-after SoSo neighborhood. This 4-bedroom, 4.5-bath home showcases premium designer-selected finishes, luxury architecture and exceptional craftsmanship throughout. Highlights include a dramatic great room with soaring 25-foot vaulted ceilings; first-floor primary suite with spa-inspired ensuite bath; glass-framed home office; chef's kitchen with custom Magnolia-finish cabinetry, Arabescato marble countertops and wine gallery; second-floor loft opening to a private covered balcony; three upstairs bedrooms, each with an ensuite bath; private pool; fully equipped summer kitchen; and smart home controlled.

Save
Ask
Tour
Hide
Share
Listing Snapshot
Price 
$6,995,000
Days On Site 
0 Days
Bedrooms 
4
Inside Area (SqFt) 
4,144 sqft
Total Baths 
5
Full Baths 
4
Partial Baths 
1
Lot Size 
0.2 Acres
Year Built 
2025
MLS® Number 
B26069980
Status 
Coming Soon
Property Tax 
$20,317
HOA/Condo/Coop Fees 
N/A
Sq Ft Source 
Plans
Friends & Family
Recent Activity
11 hours agoListing first seen on site
15 hours agoListing updated with changes from the MLS®
General Features
Acres 
0.2
Attached Garage 
Yes
Direction Faces 
North
Garage 
Yes
Garage Spaces 
2
Levels 
Two
Number Of Stories 
2
Parking 
AttachedCoveredDrivewayGarageGarage Door Opener
Parking Spaces 
2
Pets 
Yes
Property Sub Type 
Single Family Residence
Sewer 
Public Sewer
Special Circumstances 
Standard
SqFt Total 
5523
Style 
Contemporary
Utilities 
Cable AvailableElectricity AvailableNatural Gas ConnectedSewer AvailableWater Available
Water Source 
Public
Zoning 
SF7 (city)
Interior Features
Appliances 
CooktopDryerDishwasherElectric Water HeaterFreezerGas CooktopDisposalGas RangeIce MakerMicrowaveOvenRangeRefrigeratorWater HeaterWine RefrigeratorWasher
Cooling 
Central AirCeiling Fan(s)
Fireplace 
Yes
Fireplace Features 
Gas
Flooring 
Ceramic TileTileWood
Furnished 
Furnished
Heating 
Central
Interior 
Built-in FeaturesCathedral Ceiling(s)High CeilingsKitchen IslandPantryVaulted Ceiling(s)BarWalk-In Closet(s)
Laundry Features 
InsideLaundry ClosetLaundry RoomSink
Main Level Bedrooms 
1
Window Features 
Storm Window(s)
Bedroom 2 
Dimensions - 12.33 X 14.83Level - UpperArea - 182
Bedroom 3 
Dimensions - 13.33 X 14.67Level - UpperArea - 195
Bedroom 4 
Dimensions - 13.33 X 13.25Level - UpperArea - 176
Kitchen 
Dimensions - 11.67 X 20Level - MainArea - 233
Laundry 
Living Room 
Dimensions - 19.67 X 22Level - MainArea - 432
Other 
Dimensions - 8 X 20Level - MainArea - 160Description - Butlers Pantry
PrimaryBedroom 
Dimensions - 18.5 X 17Level - MainArea - 314
Save
Ask
Tour
Hide
Share
Exterior Features
Construction Details 
BlockStucco
Exterior 
BalconyBuilt-in BarbecueBarbecueOutdoor Kitchen
Fencing 
Fenced
Other Structures 
Outdoor Kitchen
Patio And Porch 
CoveredPatio
Pool Features 
HeatedPrivate
Private Pool 
Yes
Roof 
FlatTile
Windows/Doors 
Storm Window(s)
Community Features
Building Access 
Entry Level Living Area Y
Financing Terms Available 
CashConventional
MLS Area 
5440
Schools
School District
Unknown
Elementary School
South Olive
Middle School
Conniston Community
High School
Forest Hill
Listing courtesy of Compass Florida LLC


All listings featuring the BMLS logo are provided by BeachesMLS, Inc. This information is not verified for authenticity or accuracy and is not guaranteed. Copyright © 2026 BeachesMLS, Inc. (a Flex MLS feed)
Last checked: 2026-08-30 06:35 AM UTC

Neighborhood & Commute
Source: Walkscore
Save
Ask
Tour
Hide
Share