
Save
Ask
Tour
Hide
$959,000
New Listing
108 Euphrates CirclePalm Beach Gardens, FL 33410
Single Family Residence|Coming Soon
3
Beds
2
Total Baths
2
Full Baths
2,028
SqFt
$473
/SqFt
2002
Built
Subdivision:
ISLES AT PALM BEACH GARDENS
County:
Palm Beach
Due to the health concerns created by Coronavirus we are offering personal 1-1 online video walkthough tours where possible.
Call Now: (561) 475-5922
Is this the listing for you? We can help make it yours.
(561) 475-5922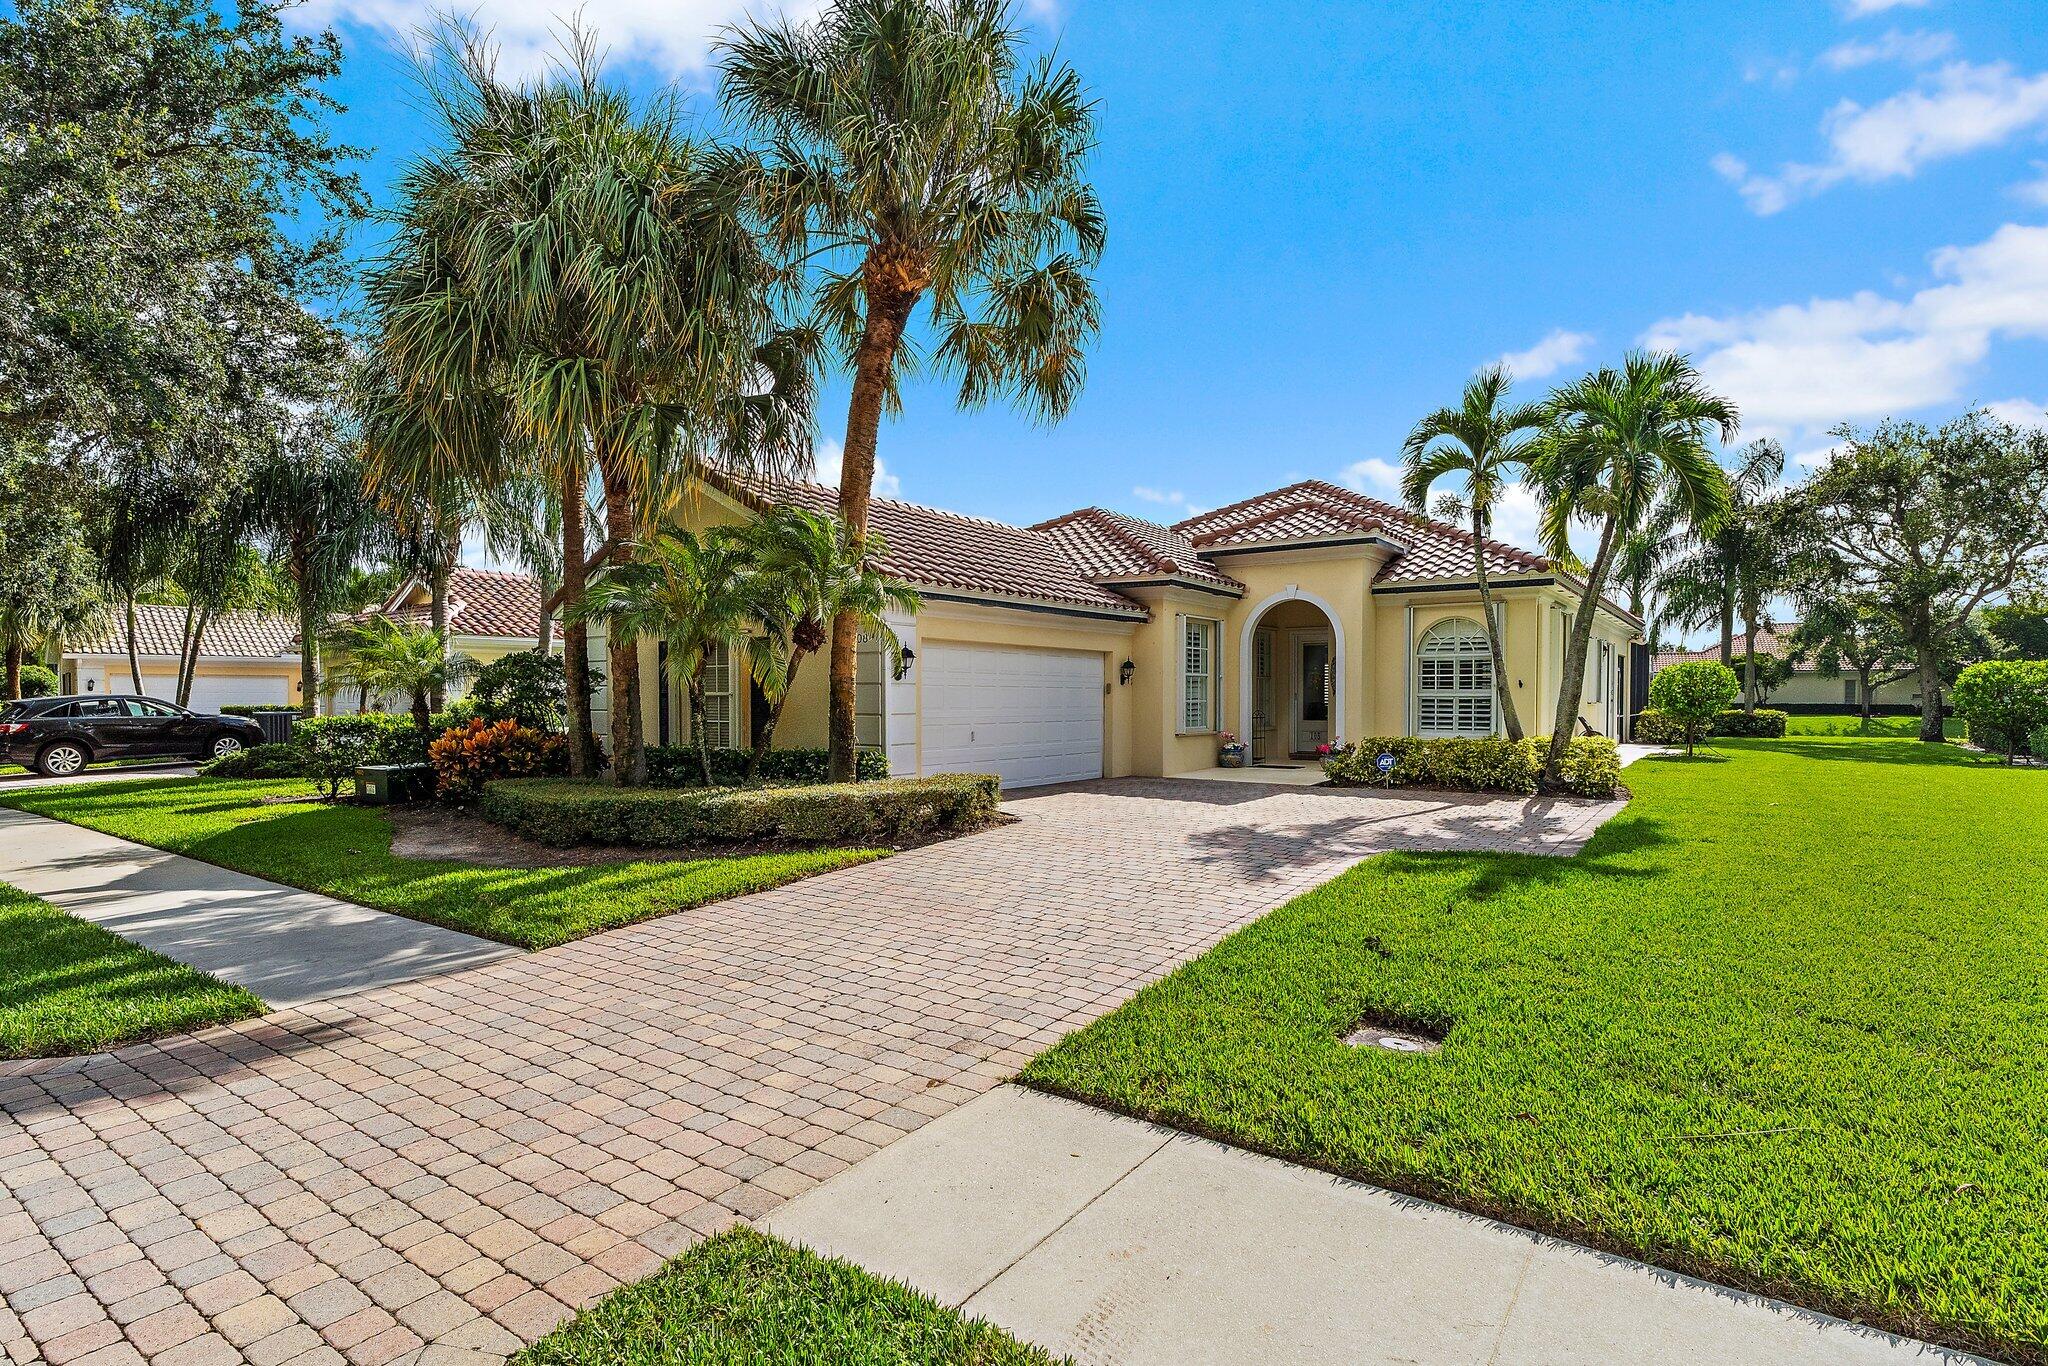
Save
Ask
Tour
Hide
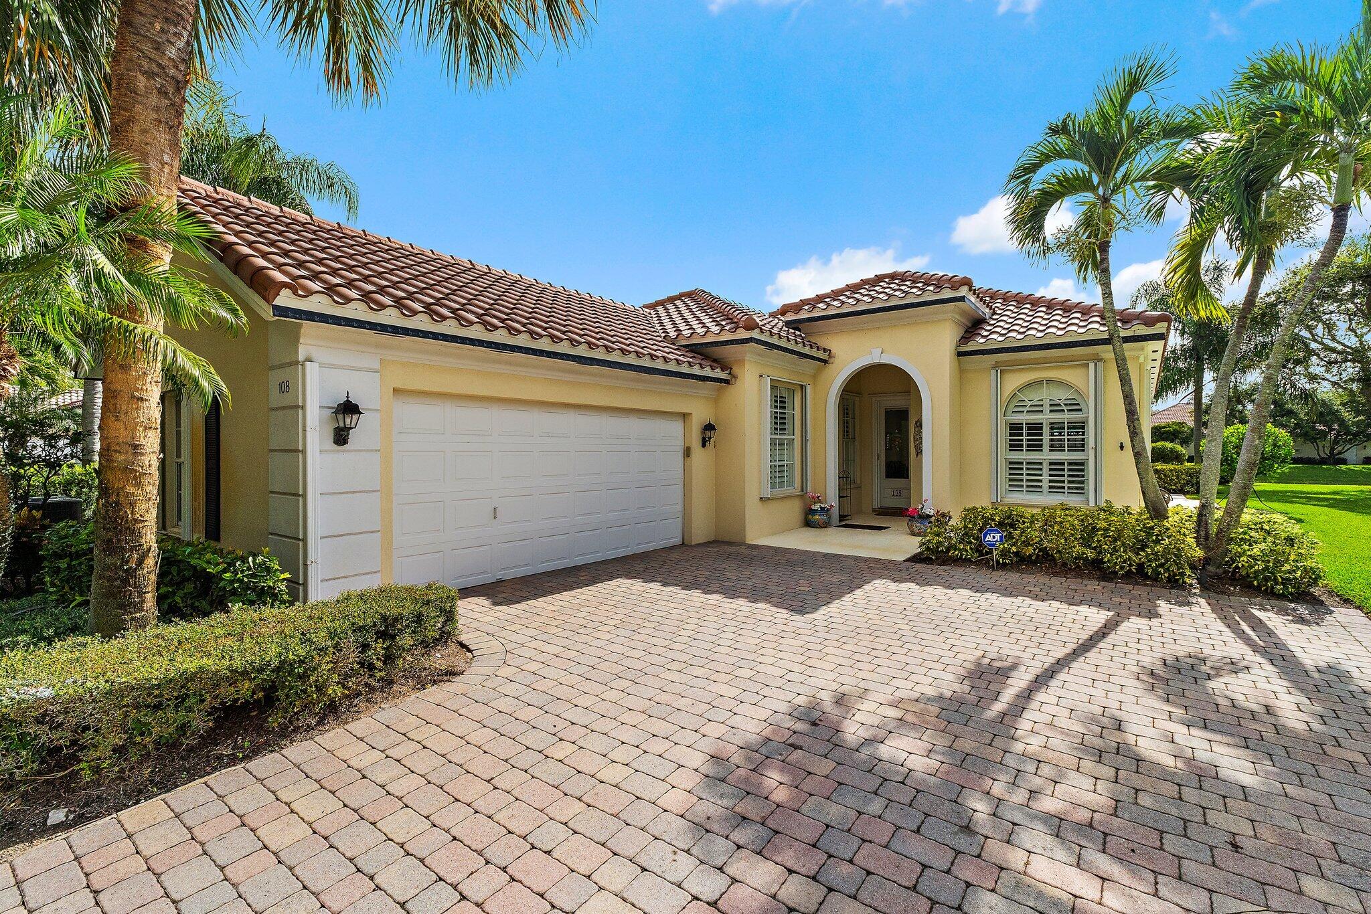
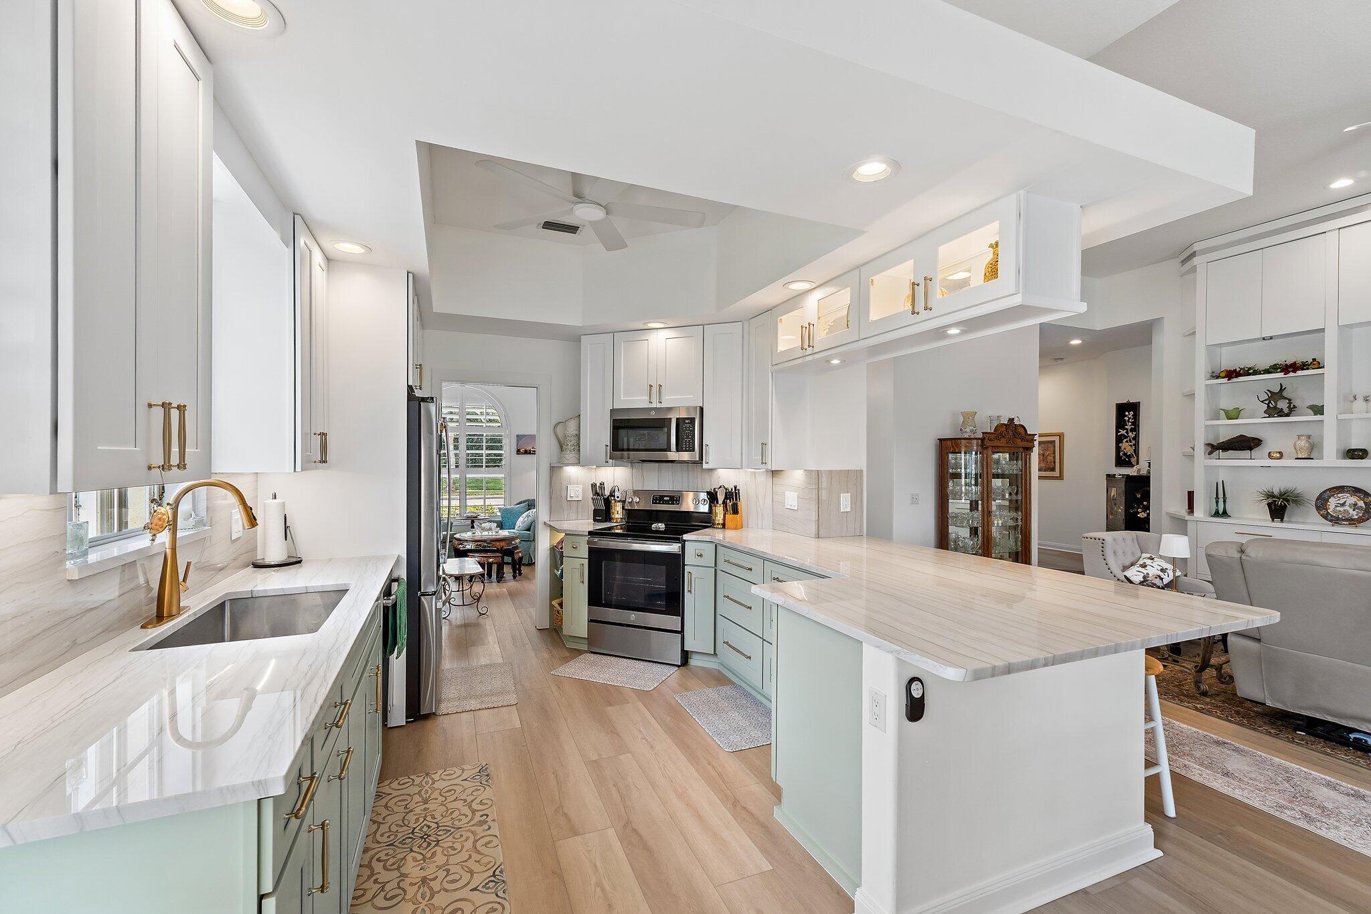
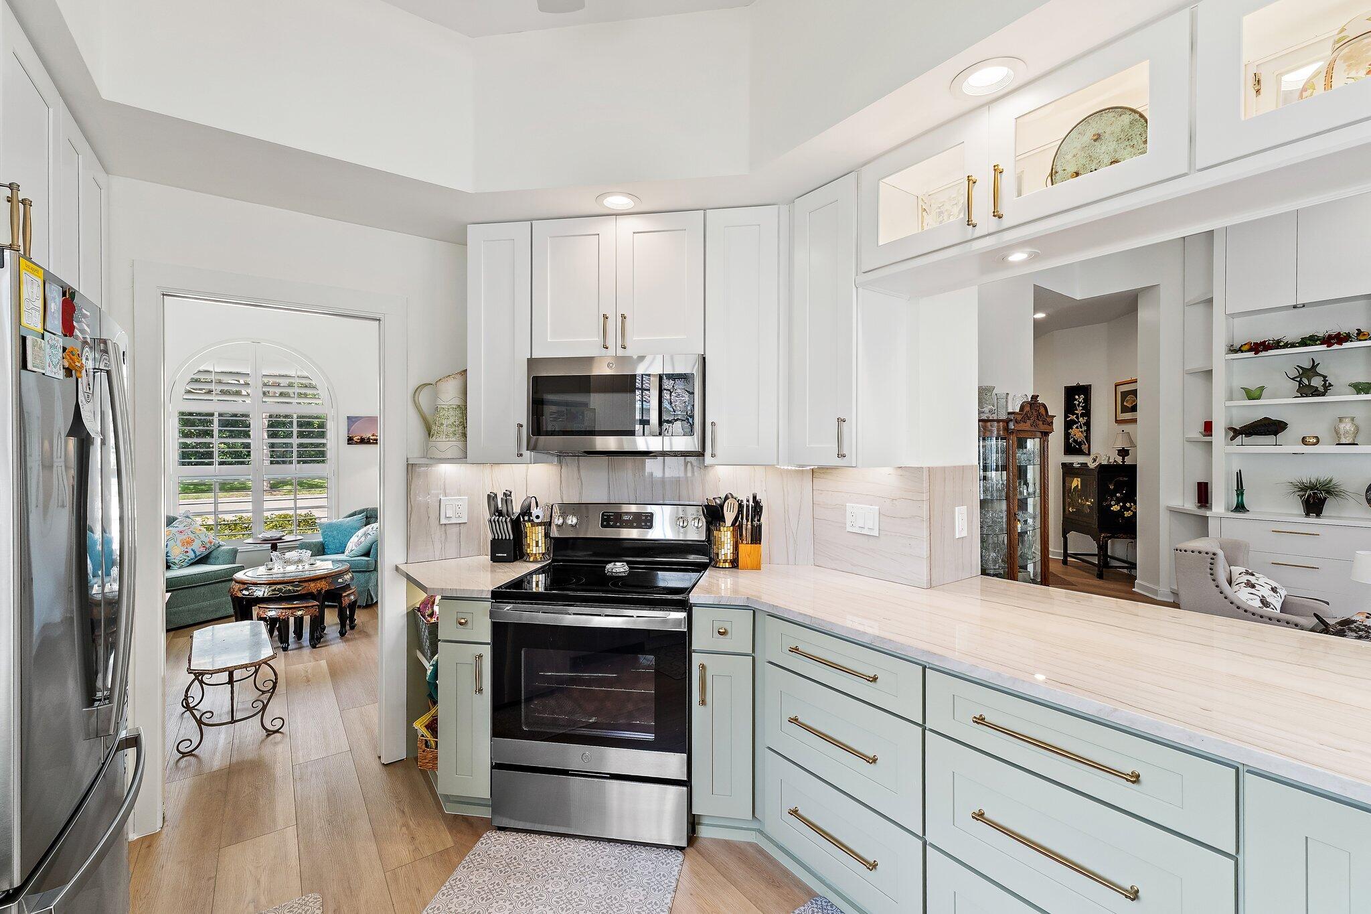
Beautiful 3BR/2BTH Oakmont model in the desirable Isles of Palm Beach Gardens. This bright, open home features high ceilings, new LVP flooring, and a stylishly renovated kitchen with quartz countertops and ample cabinetry. The split floor plan includes two guest bedrooms, a refreshed full bath, and a separate office that can double as a 4th bedroom. The primary suite offers water views, walk-in closets, and separate his-and-hers bath areas. Enjoy a screened patio with a large heated pool overlooking the pond. New roof, 2-car garage, and an ideal location near Downtown Palm Beach Gardens, The Gardens Mall, and I-95.
Save
Ask
Tour
Hide
Listing Snapshot
Price
$959,000
Days On Site
0 Days
Bedrooms
3
Inside Area (SqFt)
2,028 sqft
Total Baths
2
Full Baths
2
Partial Baths
N/A
Lot Size
0.21 Acres
Year Built
2002
MLS® Number
B26068827
Status
Coming Soon
Property Tax
$9,422
HOA/Condo/Coop Fees
$588 monthly
Sq Ft Source
Appraiser
Friends & Family
Recent Activity
| 4 hours ago | Listing first seen on site | |
| 9 hours ago | Listing updated with changes from the MLS® |
General Features
Acres
0.21
Attached Garage
Yes
Direction Faces
West
Garage
Yes
Garage Spaces
2
Levels
One
Number Of Stories
1
Parking
AttachedConcreteGarage
Parking Spaces
2
Pets
Breed RestrictionsYes
Property Sub Type
Single Family Residence
Security
Security System Leased
Sewer
Public Sewer
Special Circumstances
Standard
SqFt Total
2697
Utilities
Cable AvailableSewer AvailableWater Available
Water Source
Public
Zoning
RL3 (city)
Interior Features
Appliances
CooktopDryerElectric RangeElectric Water HeaterIce MakerRefrigeratorWater HeaterWasher
Cooling
Central AirCeiling Fan(s)Electric
Flooring
LaminateTile
Furnished
Unfurnished
Heating
CentralElectric
Interior
Built-in FeaturesHigh CeilingsWalk-In Closet(s)
Laundry Features
Inside
Main Level Bedrooms
3
Window Features
Plantation Shutters
Attic
Bedroom 2
Dimensions - 12.5 X 11Level - MainArea - 137
Bedroom 3
Dimensions - 12.5 X 11Level - MainArea - 137
Den
Dining Room
Dimensions - 14 X 11Level - MainArea - 154
Kitchen
Dimensions - 13.5 X 9.5Level - MainArea - 128
Laundry
Living Room
Dimensions - 25 X 13.5Level - MainArea - 337
PrimaryBedroom
Dimensions - 17 X 15Level - MainArea - 255
Save
Ask
Tour
Hide
Exterior Features
Construction Details
Block
Lot Features
Waterfront
Patio And Porch
PatioScreened
Pool Features
HeatedIn GroundScreen EnclosureAssociationPrivate
Private Pool
Yes
Roof
Barrel
View
PondPoolWater
Waterfront
Yes
Waterfront Features
Pond
Waterview
PondPoolWater
Windows/Doors
Plantation Shutters
Community Features
Accessibility Features
Accessible Entrance
Association Amenities
PoolClubhouseFitness CenterManagementTennis Court(s)Trail(s)
Association Dues
588
Building Access
Entry Level Living Area Y
Community Features
Street Lights
Financing Terms Available
CashConventional
HOA Fee Frequency
Monthly
MLS Area
5310
Schools
School District
Unknown
Elementary School
Timber Trace
Middle School
Watson B. Duncan
High School
William T. Dwyer
Listing courtesy of Serhant

All listings featuring the BMLS logo are provided by BeachesMLS, Inc. This information is not verified for authenticity or accuracy and is not guaranteed. Copyright © 2026 BeachesMLS, Inc. (a Flex MLS feed)
Last checked: 2026-08-27 02:27 AM UTC
All listings featuring the BMLS logo are provided by BeachesMLS, Inc. This information is not verified for authenticity or accuracy and is not guaranteed. Copyright © 2026 BeachesMLS, Inc. (a Flex MLS feed)
Last checked: 2026-08-27 02:27 AM UTC
Neighborhood & Commute
Source: Walkscore
Save
Ask
Tour
Hide
Did you know? You can invite friends and family to your search. They can join your search, rate and discuss listings with you.