Save
Ask
Tour
Hide
Share
$1,100,000
New Listing

354 Edmor Road
West Palm Beach, FL 33405

Single Family Residence|Coming Soon
2
Beds
2
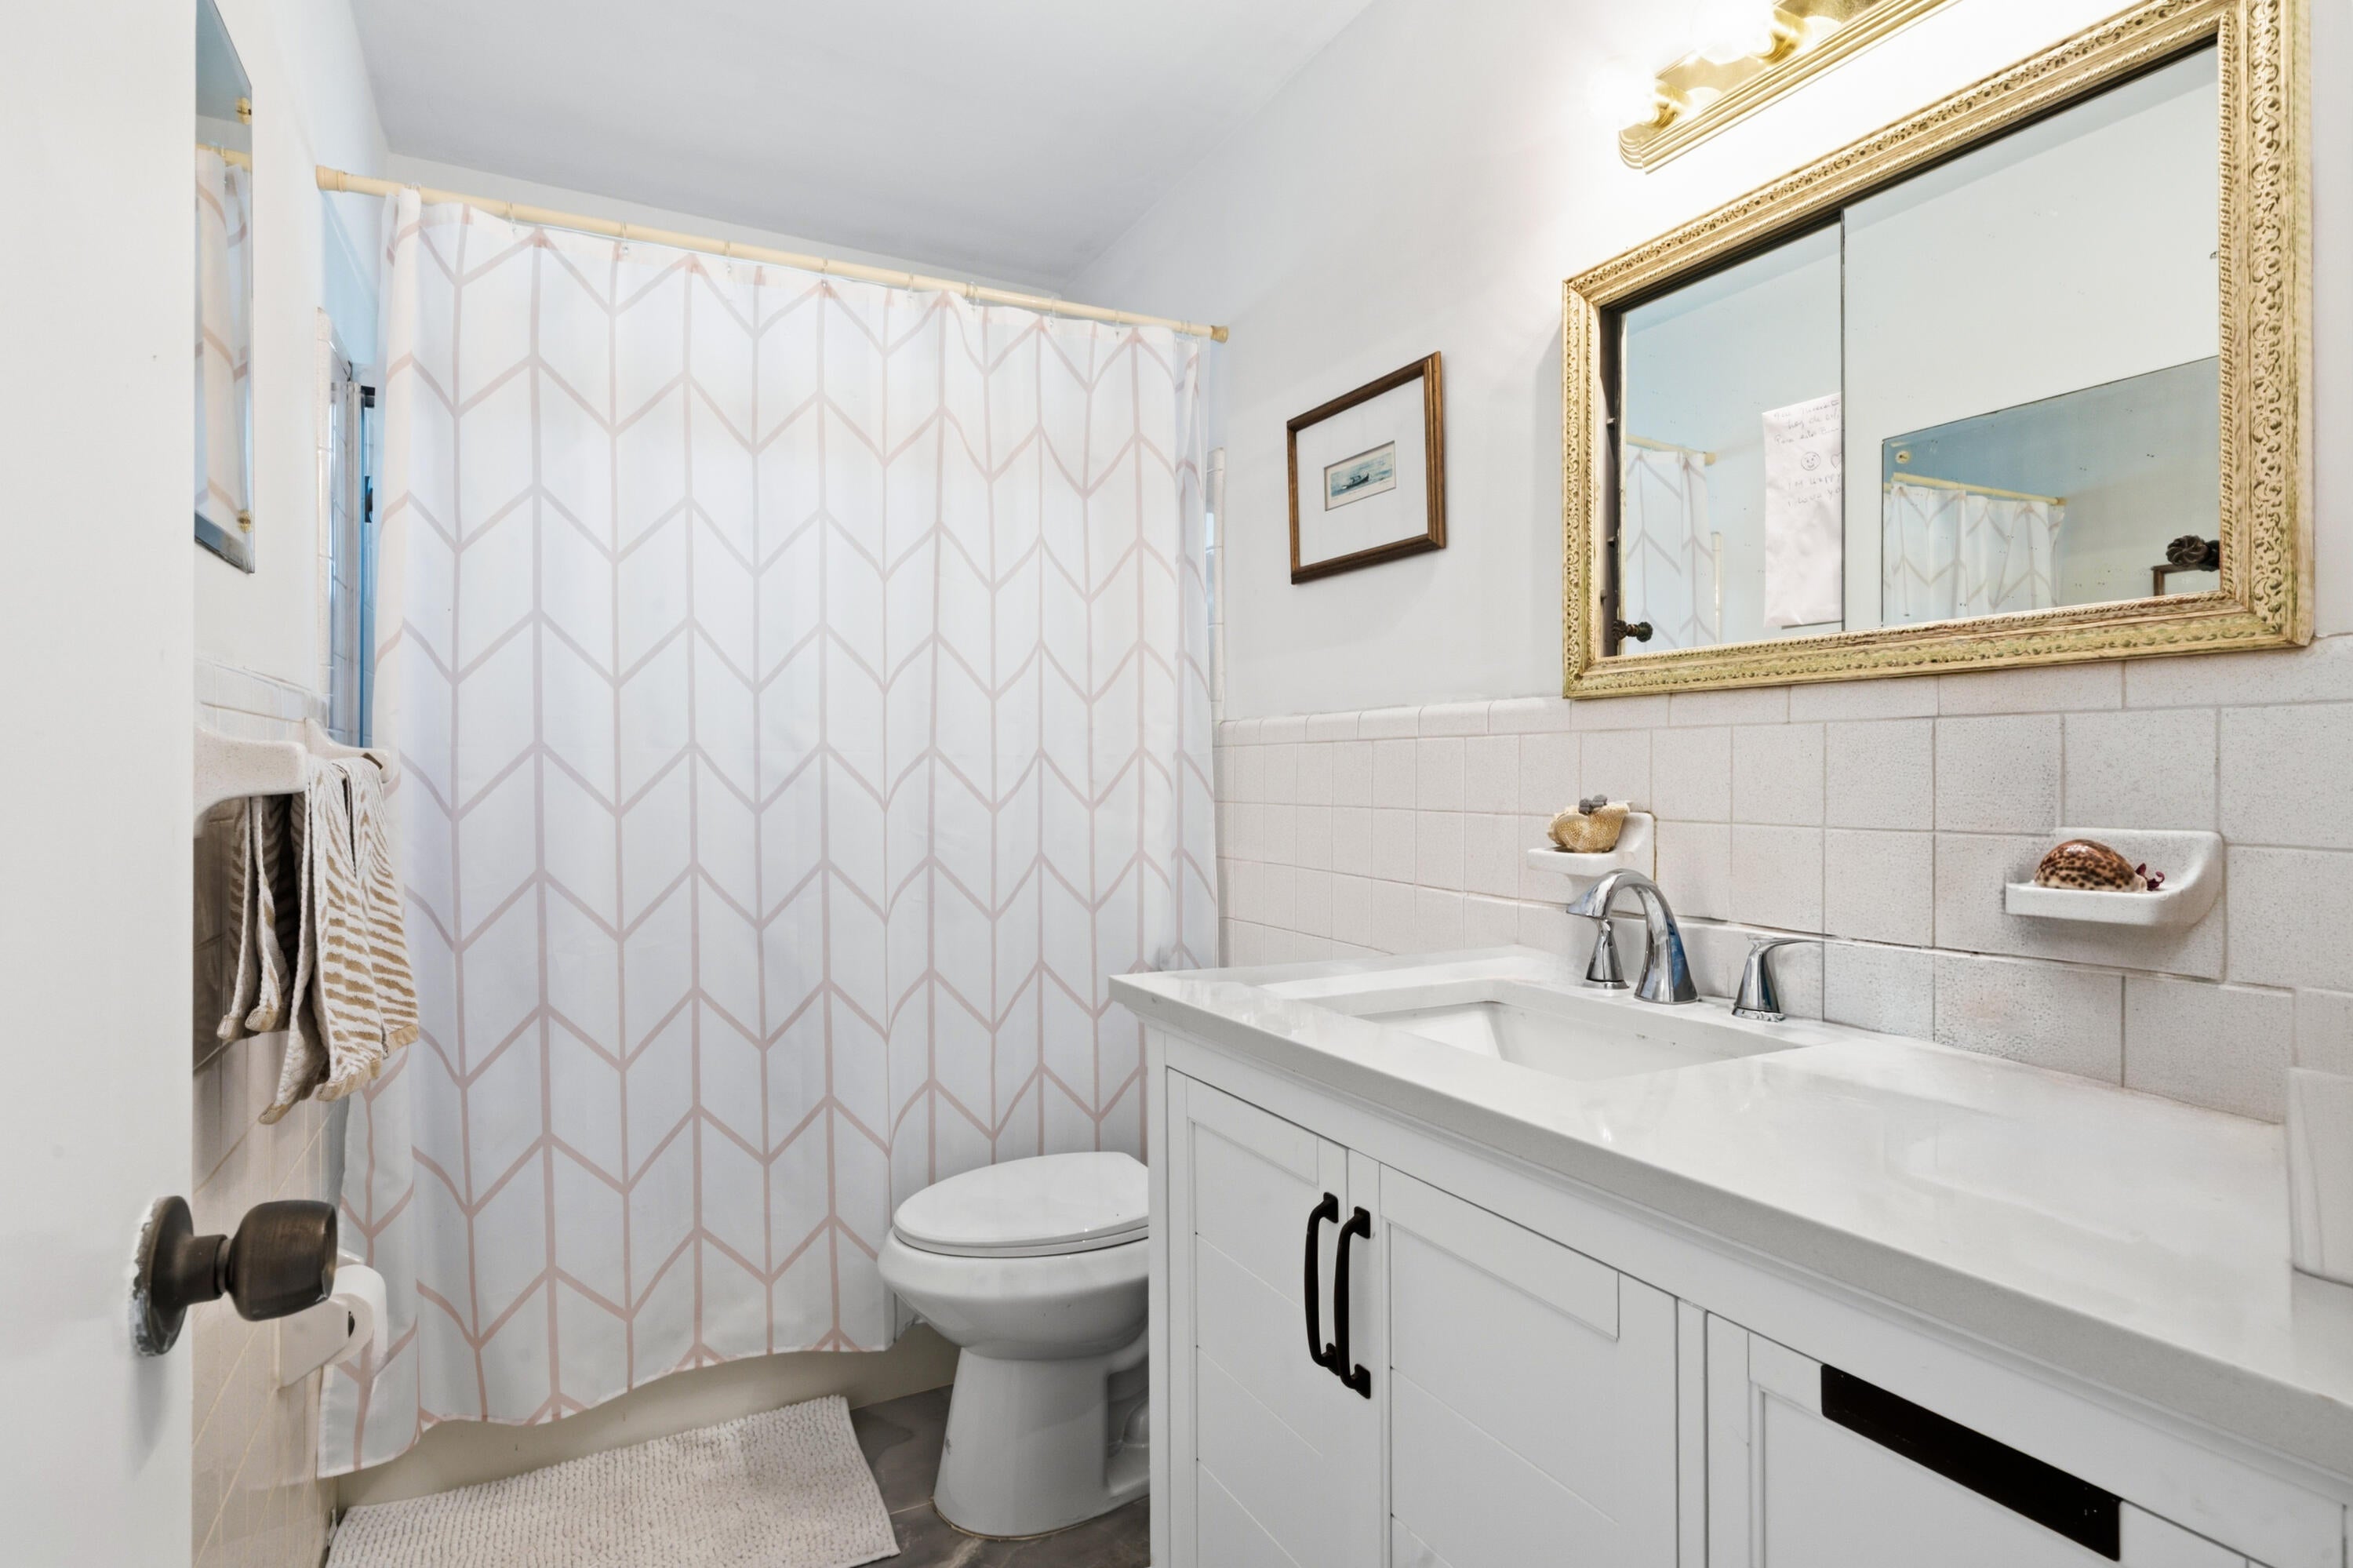
Total Baths
2
Full Baths
1,371
SqFt
$802
/SqFt
1970
Built
Subdivision:
EDMOR ESTATES
County:
Palm Beach

Due to the health concerns created by Coronavirus we are offering personal 1-1 online video walkthough tours where possible.
Call Now: (561) 475-5922
Is this the listing for you? We can help make it yours.
(561) 475-5922
354 Edmor Road354 Edmor Road354 Edmor Road354 Edmor Road
Save
Ask
Tour
Hide
Share

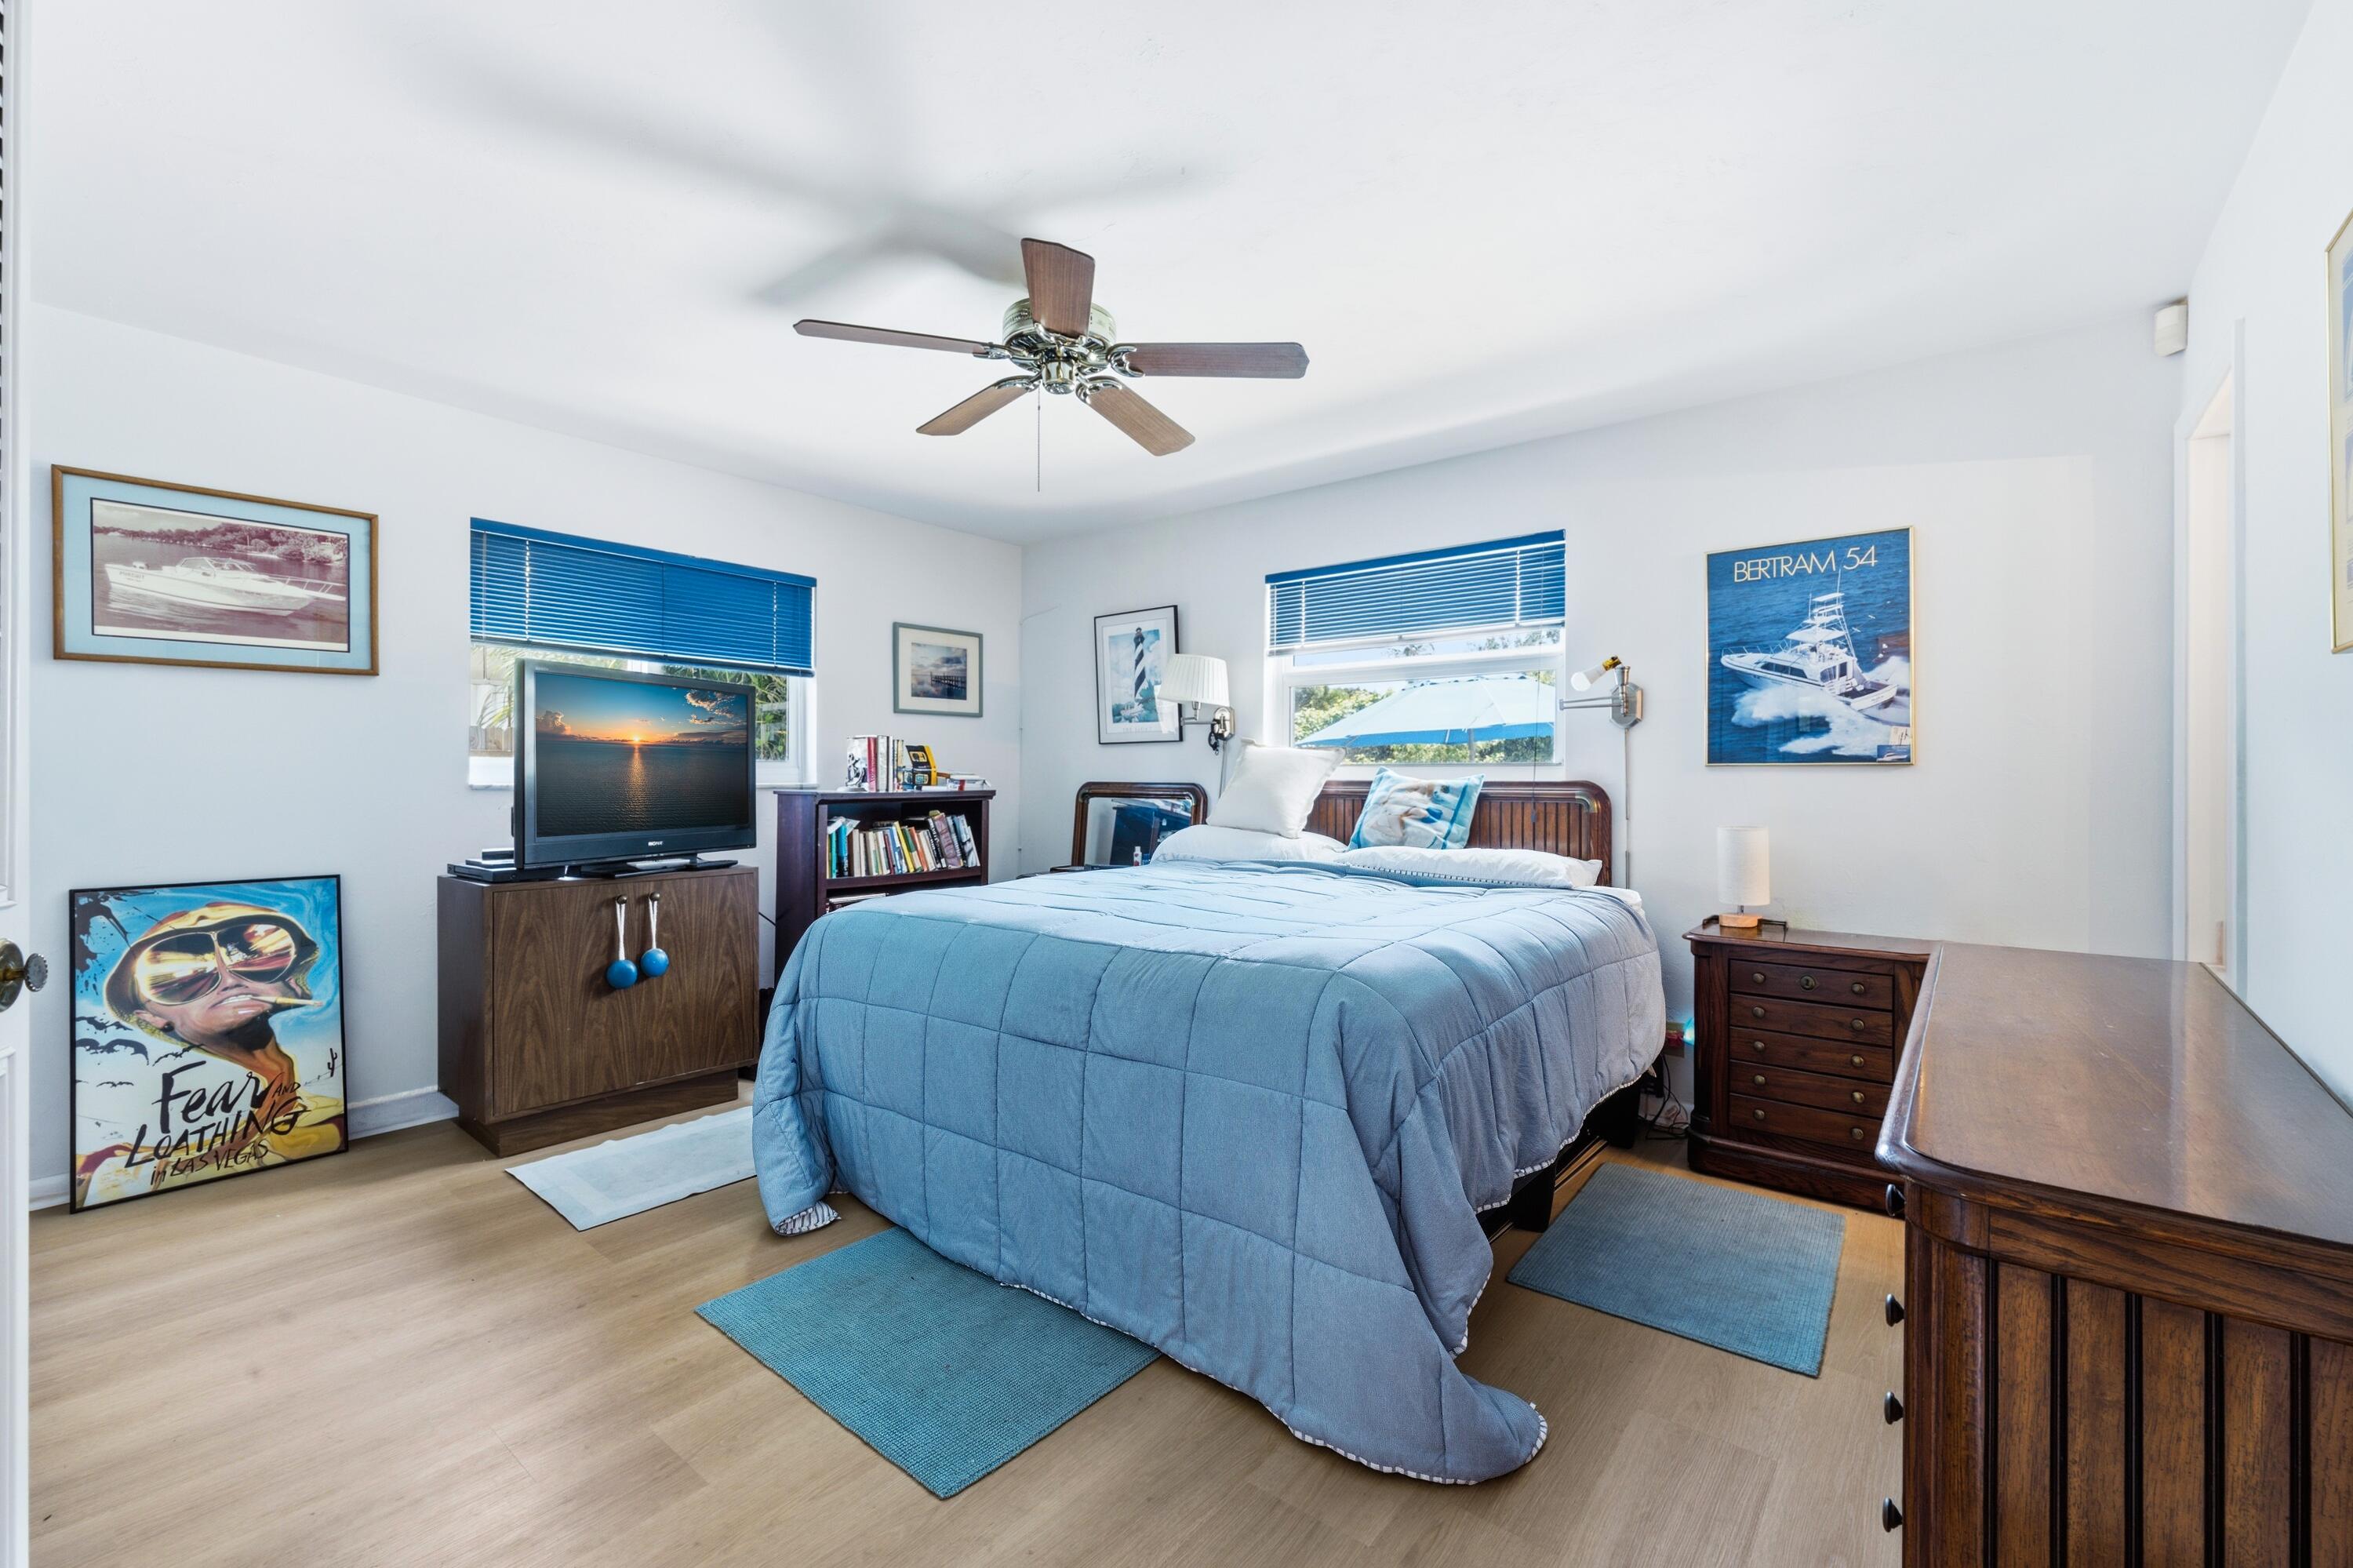
Location, location, location! Ideally situated just one block from Phipps Park and two blocks from the Intracoastal, this 2-bedroom, 2-bath ranch-style home presents an exceptional opportunity in West Palm Beach. The property features a spacious, fully fenced backyard with room for a pool and a covered back patio for outdoor enjoyment. Additional features include an extended one-car garage, a gated open carport offering additional parking, a 2025 air-conditioning system, a tankless gas water heater, a gas generator, and impact windows throughout. The sliding glass door is protected by an accordion shutter. While the interior is ready for updating, the home offers excellent potential to renovate and customize in a highly desirable location near the waterfront, recreation, dining, shopping, and downtown West Palm Beach.

Save
Ask
Tour
Hide
Share
Listing Snapshot
Price 
$1,100,000
Days On Site 
0 Days
Bedrooms 
2
Inside Area (SqFt) 
1,371 sqft
Total Baths 
2
Full Baths 
2
Partial Baths 
N/A
Lot Size 
0.17 Acres
Year Built 
1970
MLS® Number 
B26068783
Status 
Coming Soon
Property Tax 
$2,162.4
HOA/Condo/Coop Fees 
N/A
Sq Ft Source 
Public Records
Friends & Family
Recent Activity
10 hours agoListing first seen on site
15 hours agoListing updated with changes from the MLS®
General Features
Acres 
0.17
Attached Garage 
Yes
Direction Faces 
North
Foundation 
Block
Garage 
Yes
Garage Spaces 
1
Levels 
One
Number Of Stories 
1
Parking 
AttachedDrivewayGarageOpenOn Street
Parking Spaces 
4
Pets 
Yes
Property Sub Type 
Single Family Residence
Security 
Security System Owned
Sewer 
Public Sewer
Special Circumstances 
Standard
SqFt Total 
1774
Style 
PatioHomeRanch
Utilities 
Cable AvailableElectricity ConnectedNatural Gas AvailablePhone AvailableSewer AvailableWater Available
Water Source 
Public
Zoning 
SF7 (city)
Interior Features
Appliances 
CooktopDryerDishwasherElectric CooktopElectric RangeDisposalMicrowaveOvenRefrigeratorWasher
Cooling 
Central AirCeiling Fan(s)Electric
Flooring 
LaminateTile
Heating 
CentralElectric
Interior 
Storage
Laundry Features 
In Garage
Main Level Bedrooms 
2
Window Features 
Blinds
Bedroom 2 
Dimensions - 14 X 11Level - MainArea - 154
Family Room 
Dimensions - 18 X 12Level - MainArea - 216
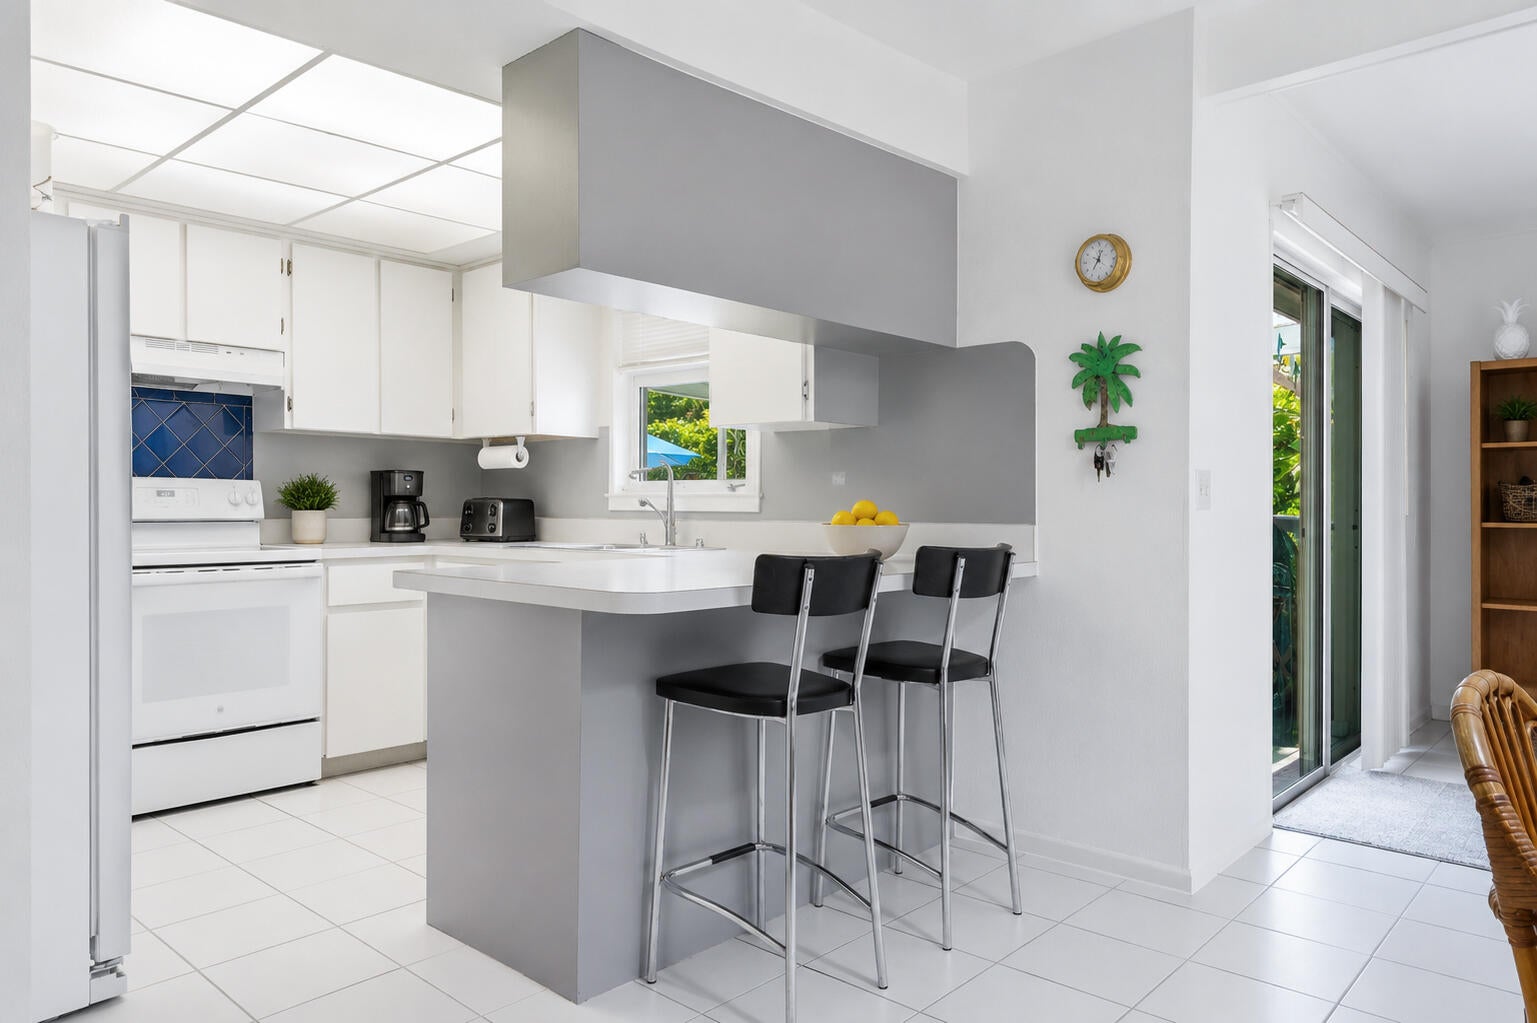
Kitchen 
Dimensions - 10 X 8.5Level - MainArea - 85
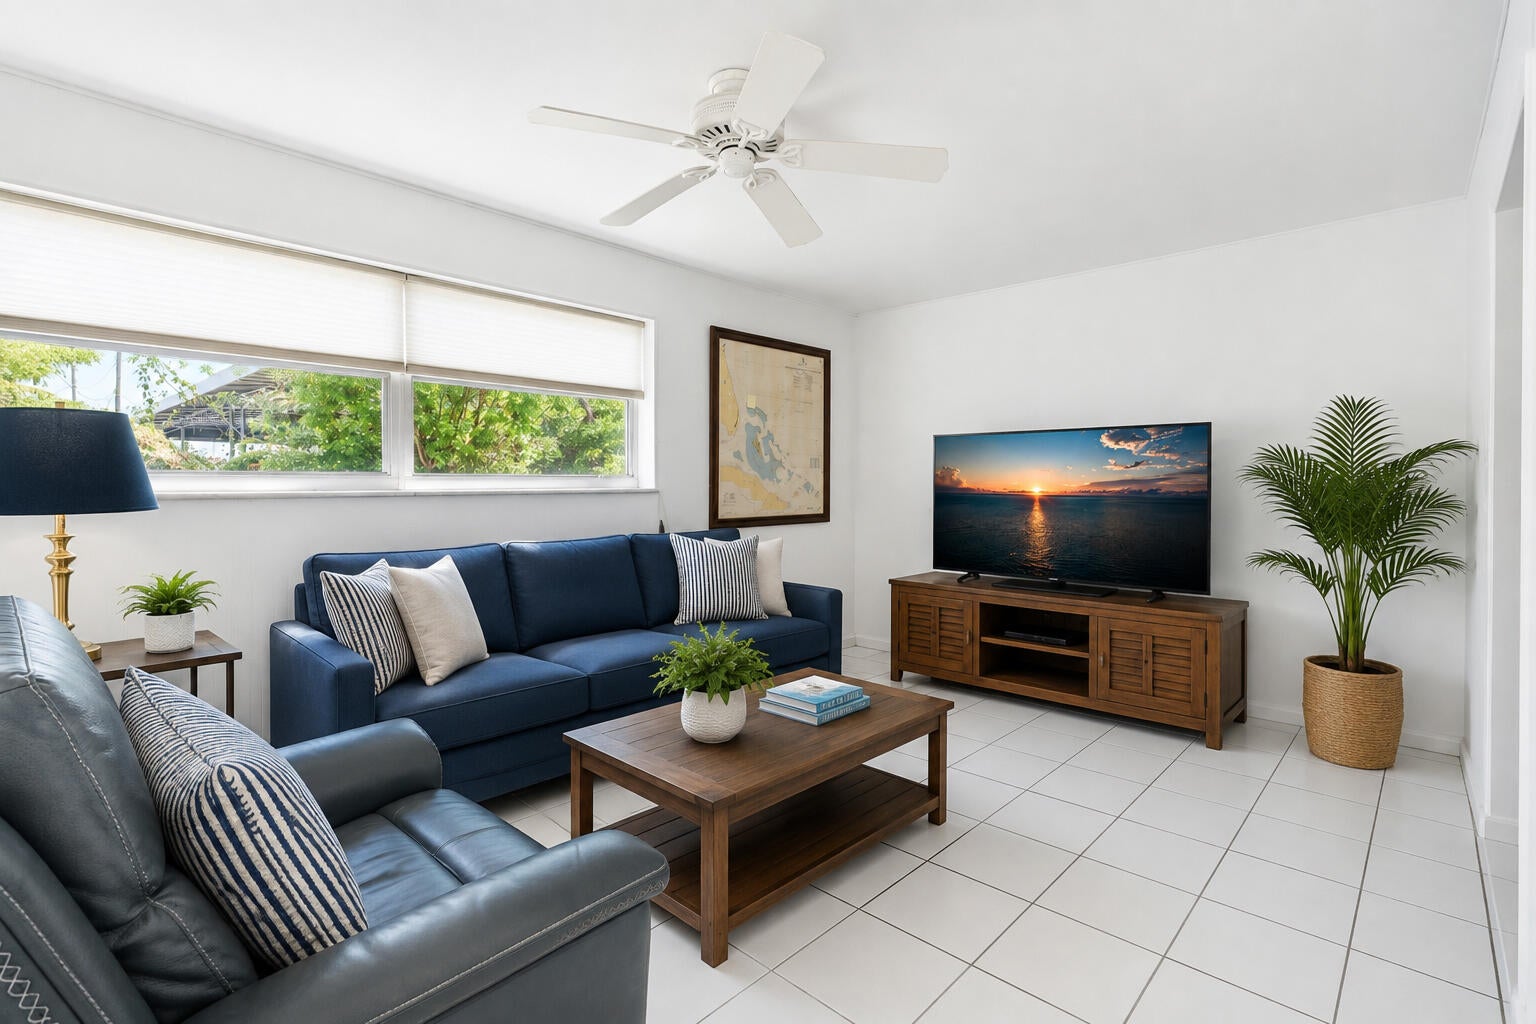
Living Room 
Dimensions - 18 X 15Level - MainArea - 270
PrimaryBedroom 
Dimensions - 14.5 X 12Level - MainArea - 174
Save
Ask
Tour
Hide
Share
Exterior Features
Construction Details 
BlockStucco
Exterior 
CourtyardUncovered Courtyard
Fencing 
Back Yard
Other Structures 
Storage
Patio And Porch 
CoveredPatio
Road Frontage 
City Street
Roof 
Shingle
View 
Other
Waterview 
Other
Windows/Doors 
Blinds
Community Features
Building Access 
living room
Financing Terms Available 
CashConventional
MLS Area 
5440
Schools
School District
Unknown
Elementary School
South Olive
Middle School
Conniston Community
High School
Forest Hill
Listing courtesy of The Keyes Company (PBG)


All listings featuring the BMLS logo are provided by BeachesMLS, Inc. This information is not verified for authenticity or accuracy and is not guaranteed. Copyright © 2026 BeachesMLS, Inc. (a Flex MLS feed)
Last checked: 2026-08-27 07:00 AM UTC

Neighborhood & Commute
Source: Walkscore
Save
Ask
Tour
Hide
Share