Save
Ask
Tour
Hide
Share
$1,165,000
New Listing

8671 155th Place N
Palm Beach Gardens, FL 33418

For Sale|Single Family Residence|Active
4
Beds
2
Total Baths
2
Full Baths
2,500
SqFt
$466
/SqFt
1998
Built
Subdivision:
Palm Beach Country Estates
County:
Palm Beach

Due to the health concerns created by Coronavirus we are offering personal 1-1 online video walkthough tours where possible.
Call Now: (561) 475-5922
Is this the listing for you? We can help make it yours.
(561) 475-5922
8671 155th Place N8671 155th Place N8671 155th Place N8671 155th Place N
Save
Ask
Tour
Hide
Share

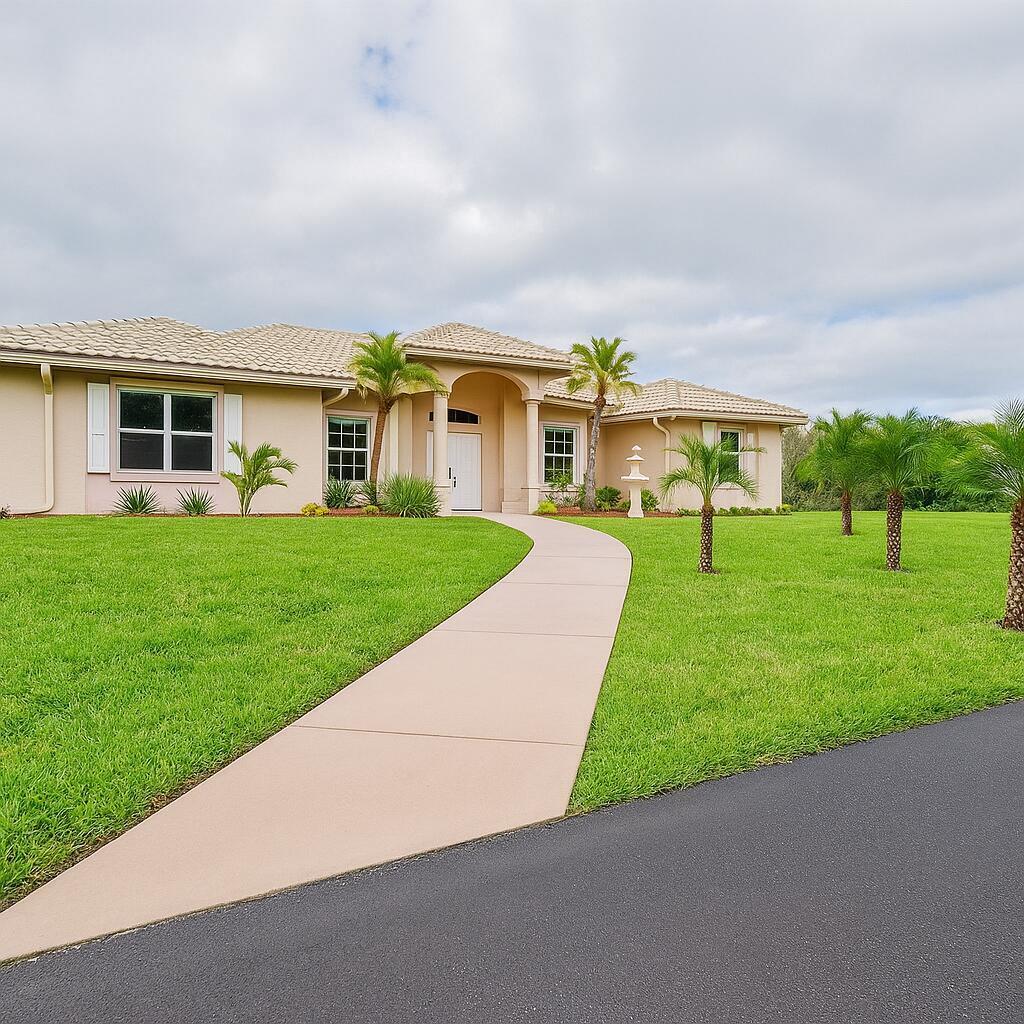
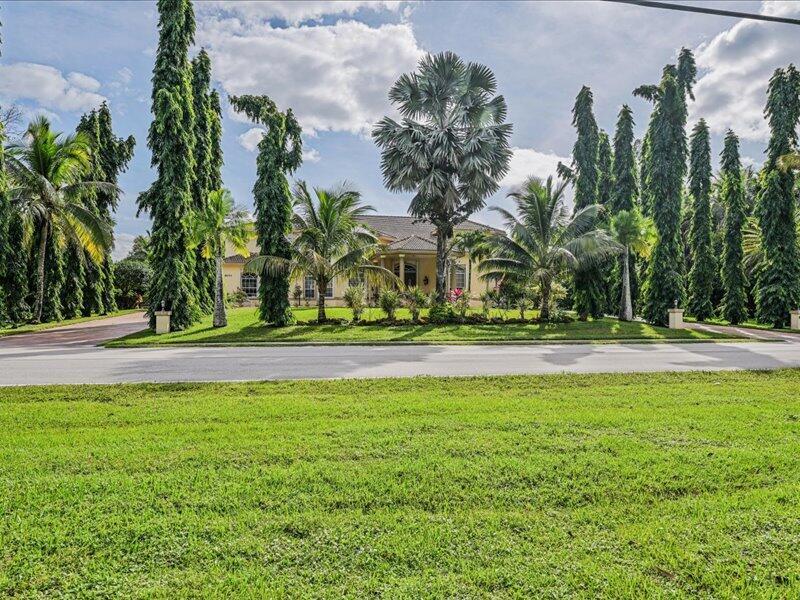
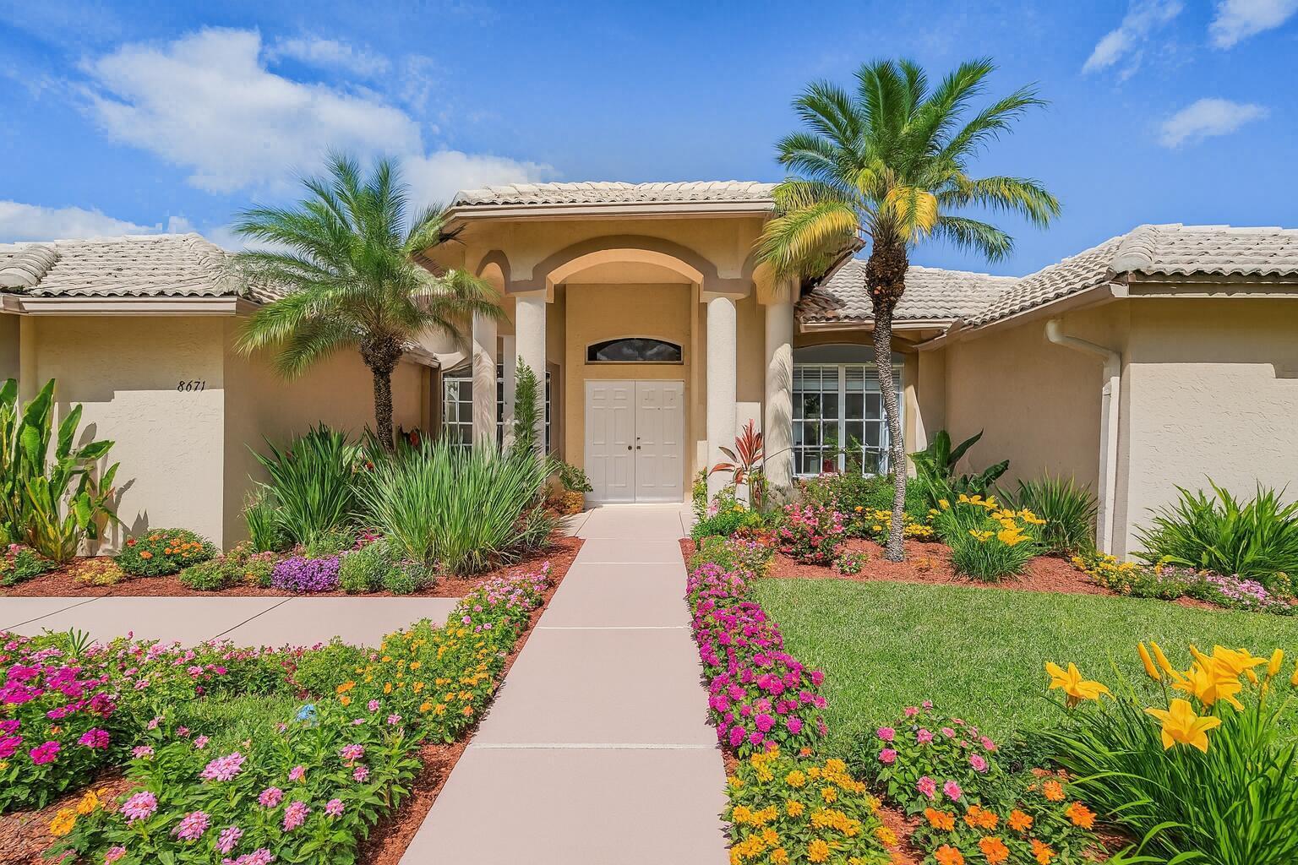
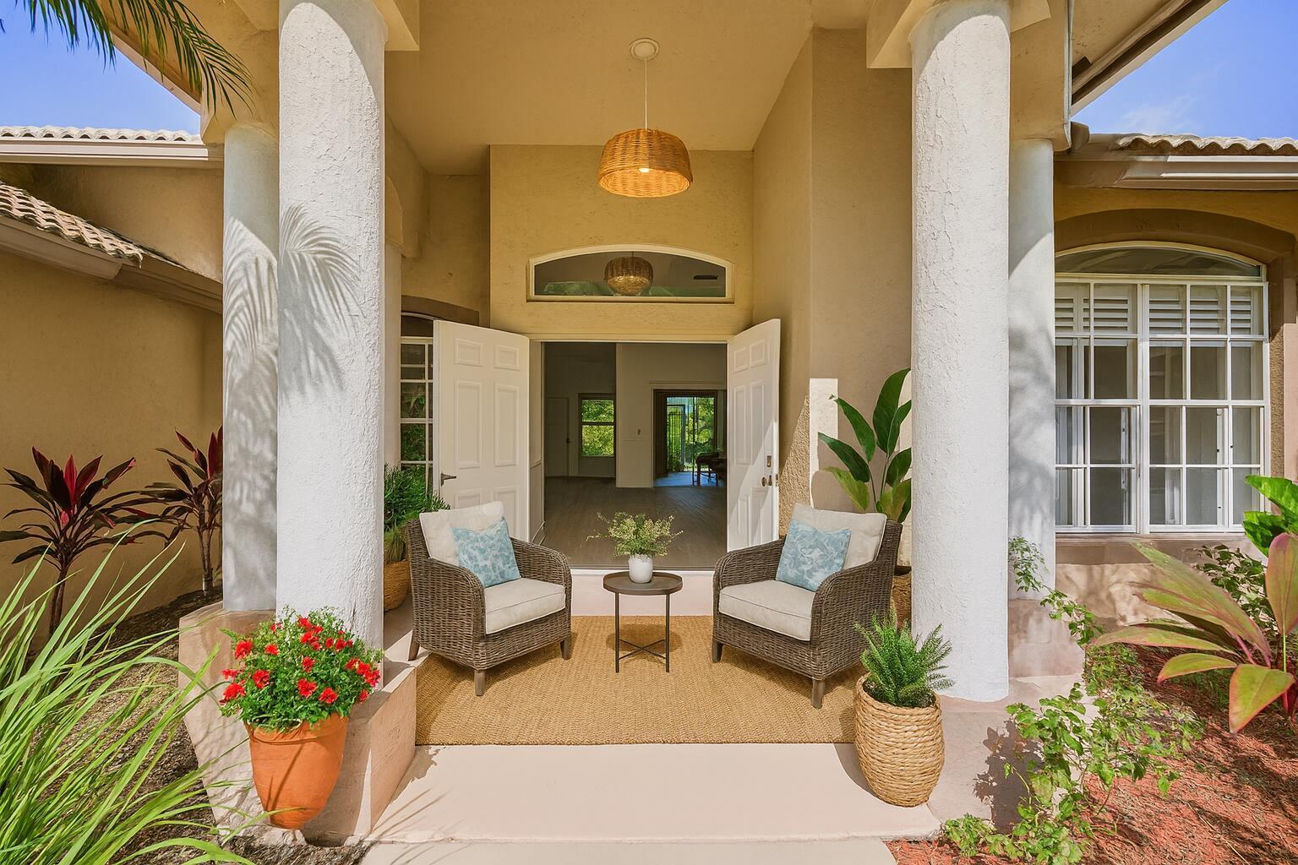
Golden location ! Poured Concrete ! hurricane proof ! maintenance-free! teardown sold $1.1M , Last chance to buy in P.B. Country Estates before prices double ! high-and-dry 1.25-acre corner lot faces mansion on quiet dead-end , on paved road , city water. home looks like brand new ! Pool , Jacuzzi ! A split open floor plan, high ceilings, formal living ,dining, family rm , brand-new grey cork floors. Granite breakfast bar, stainless appliances, new blinds , crystal chandeliers , high-tech A/C, pool equipment, fence , garage door all new ! Fresh white paint throughout, large , shaded screened patio .Bonus Space: Garage is airconditioned for Game room / gym MUST SEE ! REDICED ! Great Investment ! endless possibilities in law suit , workshop ,barn . U can turn this into a $2.5M estate ! Equestrian lifestyle ! just 5 minutes from town shops best restaurants, new hospital , 10 minutes to beach, golf, airport ! A+ rated schools where celebrities live ! Recreation center ! Playground, racquetball No city taxes! 3 min 95 , 5 min turnpike Yet ! u live in a very quite country !! call for questions open every weekend ! plant fruit trees , vegetable garden , animals, horses ! lots of room for kids !

Save
Ask
Tour
Hide
Share
Listing Snapshot
Price 
$1,165,000
Days On Site 
0 Days
Bedrooms 
4
Inside Area (SqFt) 
2,500 sqft
Total Baths 
2
Full Baths 
2
Partial Baths 
N/A
Lot Size 
1.2 Acres
Year Built 
1998
MLS® Number 
B26068435
Status 
Active
Property Tax 
$9,000
HOA/Condo/Coop Fees 
N/A
Sq Ft Source 
Builder
Friends & Family
Recent Activity
10 hours agoListing first seen on site
15 hours agoListing updated with changes from the MLS®
General Features
Acres 
1.2
Attached Garage 
Yes
Direction Faces 
South
Garage 
Yes
Garage Spaces 
2
Levels 
One
Number Of Stories 
1
Parking 
AttachedConcreteDrivewayGarage
Parking Spaces 
7
Pets 
Yes
Property Sub Type 
Single Family Residence
Security 
Smoke Detector(s)
Sewer 
Septic Tank
Special Circumstances 
Standard
SqFt Total 
3000
Style 
MediterraneanRanch
Utilities 
Cable AvailableWater Available
Water Source 
Public
Zoning 
AR
Interior Features
Appliances 
DryerDishwasherElectric RangeElectric Water HeaterFree-Standing FreezerIce MakerMicrowaveRangeRefrigeratorWater HeaterWasher
Cooling 
Central AirCeiling Fan(s)
Flooring 
CarpetLaminateTileWood
Furnished 
Unfurnished
Heating 
CentralElectric
Interior 
Built-in FeaturesCathedral Ceiling(s)High CeilingsSoaking TubVaulted Ceiling(s)Walk-In Closet(s)
Laundry Features 
Washer HookupElectric Dryer HookupInsideLaundry ClosetLaundry Room
Main Level Bedrooms 
2
Spa 
Yes
Attic 
Kitchen 
Dimensions - 10 X 20Level - FirstArea - 200
Laundry 
Living Room 
Dimensions - 20 X 25Level - FirstArea - 500
PrimaryBedroom 
Dimensions - 20 X 15Level - FirstArea - 300
Save
Ask
Tour
Hide
Share
Exterior Features
Construction Details 
BlockConcreteStucco
Exterior 
Built-in BarbecueBarbecueGardenOutdoor Kitchen
Fencing 
Back YardFenced
Lot Features 
Garden
Other Structures 
OutbuildingOutdoor Kitchen
Pool Features 
FencedIn GroundPrivate
Private Pool 
Yes
Roof 
BarrelTile
Spa 
Yes
Spa Features 
GuniteIn Ground
Community Features
Accessibility Features 
Accessible Washer/DryerAccessible Kitchen AppliancesAccessible Full BathAccessible Electrical and Environmental ControlsSafe Emergency Egress from HomeAccessible KitchenAccessible Central Living AreaCentral Living AreaAccessible Approach with RampReinforced FloorsVisitor BathroomAccessible EntranceAccessible Hallway(s)Therapeutic Whirlpool
Financing Terms Available 
CashConventionalFHA
Horse Property 
Riding Trail
MLS Area 
5330
Schools
School District
Unknown
Elementary School
Marsh Pointe
Middle School
Independence
High School
William T. Dwyer
Listing courtesy of Silverleaf Realty Group


All listings featuring the BMLS logo are provided by BeachesMLS, Inc. This information is not verified for authenticity or accuracy and is not guaranteed. Copyright © 2026 BeachesMLS, Inc. (a Flex MLS feed)
Last checked: 2026-08-26 09:04 AM UTC

Neighborhood & Commute
Source: Walkscore
Save
Ask
Tour
Hide
Share