Save
Ask
Tour
Hide
Share
$1,245,000
New Listing

12144 Waterstone Circle
Palm Beach Gardens, FL 33412

For Sale|Single Family Residence|Active
4
Beds
3
Total Baths
2
Full Baths
1
Partial Bath
3,100
SqFt
$402
/SqFt
2023
Built
Subdivision:
La Terre at Avenir
County:
Palm Beach

Due to the health concerns created by Coronavirus we are offering personal 1-1 online video walkthough tours where possible.
Call Now: (561) 475-5922
Is this the listing for you? We can help make it yours.
(561) 475-5922
12144 Waterstone Circle12144 Waterstone Circle12144 Waterstone Circle12144 Waterstone Circle
Save
Ask
Tour
Hide
Share

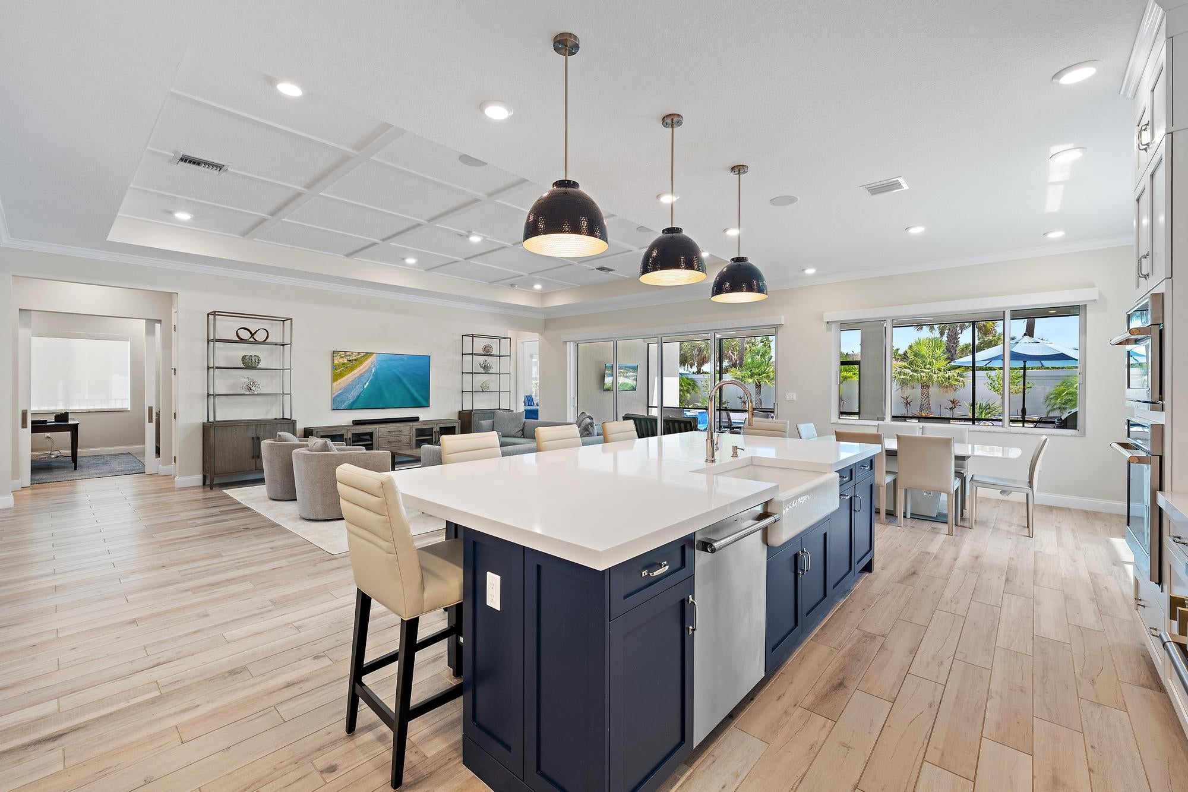
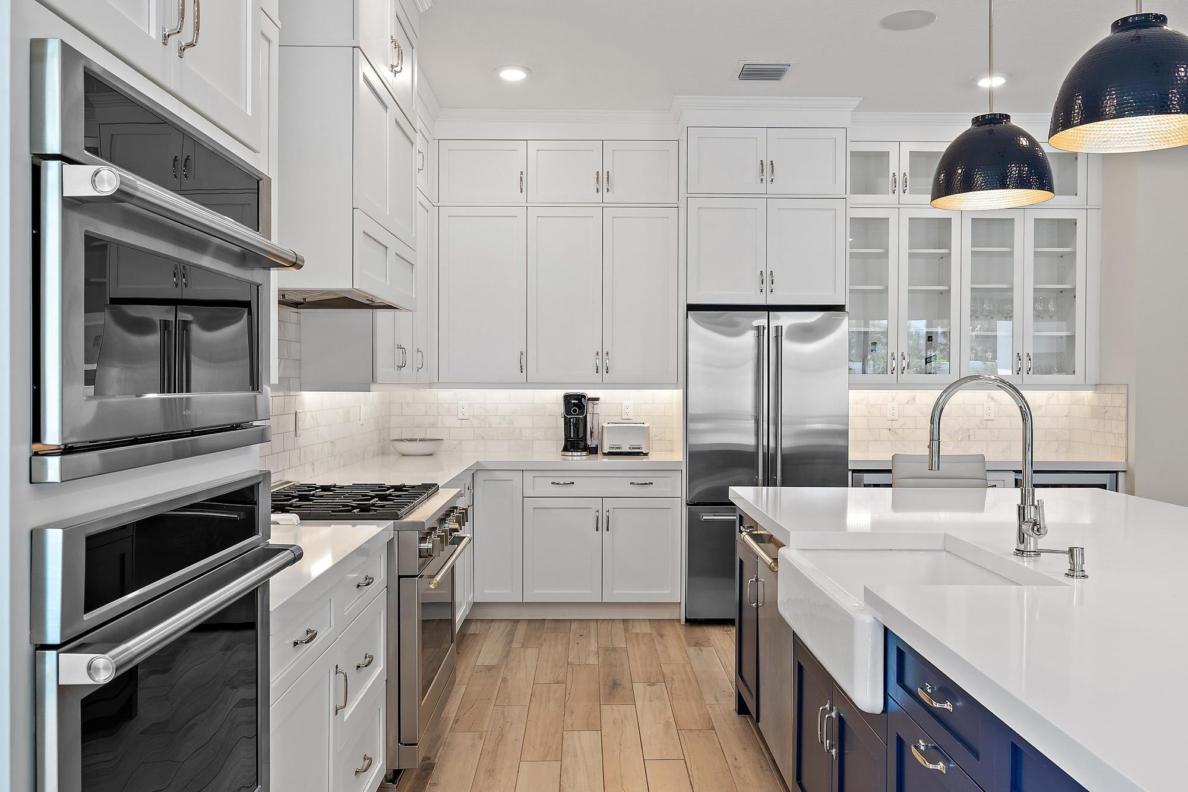
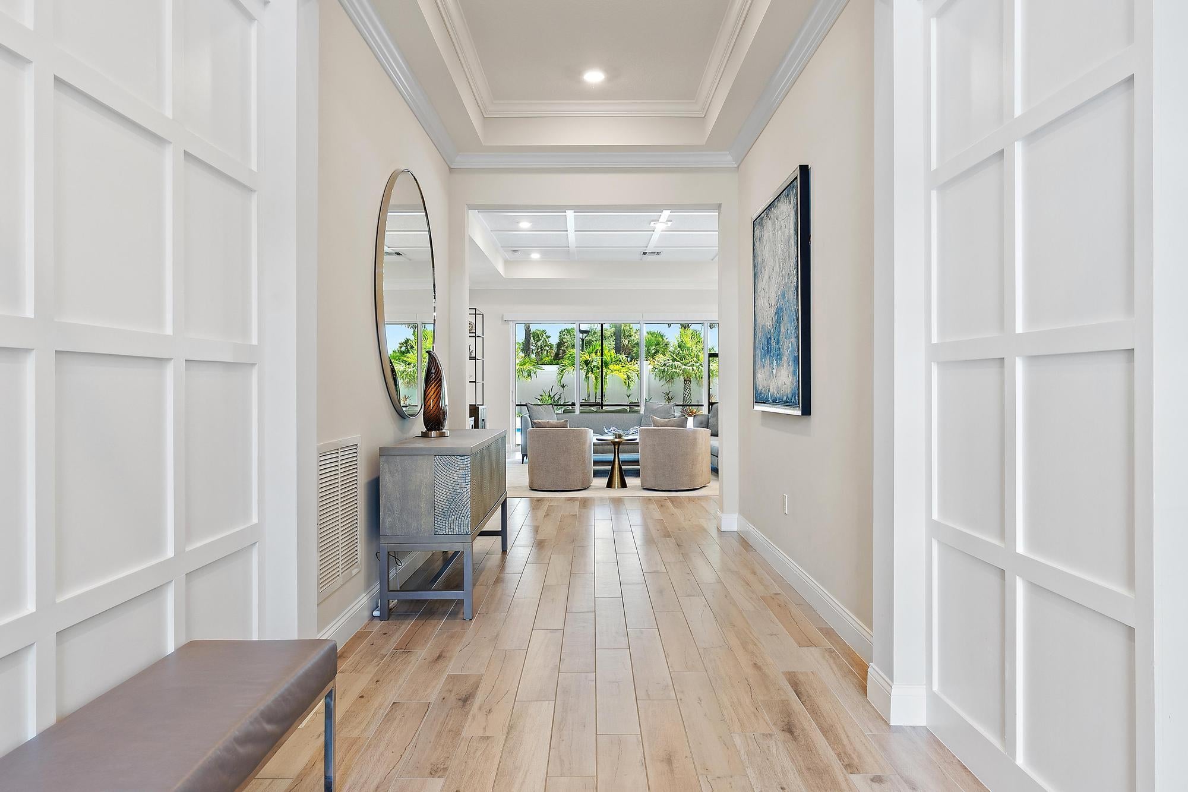
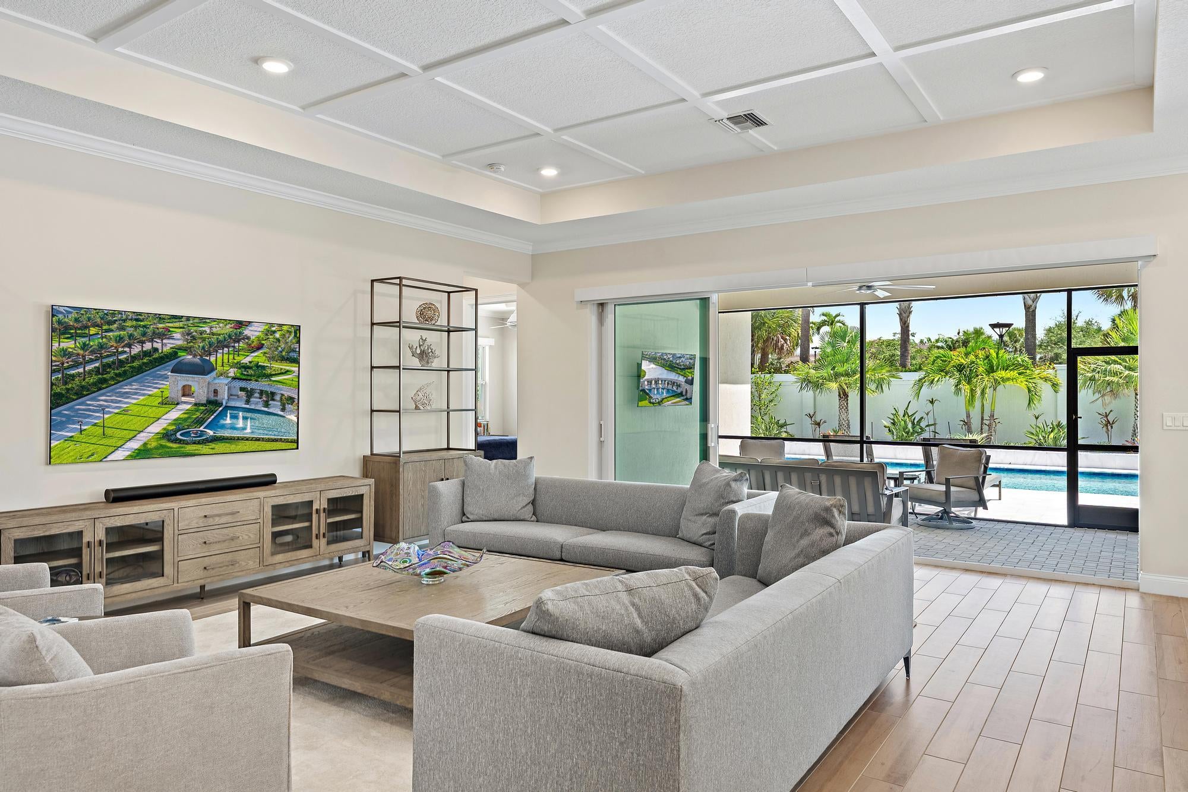
This is one of those homes that simply gets it right. Set on a beautiful, private lot in La Terre at Avenir, this home offers 3 bedrooms, 2 1/2 baths, dedicated den/ office and an additional extra room, with 3,223 sq. ft. under air and over 4,100 sq. ft. total. It has been thoughtfully upgraded in all the places that matter. The kitchen is gorgeous, with cabinetry extending to the ceiling, a large walk-in pantry and a separate bar with beverage refrigeration — polished, practical and made for entertaining. And then there's the extra space. A former garage bay has been transformed into a fully incorporated, air-conditioned flex space — media room, gym, wellness studio, whatever the moment calls for — adding real, usable square footage while a full two-car garage remains. There's also a dedicated office, powder room and a floor plan that lives exceptionally well. Outside may be my favorite part. The generous screened patio area with summer kitchen opens to a true tropical oasis — a brand-new pool and spa, expansive turf, fabulous upgraded landscaping and layers of greenery that create an unexpected amount of privacy. It's lush, beautifully finished and designed for the kind of indoor-outdoor living we all move to Florida for. And then, of course, there's Avenir. With resort-style amenities, miles of trails and green space, and the Town Center now beginning to open, Avenir is entering an entirely new chapter. Restaurants, shopping and everyday conveniences are becoming part of the neighborhood — and that changes the lifestyle here in a very real way. If you've been waiting for an Avenir home where the upgrades are already done, the backyard feels like a private resort and you gain that incredibly valuable extra living space without sacrificing your two-car garage this is the one I'd come see.

Save
Ask
Tour
Hide
Share
Listing Snapshot
Price 
$1,245,000
Days On Site 
0 Days
Bedrooms 
4
Inside Area (SqFt) 
3,100 sqft
Total Baths 
3
Full Baths 
2
Partial Baths 
1
Lot Size 
0.2 Acres
Year Built 
2023
MLS® Number 
B26068341
Status 
Active
Property Tax 
$22,870
HOA/Condo/Coop Fees 
$350 monthly
Sq Ft Source 
Other
Friends & Family
Recent Activity
14 hours agoListing first seen on site
18 hours agoListing updated with changes from the MLS®
General Features
Acres 
0.2
Attached Garage 
Yes
Direction Faces 
Southwest
Garage 
Yes
Garage Spaces 
2
Levels 
Multi/SplitOne
Number Of Stories 
1
Parking 
AttachedDrivewayGarageGarage Door OpenerOn Street
Parking Spaces 
4
Pets 
Yes
Property Sub Type 
Single Family Residence
Security 
Security System OwnedGated CommunitySmoke Detector(s)
Sewer 
Public Sewer
Special Circumstances 
Standard
SqFt Total 
4118
Style 
Ranch
Utilities 
Natural Gas AvailableSewer AvailableWater Available
Water Source 
Public
Zoning 
PDA(ci
Interior Features
Appliances 
DryerDishwasherDisposalGas RangeMicrowaveOvenRangeRefrigeratorWasher
Cooling 
Central AirCeiling Fan(s)DuctlessElectricHeat Pump
Flooring 
OtherTileWood
Furnished 
Unfurnished
Heating 
CentralElectricHeat Pump
Interior 
Breakfast BarBuilt-in FeaturesCathedral Ceiling(s)Entrance FoyerEat-in KitchenKitchen IslandPantrySoaking TubVaulted Ceiling(s)Walk-In Closet(s)
Laundry Features 
Washer HookupInsideLaundry RoomSink
Main Level Bedrooms 
4
Spa 
Yes
Window Features 
BlindsStorm Window(s)
Den 
Family Room 
Great Room 
Kitchen 
Dimensions - 18 X 14Level - FirstArea - 252
Laundry 
Living Room 
Dimensions - 20 X 19Level - FirstArea - 380
PrimaryBedroom 
Dimensions - 16 X 15Level - FirstArea - 240
Save
Ask
Tour
Hide
Share
Exterior Features
Construction Details 
BlockStoneStucco
Exterior 
Built-in BarbecueBarbecueLightingOutdoor Kitchen
Fencing 
Back YardFenced
Lot Features 
Many Trees
Other Structures 
Outdoor Kitchen
Patio And Porch 
CoveredPatioScreened
Pool Features 
FencedGuniteHeatedIn GroundPrivatePool/Spa ComboAssociation
Private Pool 
Yes
Roof 
ConcreteTile
Spa 
Yes
Spa Features 
HeatedIn Ground
View 
Pool
Waterview 
Pool
Windows/Doors 
BlindsStorm Window(s)
Community Features
Association Amenities 
PoolClubhouseFitness CenterPlaygroundSpa/Hot TubTennis Court(s)
Association Dues 
350
Community Features 
GatedStreet Lights
Financing Terms Available 
CashConventional
HOA Fee Frequency 
Monthly
MLS Area 
5550
Schools
School District
Unknown
Elementary School
Pierce Hammock
Middle School
Osceola Creek
High School
Palm Beach Gardens
Listing courtesy of Sotheby's Intl. Realty, Inc.


All listings featuring the BMLS logo are provided by BeachesMLS, Inc. This information is not verified for authenticity or accuracy and is not guaranteed. Copyright © 2026 BeachesMLS, Inc. (a Flex MLS feed)
Last checked: 2026-08-26 09:04 AM UTC

Neighborhood & Commute
Source: Walkscore
Save
Ask
Tour
Hide
Share