
1071 Vintner BoulevardPalm Beach Gardens, FL 33410
Due to the health concerns created by Coronavirus we are offering personal 1-1 online video walkthough tours where possible.
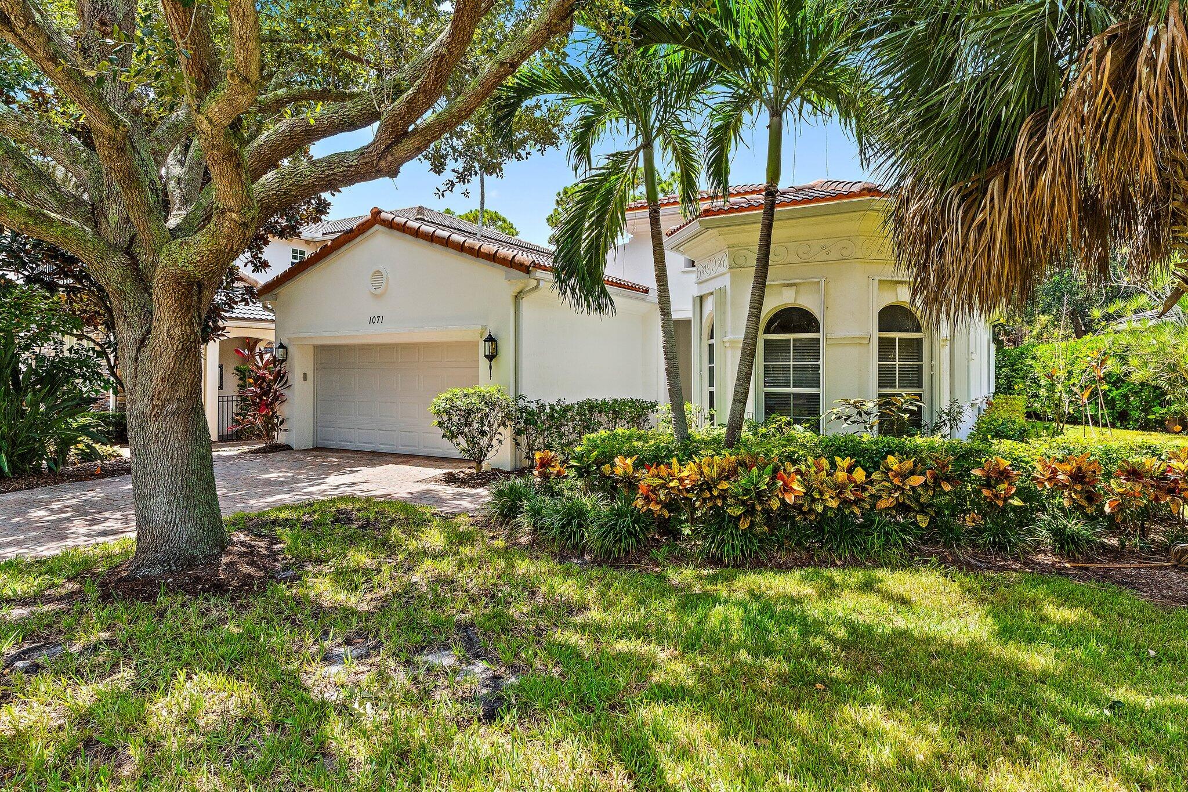
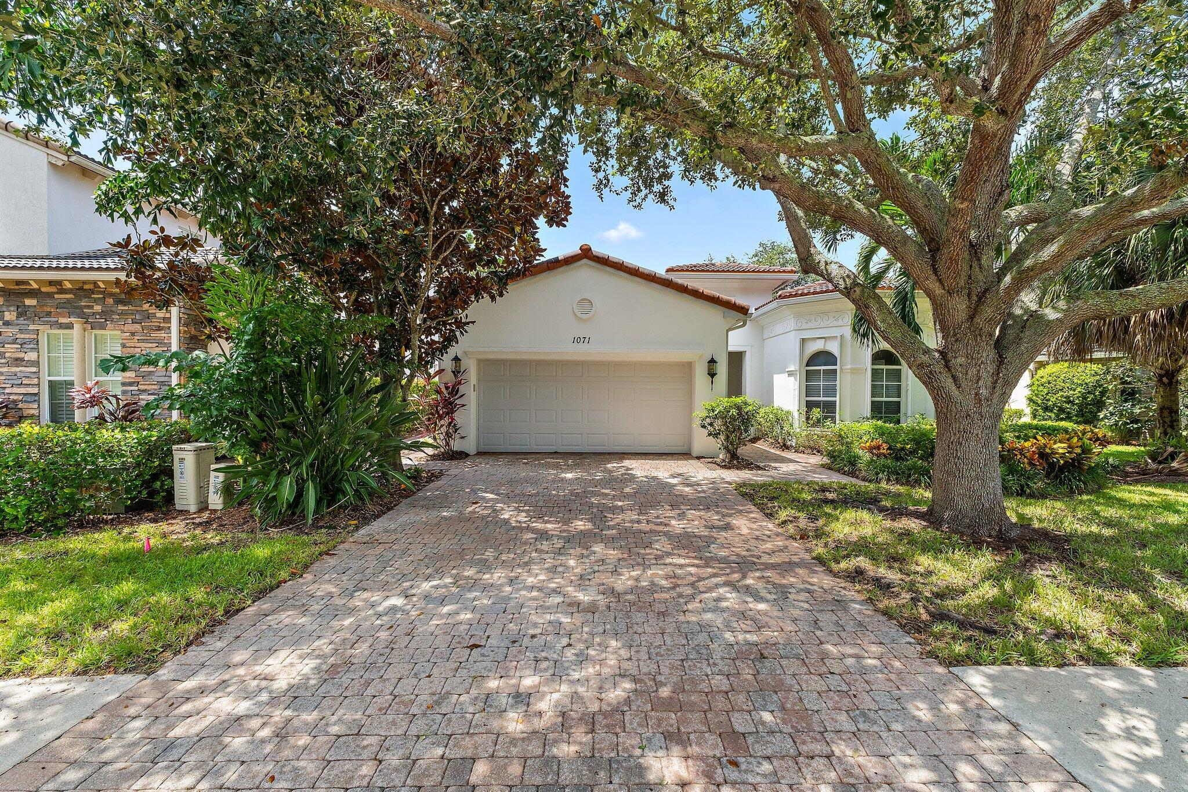
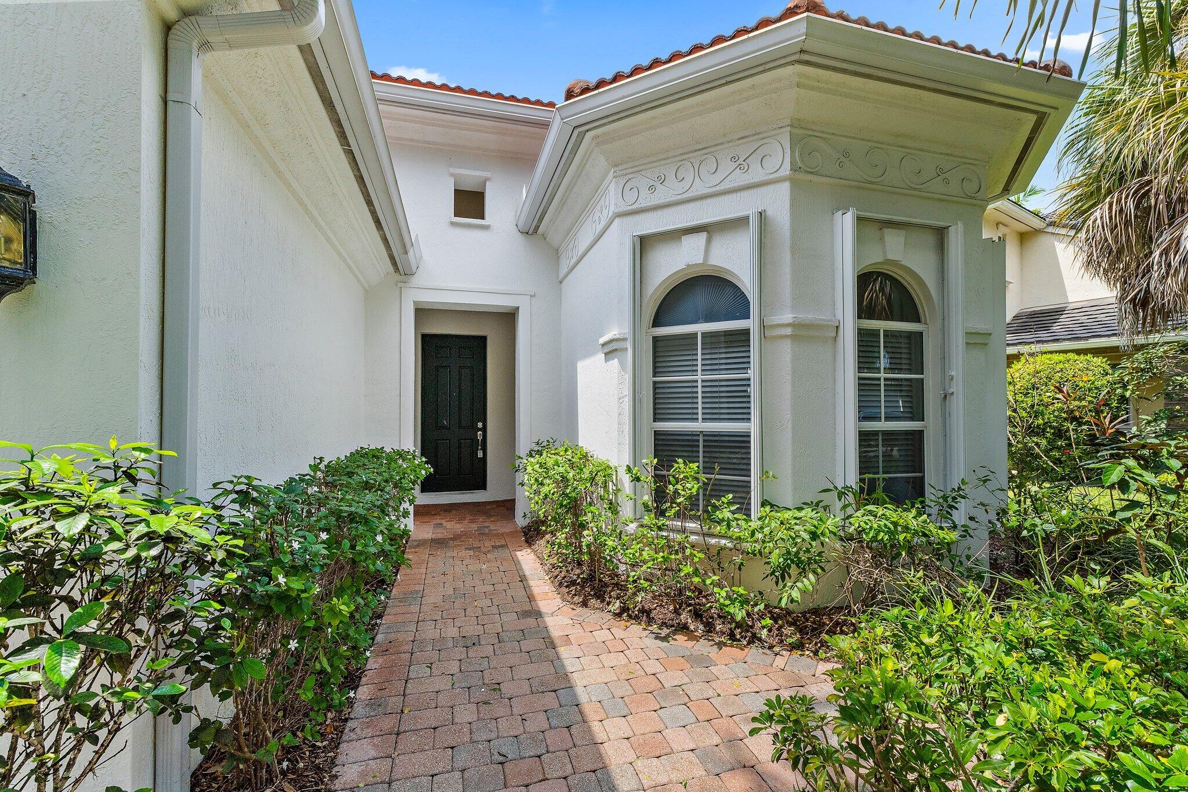
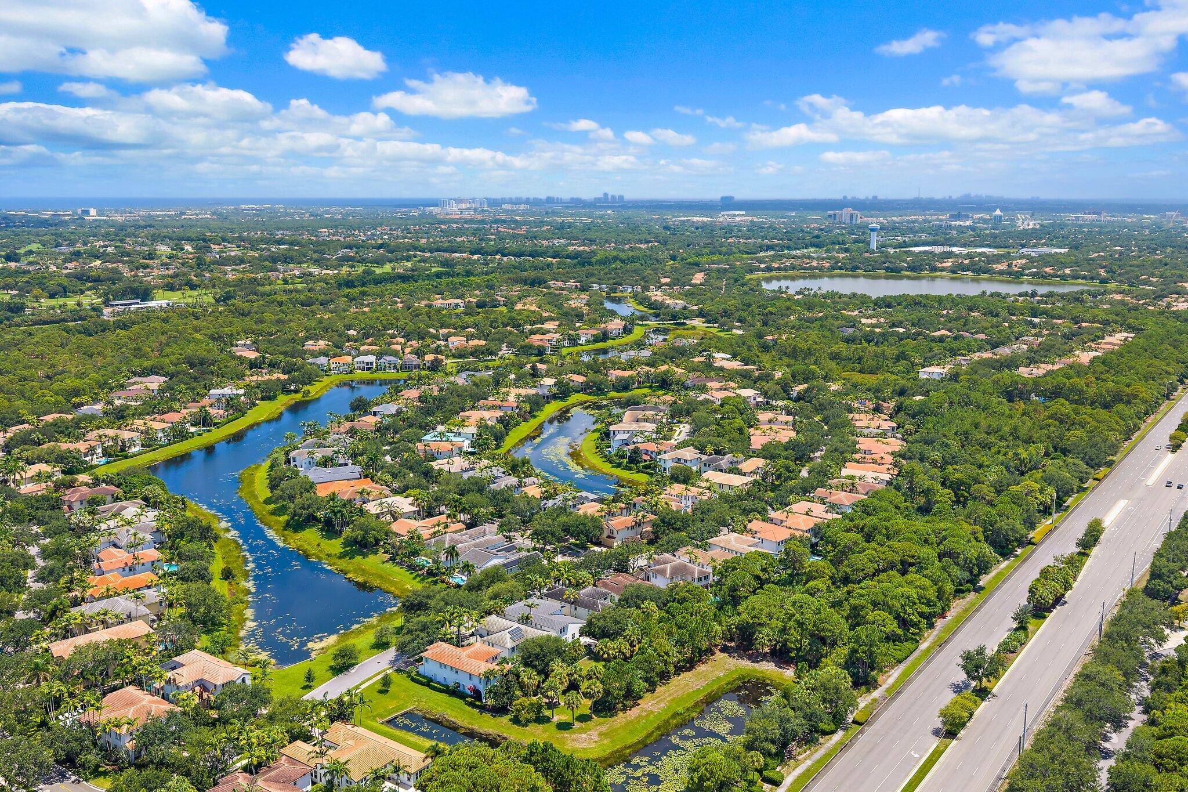
This nicely updated single-story home in Evergrene, Palm Beach Gardens offers comfortable living with its spacious layout. It features 2 bedrooms, 1 den that could be the 3rd bedroom and 2 bathrooms, providing ample space for your needs. The home boasts a large private backyard with a lush landscape setting, looking out at the Preser with an oversized covered patio. Don't miss the opportunity to make this your dream home in a desirable location. The open floor plan with volume ceilings creates a great sense of space. The kitchen has been beautifully transformed with newer stainless steel double oven, warming oven, and gas cooktop. The addition of beautiful new quartz countertops, a designer backsplash, and a new sink and faucet adds a touch of elegance to the space. The professional refinished white and gray wood cabinets with soft close further enhance the kitchen's style. The exterior of the home has been freshly painted, giving it a fresh and inviting look. Inside, you'll find beautiful wood flooring and tile throughout, with no carpeting. The California closets provide ample storage space. The AC and hot water heater of this home were replaced within the last 2-3 years. The Master Bath and secondary baths have been remodeled and are gorgious. The home also offers plenty of natural light, functionality, and style. These are just a few of the many features that make this home truly exceptional. Evergrene is renowned for its resort-style amenities, offering a pool, fitness center, weight room, Tiki Bar, splash park, and various recreational activities such as fishing at Lake Dorothy pier and pickleball. The community is also located in close proximity to beautiful Juno Beach, fine dining, entertainment options, and premier shopping destinations, enhancing the appeal of this exceptional property. No detail has been spared in the meticulous updates throughout the home, making it move-in ready for its new owner. Schedule a private showing today and seize the opportunity to experience a lifestyle of comfort and convenience in this meticulously crafted residence.
| 14 hours ago | Listing first seen on site | |
| 18 hours ago | Listing updated with changes from the MLS® |

All listings featuring the BMLS logo are provided by BeachesMLS, Inc. This information is not verified for authenticity or accuracy and is not guaranteed. Copyright © 2026 BeachesMLS, Inc. (a Flex MLS feed)
Last checked: 2026-08-26 09:04 AM UTC
Did you know? You can invite friends and family to your search. They can join your search, rate and discuss listings with you.