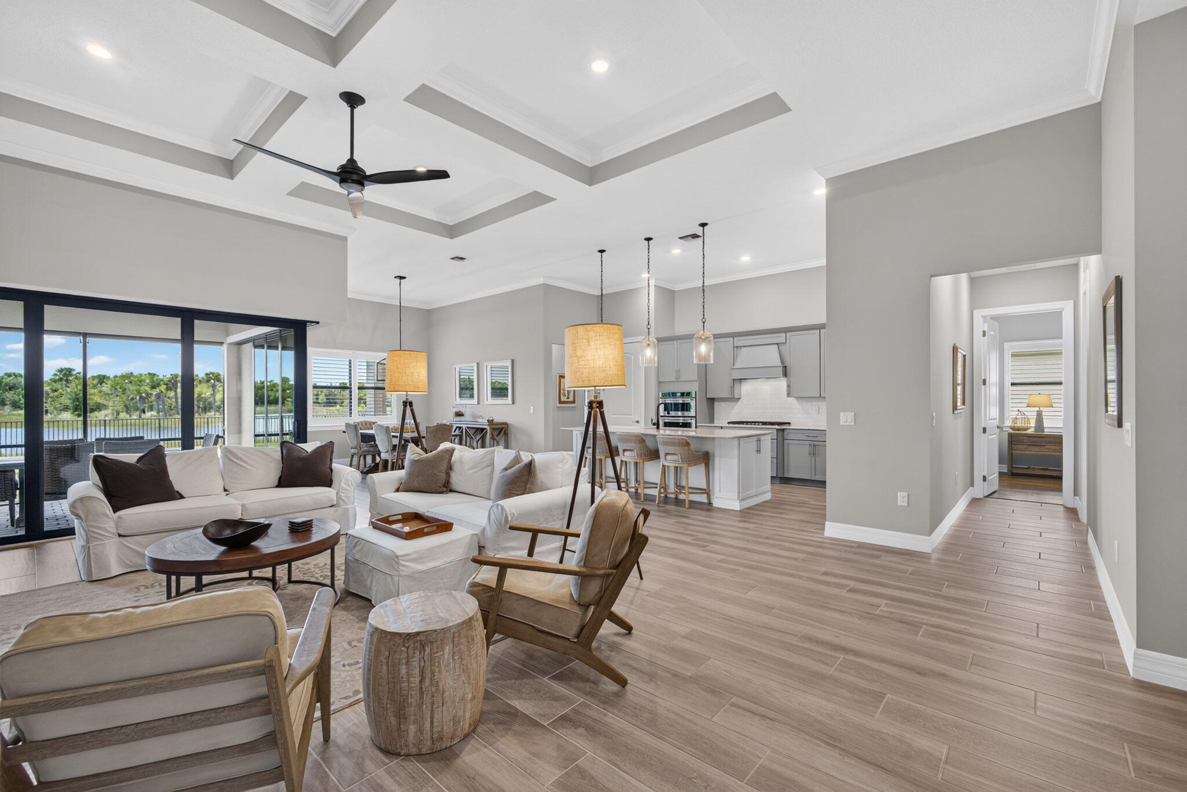
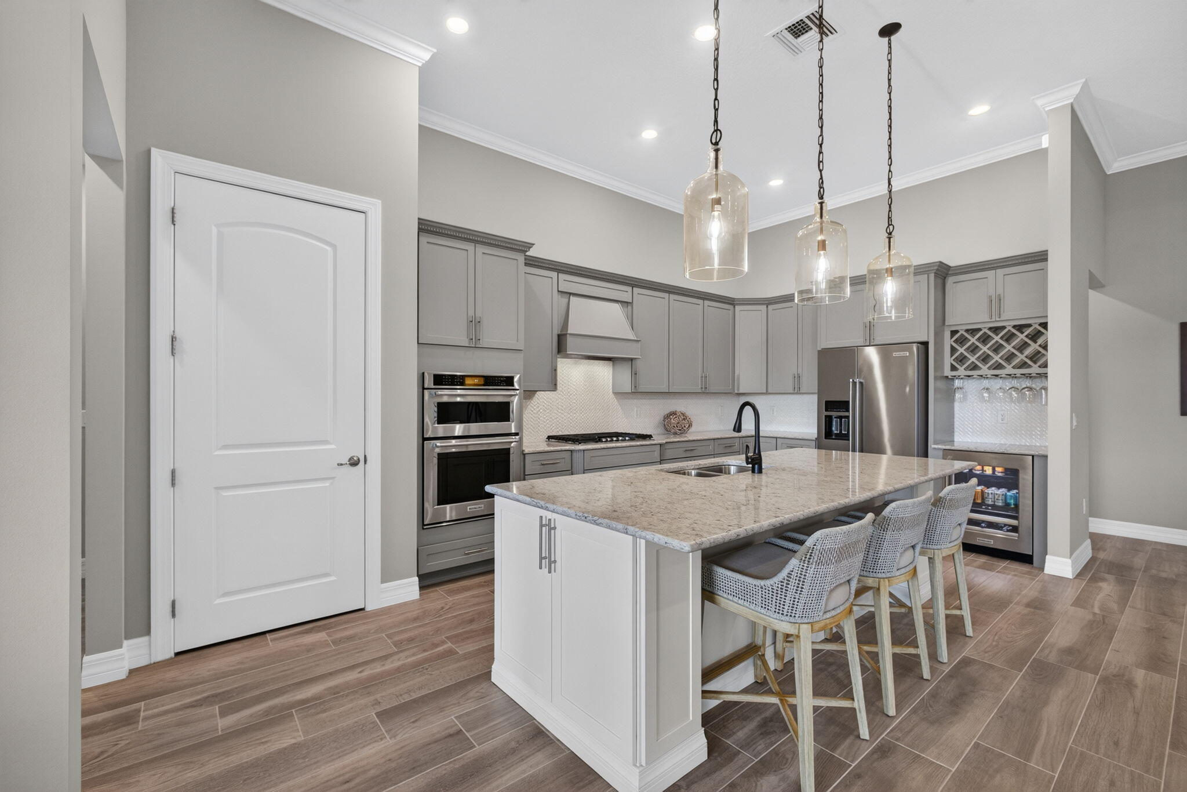
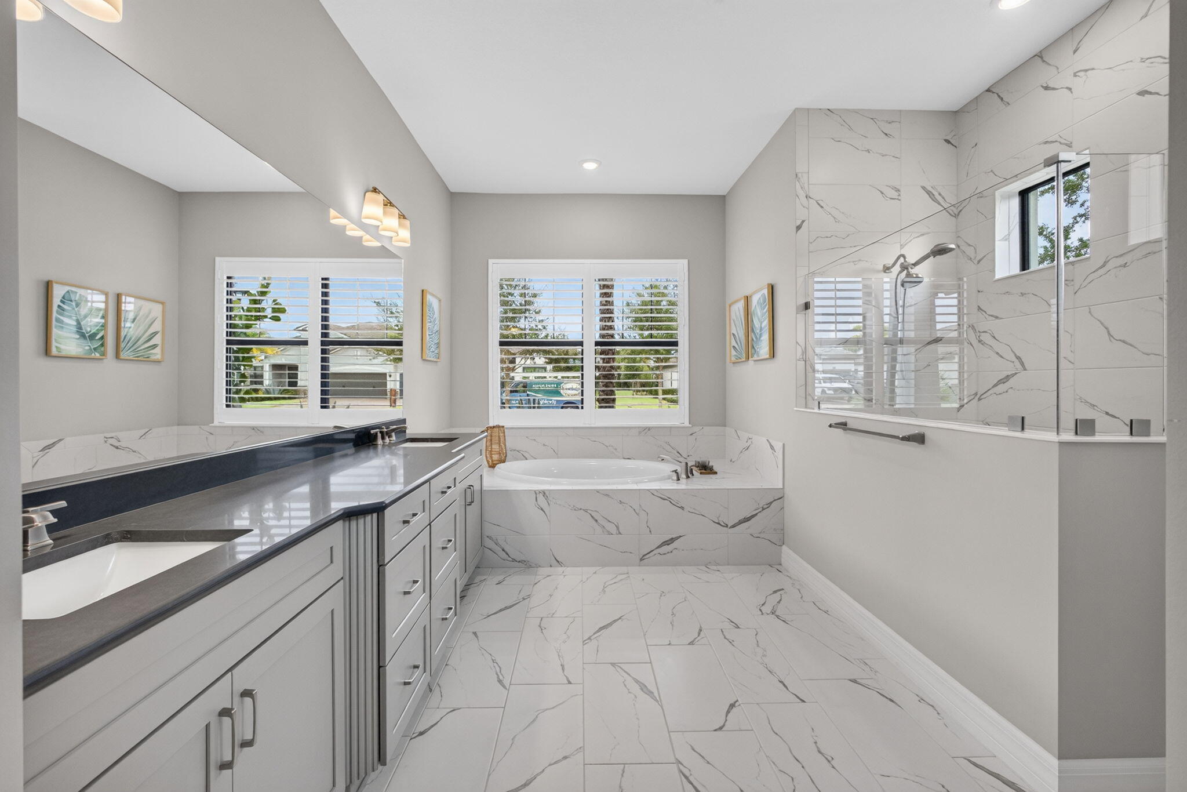
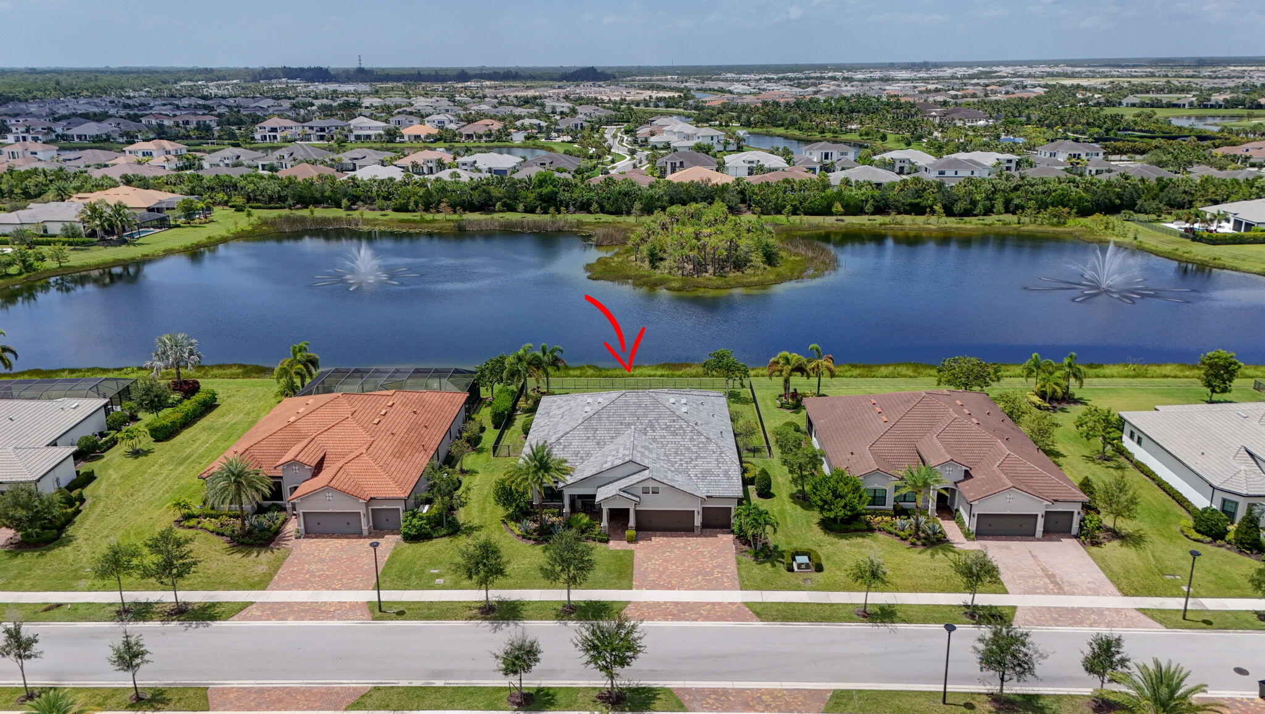
Breathtaking Water Views From This Premiere Oversized Lot Nestled Within The Highly Sought After Gated Community of Ancient Tree. This Luxury Estate Features 4 Bedrooms, 3 Bathrooms, an Office and Laundry/Bonus Room. This Home Offers the Ultimate in Sophisticated Elegance Complete with a Striking Open Floor Plan, Spectacular Great Room, Dining Room, Gourmet Kitchen and Cabana Bathroom all with Panoramic Lake Views. The Kitchen is a Culinary Haven with Natural Gas Range, Top of the Line Cabinetry, High End SS Appliances and Custom Wine Bar. The Unequaled Designer Finishes Throughout Include Coffered Vaulted Ceilings, Porcelain Floors, Plantation Shutters, Crown Molding, and Zero Corner Impact Sliders. Plenty of Room for the Pool of Your Dreams. A Must See to Truly Appreciate, Will Go Fast!
Listing Snapshot
Inside Area (SqFt)
3,073 sqft
HOA/Condo/Coop Fees
$777 monthly
Recent Activity
| 16 hours ago | | Listing first seen on site |
| 20 hours ago | | Listing updated with changes from the MLS® |
General Features
Pets
Breed RestrictionsYes
Property Sub Type
Single Family Residence
Security
Security System OwnedSecurity GateGated CommunitySmoke Detector(s)
Special Circumstances
Standard
Utilities
Cable ConnectedElectricity ConnectedNatural Gas ConnectedSewer ConnectedWater Connected
Interior Features
Appliances
DryerDishwasherDisposalGas RangeGas Water HeaterMicrowaveOvenRefrigeratorVented Exhaust FanWater HeaterWine RefrigeratorWasher
Cooling
Central AirElectric
Interior
Entrance FoyerEat-in KitchenHigh CeilingsKitchen IslandPantryStorageSoaking TubVaulted Ceiling(s)BarWalk-In Closet(s)
Laundry Features
Gas Dryer HookupLaundry RoomSink
Window Features
Plantation Shutters
Bedroom 2
Dimensions - 12 X 11Level - FirstArea - 132
Bedroom 3
Dimensions - 12 X 11Level - FirstArea - 132
Bedroom 4
Dimensions - 13 X 11Level - FirstArea - 143
Den
Dimensions - 11 X 13Level - FirstArea - 143
Great Room
Dimensions - 22 X 12Level - FirstArea - 264
Kitchen
Dimensions - 22 X 12Level - FirstArea - 264
Living Room
Dimensions - 25 X 22Level - FirstArea - 550
PrimaryBedroom
Dimensions - 21 X 13Level - FirstArea - 273
Exterior Features
Construction Details
BlockStone
Patio And Porch
PatioPorchScreened
Pool Features
Association
Waterfront Features
Lake Front
Windows/Doors
Plantation Shutters
Community Features
Association Amenities
PoolClubhousePicnic AreaPlaygroundTennis Court(s)
Financing Terms Available
CashConventional
HOA Fee Frequency
Monthly
Schools
Elementary SchoolPierce Hammock
Middle SchoolOsceola Creek
High SchoolPalm Beach Gardens
Listing courtesy of Illustrated Properties LLC (Co

All listings featuring the BMLS logo are provided by BeachesMLS, Inc. This information is not verified for authenticity or accuracy and is not guaranteed. Copyright © 2026 BeachesMLS, Inc. (a Flex MLS feed)
Last checked: 2026-08-26 09:04 AM UTC
Source: Walkscore

Did you know? You can invite friends and family to your search. They can join your search, rate and discuss listings with you.